Maintenance, Reserve Fund Contributions, Insurance, Ground Maintenance, Other, See Remarks
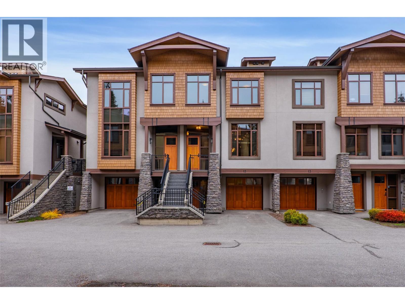
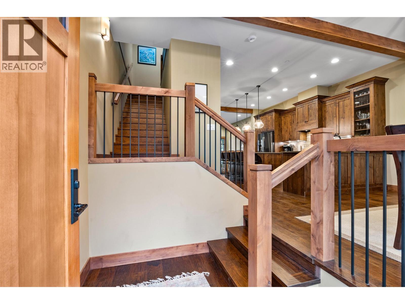
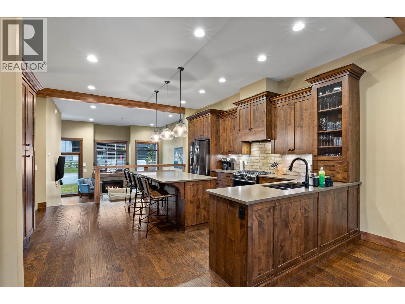
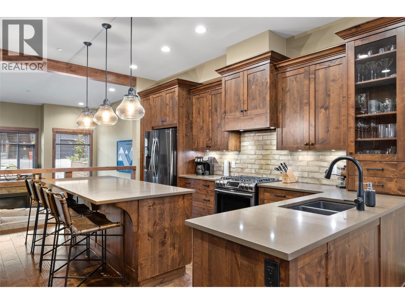
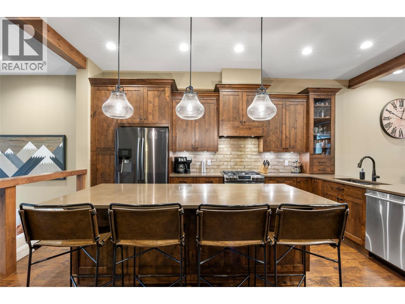
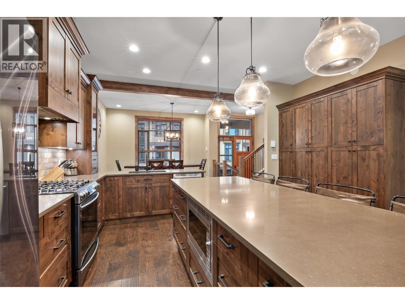
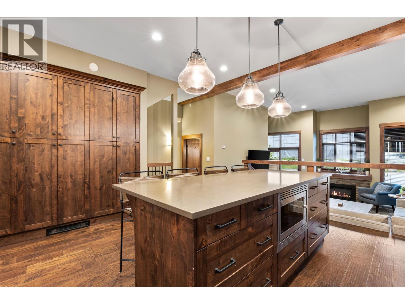
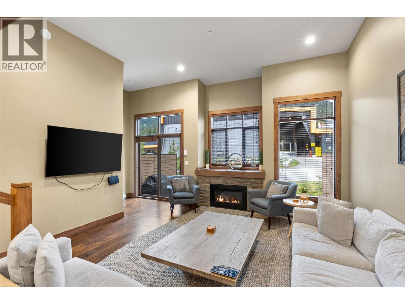
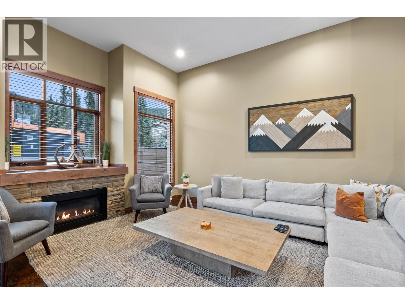
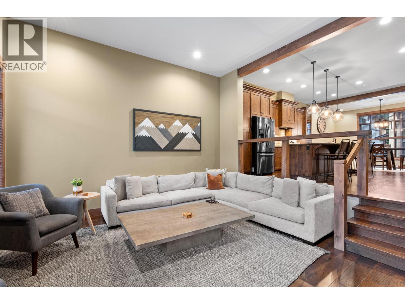
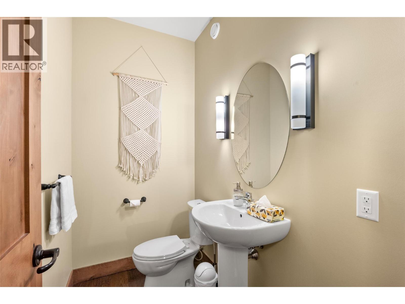
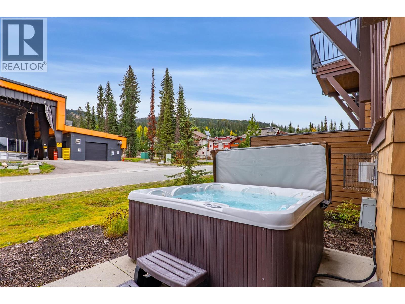
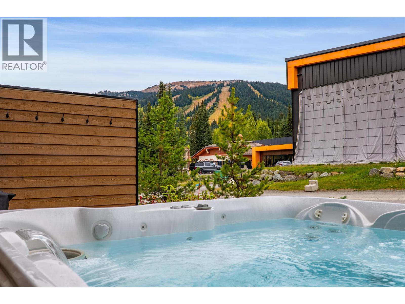
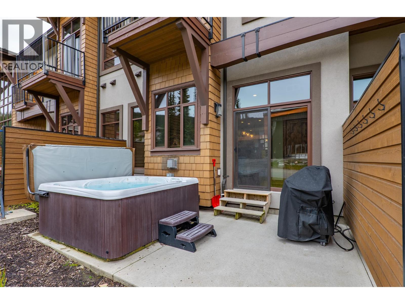
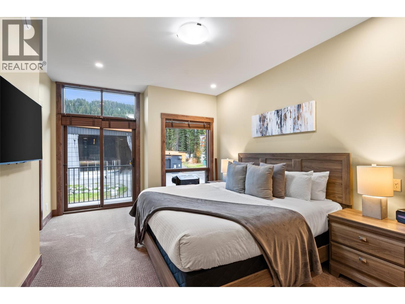
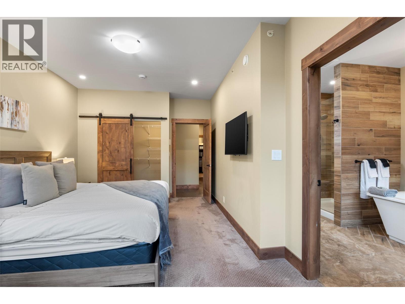
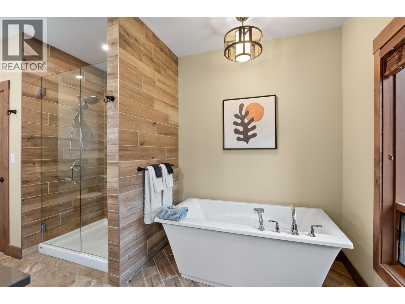
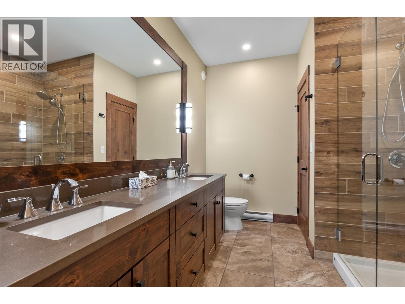
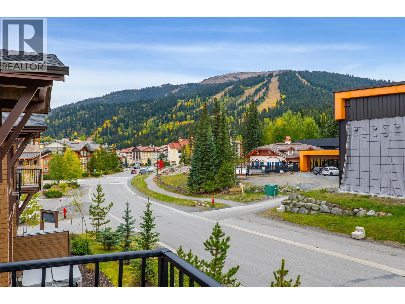
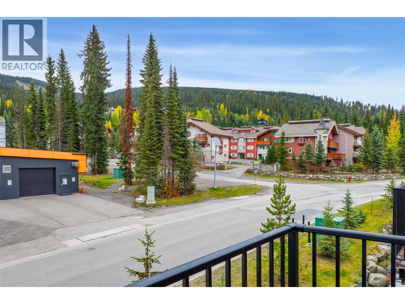
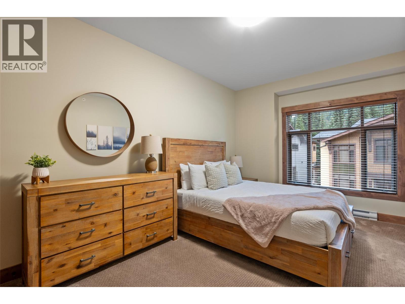
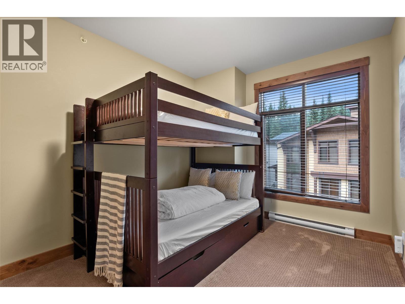
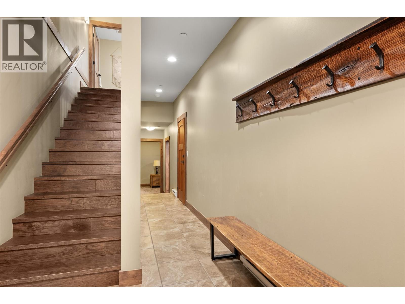
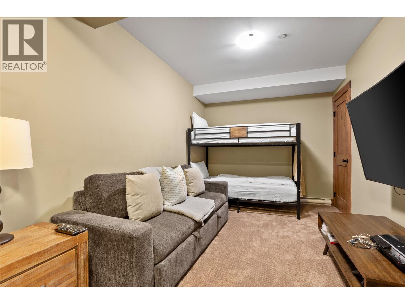
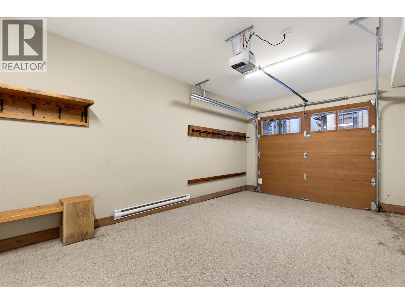
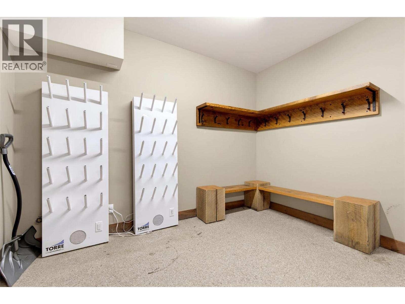
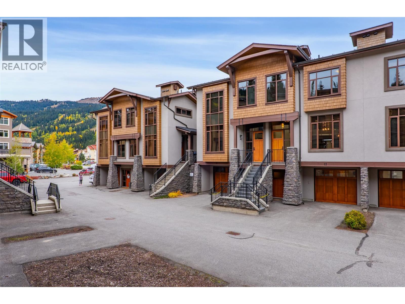
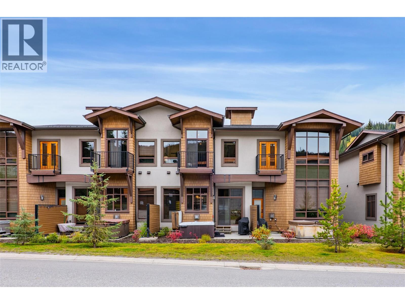
$821.85 MonthlySki to the lifts in the morning and walk to dinner at night. This 3-level luxury townhouse puts the heart of Sun Peaks right outside your door, with restaurants, shops, entertainment and Village amenities just steps away. Village Walk offers easy ski-in/out access and it is the only luxury townhouse development next to the Village. Built in 2017, this home is over 2,400 sq ft, 3 bedrooms, 3.5 bathrooms and a bonus flex room in the basement perfectly set up for entertaining with extra an extra sleeping area for the kids and plenty of space for family and guests. Enjoy open plan living with a fully equipped chef's kitchen, an oversized island, 6 burner gas range, refrigerator with water and ice dispenser, quartz countertops, plenty of cabinetry, sunken living room with custom sectional to maximize seating for large groups with over 12' ceilings. Upstairs, the primary suite is a true retreat, complete with walk-in closet, a spa-inspired ensuite with a double vanity, a luxurious soaker tub, and spacious glass shower. The private 1 car garage is set up for mountain life with custom bench, ski racks, boot dryers, & EV charger. Unwind after a day on the slopes in the 6-person hot tub. Sold fully furnished, so you can arrive ready for the season. Financials available upon request. See listing for 3D and video tours. GST applicable. (id:44393)
| MLS® Number | 10402834 |
| Property Type | Single Family |
| Neigbourhood | Sun Peaks |
| Community Name | Village Walk |
| Amenities Near By | Golf Nearby, Public Transit, Park, Recreation, Schools, Shopping, Ski Area |
| Community Features | Family Oriented, Pets Allowed, Rentals Allowed |
| Features | Balcony |
| Parking Space Total | 2 |
| View Type | Mountain View, View (panoramic) |
| Bathroom Total | 4 |
| Bedrooms Total | 3 |
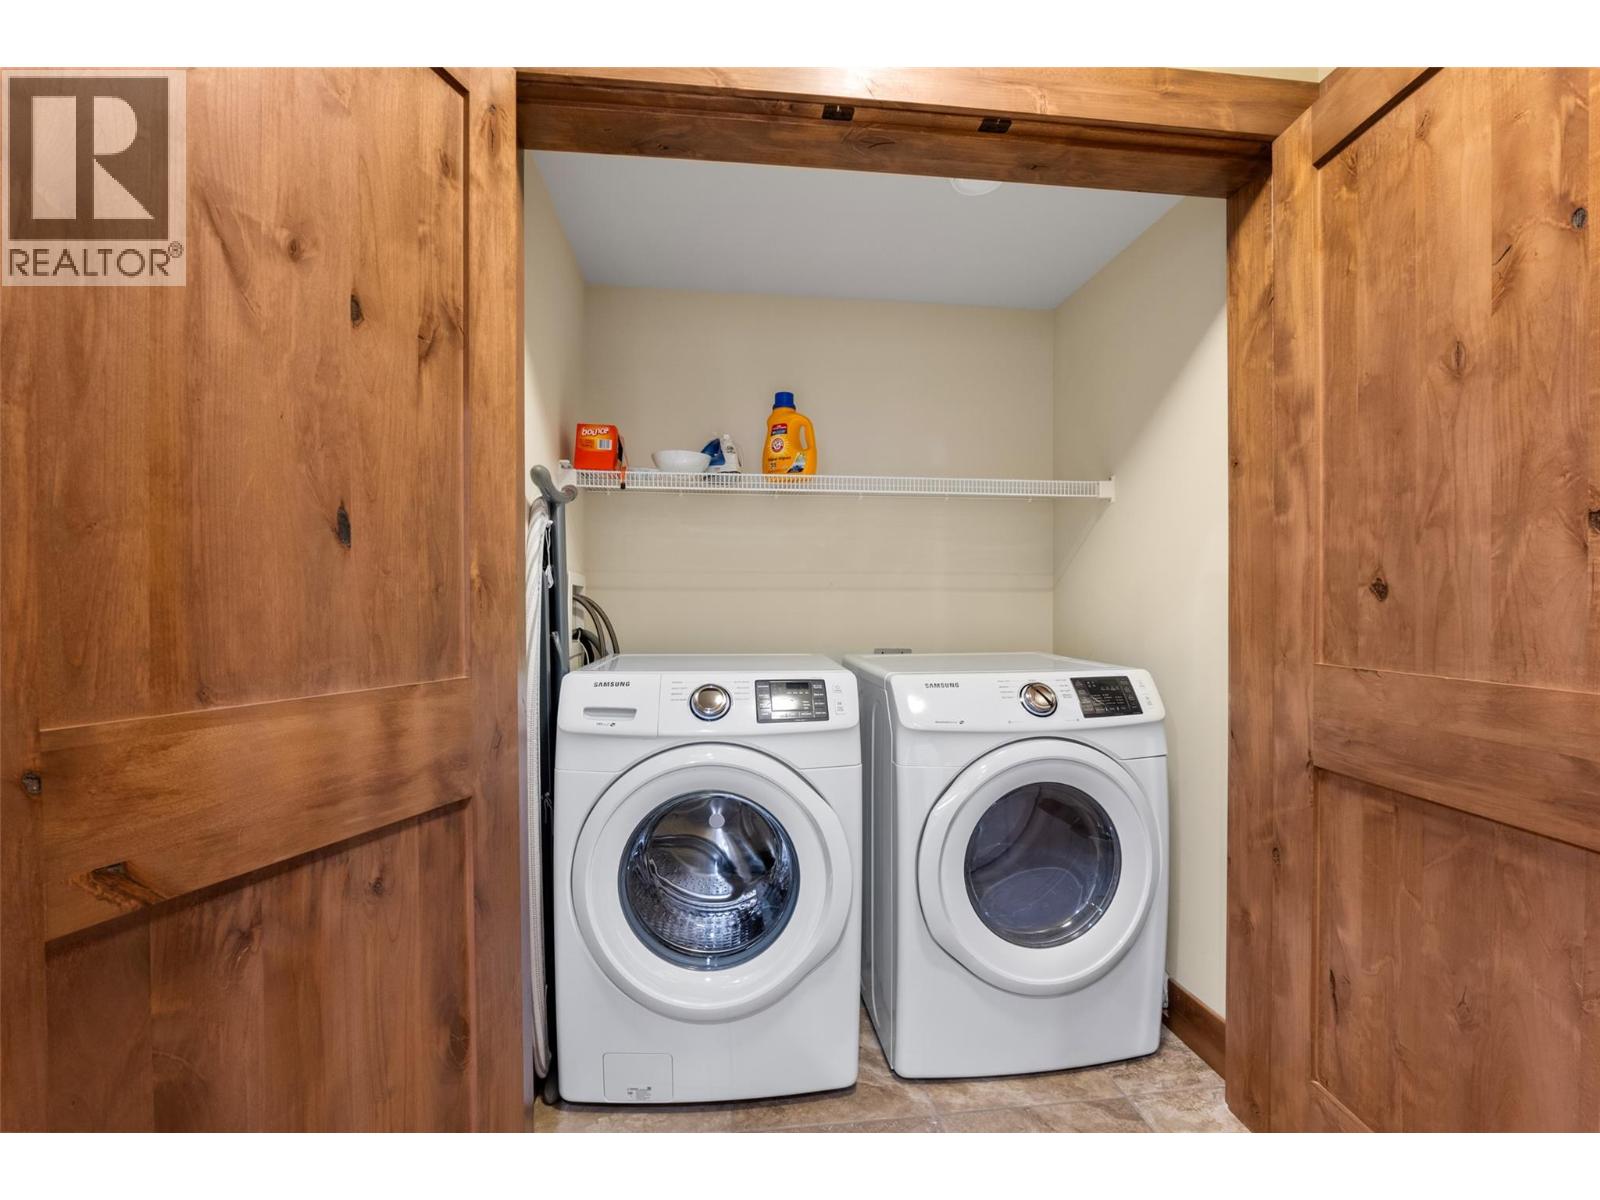
| Appliances | Refrigerator, Dishwasher, Range - Gas, Microwave, Hood Fan, Washer/dryer Stack-up |
| Architectural Style | Multi-level |
| Constructed Date | 2017 |
| Construction Style Attachment | Attached |
| Construction Style Split Level | Other |
| Exterior Finish | Stone, Stucco, Wood |
| Fire Protection | Smoke Detector Only |
| Fireplace Fuel | Propane |
| Fireplace Present | Yes |
| Fireplace Total | 1 |
| Fireplace Type | Unknown |
| Flooring Type | Carpeted, Hardwood, Tile |
| Half Bath Total | 1 |
| Heating Type | Baseboard Heaters |
| Roof Material | Asphalt Shingle |
| Roof Style | Unknown |
| Stories Total | 3 |
| Size Interior | 2,448 Ft2 |
| Type | Row / Townhouse |
| Utility Water | Municipal Water |
| Additional Parking | |
| Attached Garage | 1 |
| Stall |
| Access Type | Easy Access |
| Acreage | No |
| Land Amenities | Golf Nearby, Public Transit, Park, Recreation, Schools, Shopping, Ski Area |
| Landscape Features | Landscaped |
| Sewer | Municipal Sewage System |
| Size Total Text | Under 1 Acre |
| Level | Type | Length | Width | Dimensions |
|---|---|---|---|---|
| Second Level | 4pc Bathroom | Measurements not available | ||
| Second Level | 5pc Ensuite Bath | Measurements not available | ||
| Second Level | Primary Bedroom | 11'10'' x 17'3'' | ||
| Second Level | Bedroom | 9'10'' x 15'6'' | ||
| Second Level | Bedroom | 9'11'' x 16'2'' | ||
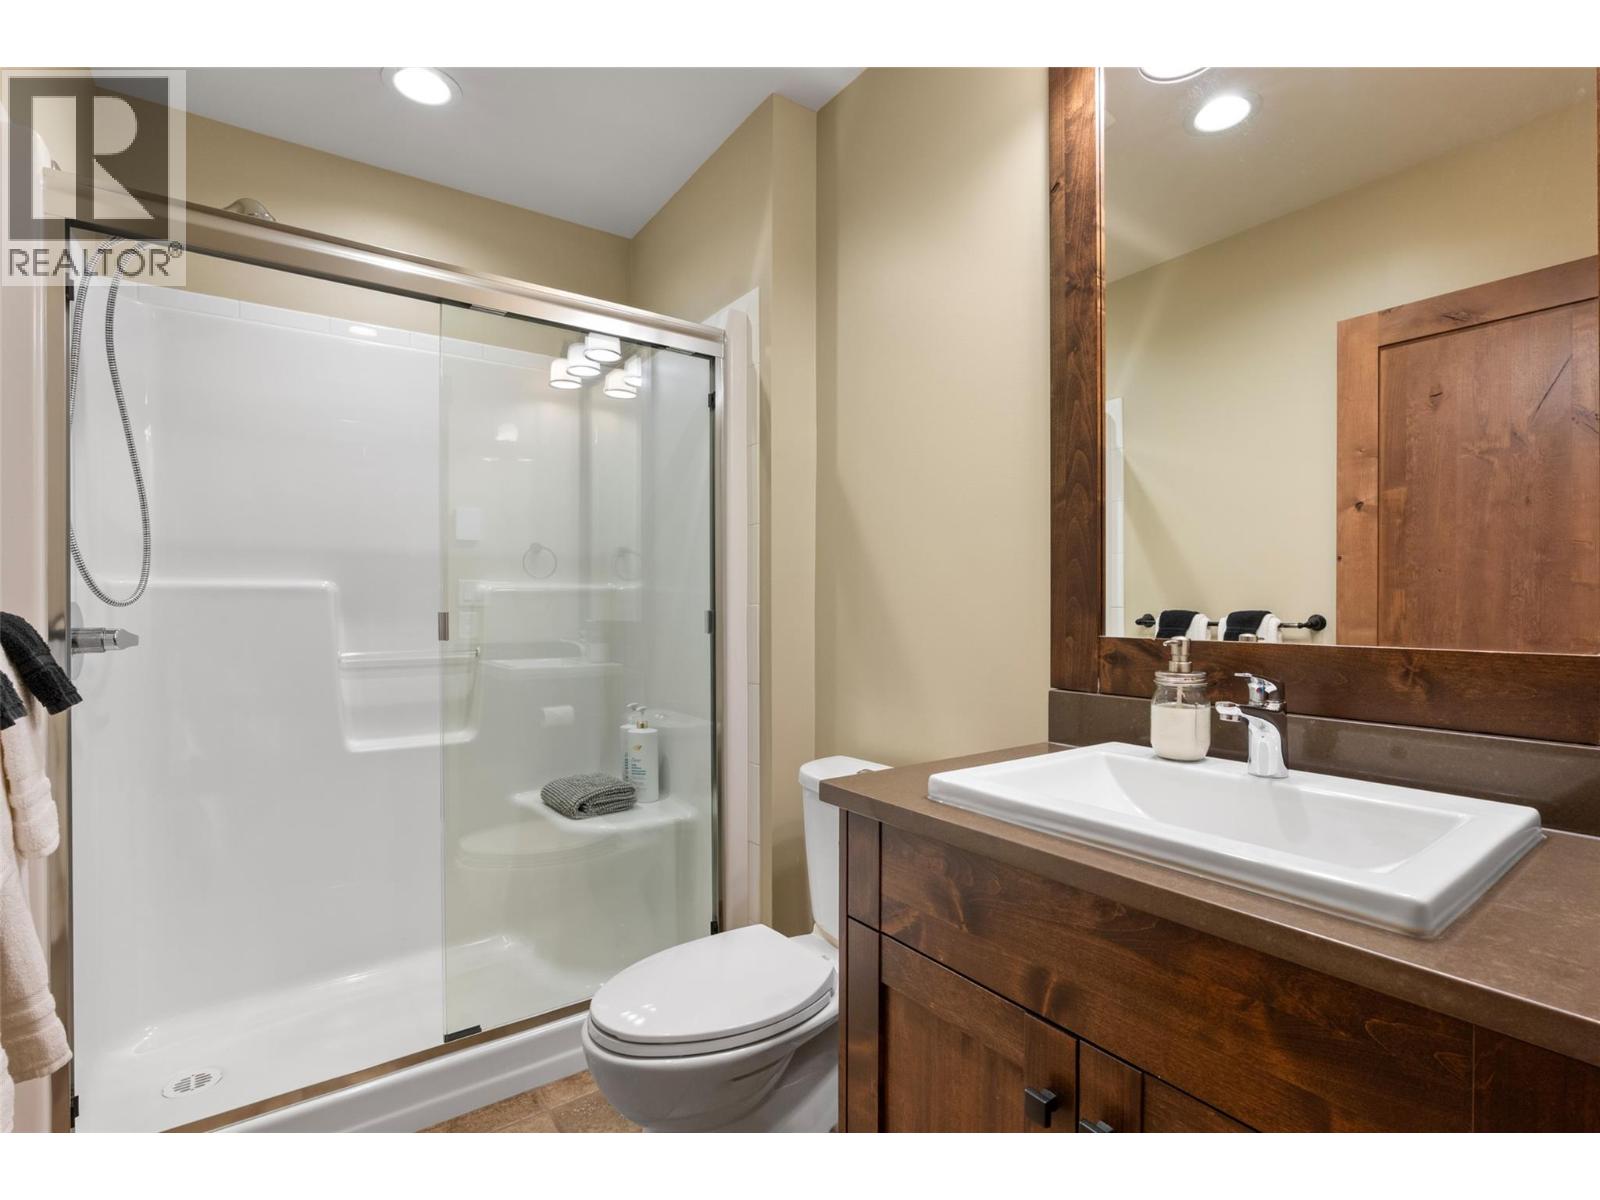
| Basement | 3pc Bathroom | Measurements not available | ||
| Basement | Family Room | 16'2'' x 8'10'' | ||
| Basement | Foyer | 7'7'' x 9'8'' | ||
| Main Level | 2pc Bathroom | Measurements not available | ||
| Main Level | Foyer | 6'6'' x 7'2'' | ||
| Main Level | Kitchen | 16'4'' x 16'1'' | ||
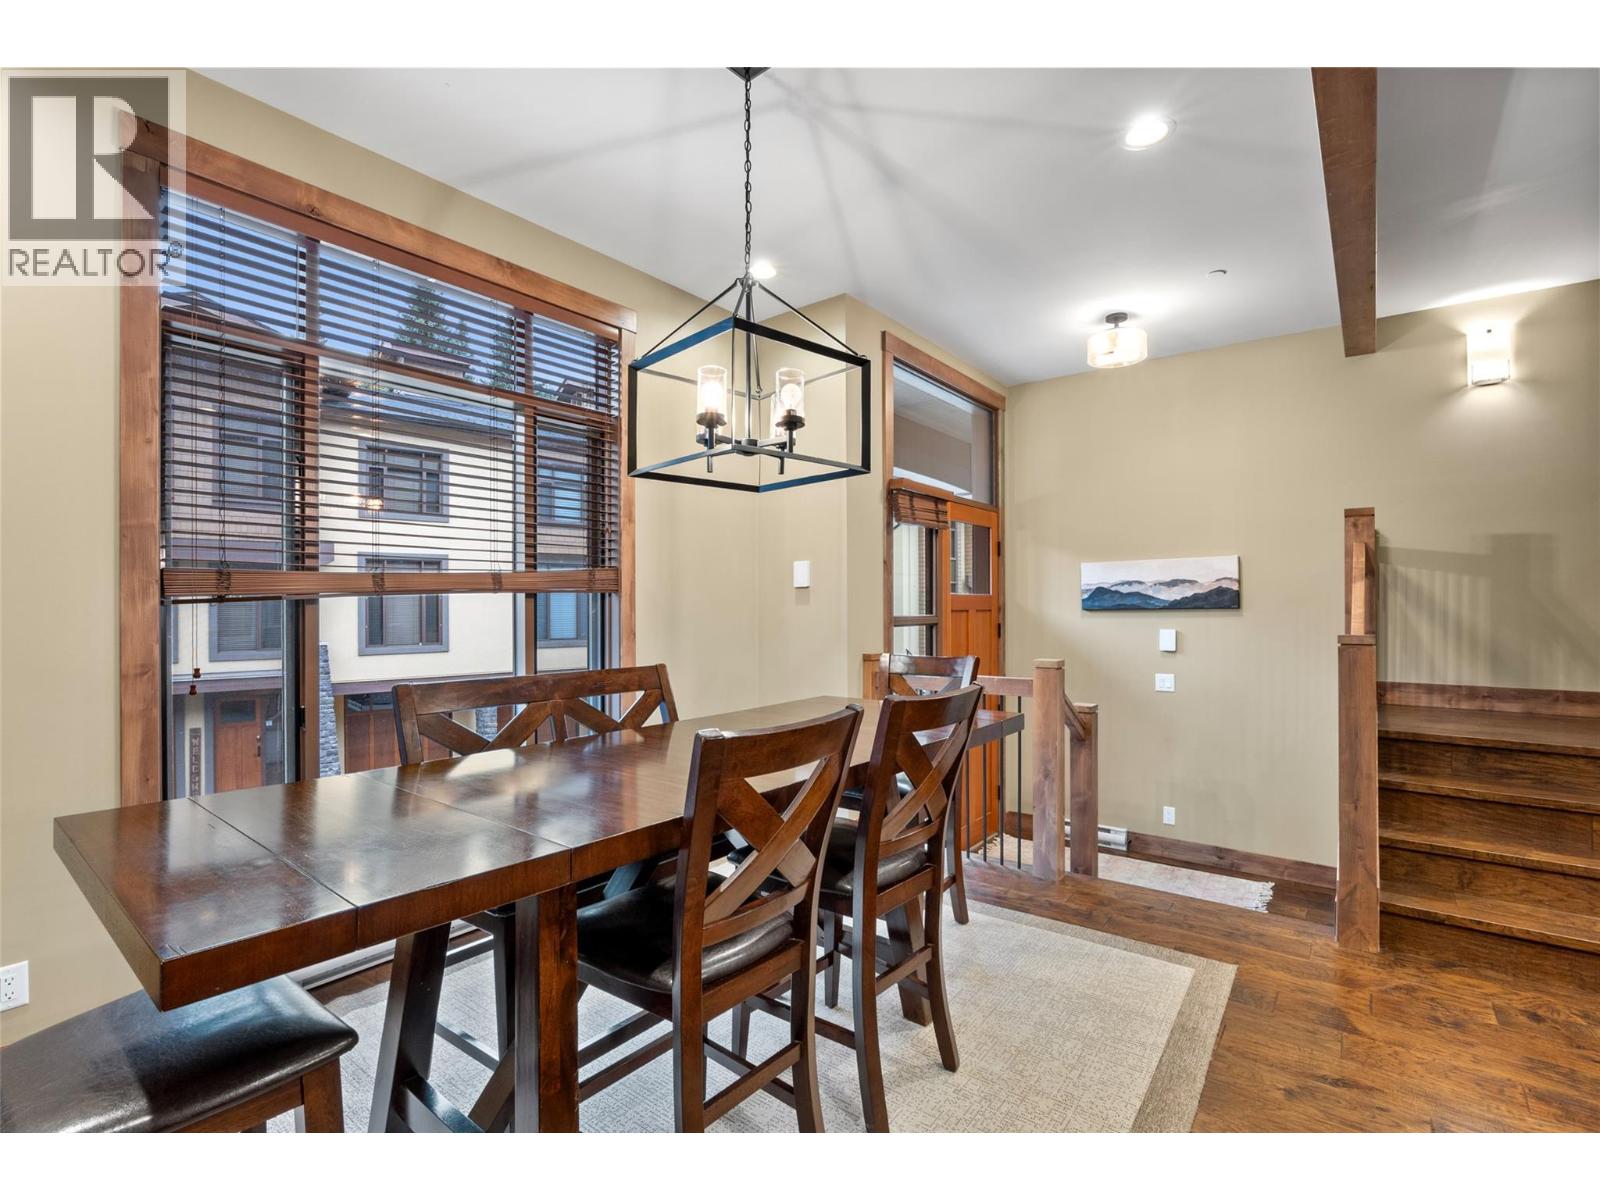
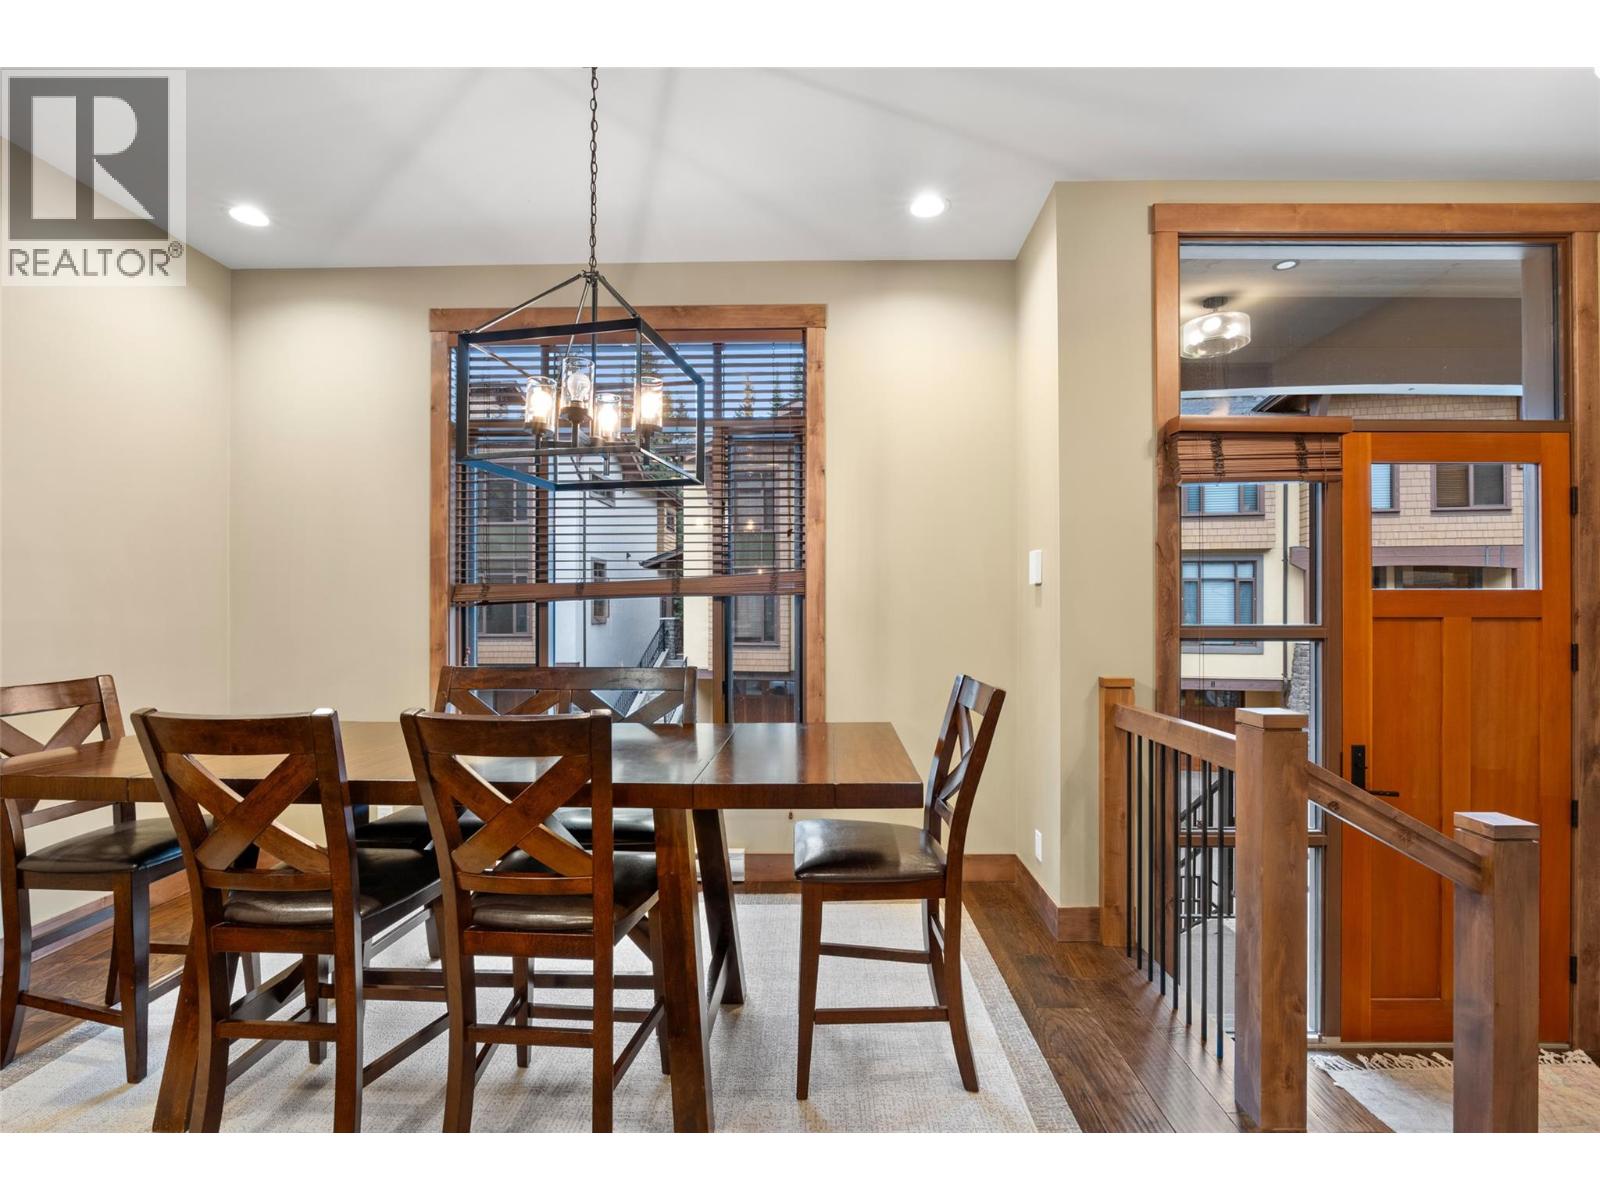
| Main Level | Dining Room | 13'5'' x 11'6'' | ||
| Main Level | Living Room | 20'2'' x 15'7'' |
https://www.realtor.ca/real-estate/30367886/3280-village-way-unit-12-sun-peaks-sun-peaks
Contact us for more information
Quinn Rischmueller
Personal Real Estate Corporation
(778) 765-1500
(778) 765-2062
kamloops.evrealestate.com/

The trademarks REALTOR®, REALTORS®, and the REALTOR® logo are controlled by The Canadian Real Estate Association (CREA) and identify real estate professionals who are members of CREA. The trademarks MLS®, Multiple Listing Service® and the associated logos are owned by The Canadian Real Estate Association (CREA) and identify the quality of services provided by real estate professionals who are members of CREA. The trademark DDF® is owned by The Canadian Real Estate Association (CREA) and identifies CREA's Data Distribution Facility (DDF®)