Maintenance,
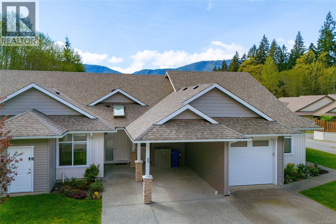
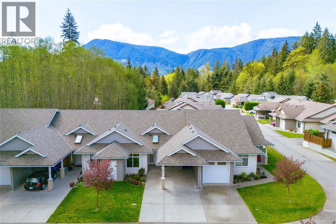
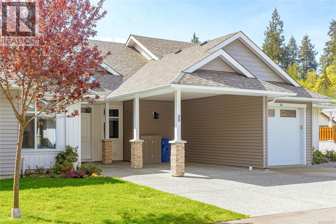
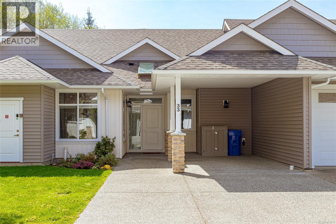
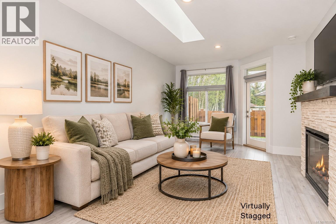
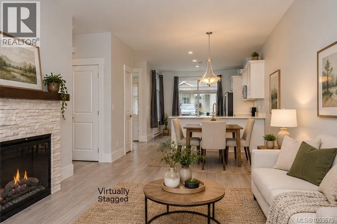
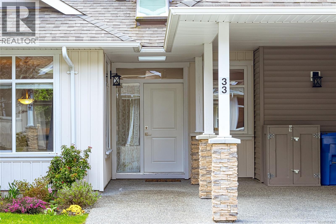
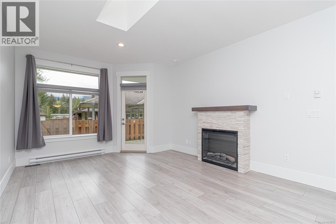
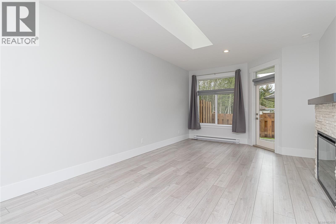
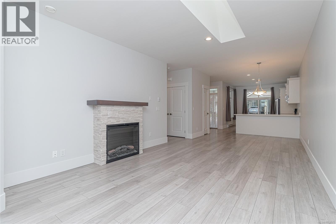
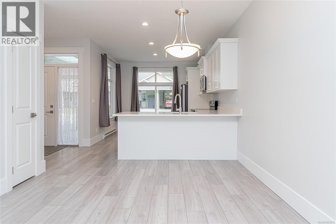
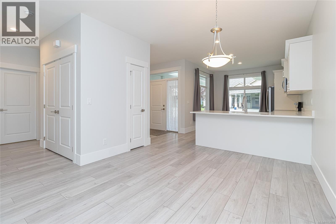
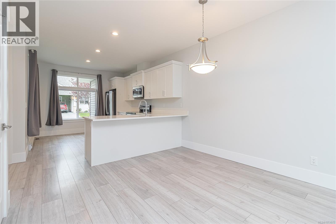
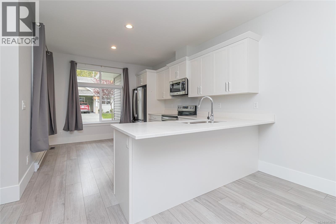
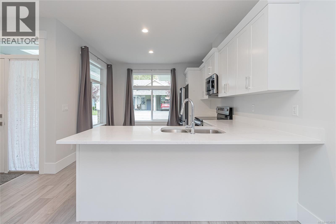
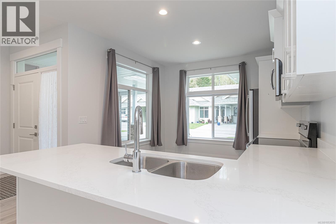
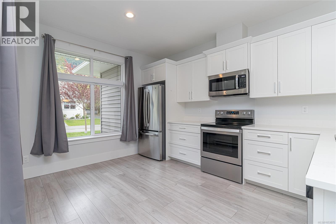
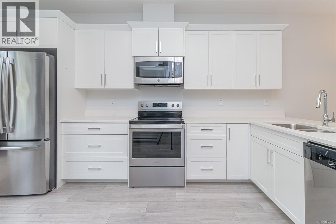
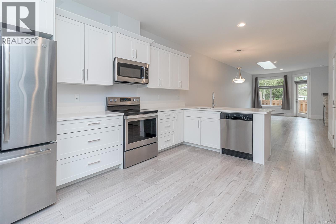
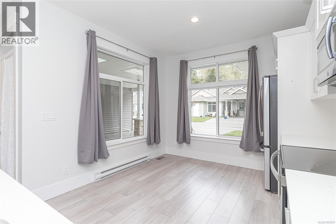
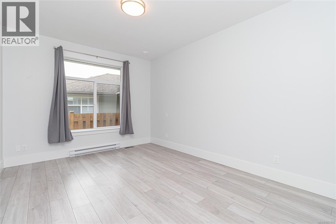
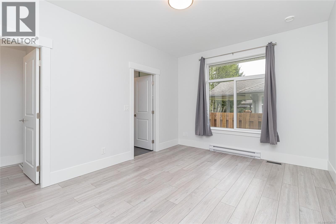
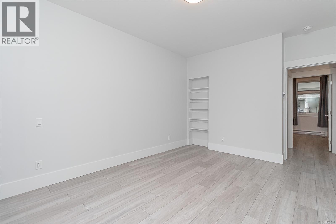
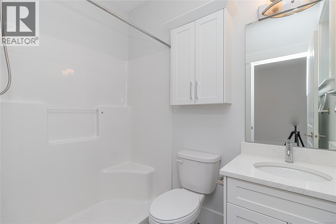
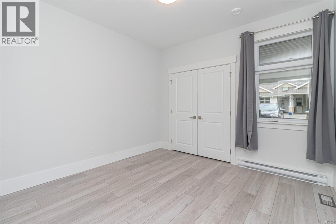
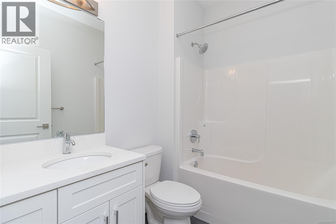
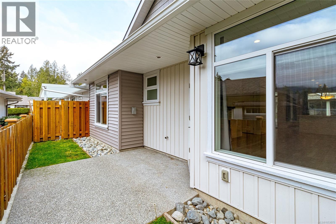
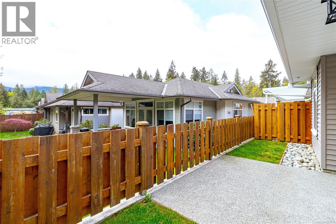
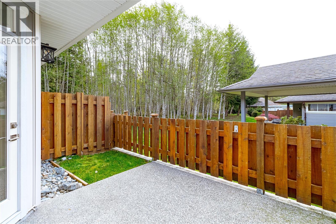
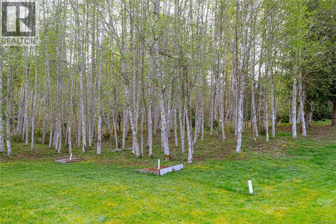
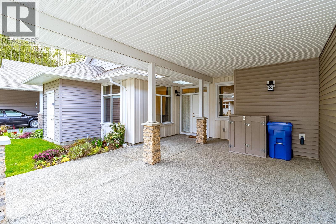
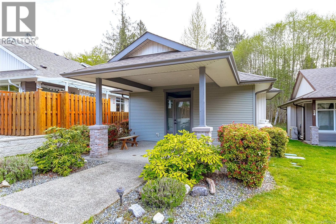
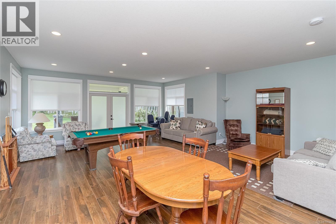
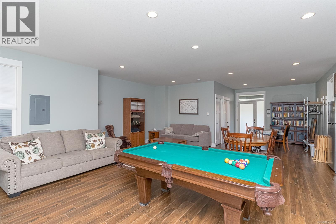
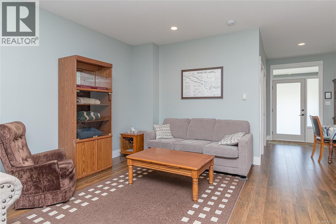
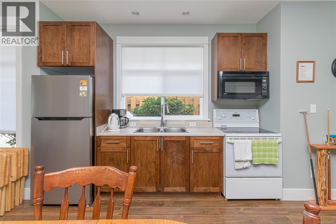
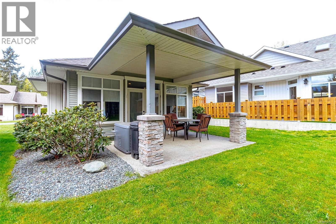
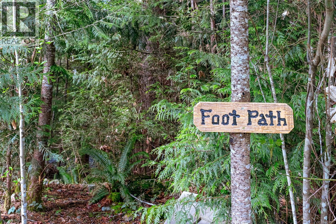
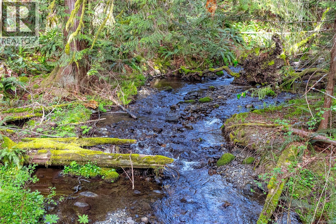
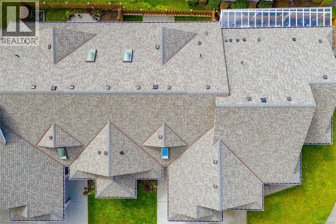
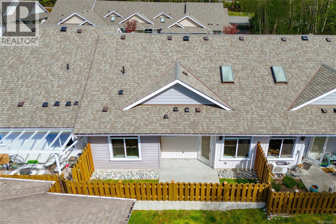
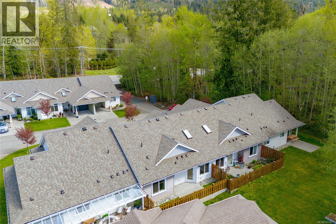
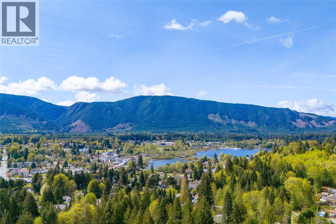
$300 MonthlyMOVE IN READY! Built in 2020, this like-new 2-bed, 2-bath home offers quality finishings and easy living in a quiet, well-kept community. Enjoy 9’ ceilings, skylights, quartz counters, stainless appliances, and a cozy electric fireplace with a stone surround. The bright, south-facing patio backs onto a peaceful forest with mountain views, offering added privacy with no rear neighbors (Privacy fencing can be added if preferred). The fenced and gated yard is perfect for relaxing or pets (with approval). Includes a carport and parking for 2 more cars, plus plenty of guest parking. Peaceful creeks border the complex, adding to the serene setting. A short walk takes you to shopping, dining, and amenities in town; it's just minutes to the lake and river, and 20 minutes to Duncan. A clubhouse for gatherings or space for family to stay when visiting and a remaining new home warranty make this a great option for downsizing or low-maintenance living. Move-in ready and beautifully maintained. (id:44393)
| MLS® Number | 1053675 |
| Property Type | Single Family |
| Neigbourhood | Lake Cowichan |
| Community Features | Pets Allowed With Restrictions, Age Restrictions |
| Features | Central Location, Other |
| Parking Space Total | 8 |
| Plan | Vis7075 |
| Structure | Patio(s) |
| View Type | Mountain View |
| Bathroom Total | 2 |
| Bedrooms Total | 2 |
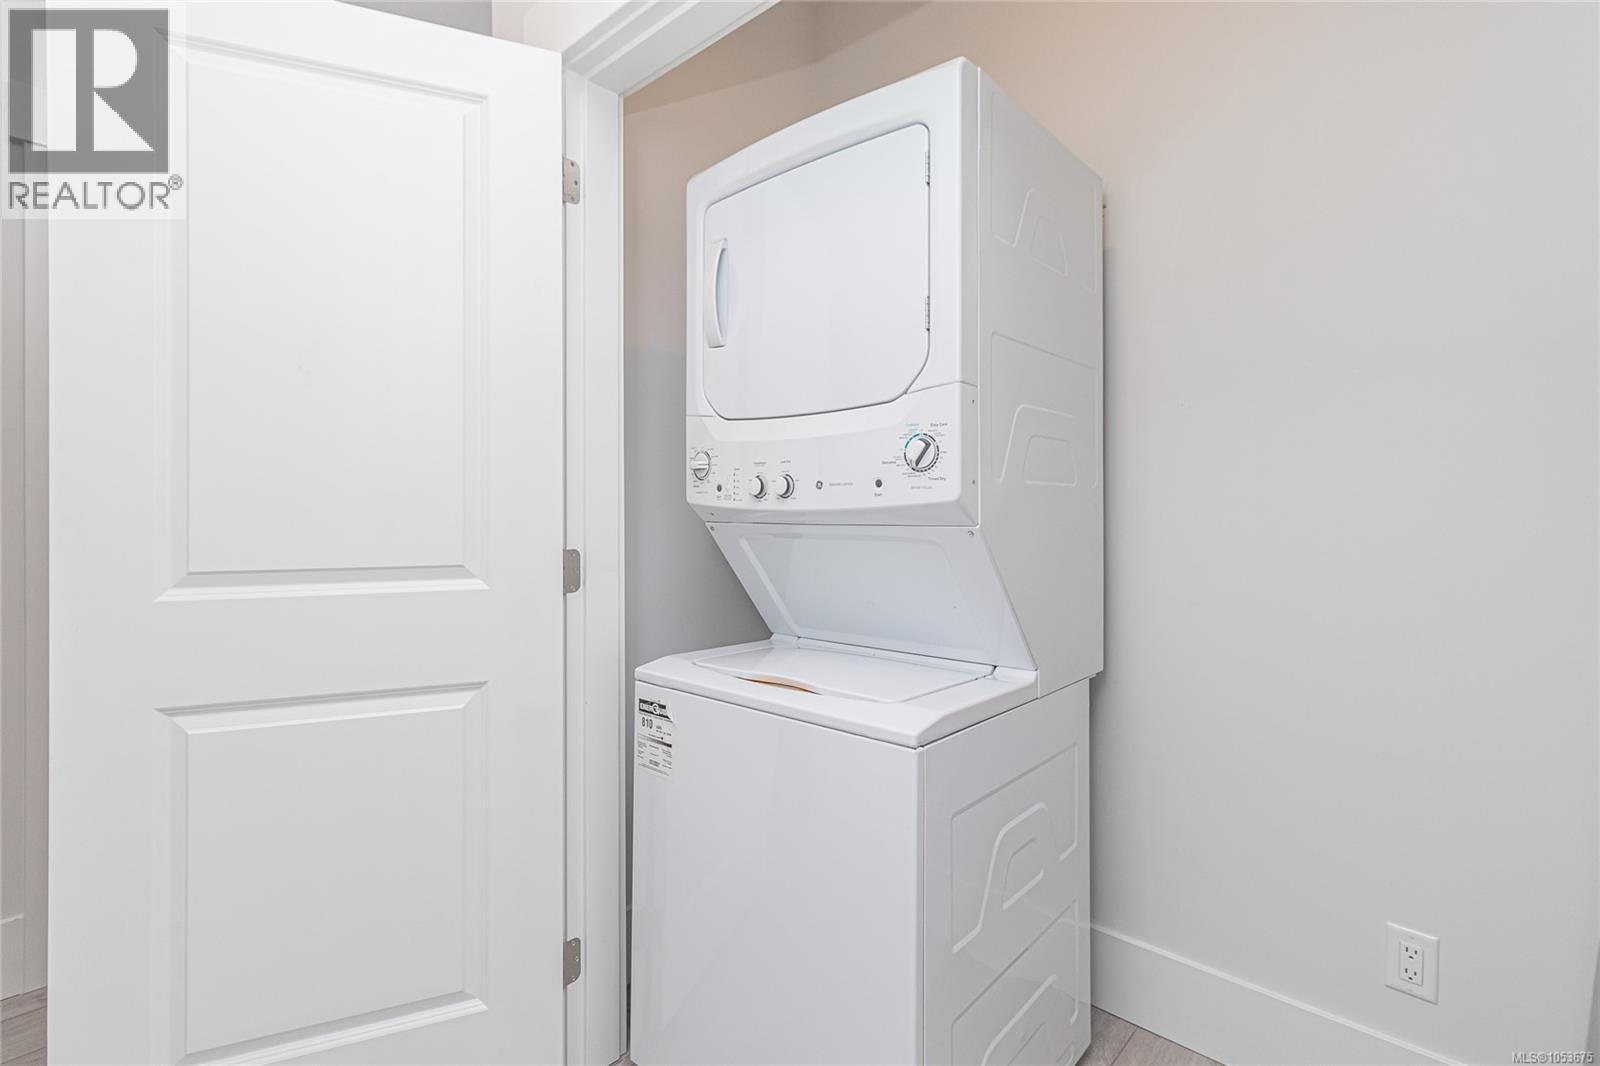
| Appliances | Dishwasher, Dryer, Range - Electric, Refrigerator, Washer |
| Architectural Style | Contemporary |
| Constructed Date | 2020 |
| Cooling Type | None |
| Fireplace Present | Yes |
| Fireplace Total | 1 |
| Heating Type | Baseboard Heaters |
| Size Interior | 1,081 Sqft |
| Type | Row / Townhouse |
| Carport | |
| Visitor Parking |
| Access Type | Road Access |
| Acreage | No |
| Zoning Description | R3 |
| Zoning Type | Multi-family |
| Level | Type | Length | Width | Dimensions |
|---|---|---|---|---|
| Main Level | Ensuite | 3-Piece | ||
| Main Level | Bathroom | 4-Piece | ||
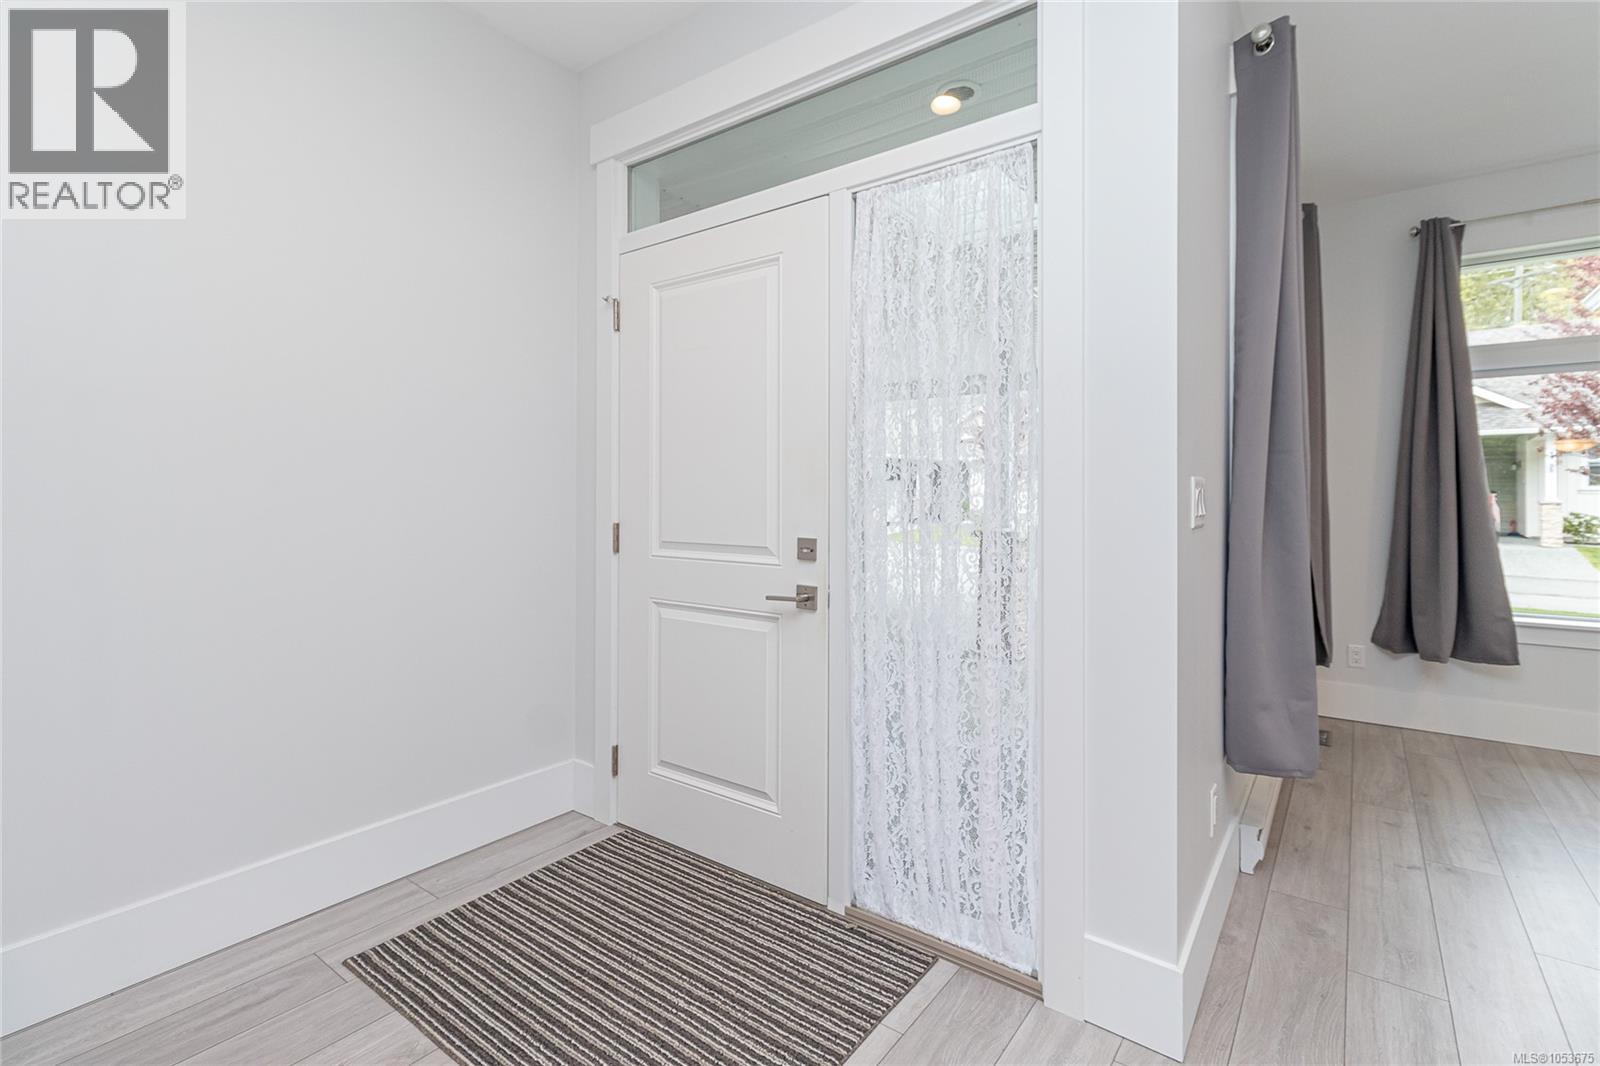
| Main Level | Entrance | 6'9 x 6'1 | ||
| Main Level | Laundry Room | 6'4 x 3'4 | ||
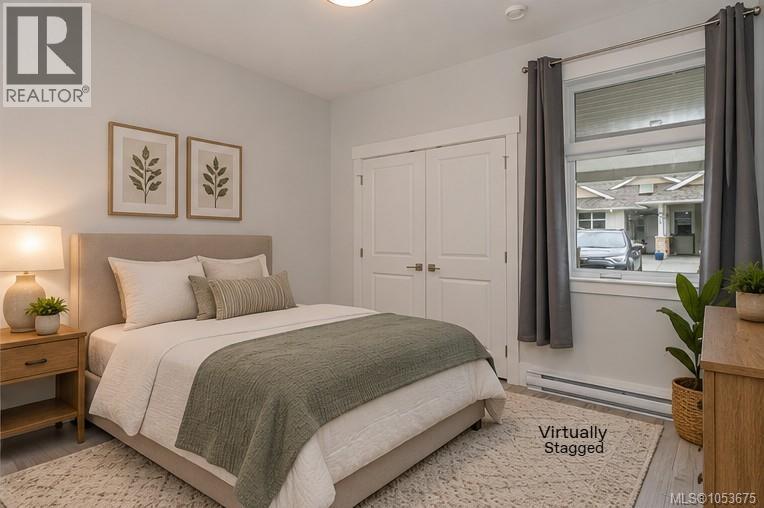
| Main Level | Bedroom | 11'1 x 10'10 | ||
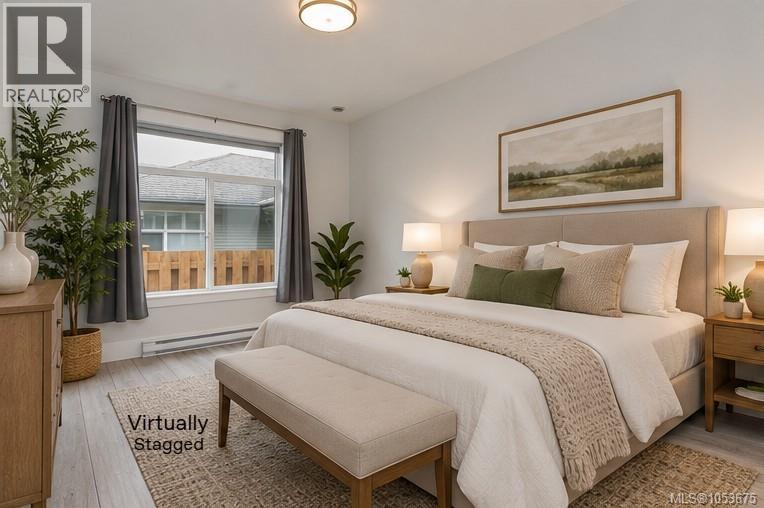
| Main Level | Primary Bedroom | 11'1 x 14'6 | ||
| Main Level | Kitchen | 11'0 x 14'10 | ||
| Main Level | Dining Room | 11'0 x 7'8 | ||
| Main Level | Living Room | 12'5 x 19'6 | ||
| Other | Patio | 10'7 x 10'7 |
https://www.realtor.ca/real-estate/30474379/33-300-grosskleg-way-lake-cowichan-lake-cowichan
Contact us for more information
Dave Fast
Personal Real Estate Corporation
(250) 749-6000
(250) 749-6002
www.remax-generation.ca/
www.facebook.com/remax.lakecowichan.homes

The trademarks REALTOR®, REALTORS®, and the REALTOR® logo are controlled by The Canadian Real Estate Association (CREA) and identify real estate professionals who are members of CREA. The trademarks MLS®, Multiple Listing Service® and the associated logos are owned by The Canadian Real Estate Association (CREA) and identify the quality of services provided by real estate professionals who are members of CREA. The trademark DDF® is owned by The Canadian Real Estate Association (CREA) and identifies CREA's Data Distribution Facility (DDF®)