Maintenance,
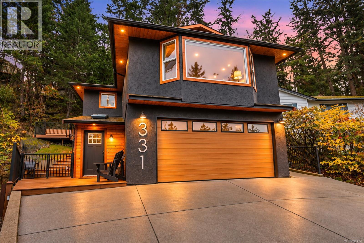
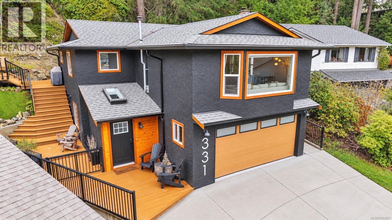
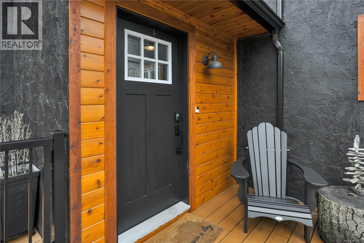
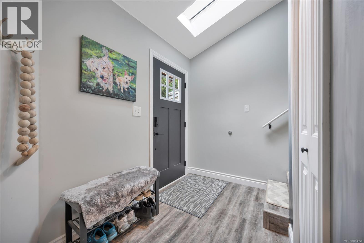
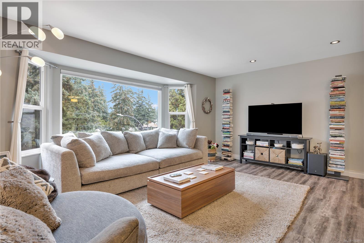
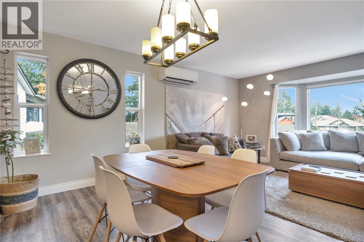
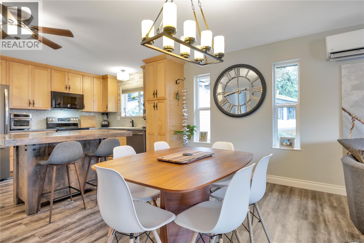
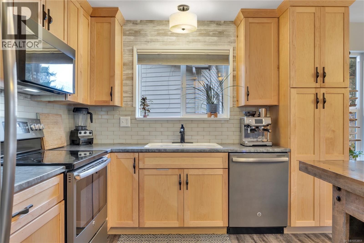
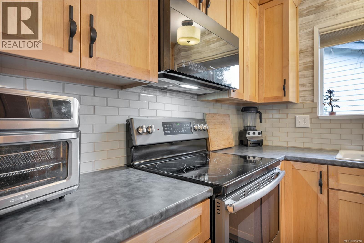
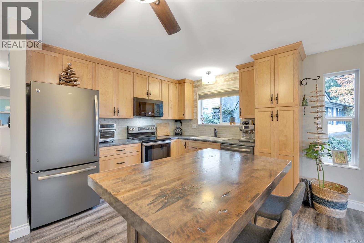
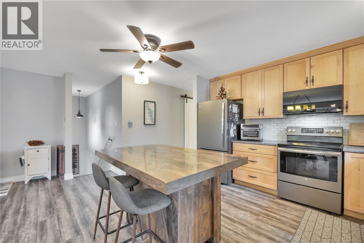
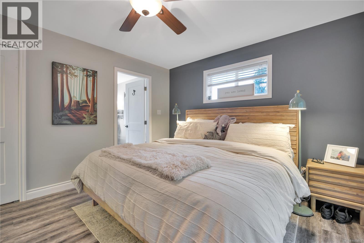
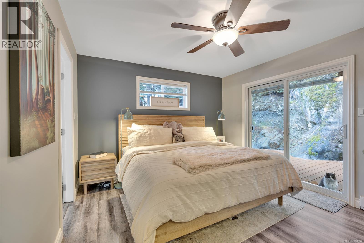
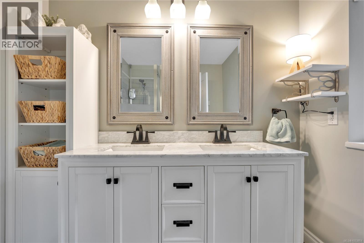
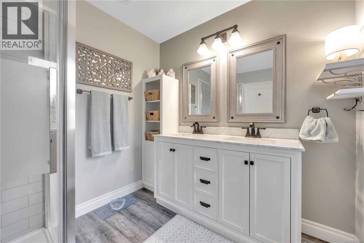
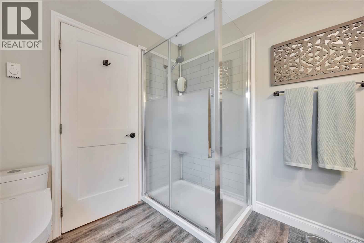
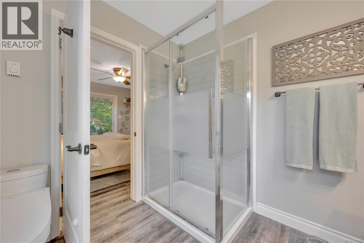
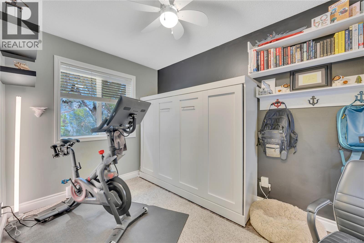
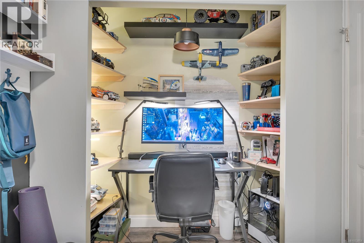
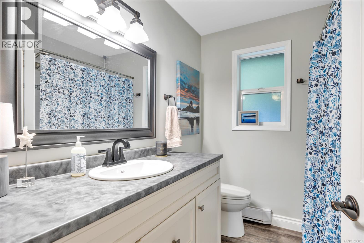
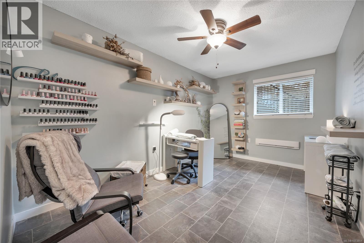
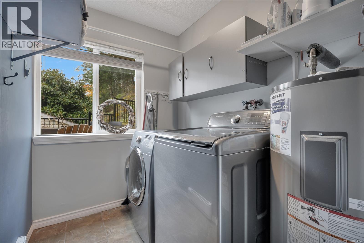
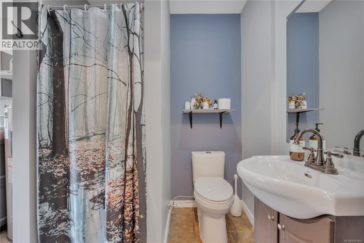
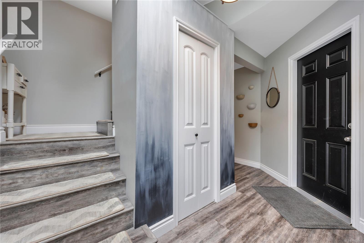
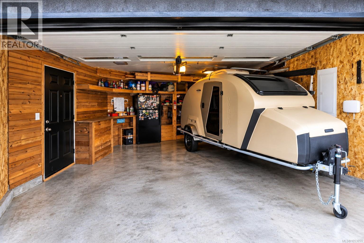
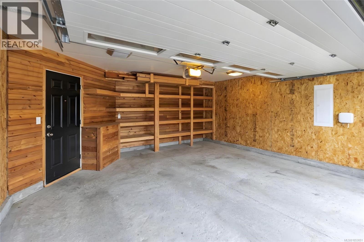
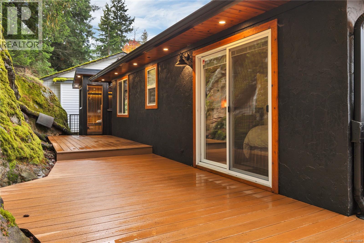
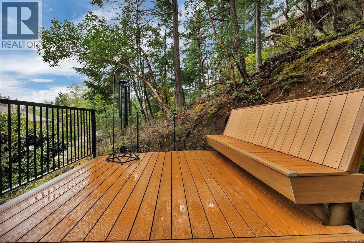
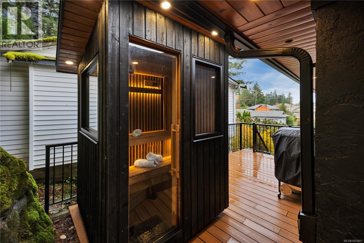
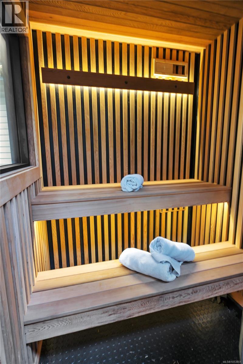
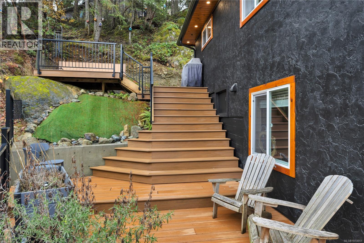
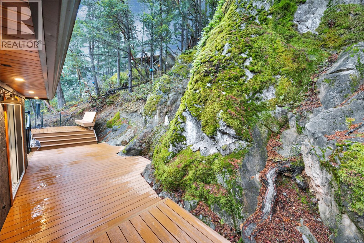
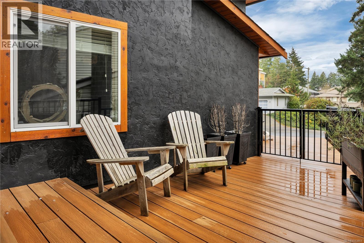
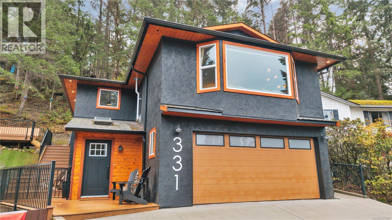
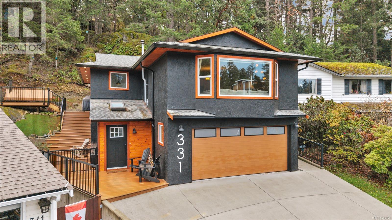
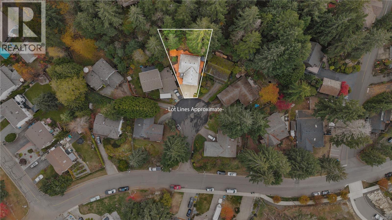
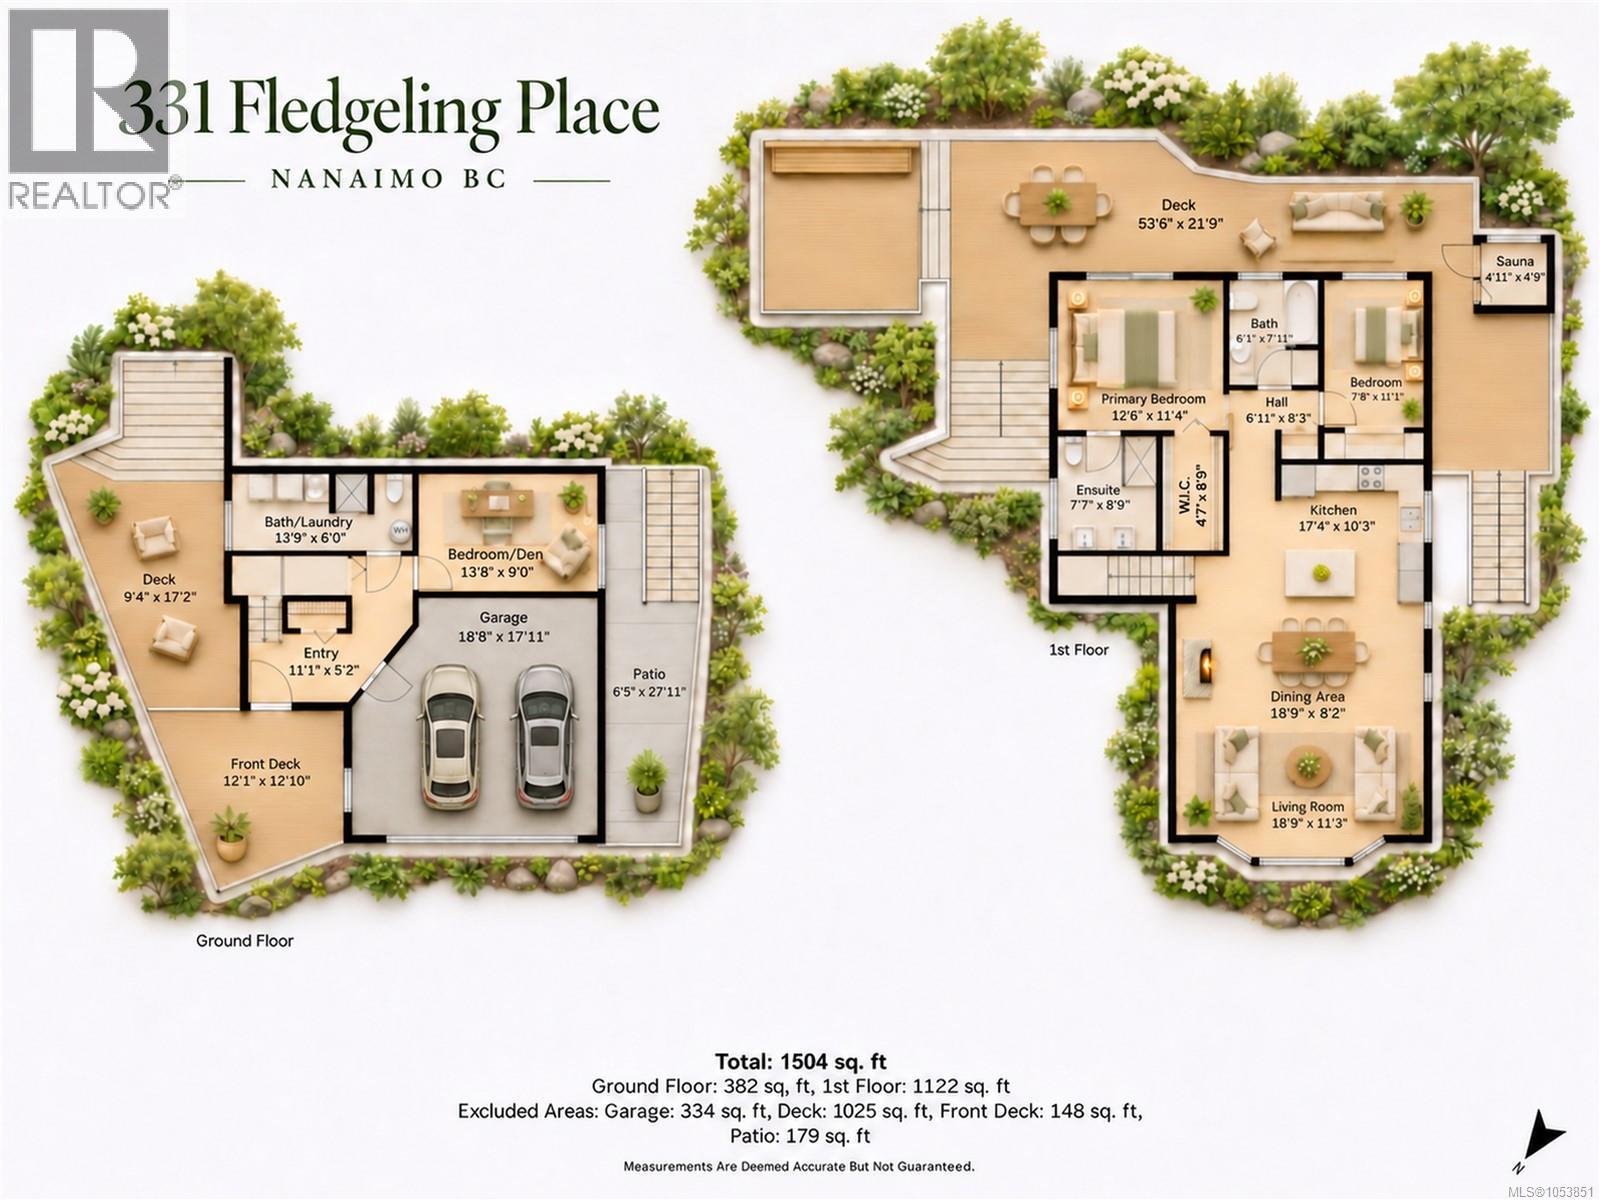
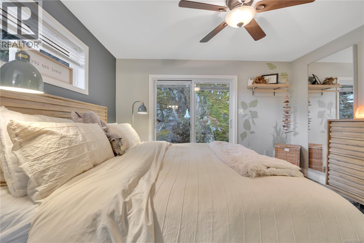
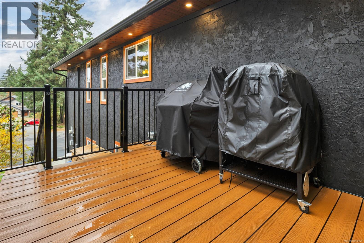
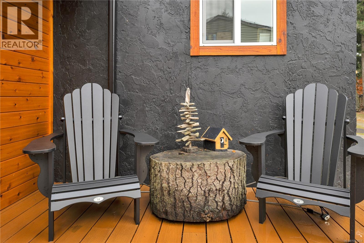
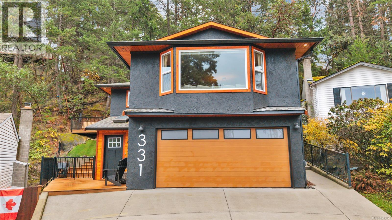
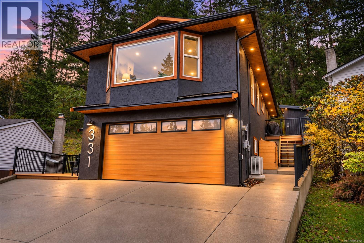
$185 MonthlyOn a quiet cul-de-sac, this bright 3 bedroom, 3 bathroom home is designed for easy everyday living and entertaining. Enter the bright foyer on the lower level where you’ll find a spacious double garage, a bedroom (perfect for a home business) and a bathroom with laundry. Upstairs, an open concept living area is bathed in an abundance of natural light from large bay windows. The kitchen is nicely updated, w stainless steel appliances, and a wood counter island. With a cozy, efficient pellet stove, and a heat pump, you’ll be comfortable all year long. The private primary bedroom has a generous 4 pc ensuite bath, and is only steps away from the deluxe cedar sauna. A second bedroom with a great desk nook, and a full bathroom round out the main floor. Plenty of upgrades, including new 200-amp electrical panel, an EV charger-ready plug in the garage, and a new hot water tank bring peace of mind. A low-maintenance natural yard is complemented by attractive composite decks, creating the perfect setting to unwind and enjoy the outdoors. Ideally located close to shopping, amenities, schools and nature trails leading to Long Lake. This is the perfect place to call home! (id:44393)
| MLS® Number | 1053851 |
| Property Type | Single Family |
| Neigbourhood | Uplands |
| Community Features | Pets Allowed, Family Oriented |
| Features | Central Location, Cul-de-sac |
| Parking Space Total | 4 |
| Structure | Patio(s) |
| Bathroom Total | 3 |
| Bedrooms Total | 3 |
| Appliances | Dishwasher, Dryer, Microwave, Range - Electric, Refrigerator, Washer |
| Constructed Date | 1988 |
| Cooling Type | See Remarks |
| Fireplace Present | Yes |
| Fireplace Total | 1 |
| Heating Fuel | Electric |
| Heating Type | Baseboard Heaters, Heat Pump |
| Size Interior | 1,504 Sqft |
| Type | House |
| Garage |
| Access Type | Road Access |
| Acreage | No |
| Size Irregular | 8369 |
| Size Total | 8369 Sqft |
| Size Total Text | 8369 Sqft |
| Zoning Type | Residential |
| Level | Type | Length | Width | Dimensions |
|---|---|---|---|---|
| Lower Level | Patio | 27'11 x 6'5 | ||
| Lower Level | Laundry Room | 6 ft | Measurements not available x 6 ft | |
| Lower Level | Entrance | 11'1 x 5'2 | ||
| Lower Level | Bedroom | 9 ft | Measurements not available x 9 ft | |
| Lower Level | Bathroom | 3-Piece | ||
| Main Level | Living Room | 18'9 x 11'3 | ||
| Main Level | Bathroom | 4-Piece | ||
| Main Level | Dining Room | 18'9 x 8'2 | ||
| Main Level | Kitchen | 17'4 x 10'3 | ||
| Main Level | Ensuite | 7'7 x 8'9 | ||
| Main Level | Primary Bedroom | 12'6 x 11'4 | ||
| Main Level | Bedroom | 7'8 x 11'1 | ||
| Other | Sauna | 4'11 x 4'9 |
https://www.realtor.ca/real-estate/30486171/331-fledgeling-pl-nanaimo-uplands
Contact us for more information
Lisa Duthie

(250) 758-7653
(250) 758-8477
royallepagenanaimo.ca/

The trademarks REALTOR®, REALTORS®, and the REALTOR® logo are controlled by The Canadian Real Estate Association (CREA) and identify real estate professionals who are members of CREA. The trademarks MLS®, Multiple Listing Service® and the associated logos are owned by The Canadian Real Estate Association (CREA) and identify the quality of services provided by real estate professionals who are members of CREA. The trademark DDF® is owned by The Canadian Real Estate Association (CREA) and identifies CREA's Data Distribution Facility (DDF®)