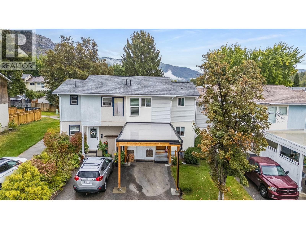
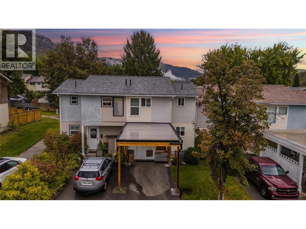
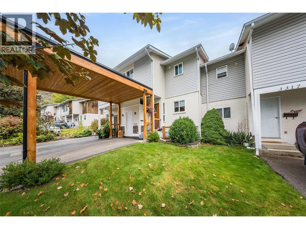
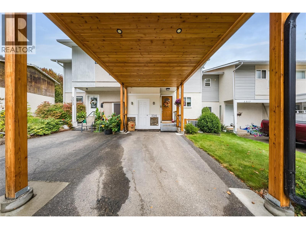
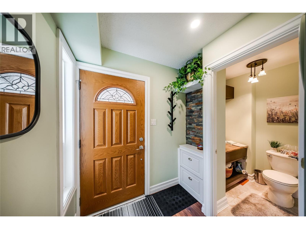
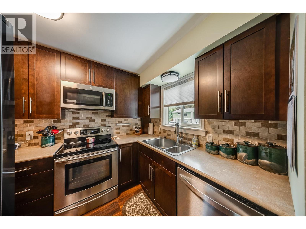
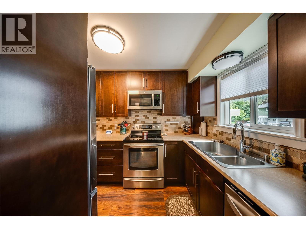
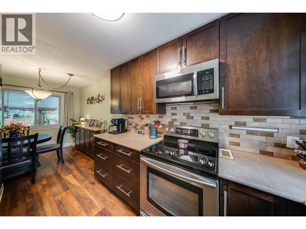
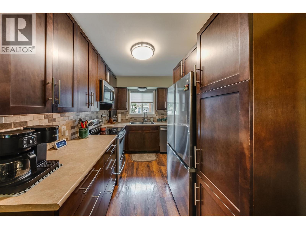
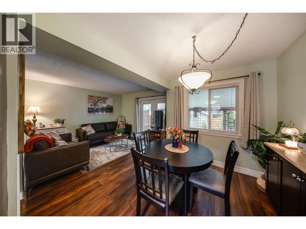
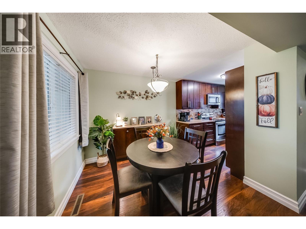
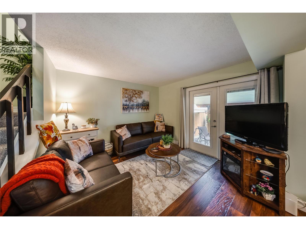
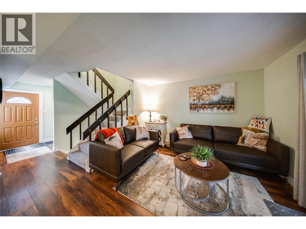
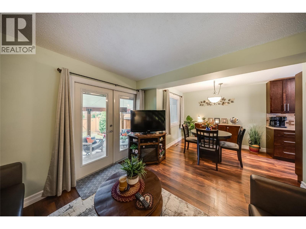
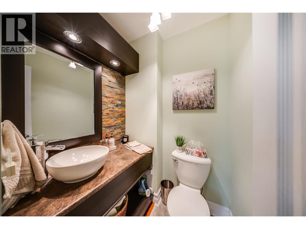
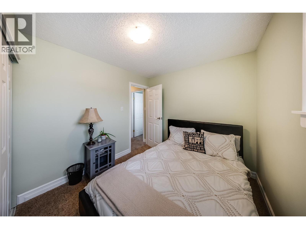
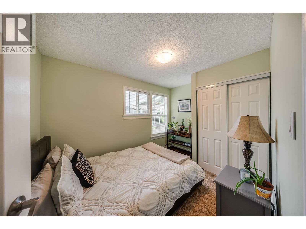
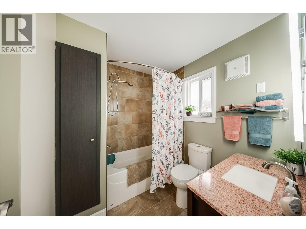
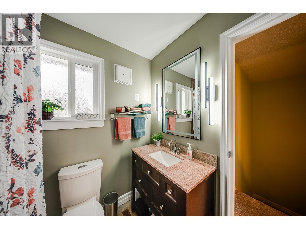
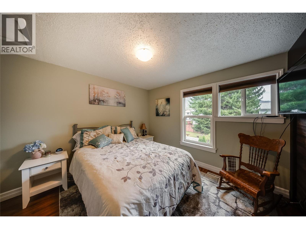
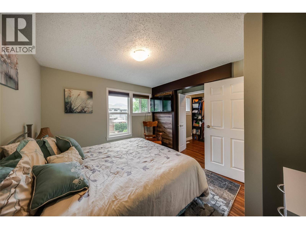
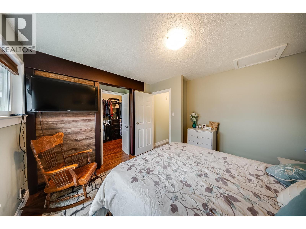
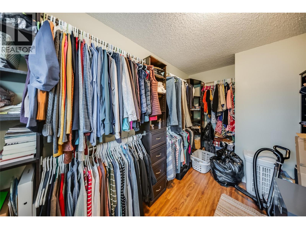
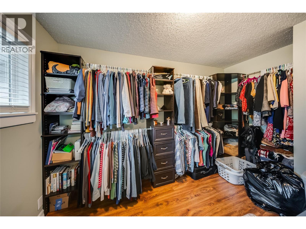
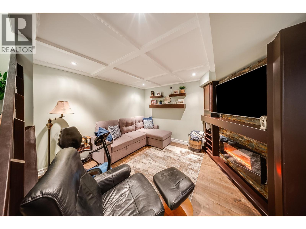
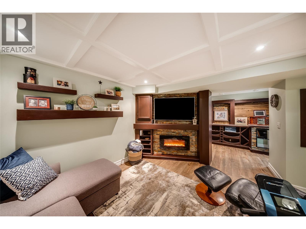
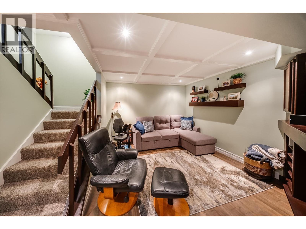
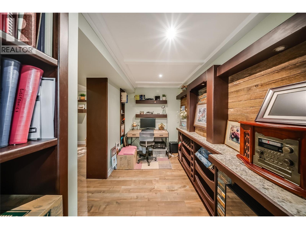
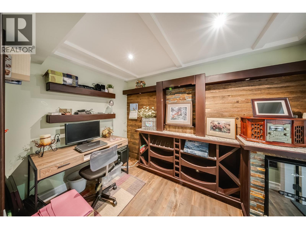
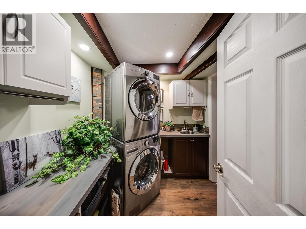
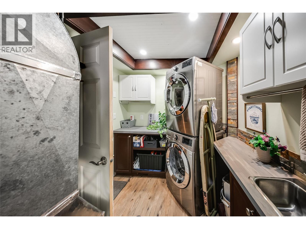
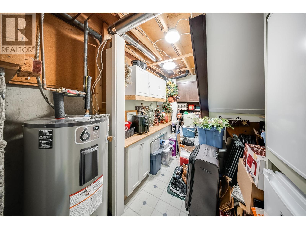
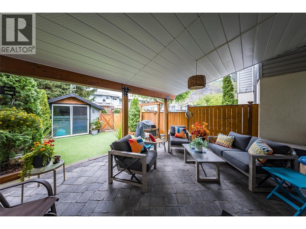
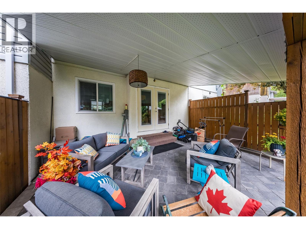
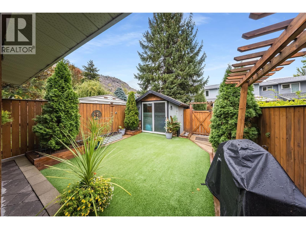
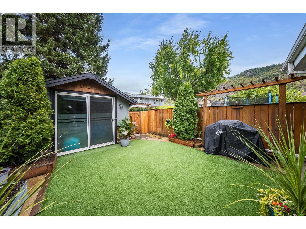
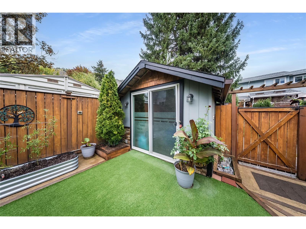
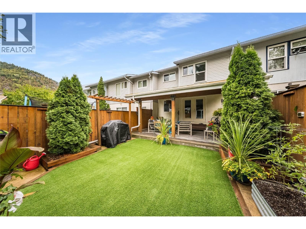
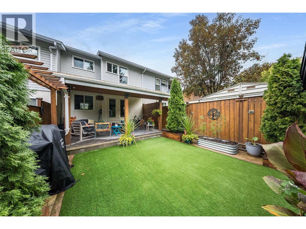
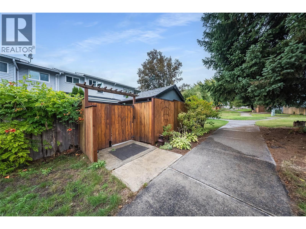
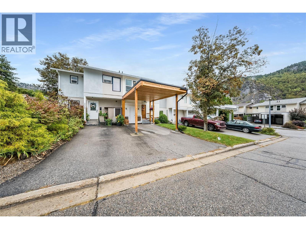
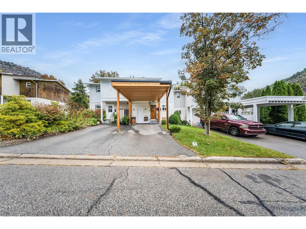
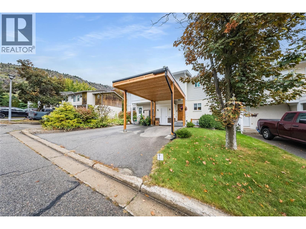
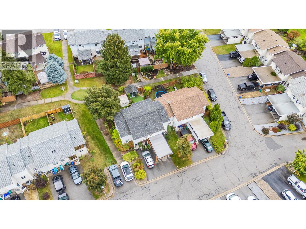
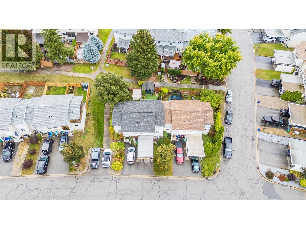
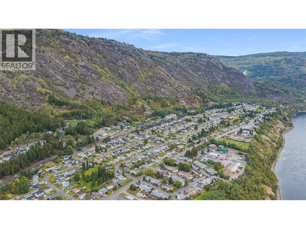
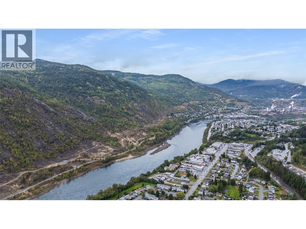
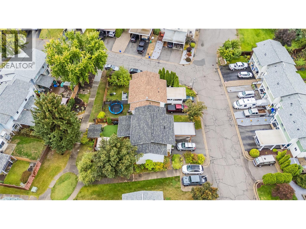
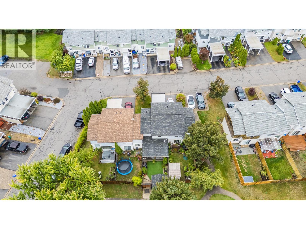
Beautifully updated townhouse in Glenmerry with spectacular upgrades, renovations, and design. This townhouse is one of a kind and is sure to impress even the most particular of buyers. The main floor has a modern kitchen with updated appliances, countertops, and plenty of cupboard space, a bright and open living room and dining room, and a gorgeous half bathroom and entryway. The upstairs has a renovated and modern full bathroom, a lovely guest bedroom, and a main bedroom with almost 80 square feet of walk-in closet! The basement is incredible and must be seen in person to be appreciated. A terrific use of space with a cozy rec room, a private office/study area with a wine bar and fridge, a laundry room, and a secret tucked-away workshop/hobby room! The backyard and patio area of this townhouse is definitely something to see. A 16 ft x 19.6 ft covered stone patio area provides that extra living space for 8-9 months of the year, in a backyard oasis that is complemented by sitting areas, cooking areas, artificial grass, and a perfect he-shed/she-shed. Newer windows, newer roof, newer furnace and A/C, newer hot water tank, and a beautifully accented carport and storage shed on the front of this townhouse. This is a beautiful package inside and out that must be seen to be truly appreciated. Call your REALTOR today. (id:44393)
| MLS® Number | 10401929 |
| Property Type | Single Family |
| Neigbourhood | Trail |
| Parking Space Total | 2 |
| Bathroom Total | 2 |
| Bedrooms Total | 2 |
| Appliances | Range, Refrigerator, Dishwasher, Dryer, Microwave, Washer |
| Basement Type | Full |
| Constructed Date | 1975 |
| Construction Style Attachment | Attached |
| Cooling Type | Central Air Conditioning |
| Exterior Finish | Stucco, Vinyl Siding |
| Fireplace Fuel | Electric |
| Fireplace Present | Yes |
| Fireplace Total | 1 |
| Fireplace Type | Unknown |
| Flooring Type | Carpeted, Laminate, Tile |
| Half Bath Total | 1 |
| Heating Type | Forced Air |
| Roof Material | Asphalt Shingle |
| Roof Style | Unknown |
| Stories Total | 3 |
| Size Interior | 1,392 Ft2 |
| Type | Row / Townhouse |
| Utility Water | Municipal Water |
| Additional Parking |
| Acreage | No |
| Sewer | Municipal Sewage System |
| Size Total Text | Under 1 Acre |
| Level | Type | Length | Width | Dimensions |
|---|---|---|---|---|
| Second Level | Primary Bedroom | 9'1'' x 11'4'' | ||
| Second Level | Bedroom | 8'8'' x 11'4'' | ||
| Second Level | 4pc Bathroom | Measurements not available | ||
| Basement | Workshop | 7'8'' x 10'6'' | ||
| Basement | Laundry Room | 7'3'' x 7'0'' | ||
| Basement | Den | 10'0'' x 6'6'' | ||
| Basement | Recreation Room | 12'0'' x 10'7'' | ||
| Main Level | 2pc Bathroom | Measurements not available | ||
| Main Level | Living Room | 11'0'' x 11'0'' | ||
| Main Level | Dining Room | 9'0'' x 8'0'' | ||
| Main Level | Kitchen | 10'0'' x 8'0'' |
https://www.realtor.ca/real-estate/30332545/3315-laurel-crescent-trail-trail
Contact us for more information
Joy Demelo
(250) 368-5000
www.allprorealty.ca/

The trademarks REALTOR®, REALTORS®, and the REALTOR® logo are controlled by The Canadian Real Estate Association (CREA) and identify real estate professionals who are members of CREA. The trademarks MLS®, Multiple Listing Service® and the associated logos are owned by The Canadian Real Estate Association (CREA) and identify the quality of services provided by real estate professionals who are members of CREA. The trademark DDF® is owned by The Canadian Real Estate Association (CREA) and identifies CREA's Data Distribution Facility (DDF®)