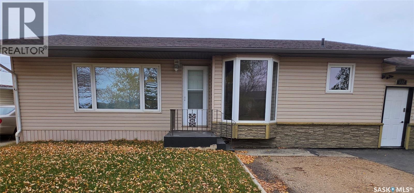
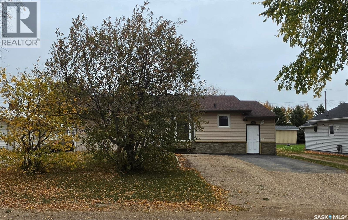
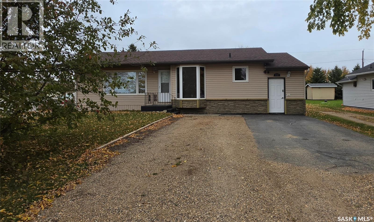
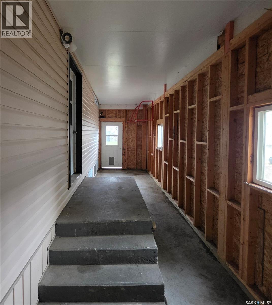
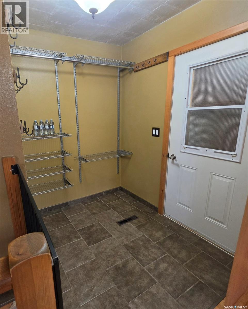
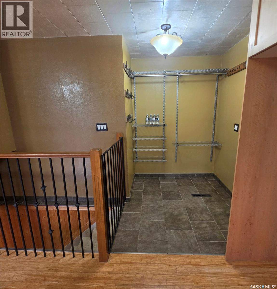
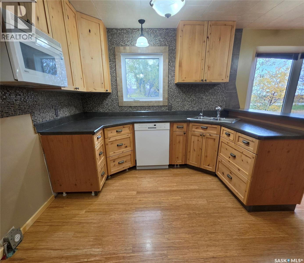
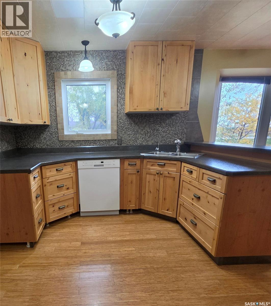
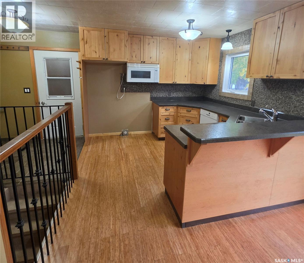
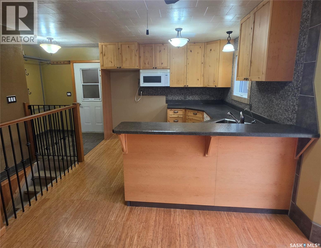
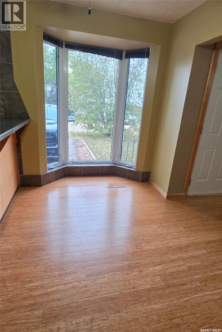
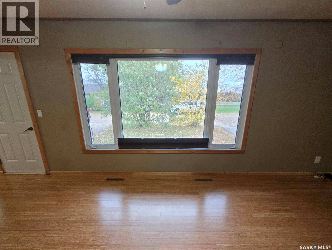
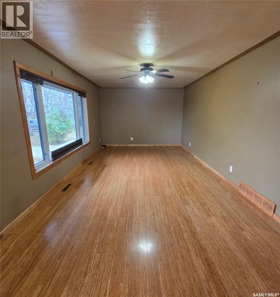
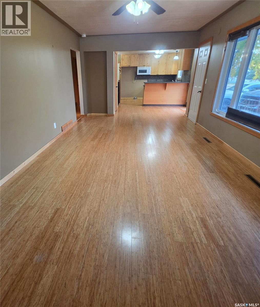
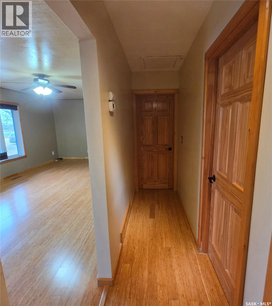
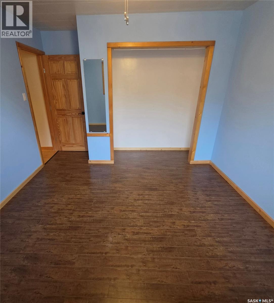
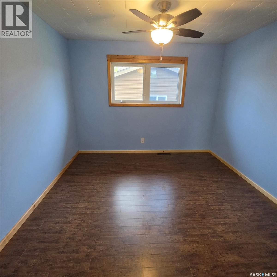
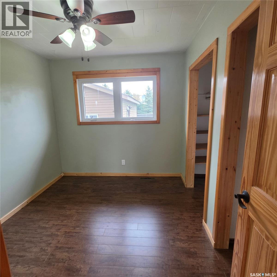
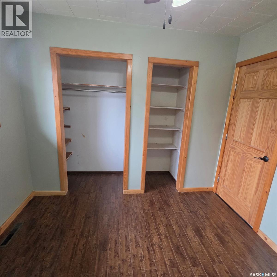
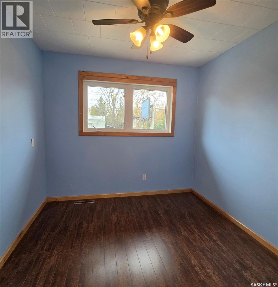
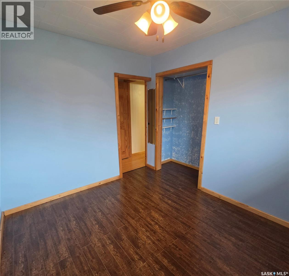
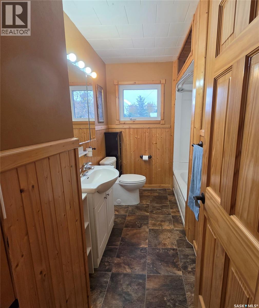
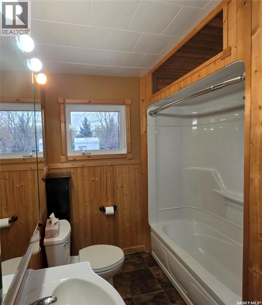
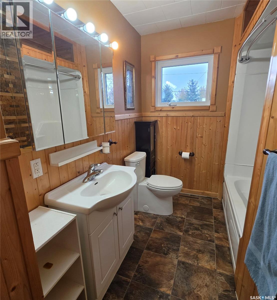
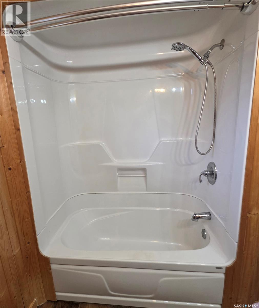
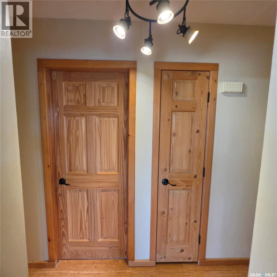
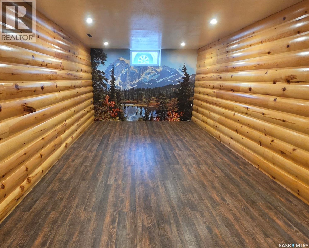
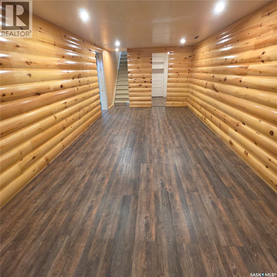
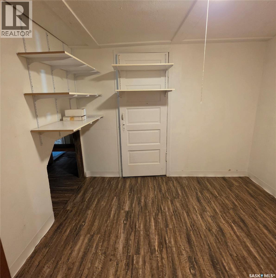
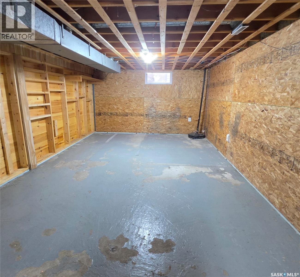
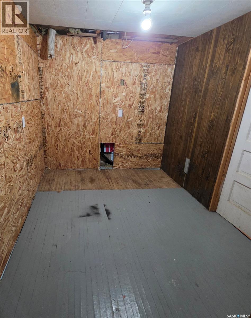
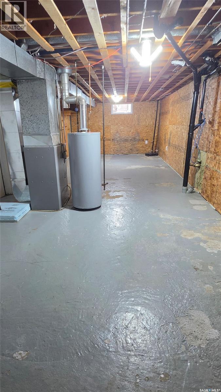
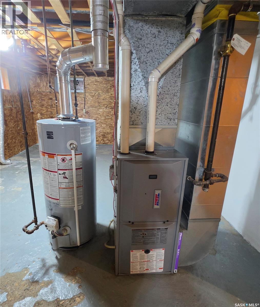
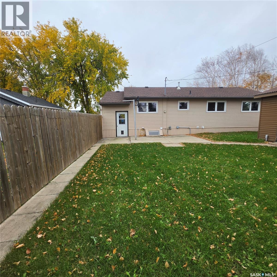
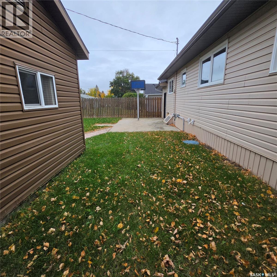
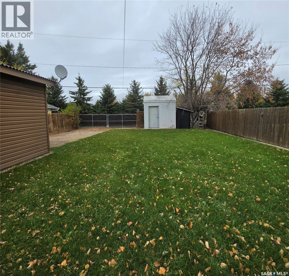
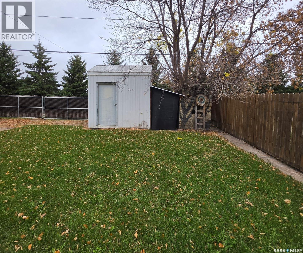
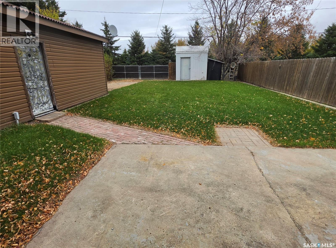
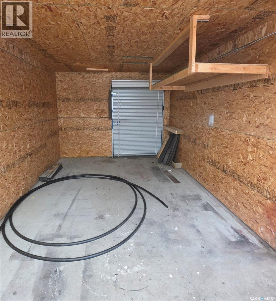
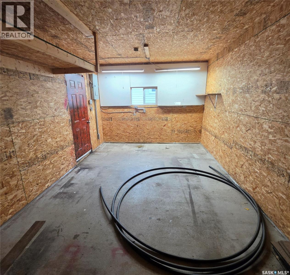
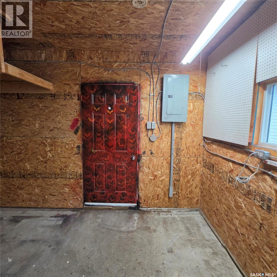
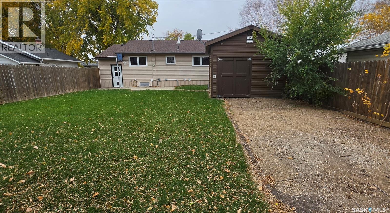
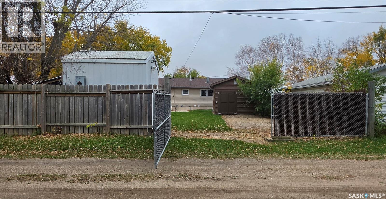
332 1st Ave NW is ready for its next chapter! This well-laid-out 3-bedroom, 1-bathroom home offers 1,076 sq. ft. of living space, thoughtful updates, and plenty of extras both inside and out. An extensive renovation in 2011 brought a beautiful new kitchen featuring real wood, soft-close cabinetry, and a tile backsplash. The dining area was enhanced with a bay window, while the upstairs windows were replaced, including a triple-pane living room window to help improve energy efficiency. Bamboo hardwood flooring adds warmth and durability to the living room and kitchen, while new siding and an additional 2 inches of exterior insulation provide another practical upgrade. The improvements extend to the basement, where 6 inches of insulation were added using a combination of Styrofoam and Roxul. Two sump pumps are installed, along with a culvert for a potential outdoor sump pump to help manage water during wetter years. Outside, enjoy the privacy of a fully fenced yard with green space behind the property rather than neighbouring homes. Whether you're looking for a place to work on projects or need extra storage, you'll appreciate the 12' x 20' insulated workshop with power and wiring for a heater. An additional insulated shed offers even more storage potential and is wired, although it is not currently connected to power. The combination of added insulation, updated windows, and durable flooring offers practical improvements throughout the home. The additional outdoor buildings provide flexibility for hobbies, projects, or seasonal storage, making this property a great option for anyone who appreciates having a little extra space to work and play. With thoughtful updates, functional workspace, and a private backyard, this property has plenty to offer. Come take a look and see if this is where your next chapter begins! (id:44393)
| MLS® Number | SK050885 |
| Property Type | Single Family |
| Features | Rectangular, Sump Pump |
| Bathroom Total | 1 |
| Bedrooms Total | 3 |
| Appliances | Dishwasher, Microwave, Window Coverings, Storage Shed |
| Architectural Style | Bungalow |
| Basement Development | Partially Finished |
| Basement Type | Full (partially Finished) |
| Constructed Date | 1969 |
| Construction Style Attachment | Detached |
| Heating Fuel | Natural Gas |
| Stories Total | 1 |
| Size Interior | 1,076 Ft2 |
| Type | House |
| Parking Pad | |
| Gravel | |
| Parking Space(s) | 3 |
| Acreage | No |
| Fence Type | Fence |
| Landscape Features | Lawn |
| Size Frontage | 50 Ft |
| Size Irregular | 6250.00 |
| Size Total | 6250 Sqft |
| Size Total Text | 6250 Sqft |
| Level | Type | Length | Width | Dimensions |
|---|---|---|---|---|
| Basement | Family Room | 21 ft ,5 in | 10 ft ,3 in | 21 ft ,5 in x 10 ft ,3 in |
| Basement | Office | 8 ft ,3 in | 9 ft ,3 in | 8 ft ,3 in x 9 ft ,3 in |
| Basement | Laundry Room | 37 ft ,6 in | 12 ft ,9 in | 37 ft ,6 in x 12 ft ,9 in |
| Basement | Storage | 7 ft ,2 in | 9 ft ,4 in | 7 ft ,2 in x 9 ft ,4 in |
| Main Level | Foyer | 5 ft ,6 in | 6 ft ,6 in | 5 ft ,6 in x 6 ft ,6 in |
| Main Level | Kitchen/dining Room | 17 ft | 10 ft ,2 in | 17 ft x 10 ft ,2 in |
| Main Level | Living Room | 21 ft ,6 in | 11 ft ,6 in | 21 ft ,6 in x 11 ft ,6 in |
| Main Level | Bedroom | 10 ft ,8 in | 10 ft ,7 in | 10 ft ,8 in x 10 ft ,7 in |
| Main Level | Bedroom | 8 ft ,6 in | 9 ft ,7 in | 8 ft ,6 in x 9 ft ,7 in |
| Main Level | 4pc Bathroom | 4 ft ,3 in | 9 ft ,6 in | 4 ft ,3 in x 9 ft ,6 in |
| Main Level | Bedroom | 8 ft ,9 in | 9 ft ,7 in | 8 ft ,9 in x 9 ft ,7 in |
https://www.realtor.ca/real-estate/30391016/332-1st-avenue-nw-preeceville
Contact us for more information
Taylor Karcha
Salesperson

(306) 782-2253
(306) 786-6740

The trademarks REALTOR®, REALTORS®, and the REALTOR® logo are controlled by The Canadian Real Estate Association (CREA) and identify real estate professionals who are members of CREA. The trademarks MLS®, Multiple Listing Service® and the associated logos are owned by The Canadian Real Estate Association (CREA) and identify the quality of services provided by real estate professionals who are members of CREA. The trademark DDF® is owned by The Canadian Real Estate Association (CREA) and identifies CREA's Data Distribution Facility (DDF®)