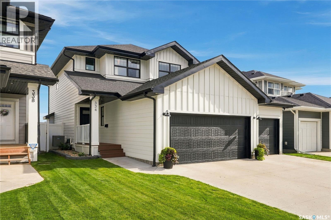
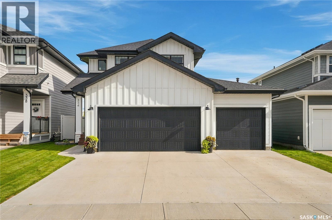
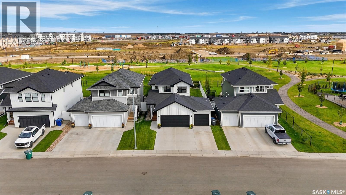
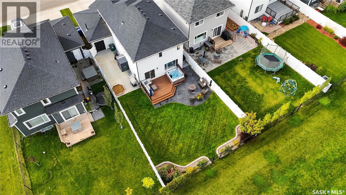
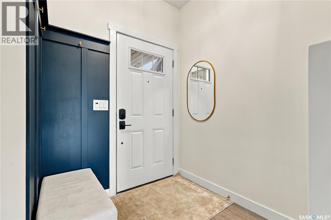
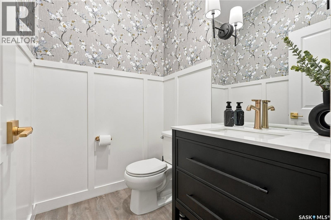
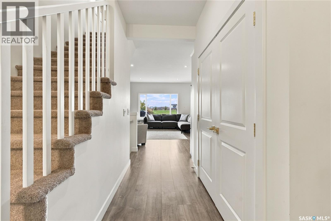
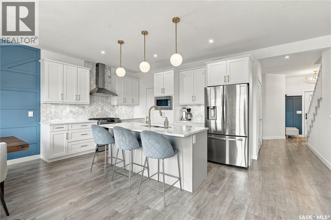
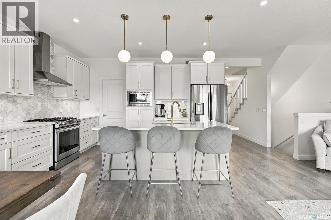
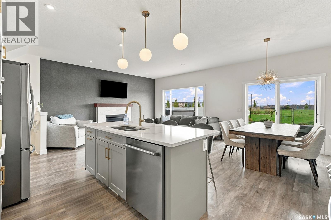
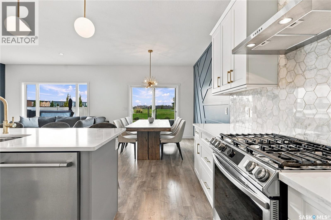
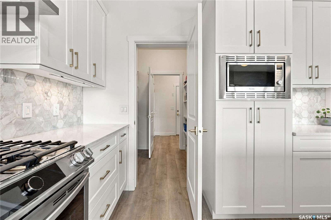
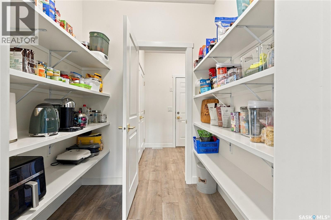
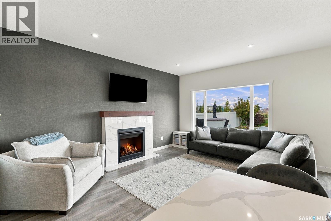
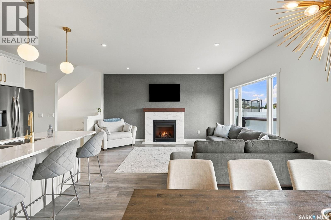
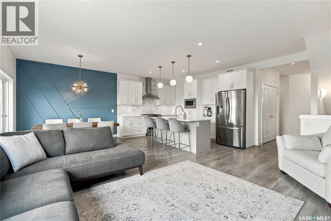
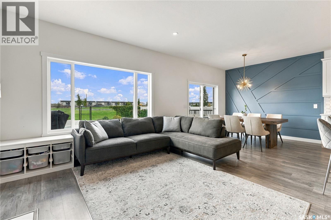
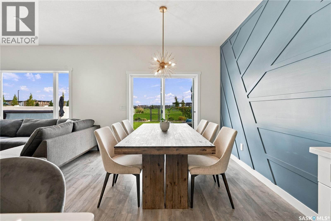
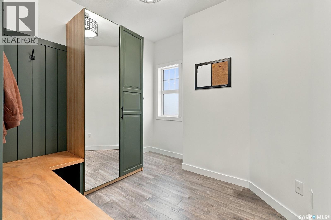
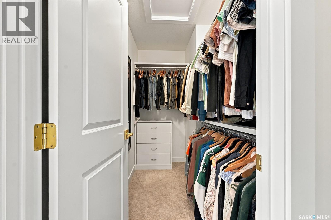
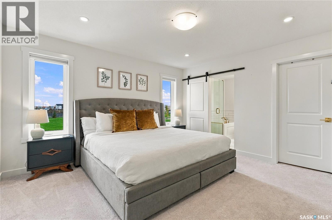
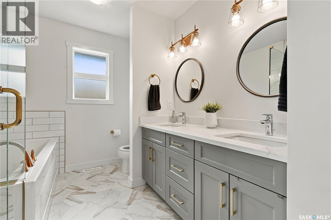
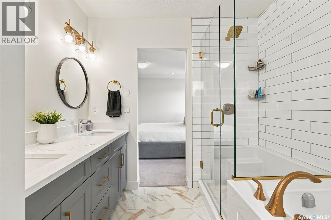
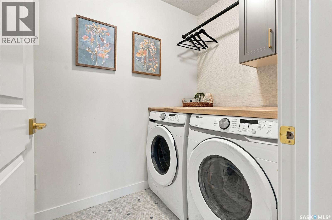
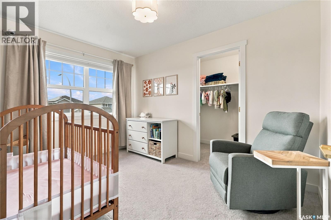
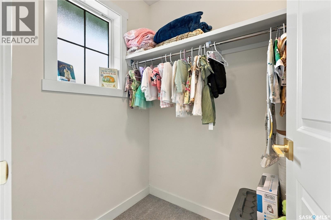
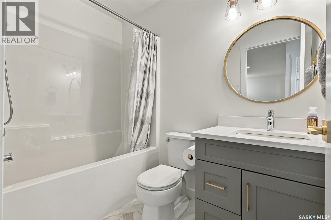
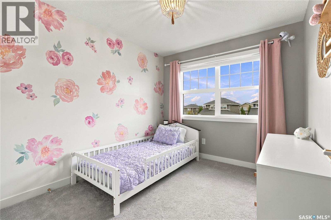
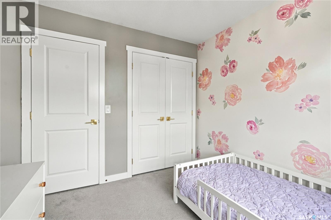
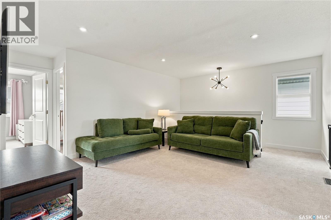
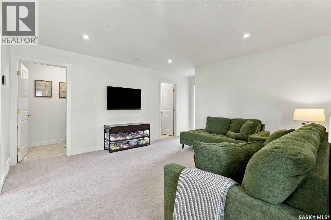
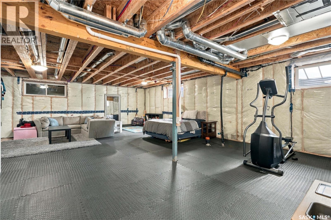
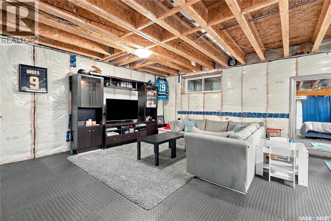
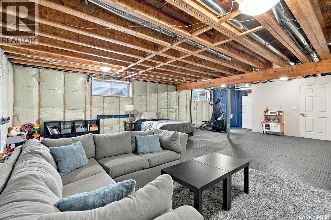
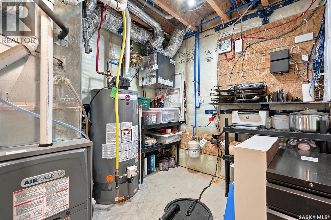
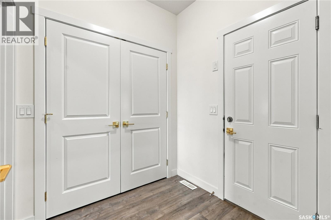
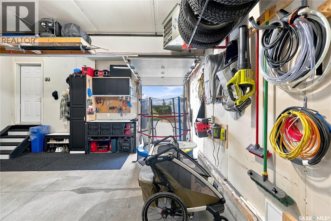
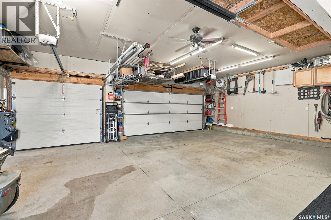
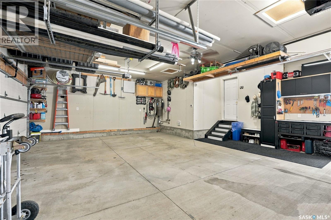
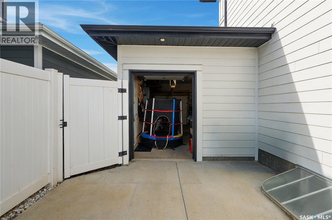
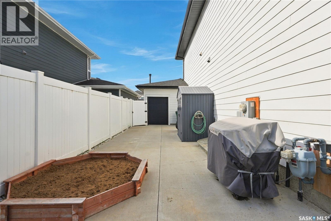
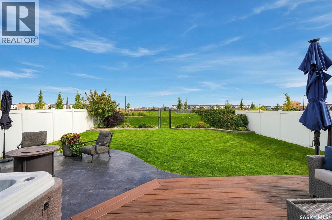
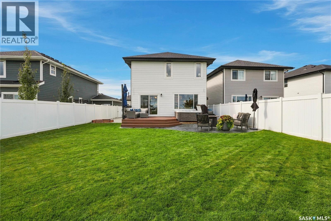
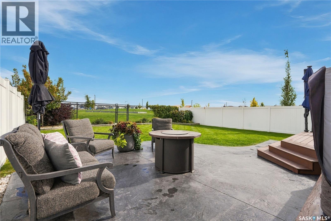
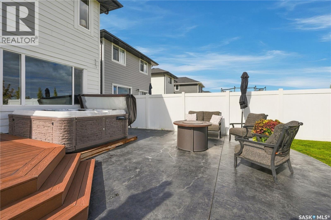
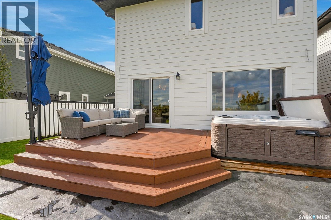
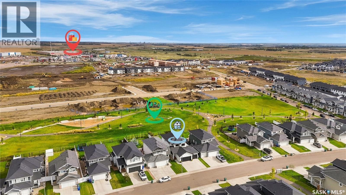
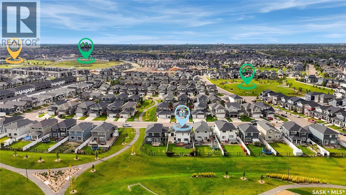
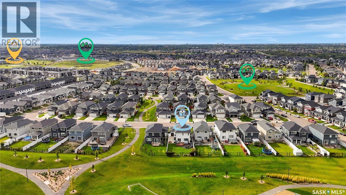
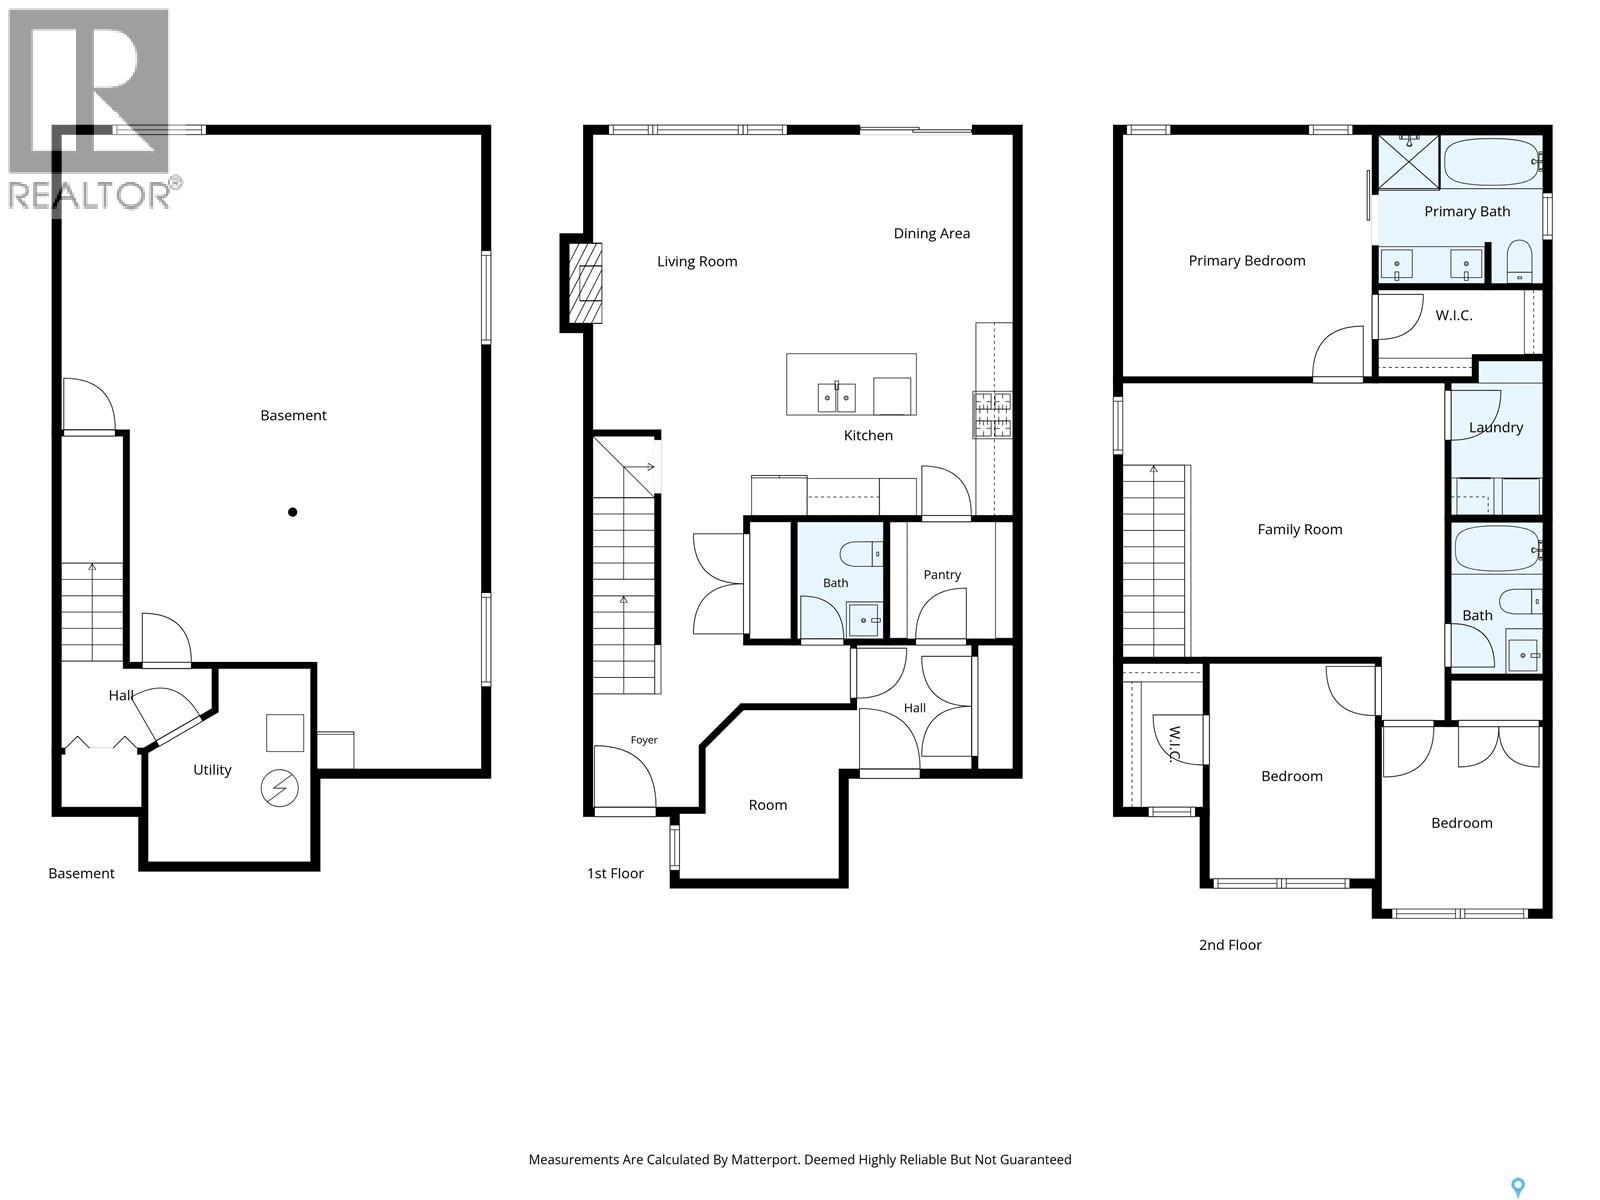
Welcome to 334 Stilling Manor, a beautifully upgraded family home situated on a quiet street and backing directly onto green space in the desirable Rosewood Neighborhood. Thoughtful finishes, a functional layout and a beautifully landscaped outdoor space make this home an excellent fit for family living. The bright and inviting main floor features large windows overlooking the backyard and green space, along with a cozy gas fireplace in the living room. The striking two-toned kitchen is both stylish and functional, featuring quartz countertops, a large island, ample cabinetry, a gas range and convenient walk-through pantry. Brass fixtures and hardware throughout the home add warmth and a polished, finishing touch. Upstairs you'll find three bedrooms, a spacious bonus room and conveniently located laundry. The primary suite offers a walk-in closet and a well-appointed ensuite with dual sinks, a soaker tub and separate shower. The basement is undeveloped and ready for your future plans, with a head start already in place including insulated and polyed exterior walls and partial finishing. Add more bedrooms, a gym, or a large family room- the choice is yours! Outside, the manicured backyard is made for enjoying Saskatchewan summers, complete with low-maintenance Trex decking, a stamped concrete patio, vinyl fencing and natural gas BBQ hookup. Backing directly onto green space and a pocket park gives the yard an open feel and provides easy access to outdoor space just beyond your property. The heated triple attached garage is another standout, featuring a fourth overhead garage door opening into the backyard for convenient access to bikes, lawn equipment and recreational gear. Additional highlights include an upgraded furnace and A/C and numerous thoughtful upgrades throughout. Located close to parks, schools, Costco, Meadows Market and many other amenities, this stunner offers a fantastic combination of location, upgrades, outdoor space and everyday functionality. (id:44393)
| MLS® Number | SK048704 |
| Property Type | Single Family |
| Neigbourhood | Rosewood |
| Features | Treed, Sump Pump |
| Structure | Deck, Patio(s) |
| Bathroom Total | 3 |
| Bedrooms Total | 3 |
| Appliances | Washer, Refrigerator, Dishwasher, Dryer, Microwave, Window Coverings, Garage Door Opener Remote(s), Hood Fan, Central Vacuum - Roughed In, Stove |
| Architectural Style | 2 Level |
| Basement Development | Partially Finished |
| Basement Type | Full (partially Finished) |
| Constructed Date | 2020 |
| Construction Style Attachment | Detached |
| Cooling Type | Central Air Conditioning |
| Fireplace Fuel | Gas |
| Fireplace Present | Yes |
| Fireplace Type | Conventional |
| Heating Fuel | Natural Gas |
| Heating Type | Forced Air |
| Stories Total | 2 |
| Size Interior | 1,889 Ft2 |
| Type | House |
| Attached Garage | |
| Heated Garage | |
| Parking Space(s) | 6 |
| Acreage | No |
| Fence Type | Fence |
| Landscape Features | Lawn, Underground Sprinkler |
| Size Frontage | 43 Ft |
| Size Irregular | 43x114 |
| Size Total Text | 43x114 |
| Level | Type | Length | Width | Dimensions |
|---|---|---|---|---|
| Second Level | Laundry Room | Measurements not available | ||
| Second Level | Bedroom | 9.0' x 10'2" | ||
| Second Level | Bedroom | 8'8" x 12.0' | ||
| Second Level | Bonus Room | 13'8" x 14'1" | ||
| Second Level | 4pc Bathroom | Measurements not available | ||
| Second Level | Primary Bedroom | 13'9" x 13'2" | ||
| Second Level | 5pc Bathroom | Measurements not available | ||
| Basement | Other | Measurements not available | ||
| Main Level | Foyer | 4'8" x 6'3" | ||
| Main Level | Mud Room | 7'2" x 7'5" | ||
| Main Level | 2pc Bathroom | Measurements not available | ||
| Main Level | Storage | 6.0' x 6'6" | ||
| Main Level | Kitchen | 14'7" x 10'5" | ||
| Main Level | Living Room | 11'6" x 16.0' | ||
| Main Level | Dining Room | 11'6" x 10.0' |
https://www.realtor.ca/real-estate/30293557/334-stilling-manor-saskatoon-rosewood
Contact us for more information
Orishia Benevelli
Salesperson

(306) 652-2882

The trademarks REALTOR®, REALTORS®, and the REALTOR® logo are controlled by The Canadian Real Estate Association (CREA) and identify real estate professionals who are members of CREA. The trademarks MLS®, Multiple Listing Service® and the associated logos are owned by The Canadian Real Estate Association (CREA) and identify the quality of services provided by real estate professionals who are members of CREA. The trademark DDF® is owned by The Canadian Real Estate Association (CREA) and identifies CREA's Data Distribution Facility (DDF®)