Maintenance,
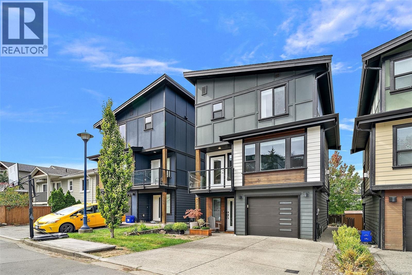
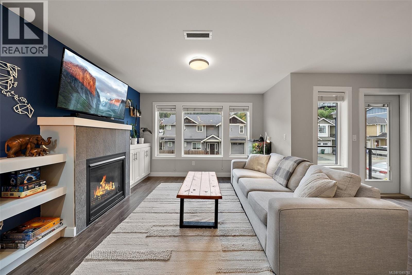
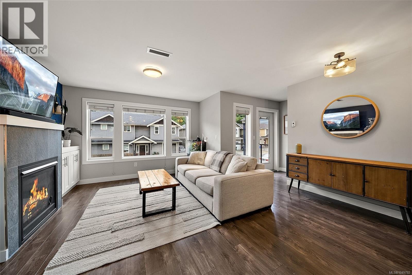
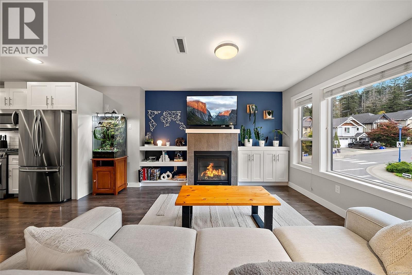
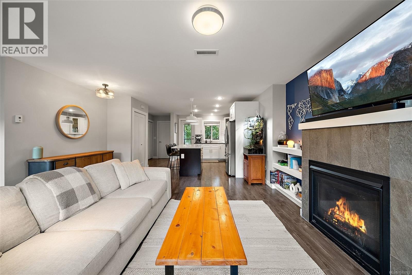
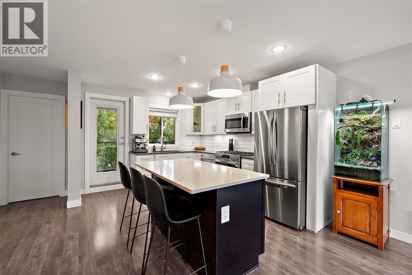
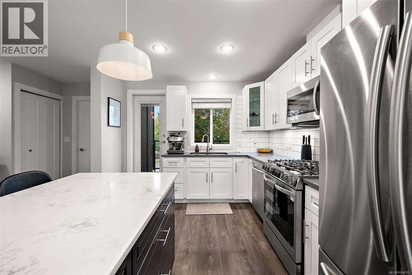
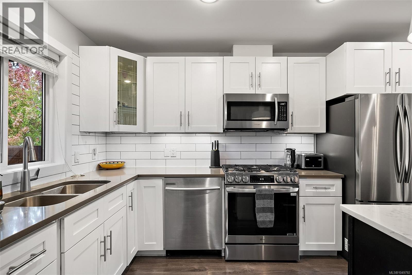
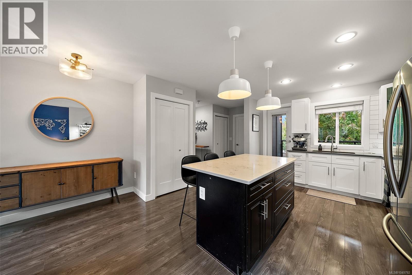
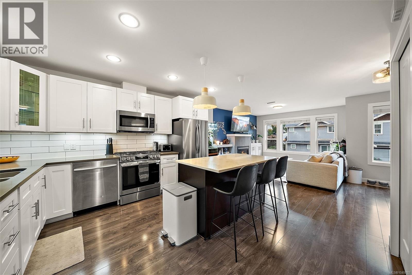
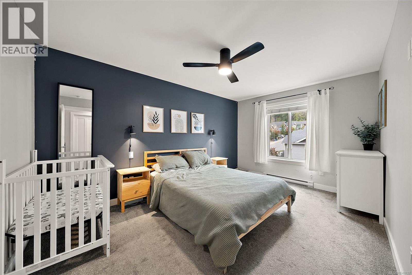
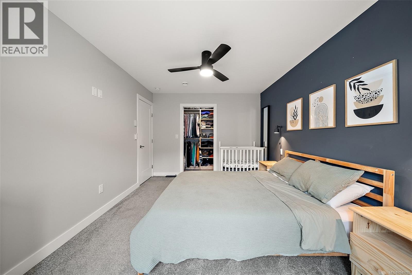
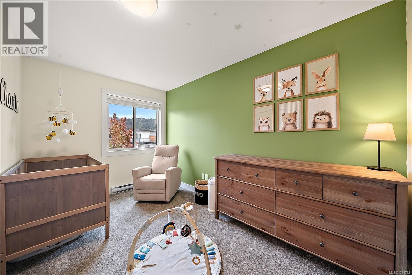
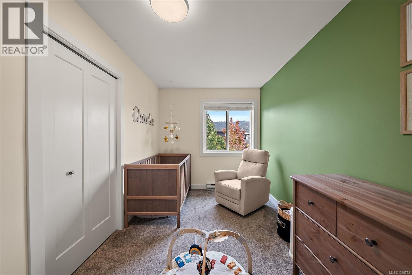
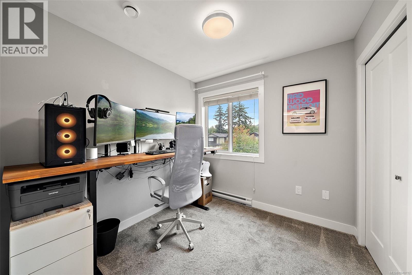
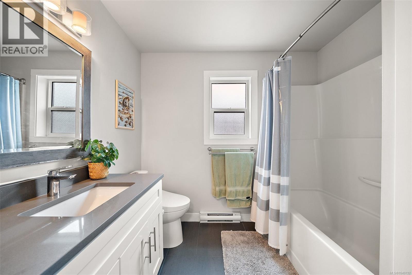
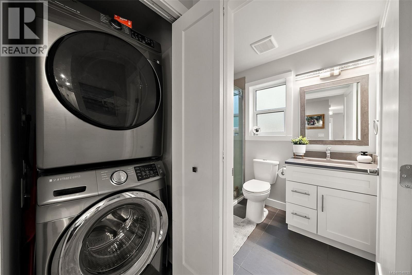
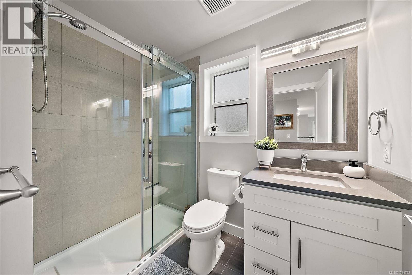
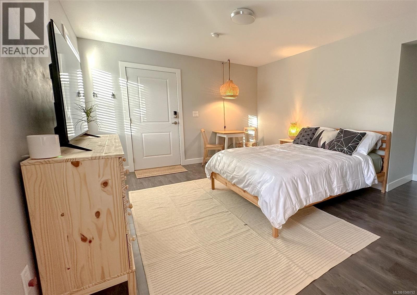
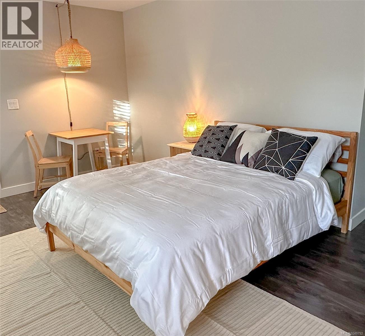
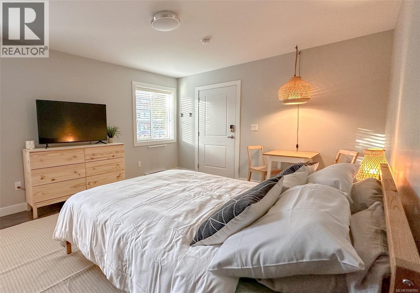
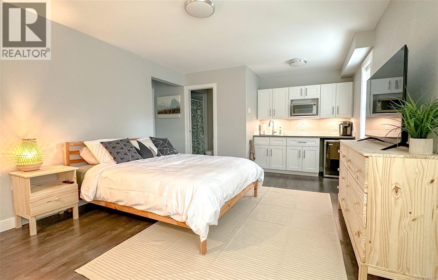
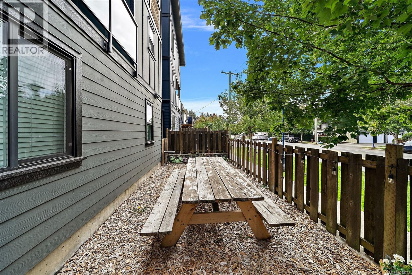
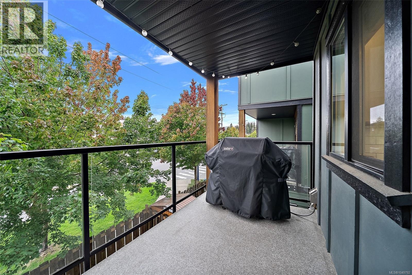
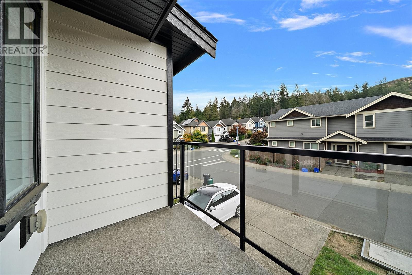
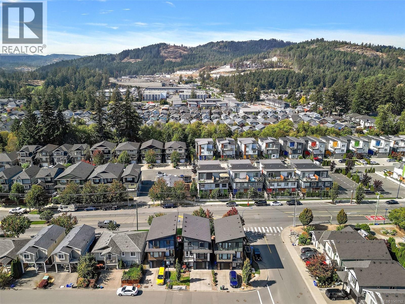
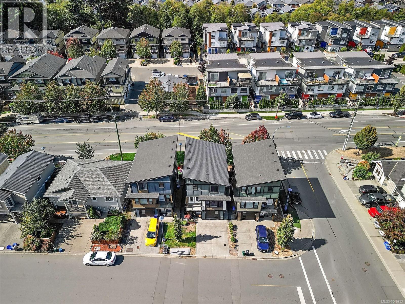
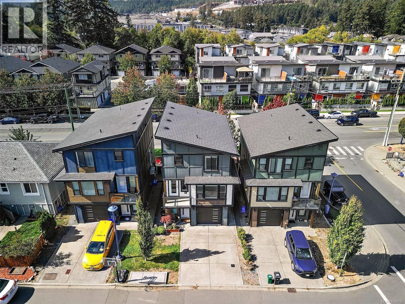
$16.67 MonthlyModern 3-level detached home offering nearly 1,700 sq. ft. of living space. This turnkey property features 3 bedrooms plus an exceptional flex room/studio currently operating as a successful short-term rental, complete with a private entrance, kitchenette, and 3-piece bathroom. Perfect for generating additional income, accommodating multi-generational living, or creating the ideal work-from-home space. The open-concept main living area showcases a stunning modern kitchen with a large island, gas range, 2 balconies for enjoying morning and evening sun and oversized windows that fill the home with natural light. Upstairs, you'll find all 3 bedrooms, including a spacious primary suite with a walk-in closet. Additional highlights include a heat pump, single-car garage, 2 car driveway and fully fenced backyard. Ideally located just steps from Happy Valley Elementary and minutes from the Westshore's downtown core, this is a fantastic family home that won't last long. (id:44393)
| MLS® Number | 1049792 |
| Property Type | Single Family |
| Neigbourhood | Happy Valley |
| Community Features | Pets Allowed, Family Oriented |
| Features | Central Location, Other, Rectangular |
| Parking Space Total | 3 |
| Plan | Eps4542 |
| View Type | Valley View |
| Bathroom Total | 3 |
| Bedrooms Total | 3 |
| Appliances | Dishwasher, Dryer, Microwave, Range - Gas, Refrigerator, Washer |
| Architectural Style | Contemporary |
| Constructed Date | 2018 |
| Cooling Type | Air Conditioned |
| Fireplace Present | Yes |
| Fireplace Total | 1 |
| Heating Fuel | Electric, Natural Gas |
| Heating Type | Baseboard Heaters, Heat Pump |
| Size Interior | 1,677 Ft2 |
| Type | House |
| Acreage | No |
| Size Irregular | 1742 |
| Size Total | 1742 Sqft |
| Size Total Text | 1742 Sqft |
| Zoning Type | Residential |
| Level | Type | Length | Width | Dimensions |
|---|---|---|---|---|
| Second Level | Bedroom | 8' x 8' | ||
| Second Level | Bedroom | 8' x 13' | ||
| Second Level | Bathroom | 4-Piece | ||
| Second Level | Primary Bedroom | 10' x 15' | ||
| Lower Level | Bathroom | 3-Piece | ||
| Lower Level | Family Room | 4' x 7' | ||
| Lower Level | Studio | 15' x 12' | ||
| Lower Level | Entrance | 8' x 13' | ||
| Main Level | Laundry Room | 9' x 4' | ||
| Main Level | Bathroom | 3-Piece | ||
| Main Level | Kitchen | 11' x 12' | ||
| Main Level | Dining Room | 8' x 11' | ||
| Main Level | Living Room | 12' x 15' |
https://www.realtor.ca/real-estate/30292254/3346-vision-way-langford-happy-valley
Contact us for more information
Shannon Aitchison

(250) 383-1500
(250) 383-1533

The trademarks REALTOR®, REALTORS®, and the REALTOR® logo are controlled by The Canadian Real Estate Association (CREA) and identify real estate professionals who are members of CREA. The trademarks MLS®, Multiple Listing Service® and the associated logos are owned by The Canadian Real Estate Association (CREA) and identify the quality of services provided by real estate professionals who are members of CREA. The trademark DDF® is owned by The Canadian Real Estate Association (CREA) and identifies CREA's Data Distribution Facility (DDF®)