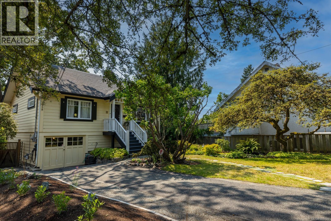
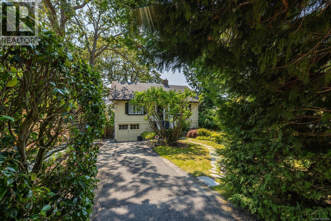
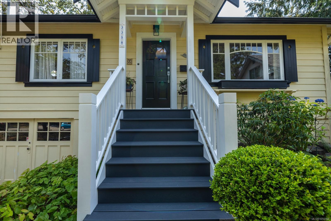
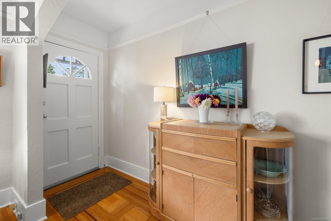
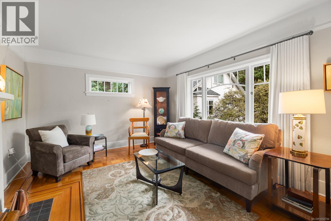
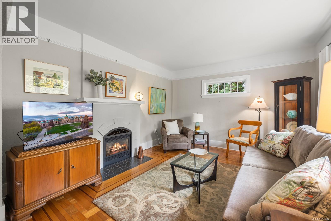
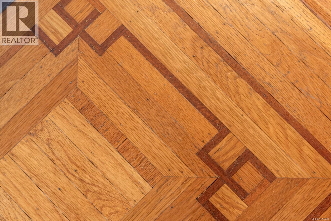
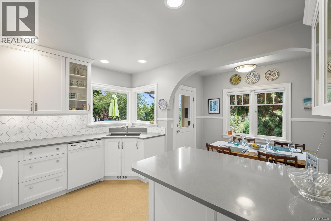
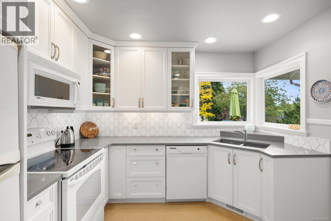
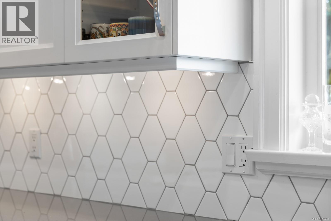
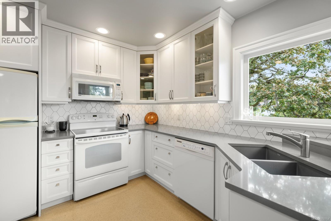
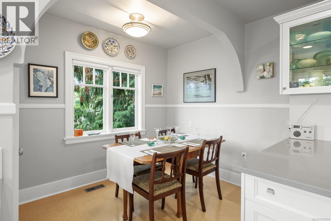
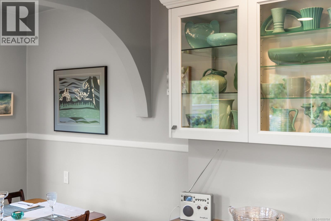
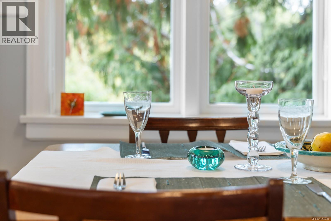
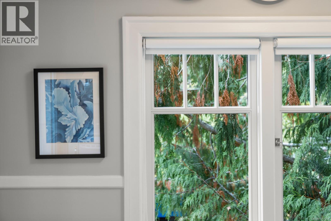
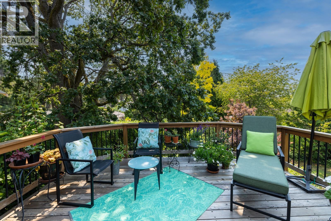
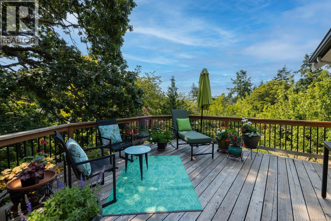
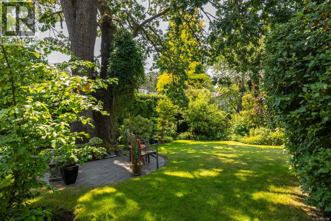
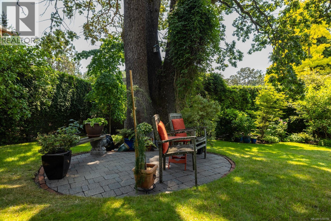
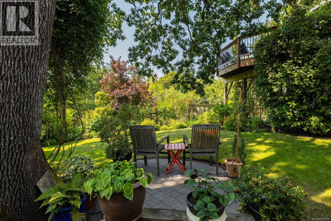
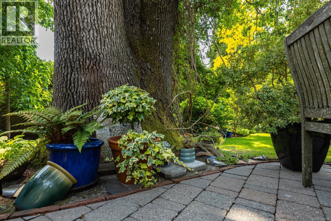
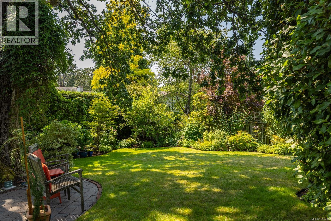
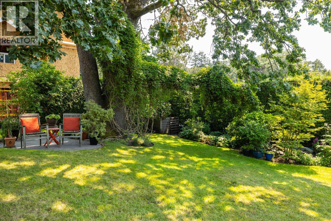
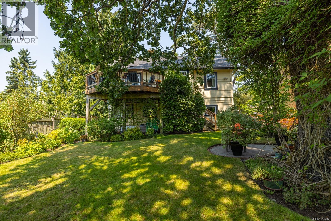
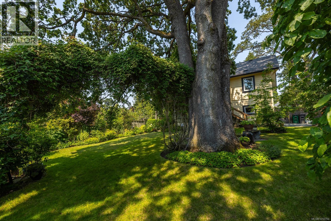
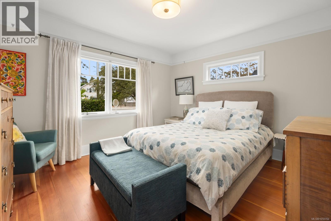
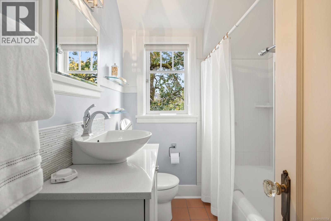
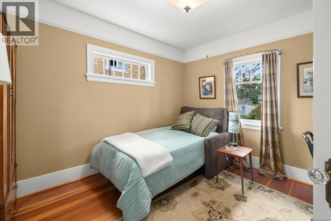
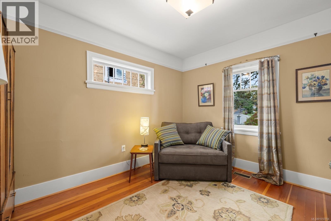
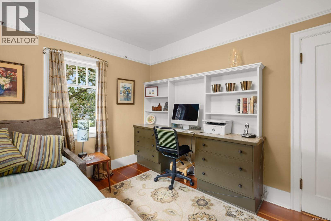
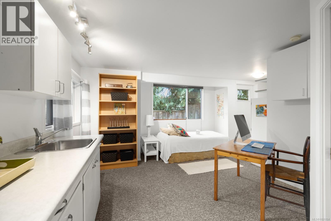
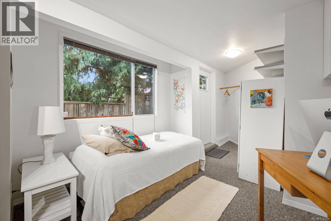
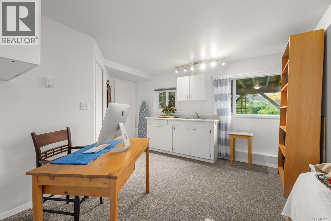
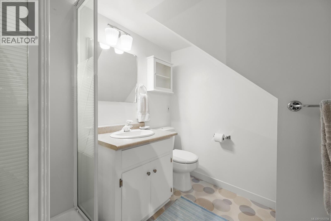
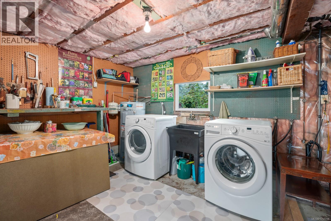
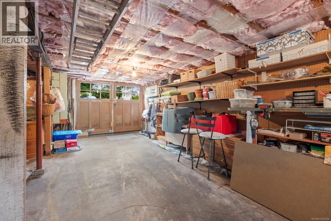
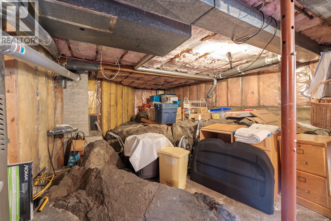
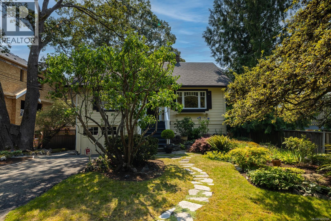
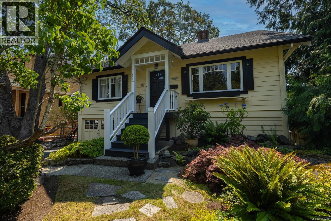
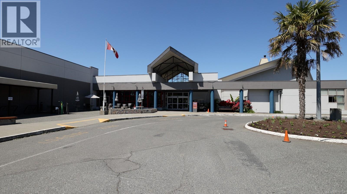
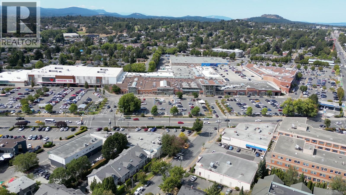
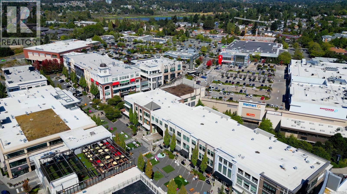
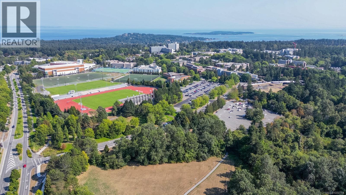
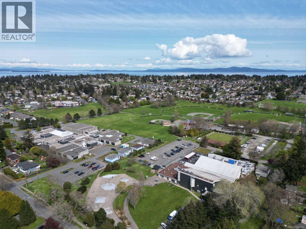
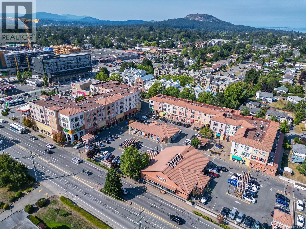
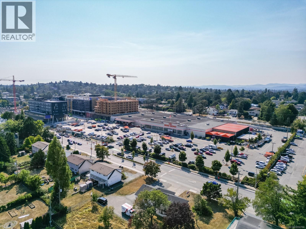
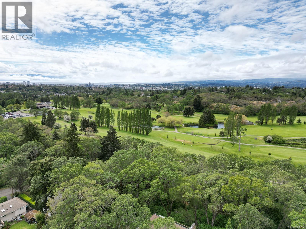
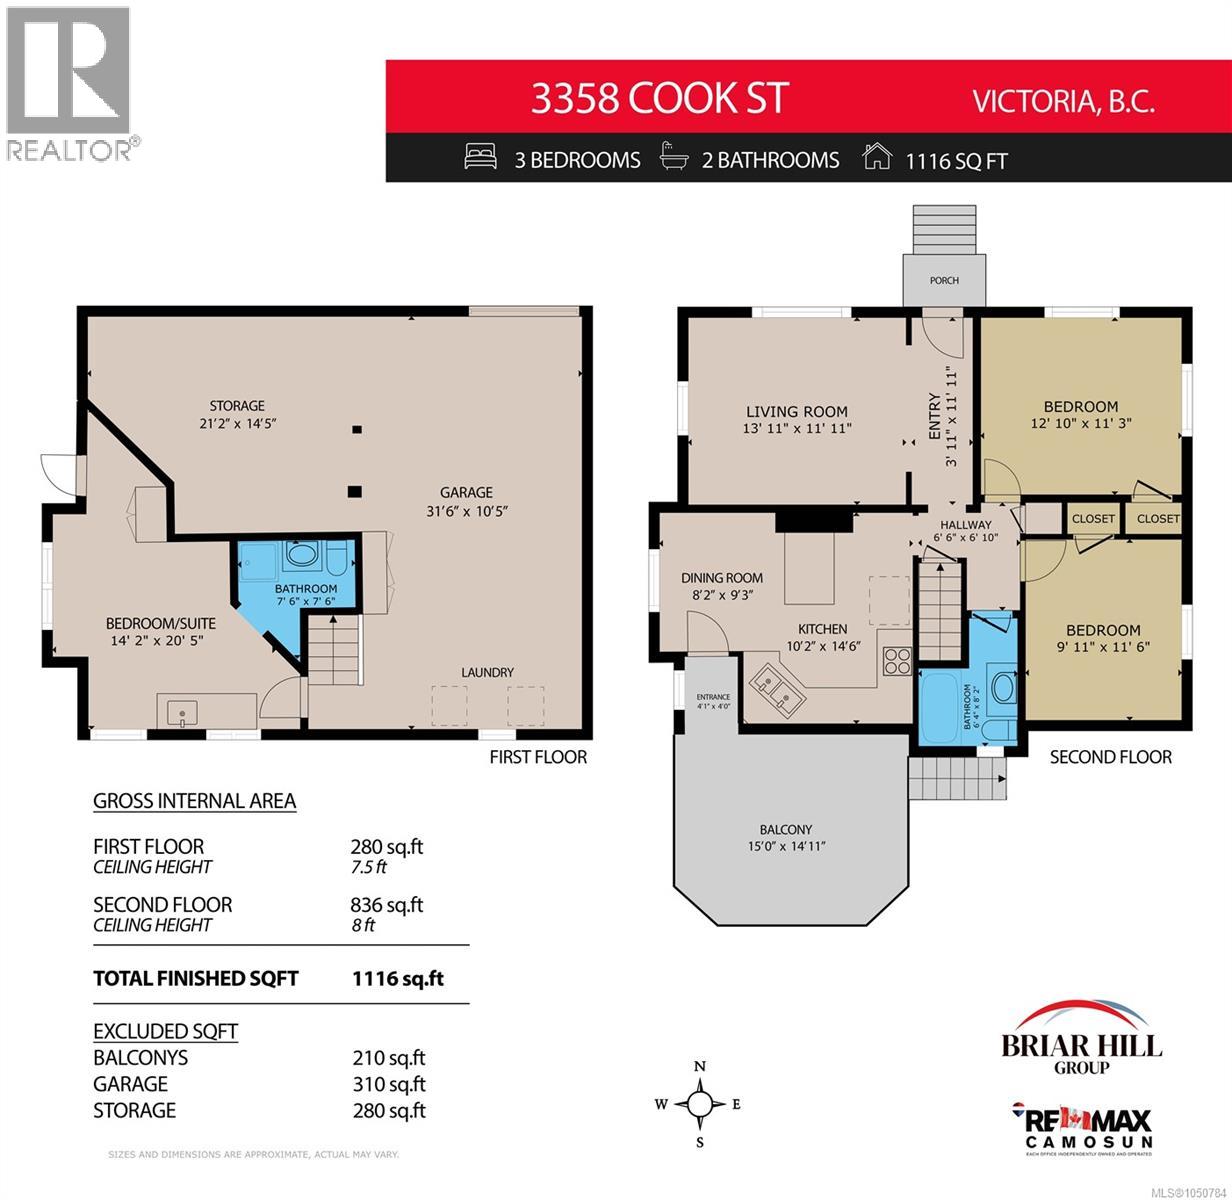
Pride of ownership shows in every corner of this beautifully kept Cook Street home. Maintained to an exceptional standard, it's a genuine pleasure to walk through, and the next owner will feel it the moment they arrive. The main level offers two bedrooms, while the lower level features a third bedroom set up as guest accommodation with its own private entrance and 3-piece bath, perfect for extended family, a home office or studio. All windows look out to green space, trees and vistas South and West. Bright from morning to evening, the home sits on an oversized lot with mature manicured gardens any green thumb will love. A large elevated deck and sunny yard made for long summer afternoons. Generous storage on the lower level keeps life organized. Cyclists will appreciate the bike lane right out front, and commuters get quick access to the Pat Bay Highway. Close to downtown, shops and everyday amenities, with Cedar Hill Rec Centre, Cedar Hill Golf Course and walking trails just minutes away. (id:44393)
| MLS® Number | 1050784 |
| Property Type | Single Family |
| Neigbourhood | Maplewood |
| Features | Central Location |
| Parking Space Total | 2 |
| Plan | Vip1149 |
| Bathroom Total | 2 |
| Bedrooms Total | 3 |
| Appliances | Dishwasher, Dryer, Microwave, Range - Electric, Refrigerator, Washer |
| Architectural Style | Character |
| Constructed Date | 1930 |
| Cooling Type | None |
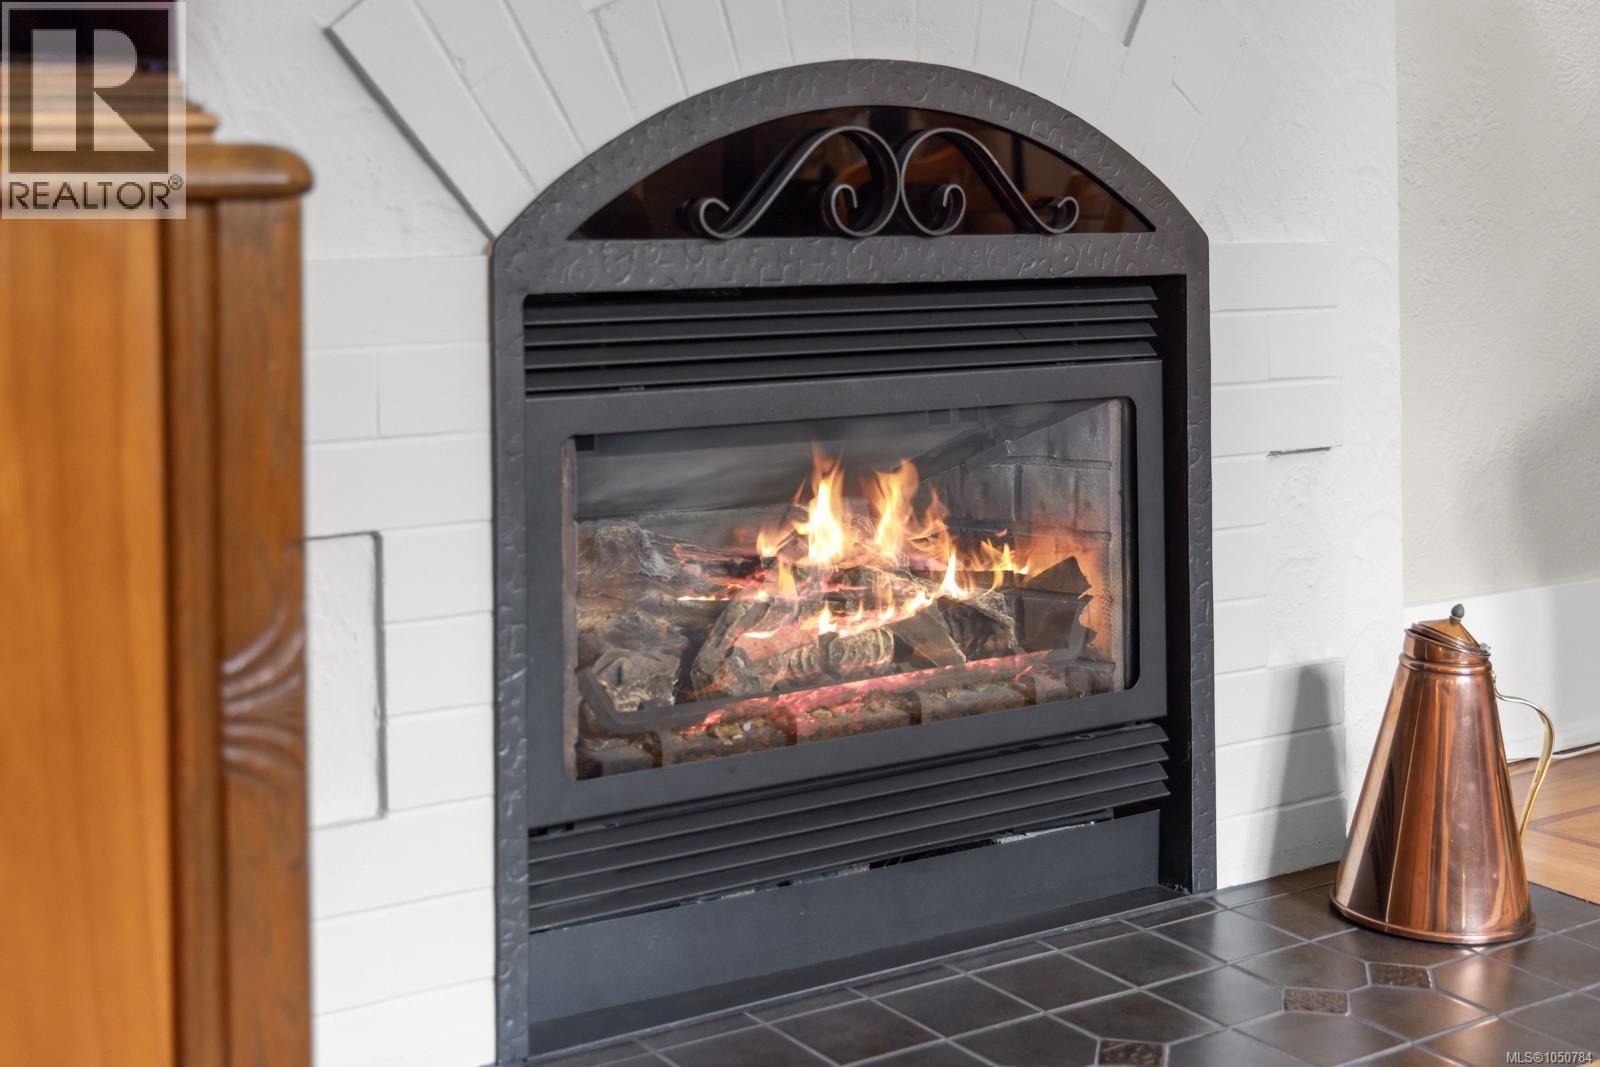
| Fireplace Present | Yes |
| Fireplace Total | 1 |
| Heating Fuel | Natural Gas |
| Heating Type | Forced Air |
| Size Interior | 1,116 Ft2 |
| Type | House |
| Acreage | No |
| Size Irregular | 7078 |
| Size Total | 7078 Sqft |
| Size Total Text | 7078 Sqft |
| Zoning Type | Residential |
| Level | Type | Length | Width | Dimensions |
|---|---|---|---|---|
| Lower Level | Storage | 21'2 x 14'5 | ||
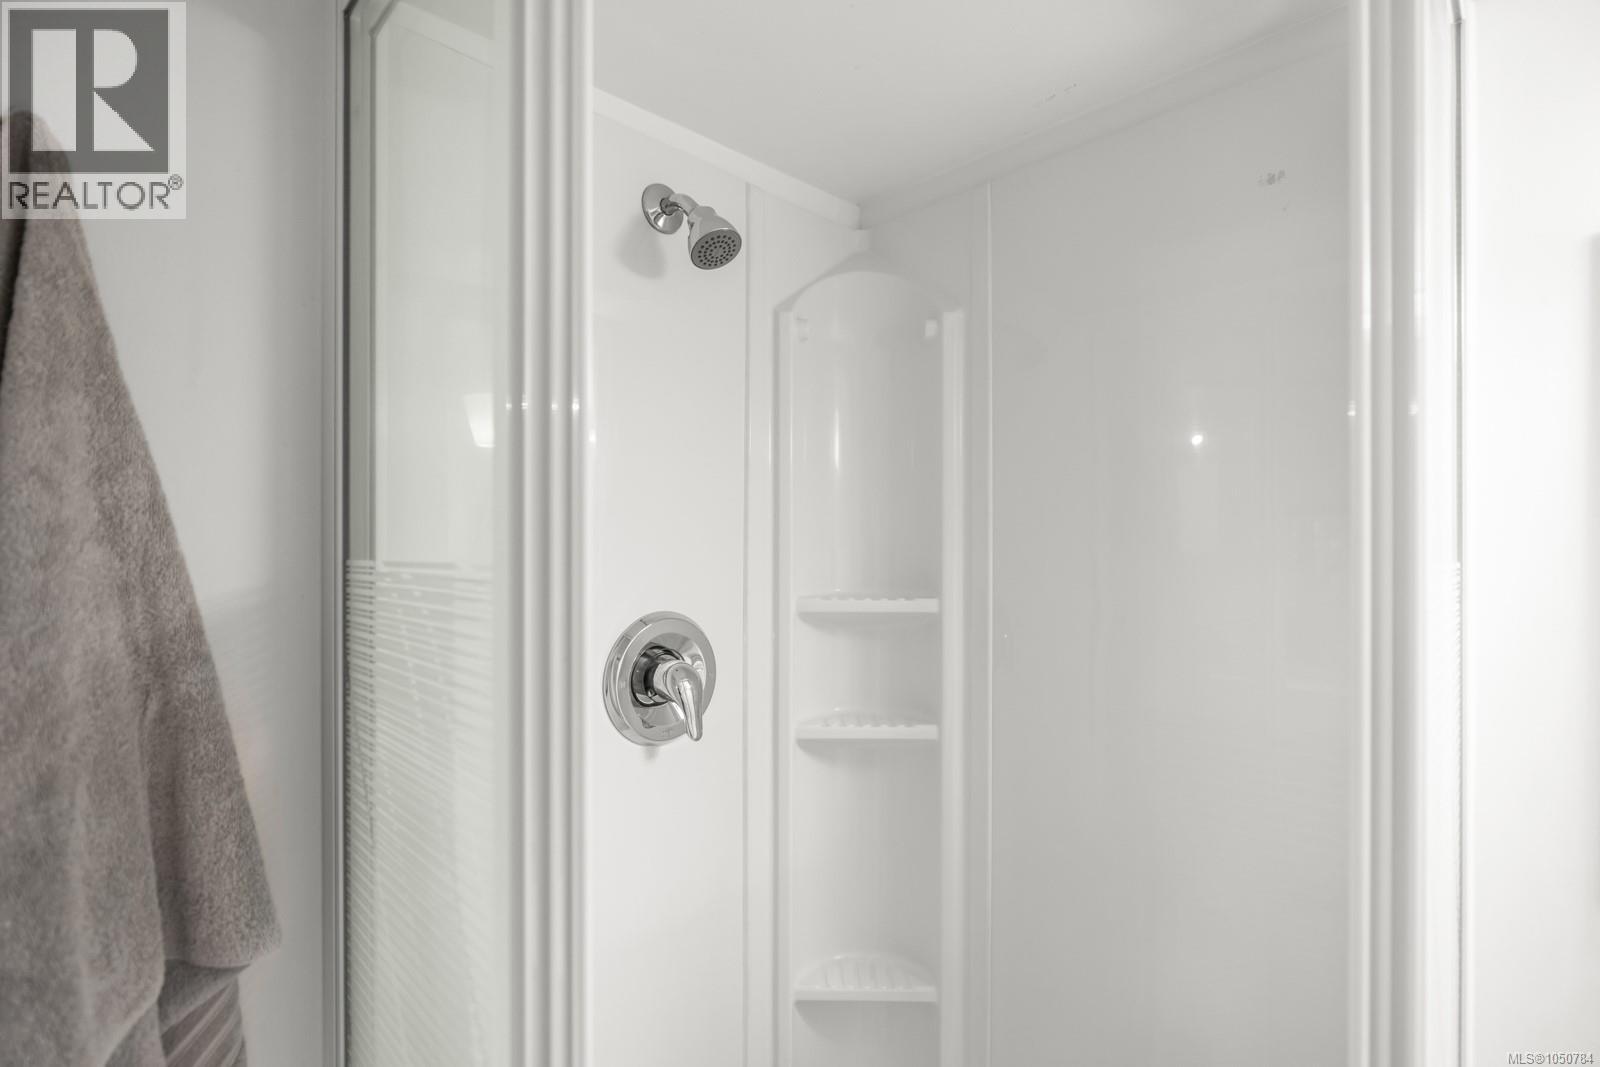
| Lower Level | Bathroom | 3-Piece | ||
| Lower Level | Bedroom | 14'2 x 20'5 | ||
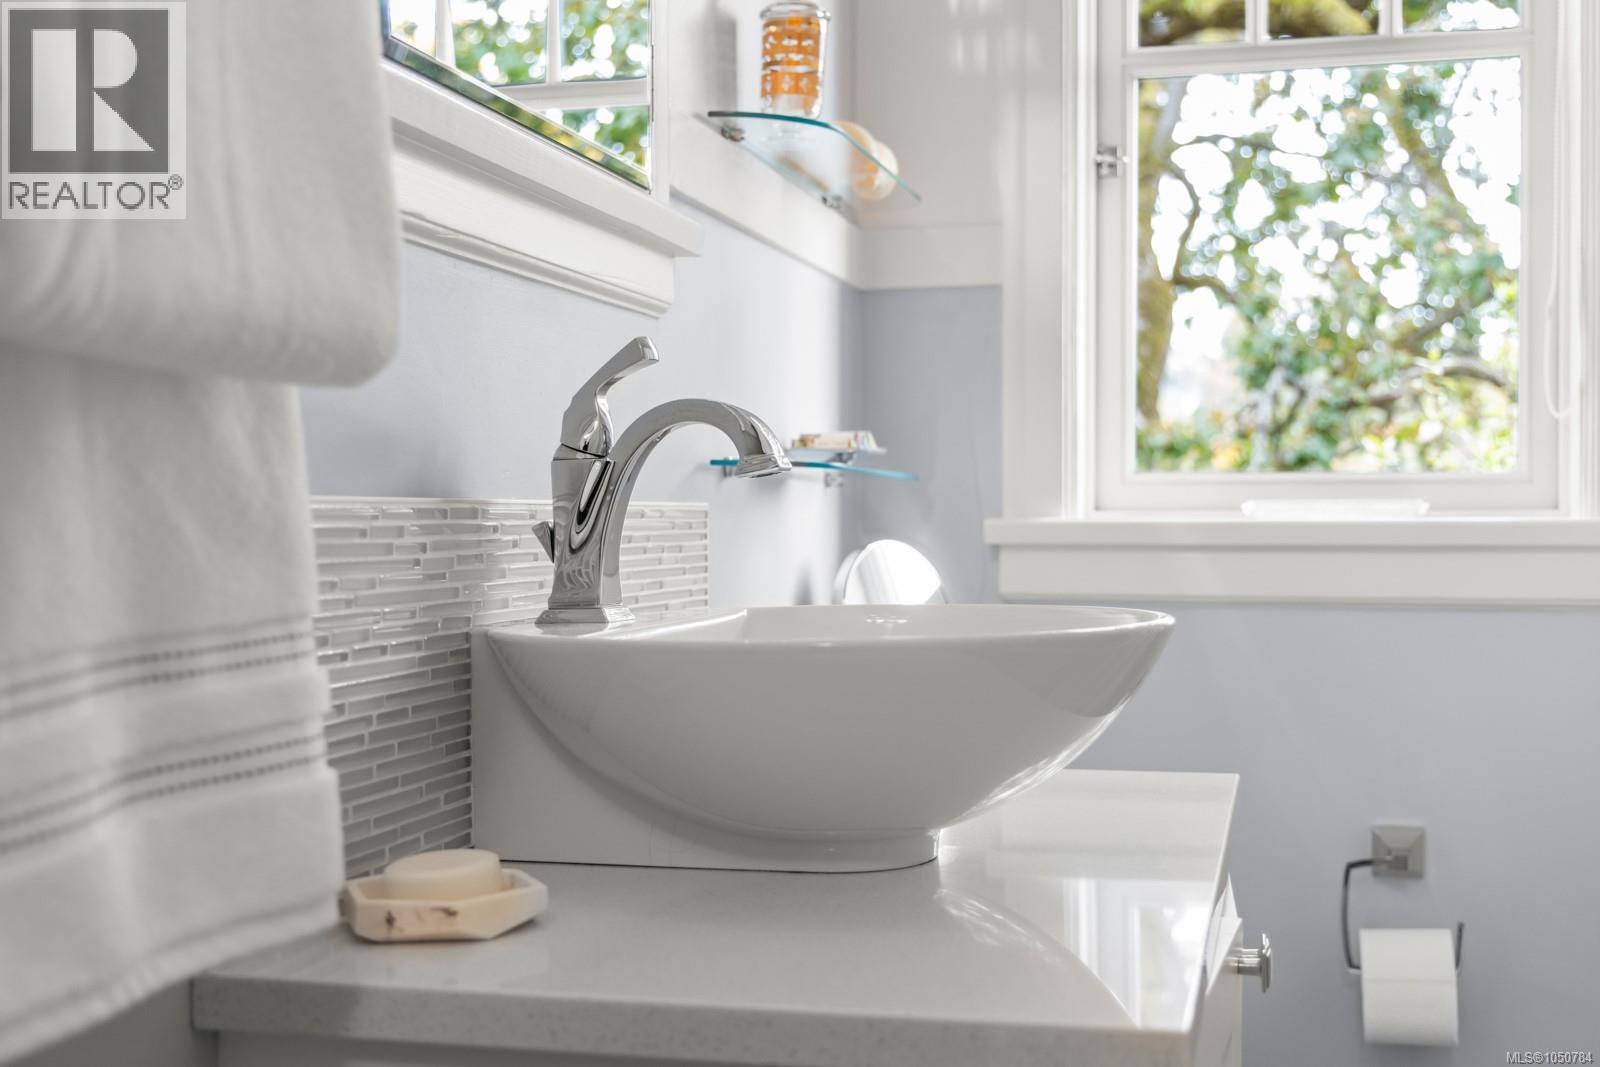
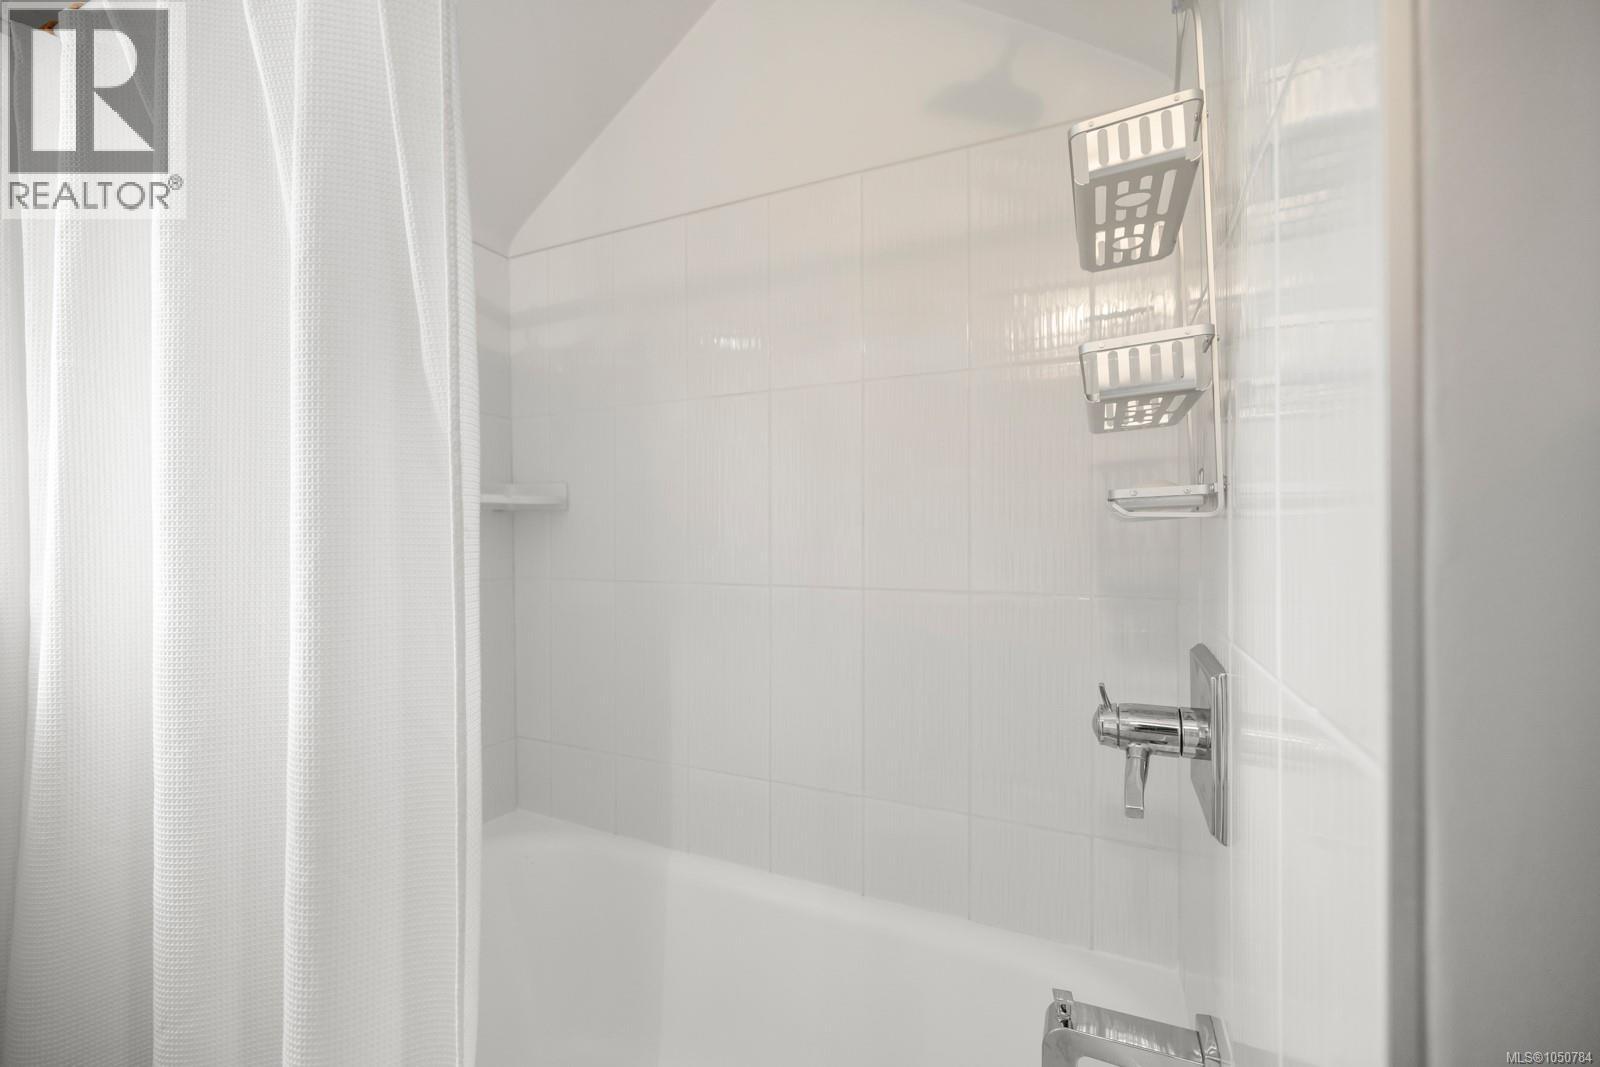
| Main Level | Bathroom | 4-Piece | ||
| Main Level | Bedroom | 9'11 x 11'6 | ||
| Main Level | Bedroom | 12'10 x 11'3 | ||
| Main Level | Living Room | 13'11 x 11'11 | ||
| Main Level | Dining Room | 8'2 x 9'3 | ||
| Main Level | Kitchen | 10'2 x 14'6 | ||
| Main Level | Balcony | 15 ft | 15 ft x Measurements not available |
https://www.realtor.ca/real-estate/30350893/3358-cook-st-saanich-maplewood
Contact us for more information
Sean Provencher

(250) 744-3301
(800) 663-2121
(250) 744-3904
www.remax-camosun-victoria-bc.com/
Jane Johnston
Personal Real Estate Corporation
(250) 744-3301
(800) 663-2121
(250) 744-3904
www.remax-camosun-victoria-bc.com/

The trademarks REALTOR®, REALTORS®, and the REALTOR® logo are controlled by The Canadian Real Estate Association (CREA) and identify real estate professionals who are members of CREA. The trademarks MLS®, Multiple Listing Service® and the associated logos are owned by The Canadian Real Estate Association (CREA) and identify the quality of services provided by real estate professionals who are members of CREA. The trademark DDF® is owned by The Canadian Real Estate Association (CREA) and identifies CREA's Data Distribution Facility (DDF®)