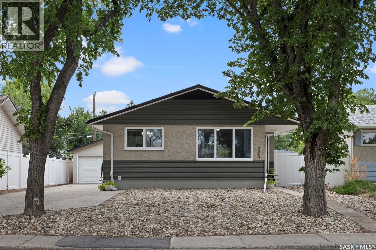
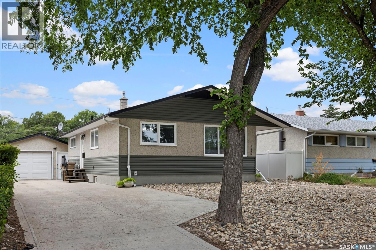
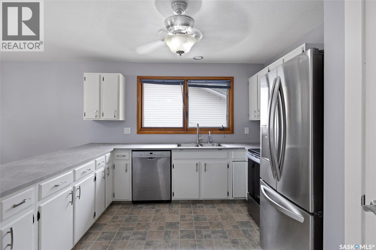
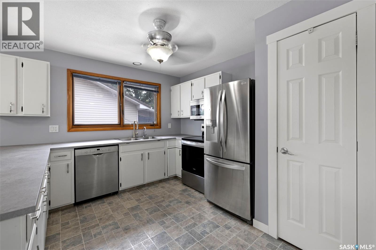
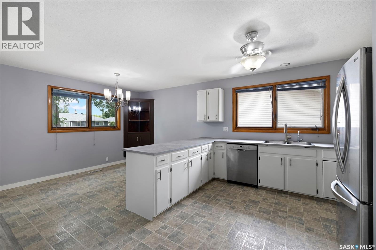
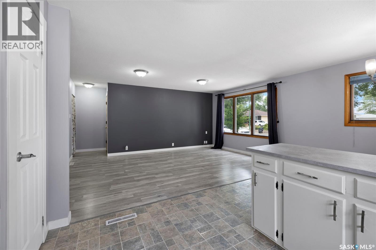
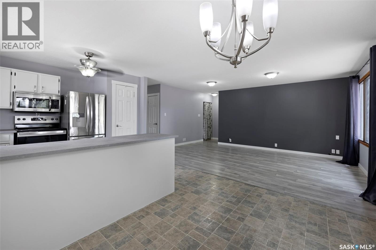
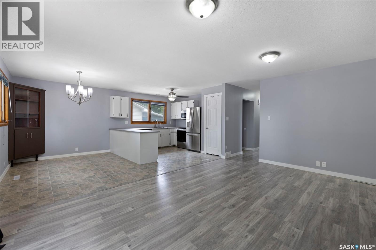
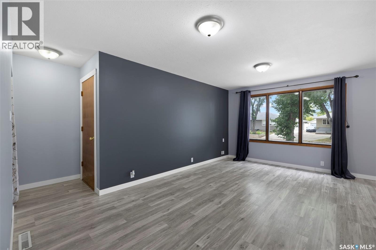
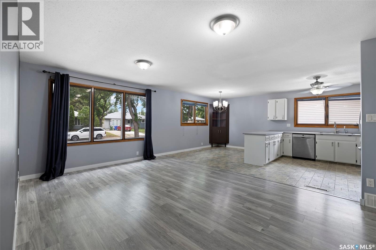
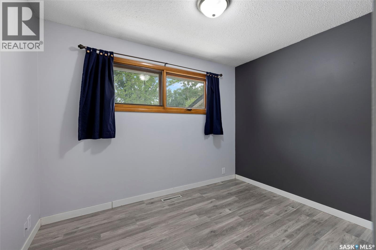
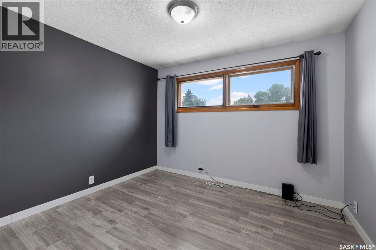
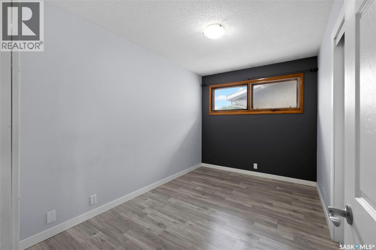
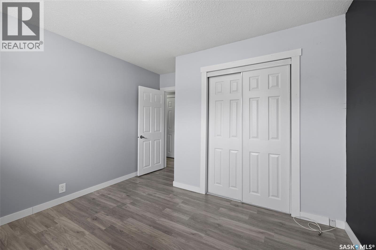
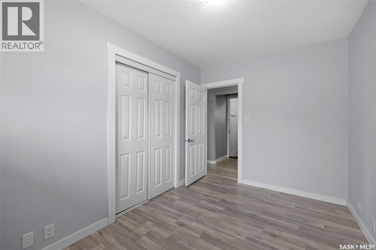
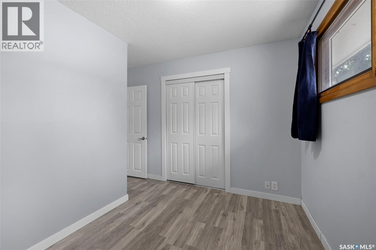
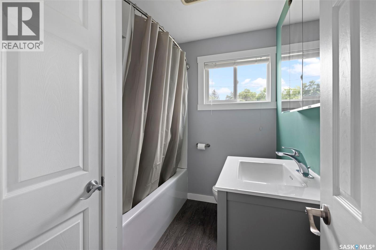
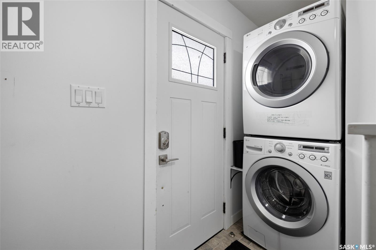
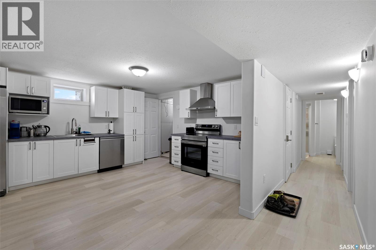
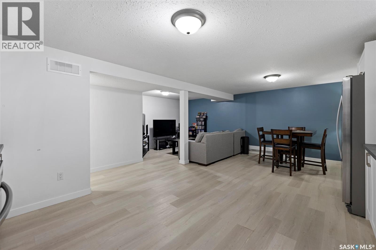
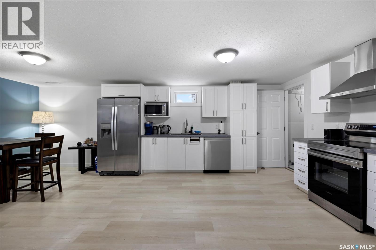
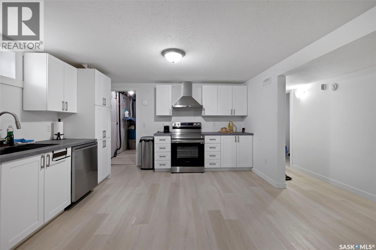
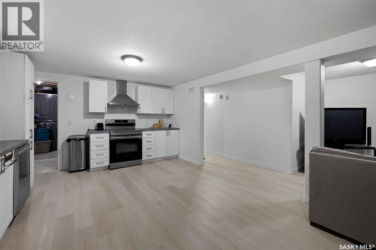
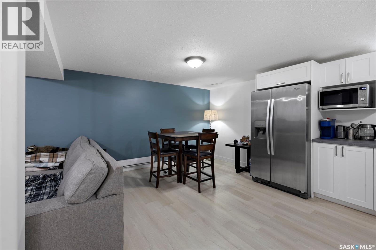
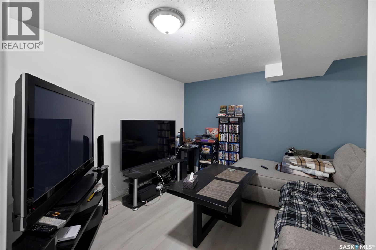
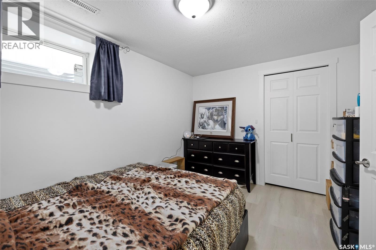
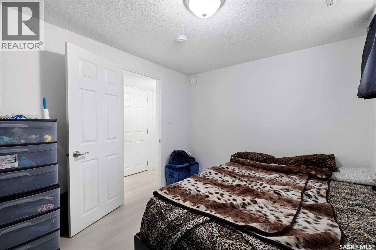
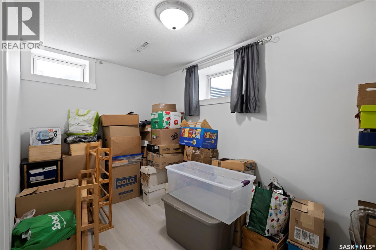
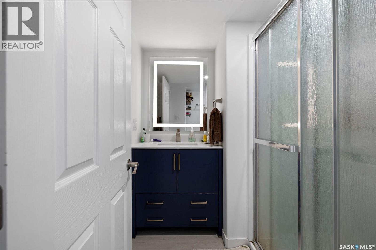
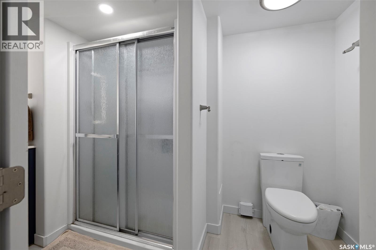
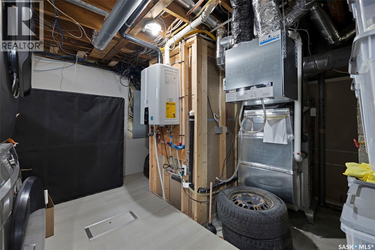
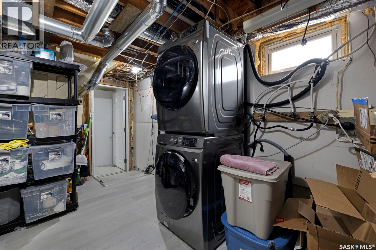
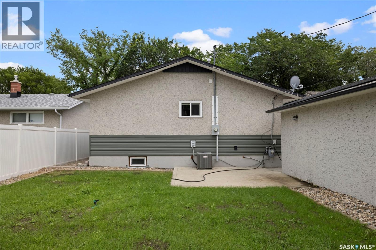
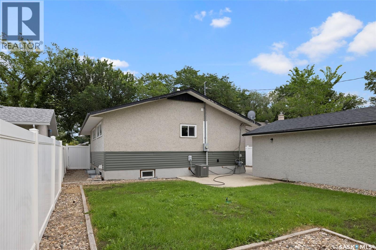
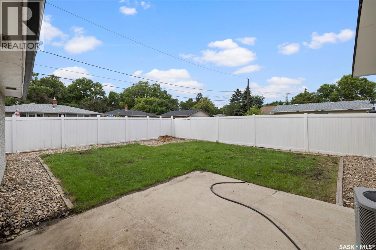
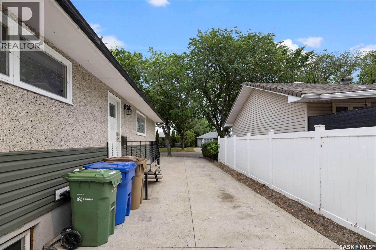
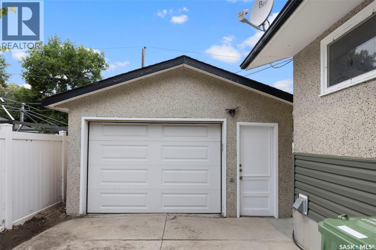
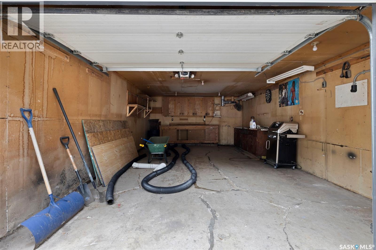
Welcome to 336 Toronto Street North, a versatile bungalow tucked away on a quiet street in Regina’s North End! This property offers a fantastic opportunity for homeowners, investors, or anyone looking for a mortgage helper with a fully functioning basement suite. The main floor features a nicely updated layout with three bedrooms and a three-piece bathroom. The open-concept living space offers a functional flow between the kitchen, dining area, and living room, creating a bright and inviting space for everyday living. The kitchen has recently been refreshed with new countertops and a fresh coat of paint, while plenty of bright windows allow natural light to fill the home. Downstairs, the fully functioning suite has been completely redone and offers an impressive amount of living space. The modern kitchen provides ample room for cooking and entertaining, with space for a dining area and a comfortable living room. Two bedrooms with egress windows and a three-piece bathroom complete the lower level. An incredible bonus for investors, the basement suite comes fully furnished, meaning you can avoid the upfront cost and hassle of furnishing it before getting it rented! Both the main floor and basement suites offer their own separate laundry. Outside, the property continues to impress with a large detached single-car garage and a spacious driveway providing plenty of convenient parking. Recent exterior updates include new vinyl siding in 2026, shingles on both the house and garage, and a new garage door installed in 2022. The possibilities are endless here—live comfortably on the main floor while renting out the basement, rent both levels and maximize your investment potential, or take advantage of the fully furnished suite for an easy transition to rental income. A great opportunity in a quiet North End location! As per the Seller’s direction, all offers will be presented on 08/17/2026 4:00PM. (id:44393)
| MLS® Number | SK045622 |
| Property Type | Single Family |
| Neigbourhood | Churchill Downs |
| Features | Treed, Rectangular, Sump Pump |
| Structure | Patio(s) |
| Bathroom Total | 2 |
| Bedrooms Total | 5 |
| Appliances | Washer, Refrigerator, Satellite Dish, Dishwasher, Dryer, Microwave, Window Coverings, Garage Door Opener Remote(s), Hood Fan, Storage Shed, Stove |
| Architectural Style | Bungalow |
| Basement Development | Finished |
| Basement Type | Full (finished) |
| Constructed Date | 1962 |
| Construction Style Attachment | Detached |
| Cooling Type | Central Air Conditioning |
| Heating Fuel | Electric, Natural Gas |
| Heating Type | Baseboard Heaters, Forced Air |
| Stories Total | 1 |
| Size Interior | 1,064 Ft2 |
| Type | House |
| Detached Garage | |
| Parking Space(s) | 3 |
| Acreage | No |
| Fence Type | Partially Fenced |
| Landscape Features | Lawn |
| Size Irregular | 5399.00 |
| Size Total | 5399 Sqft |
| Size Total Text | 5399 Sqft |
| Level | Type | Length | Width | Dimensions |
|---|---|---|---|---|
| Basement | Dining Room | 10'8" x 6'8" | ||
| Basement | Living Room | 10'10" x 10'8" | ||
| Basement | Kitchen | 12'5" x 14'10" | ||
| Basement | Bedroom | 11'11" x 8'10" | ||
| Basement | Bedroom | 11'4" x 6'10" | ||
| Basement | 3pc Bathroom | 10'6" x 5'10" | ||
| Basement | Other | Measurements not available | ||
| Main Level | Dining Room | 11'5" x 8'3" | ||
| Main Level | Kitchen | 11'5" x 10'9" | ||
| Main Level | Living Room | 17'3" x 11'10" | ||
| Main Level | Bedroom | 7'11" x 12'1" | ||
| Main Level | Bedroom | 10'7" x 7'11" | ||
| Main Level | 3pc Bathroom | 6'5" x 7'3" | ||
| Main Level | Primary Bedroom | 9'7" x 11' |
https://www.realtor.ca/real-estate/30157019/336-toronto-street-n-regina-churchill-downs
Contact us for more information
Chantell Weisbrod
Salesperson

(866) 773-5421

The trademarks REALTOR®, REALTORS®, and the REALTOR® logo are controlled by The Canadian Real Estate Association (CREA) and identify real estate professionals who are members of CREA. The trademarks MLS®, Multiple Listing Service® and the associated logos are owned by The Canadian Real Estate Association (CREA) and identify the quality of services provided by real estate professionals who are members of CREA. The trademark DDF® is owned by The Canadian Real Estate Association (CREA) and identifies CREA's Data Distribution Facility (DDF®)