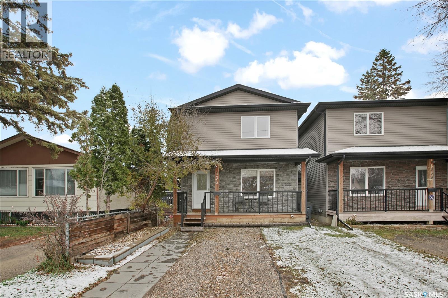
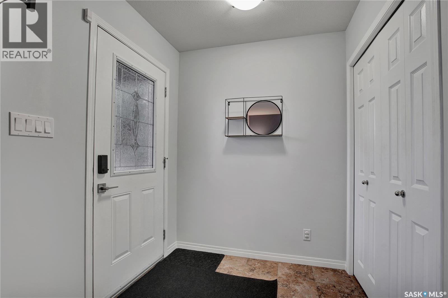
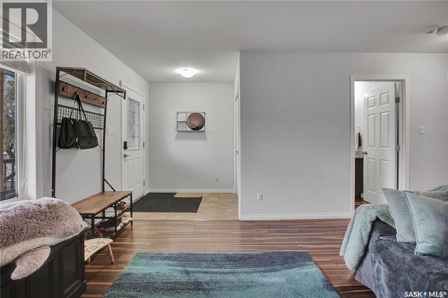
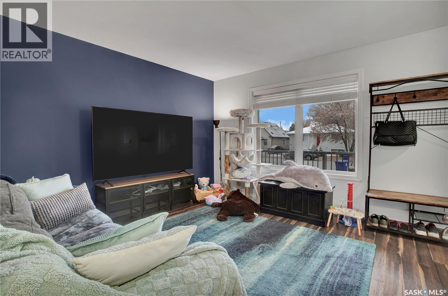
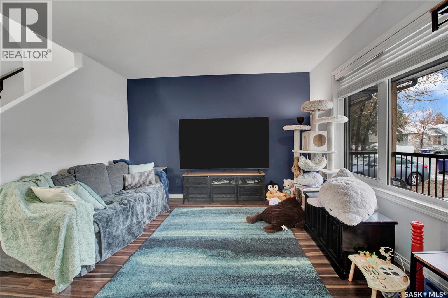
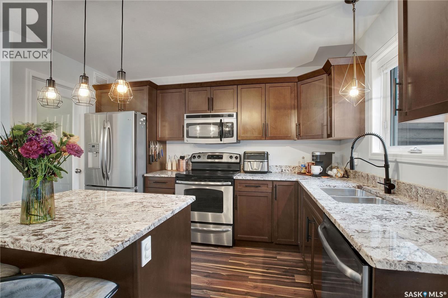
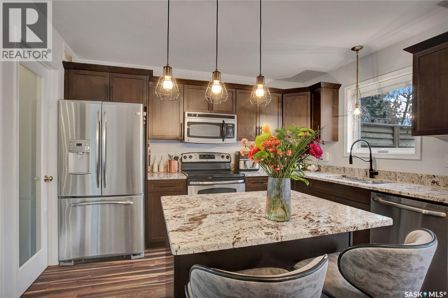
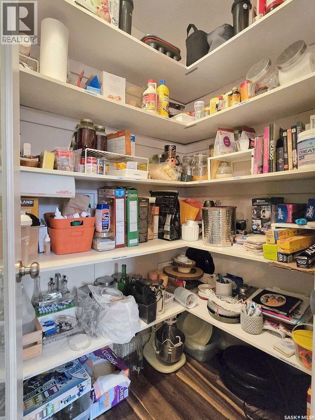
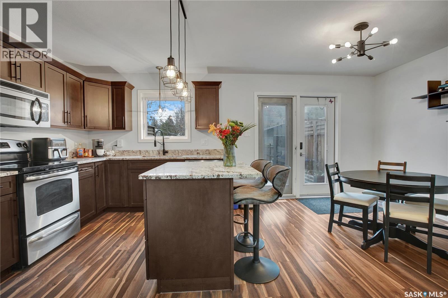
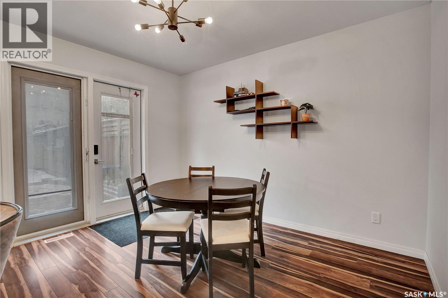
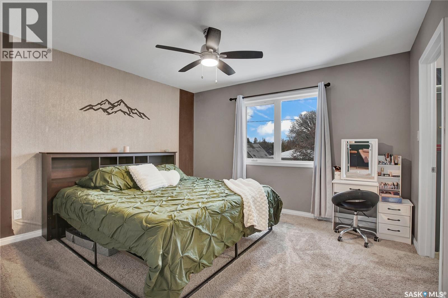
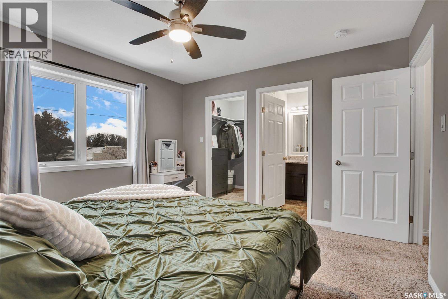
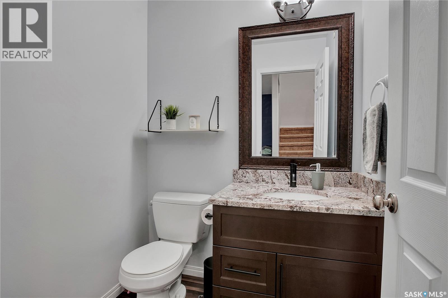
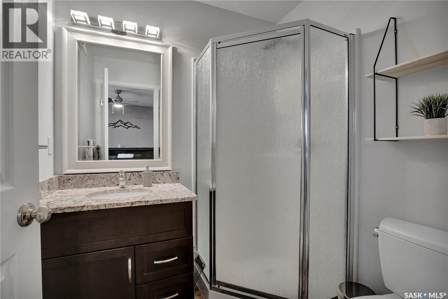
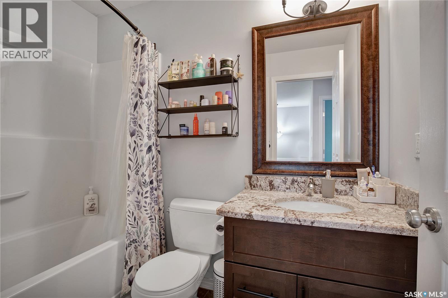
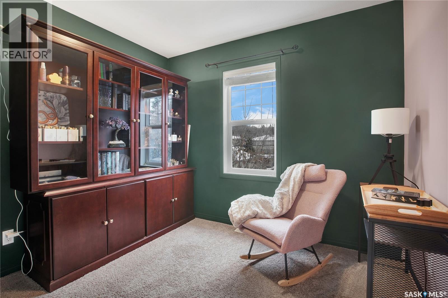
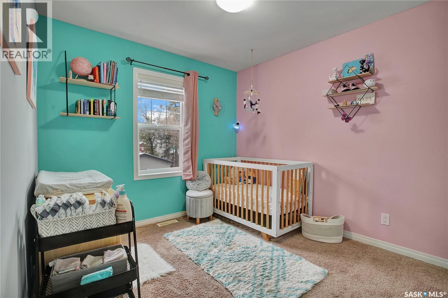
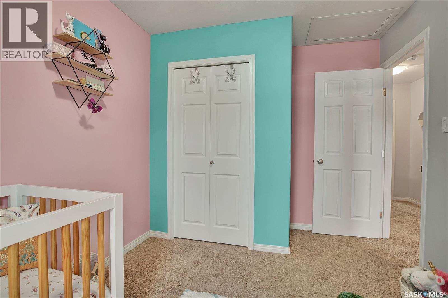
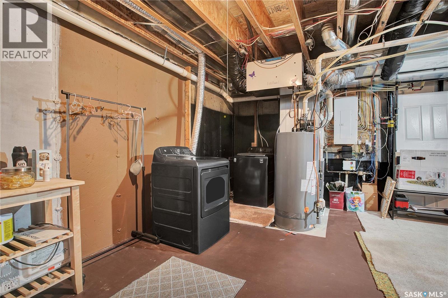
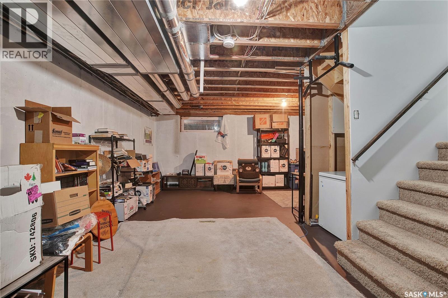
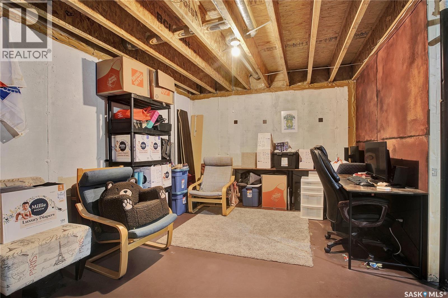
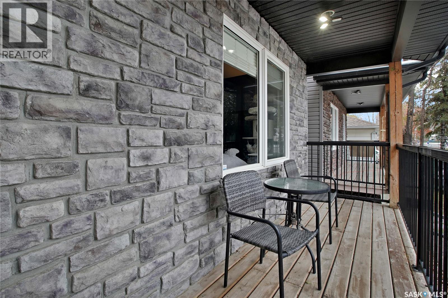
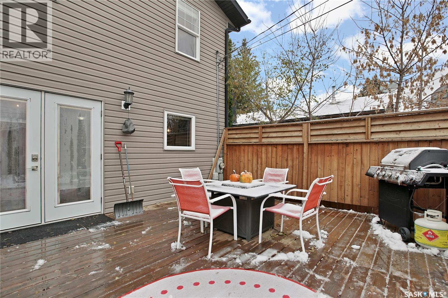
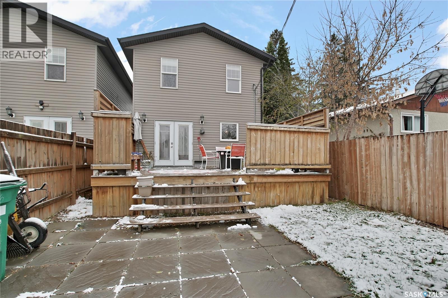
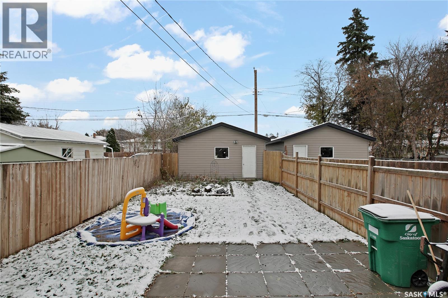
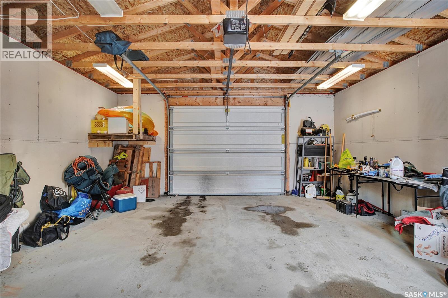
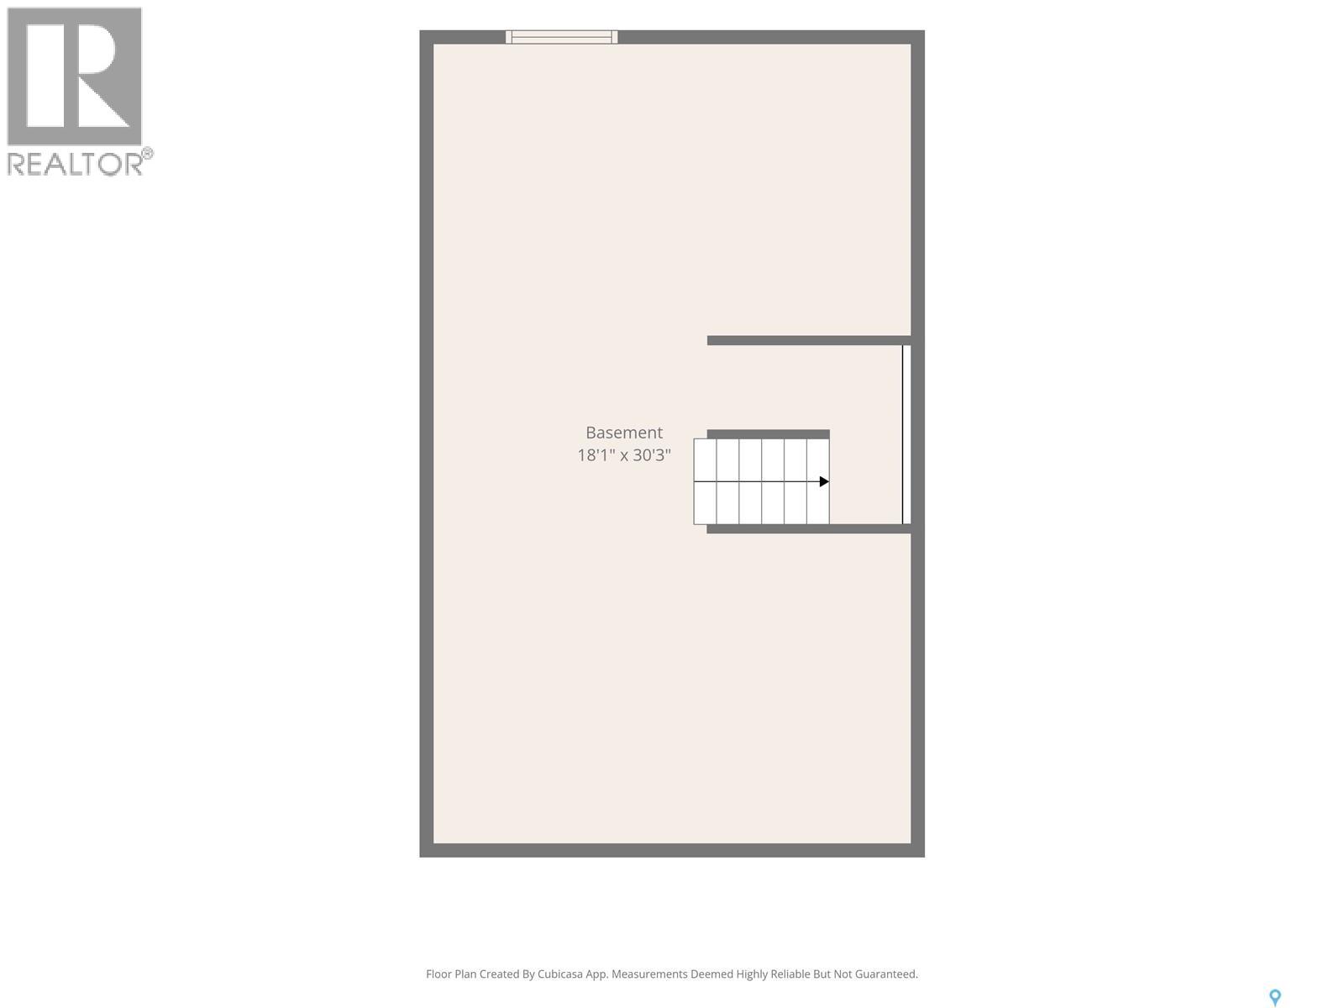
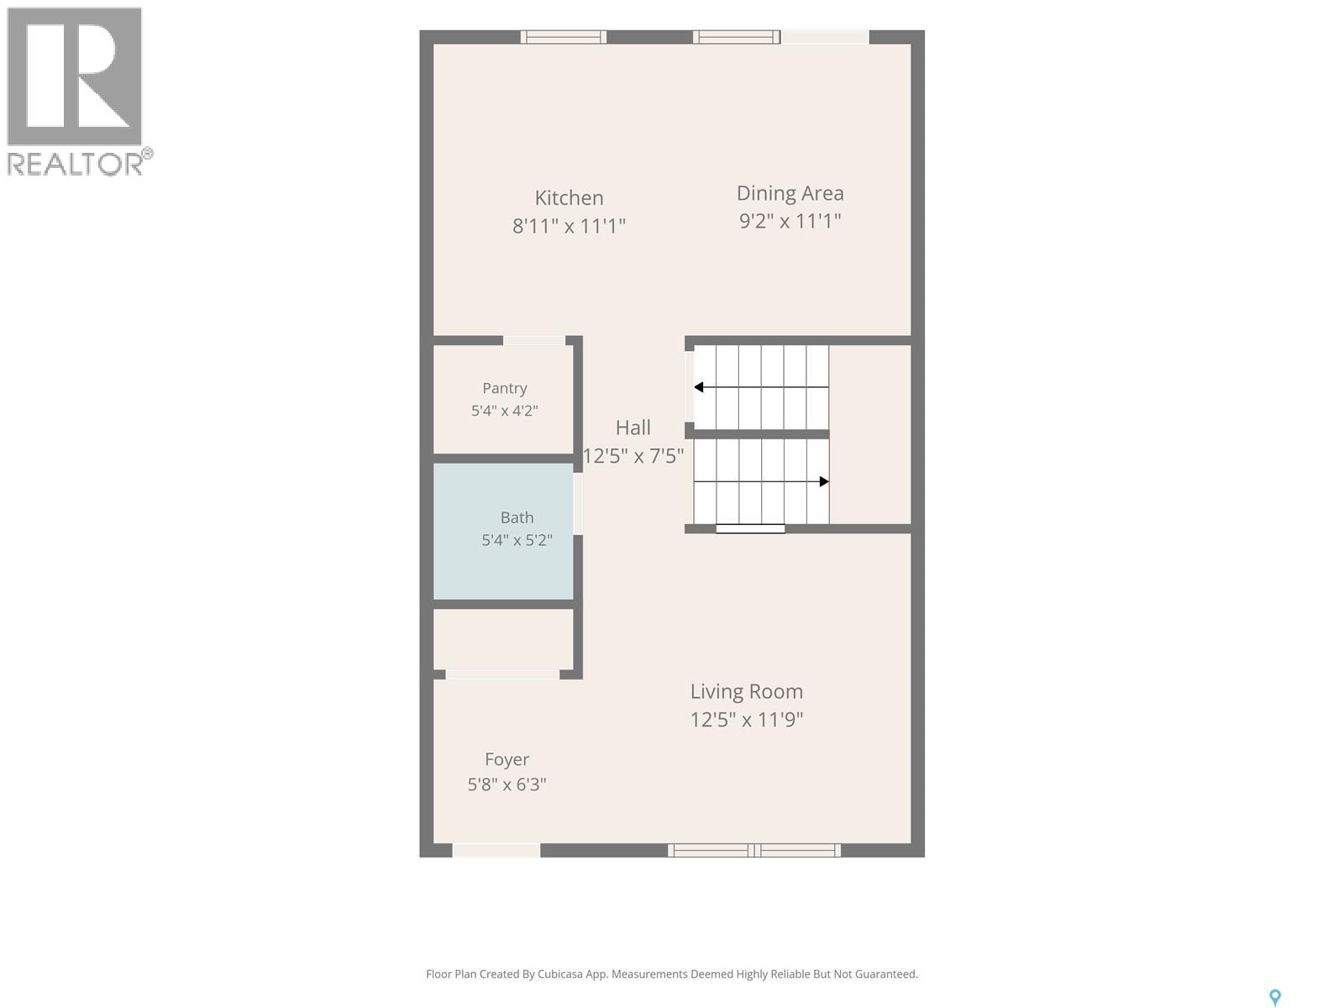
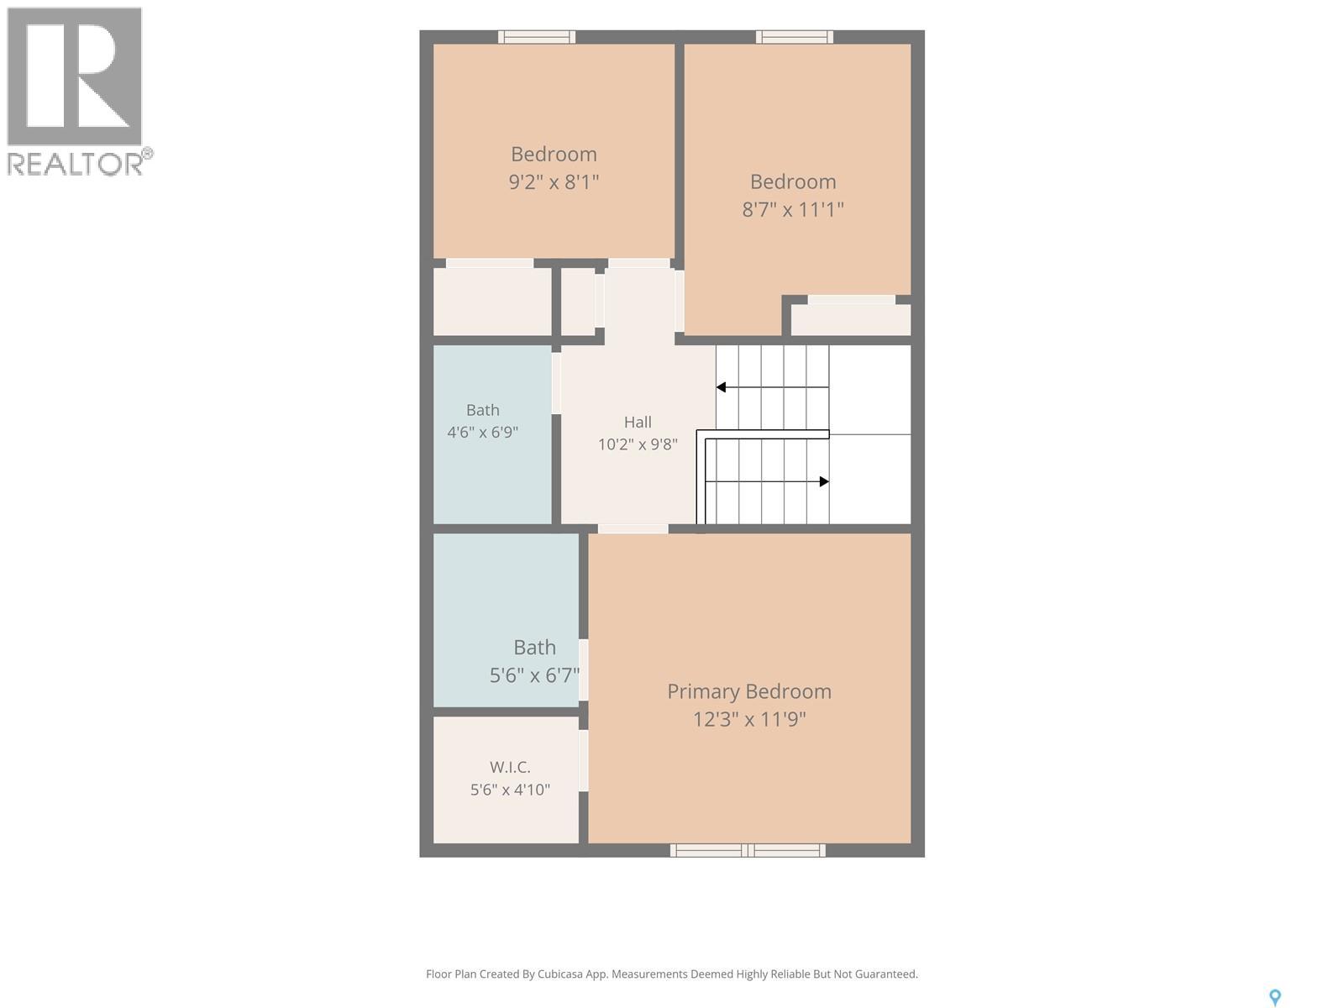
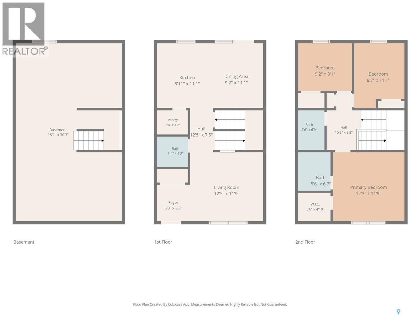
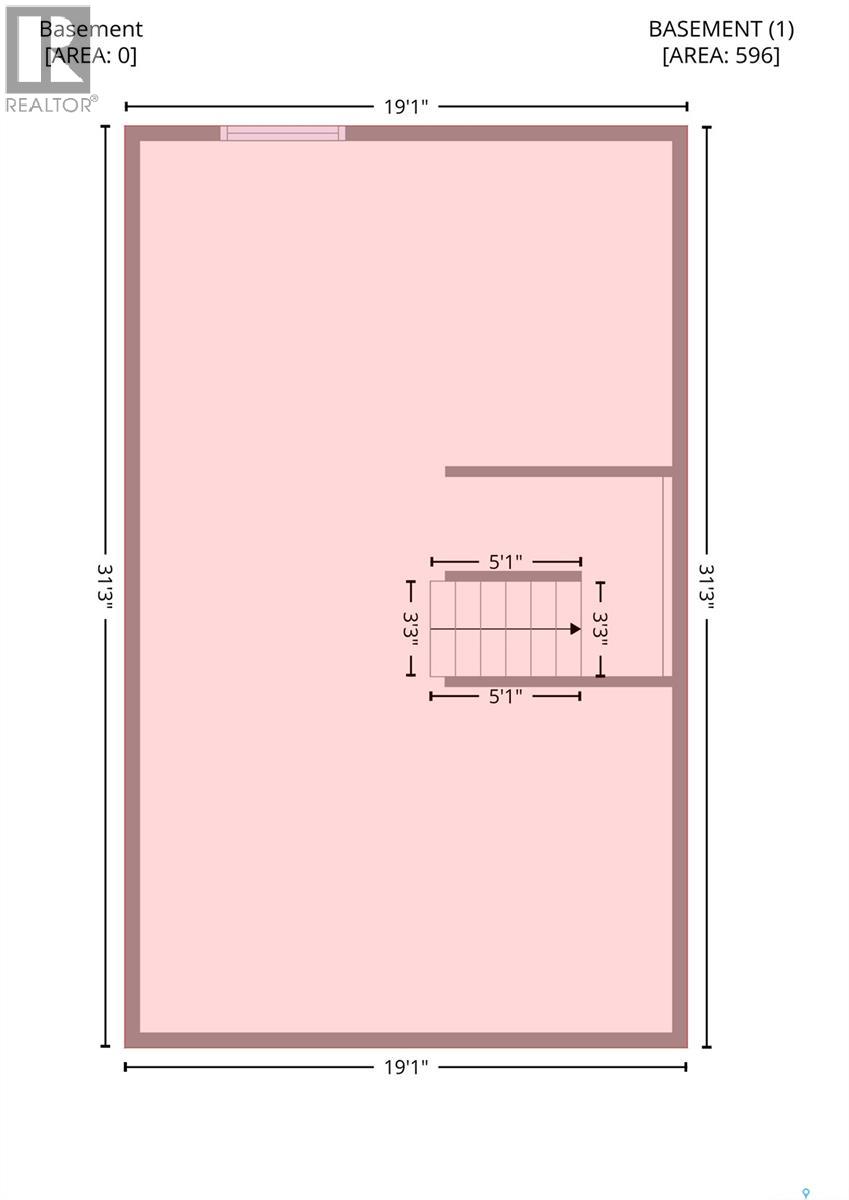
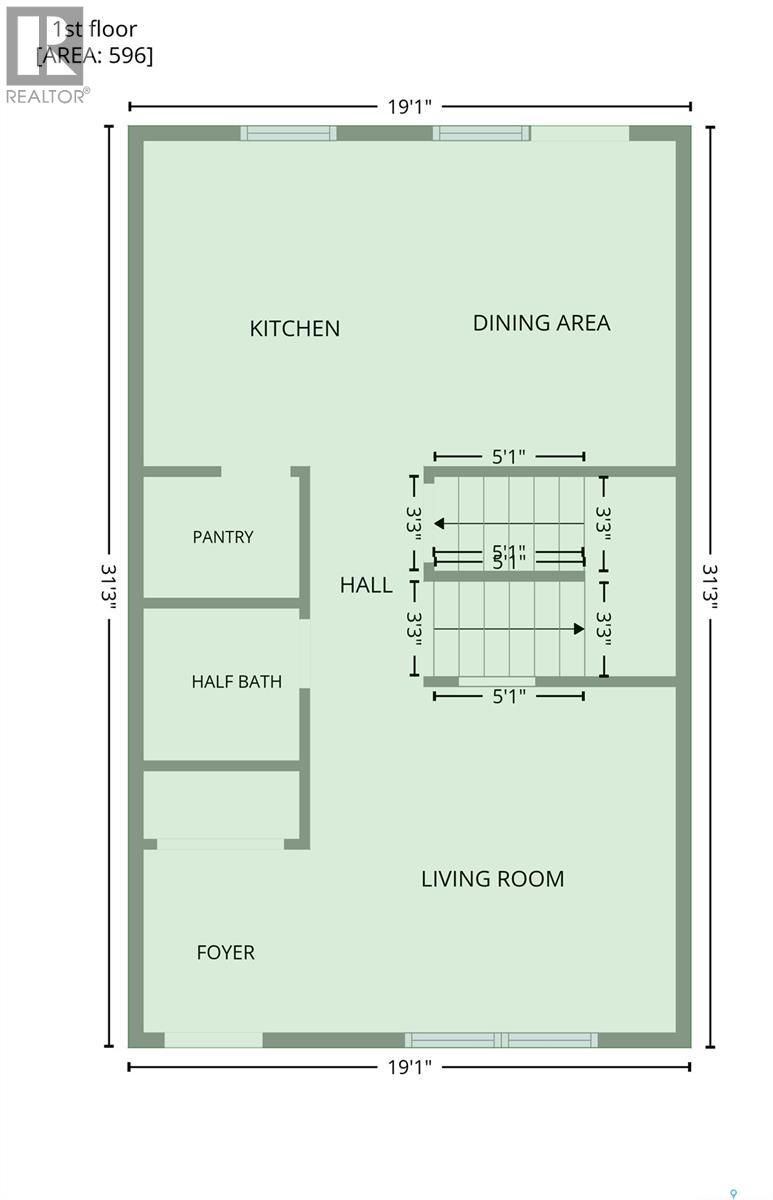
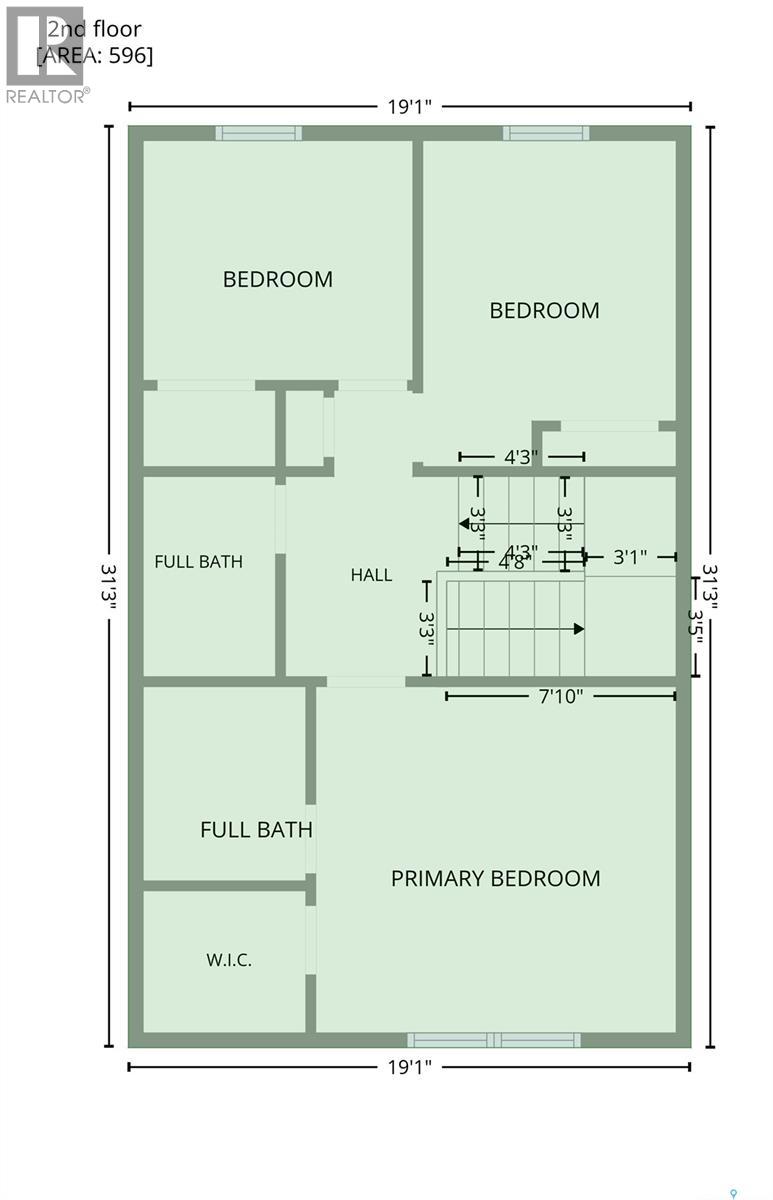
Great opportunity for first-time buyers or anyone looking to build equity! This home features three bedrooms, three bathrooms and a bright, open-concept layout. The kitchen offers stainless steel appliances, built-in dishwasher, large pantry and centre island. The dining area opens onto a spacious deck and fully fenced, private backyard. Upstairs are three bedrooms and two bathrooms, with a convenient half-bath on the main floor. The basement is ready for future development, with a bathroom rough-in already in place. Washer & dryer purchased in 2023. Located on a block with great neighbours, along a bus route with winter snow clearing provided. Contact your agent today to book a viewing! (id:44393)
2:00 pm
Ends at:4:00 pm
This fabulous newer build infill offers an excellent opportunity for its future owner to build some instance equity as the basement is open for development. With the total of three bedroom and three b
| MLS® Number | SK052305 |
| Property Type | Single Family |
| Neigbourhood | Meadowgreen |
| Features | Lane, Rectangular, Sump Pump |
| Structure | Deck |
| Bathroom Total | 3 |
| Bedrooms Total | 3 |
| Appliances | Washer, Refrigerator, Dishwasher, Dryer, Microwave, Alarm System, Window Coverings, Garage Door Opener Remote(s), Central Vacuum - Roughed In, Storage Shed, Stove |
| Architectural Style | 2 Level |
| Basement Development | Unfinished |
| Basement Type | Full (unfinished) |
| Constructed Date | 2012 |
| Construction Style Attachment | Detached |
| Cooling Type | Central Air Conditioning, Air Exchanger |
| Fire Protection | Alarm System |
| Heating Fuel | Natural Gas |
| Heating Type | Forced Air |
| Stories Total | 2 |
| Size Interior | 1,320 Sqft |
| Type | House |
| Detached Garage | |
| Gravel | |
| Heated Garage | |
| Parking Space(s) | 2 |
| Acreage | No |
| Fence Type | Fence |
| Landscape Features | Lawn, Garden Area |
| Size Frontage | 25 Ft |
| Size Irregular | 25x140 |
| Size Total Text | 25x140 |
| Level | Type | Length | Width | Dimensions |
|---|---|---|---|---|
| Second Level | Primary Bedroom | 13 ft | 12 ft | 13 ft x 12 ft |
| Second Level | 3pc Ensuite Bath | Measurements not available | ||
| Second Level | Bedroom | 9 ft | Measurements not available x 9 ft | |
| Second Level | 4pc Bathroom | Measurements not available | ||
| Second Level | Bedroom | 9'8 x 8'6 | ||
| Main Level | Living Room | 12 ft | Measurements not available x 12 ft | |
| Main Level | Kitchen | 12 ft | 9 ft | 12 ft x 9 ft |
| Main Level | Dining Room | 11 ft | 11 ft x Measurements not available | |
| Main Level | 2pc Bathroom | Measurements not available |
https://www.realtor.ca/real-estate/30462362/336-w-avenue-s-saskatoon-meadowgreen
Contact us for more information
Jacqueline Young
Associate Broker

(306) 665-3600
(306) 665-3618

The trademarks REALTOR®, REALTORS®, and the REALTOR® logo are controlled by The Canadian Real Estate Association (CREA) and identify real estate professionals who are members of CREA. The trademarks MLS®, Multiple Listing Service® and the associated logos are owned by The Canadian Real Estate Association (CREA) and identify the quality of services provided by real estate professionals who are members of CREA. The trademark DDF® is owned by The Canadian Real Estate Association (CREA) and identifies CREA's Data Distribution Facility (DDF®)