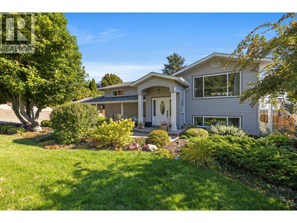
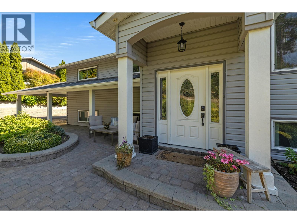
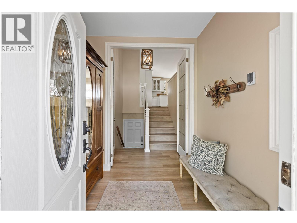
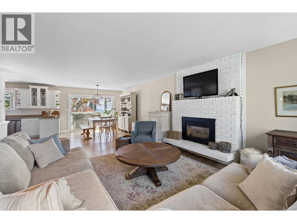
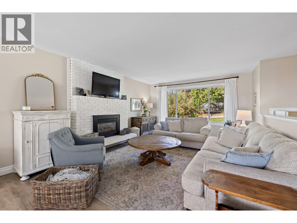
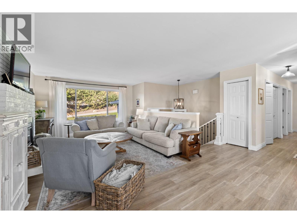
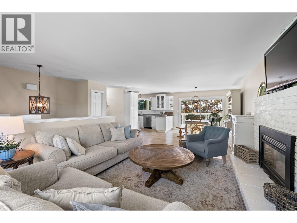
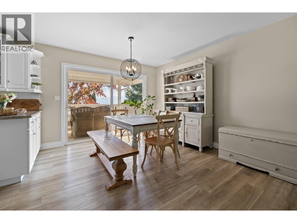
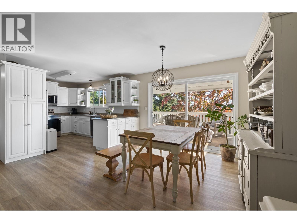
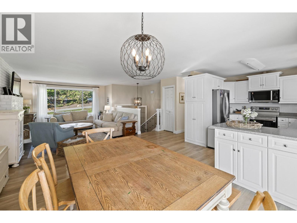
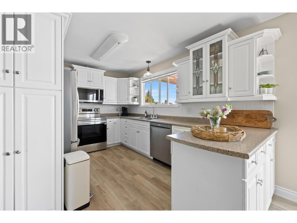
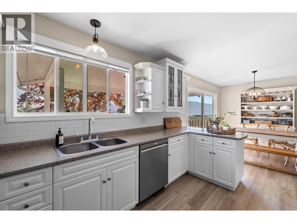
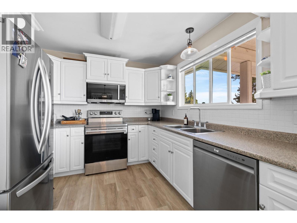
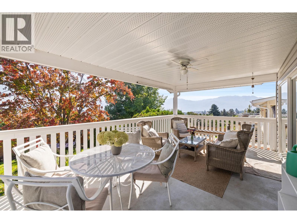
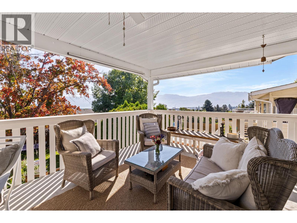
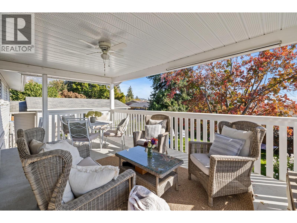
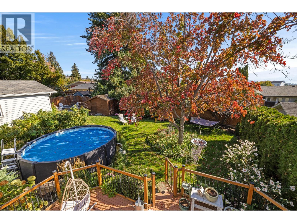
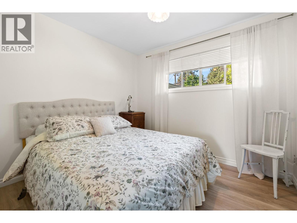
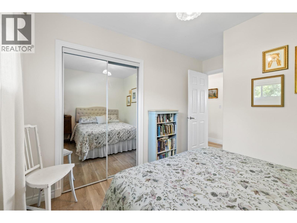
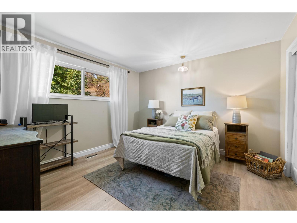
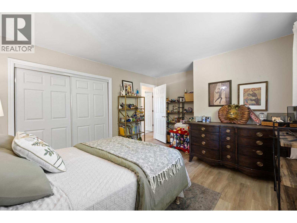
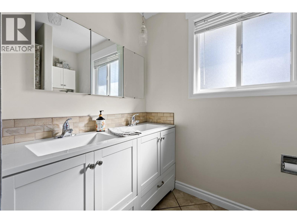
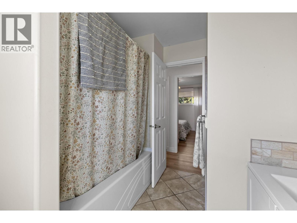
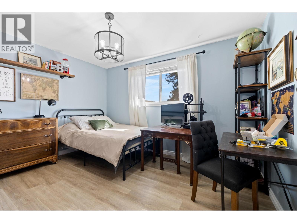
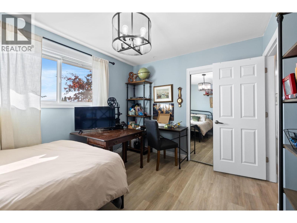
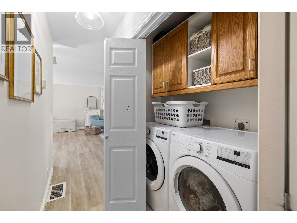
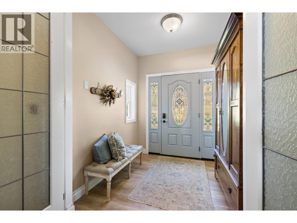
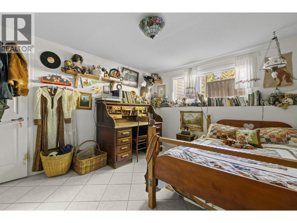
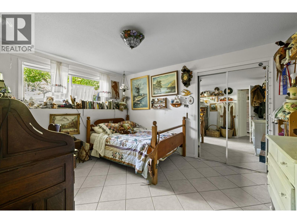
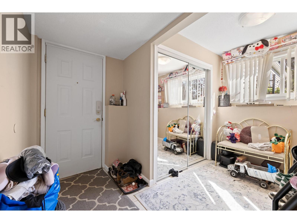
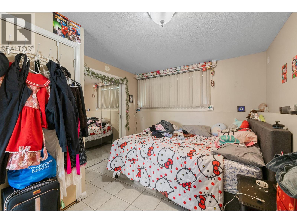
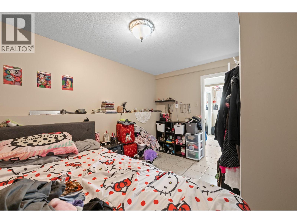
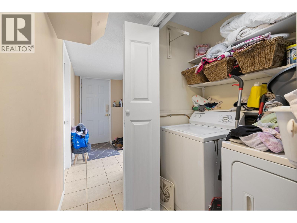
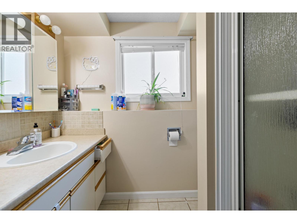
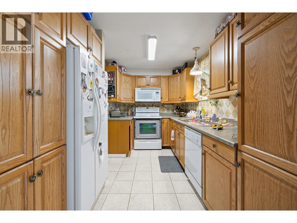
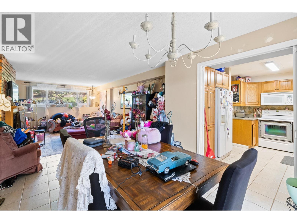
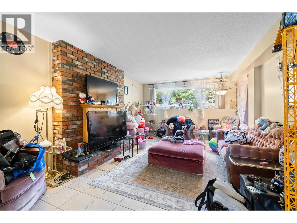
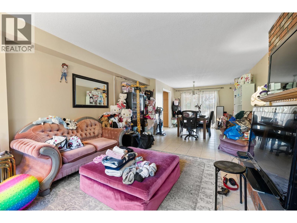
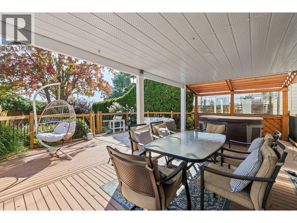
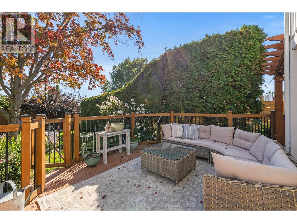
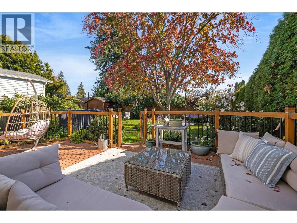
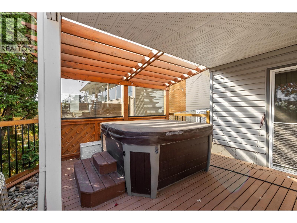
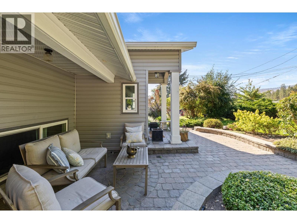
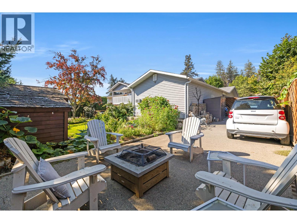
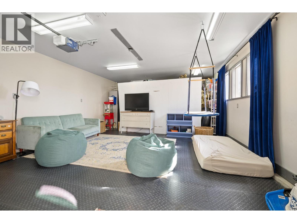
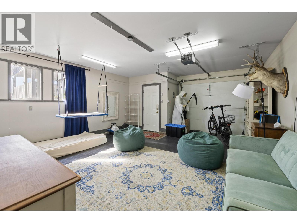
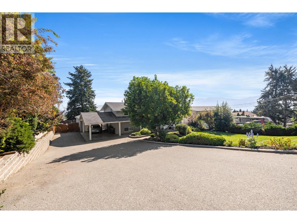
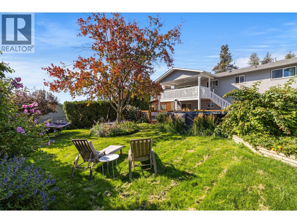
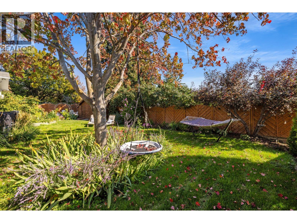
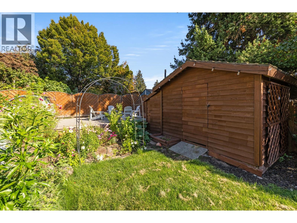
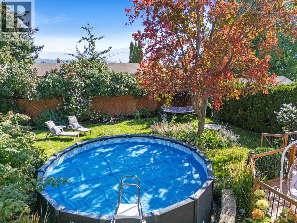
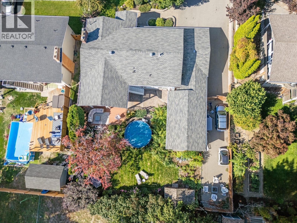
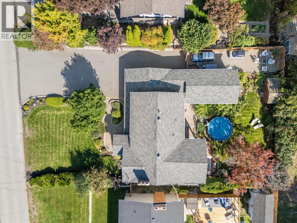
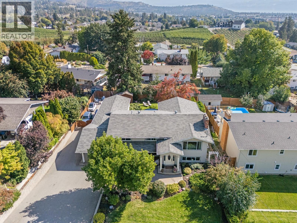
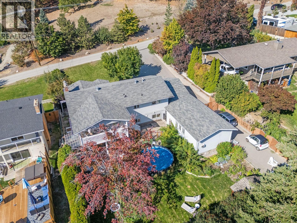
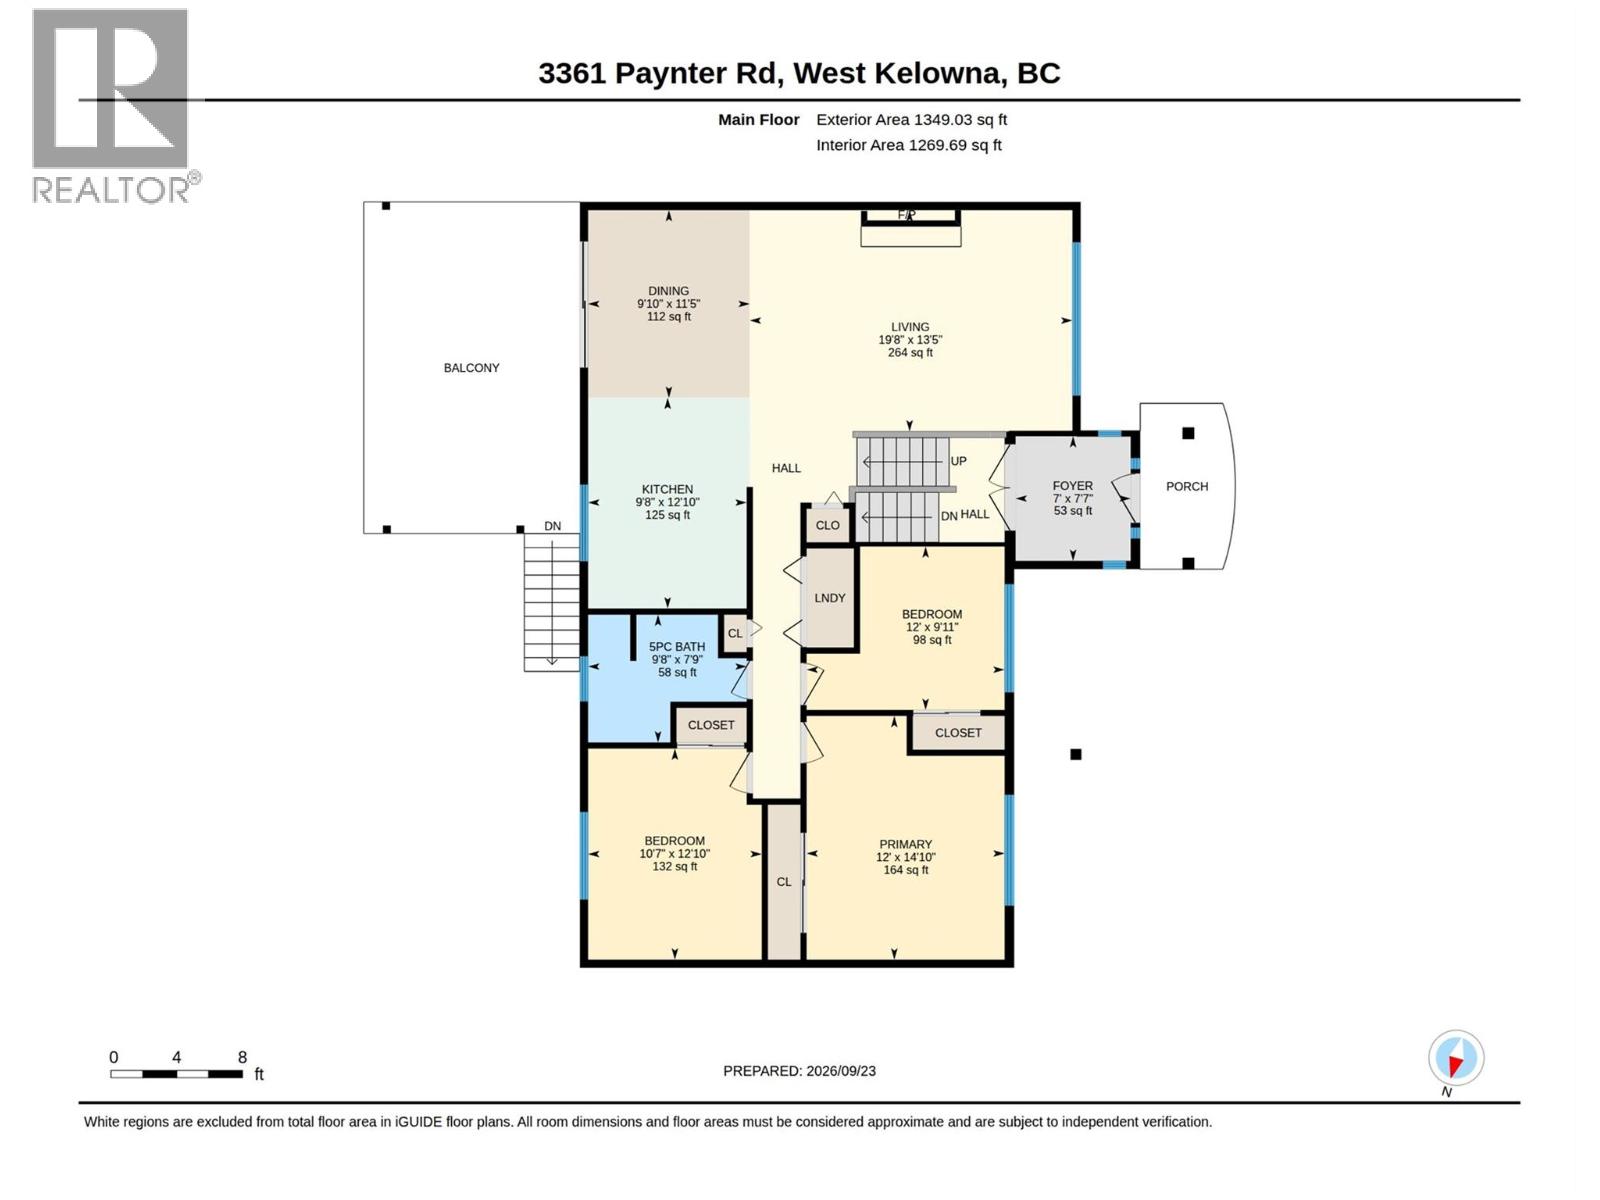
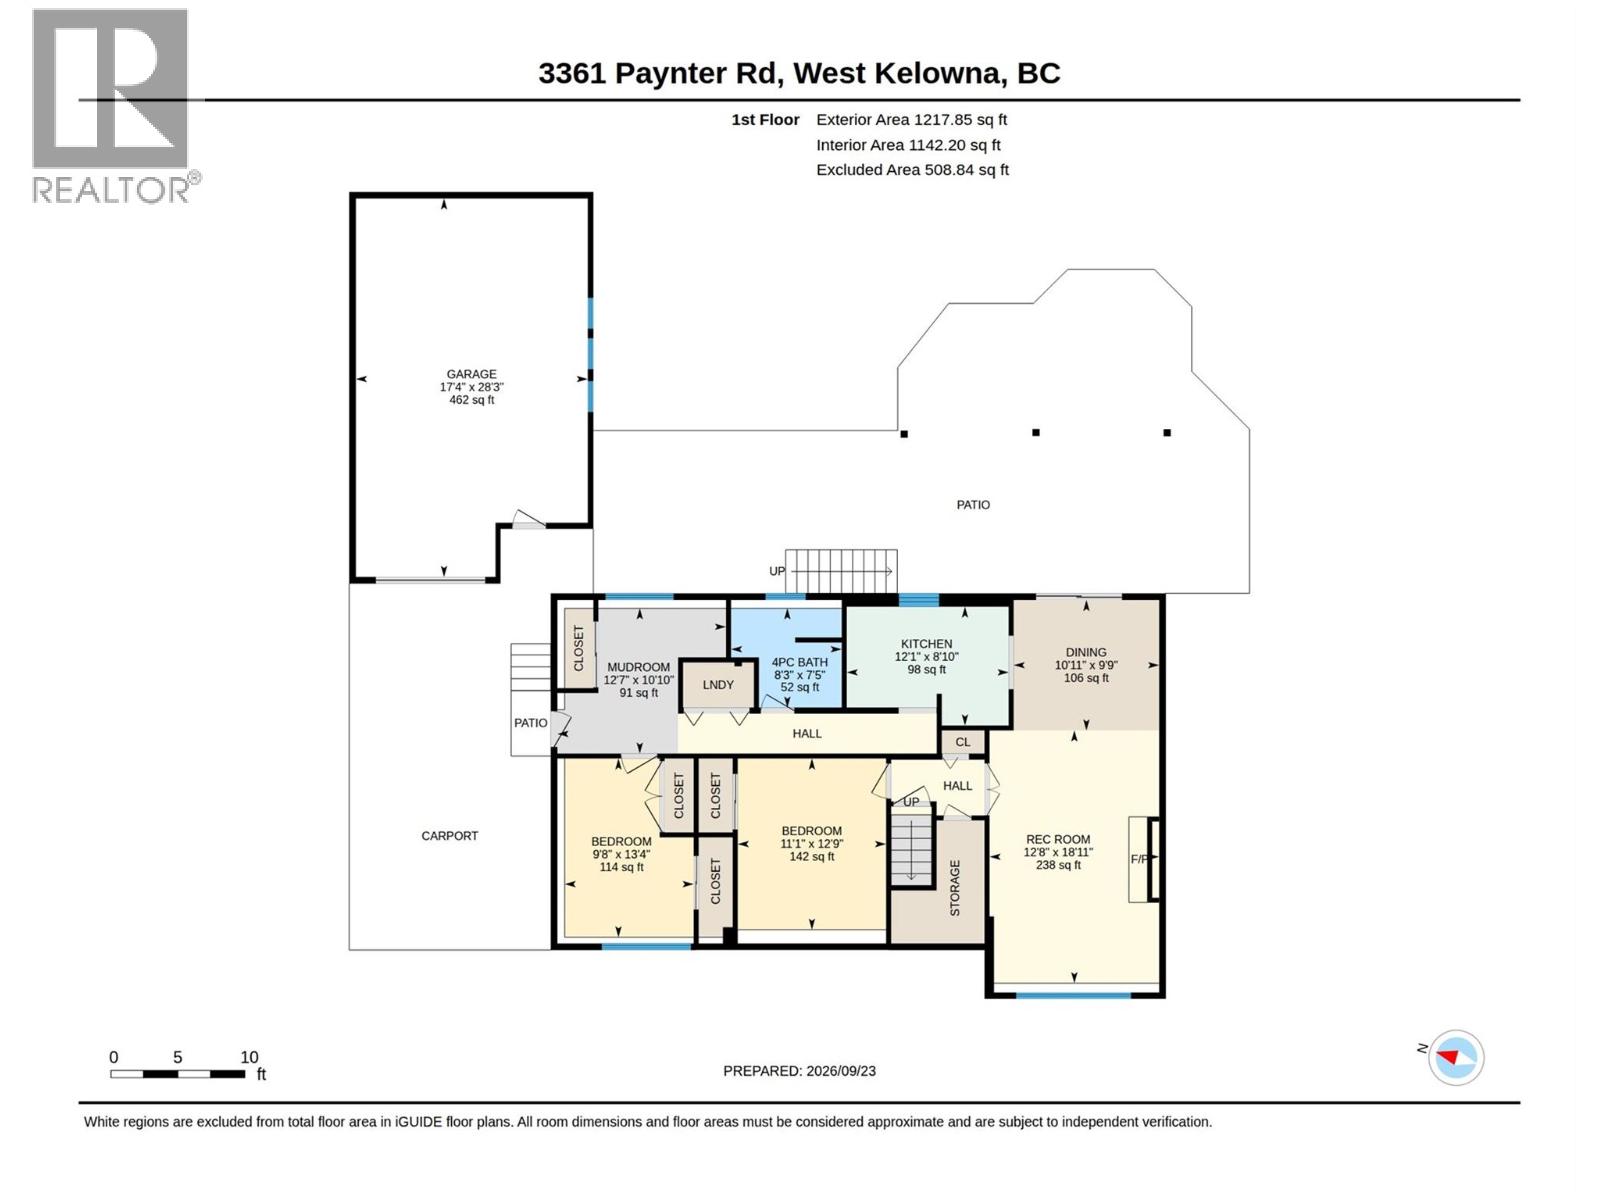
Offering flexible living space and an abundance of outdoor amenities, this 5-bedroom, 2-bathroom home is ideal for families, multi-generational living, or those seeking additional rental potential. The bright and updated main level features 3 bedrooms, 1 bathroom, a refreshed kitchen with brand-new appliances, and a welcoming living room with a cozy gas fireplace. An additional bedroom on the lower level is separate from the suite, providing even more flexibility. Step outside to the expansive covered sundeck, thoughtfully arranged with dedicated spaces for outdoor dining and soaking up the sun while enjoying beautiful lake and mountain views. The lower-level suite offers 1 bedroom and 1 bathroom, creating comfortable and private additional living space. A covered lower deck with a hot tub, above-ground pool, detached shop, carport, RV hookup, and generous yard complete this versatile West Kelowna property, with plenty of room to relax, entertain, work, and play. (id:44393)
| MLS® Number | 10401208 |
| Property Type | Single Family |
| Neigbourhood | Westbank Centre |
| Amenities Near By | Shopping |
| Parking Space Total | 1 |
| Pool Type | Above Ground Pool |
| View Type | City View, Lake View, Mountain View, View (panoramic) |
| Bathroom Total | 2 |
| Bedrooms Total | 5 |
| Appliances | Refrigerator, Dishwasher, Range - Electric, Microwave |
| Basement Type | Full |
| Constructed Date | 1977 |
| Construction Style Attachment | Detached |
| Cooling Type | Central Air Conditioning |
| Exterior Finish | Vinyl Siding |
| Fire Protection | Smoke Detector Only |
| Fireplace Fuel | Gas |
| Fireplace Present | Yes |
| Fireplace Total | 2 |
| Fireplace Type | Unknown |
| Flooring Type | Tile, Vinyl |
| Heating Type | Forced Air, See Remarks |
| Roof Material | Asphalt Shingle |
| Roof Style | Unknown |
| Stories Total | 2 |
| Size Interior | 2,567 Ft2 |
| Type | House |
| Utility Water | Irrigation District |
| See Remarks | |
| Additional Parking | |
| Detached Garage | 1 |
| R V | 1 |
| Acreage | No |
| Fence Type | Fence |
| Land Amenities | Shopping |
| Landscape Features | Landscaped, Underground Sprinkler |
| Sewer | Septic Tank |
| Size Irregular | 0.23 |
| Size Total | 0.23 Ac|under 1 Acre |
| Size Total Text | 0.23 Ac|under 1 Acre |
| Level | Type | Length | Width | Dimensions |
|---|---|---|---|---|
| Lower Level | Bedroom | 11'1'' x 12'9'' | ||
| Main Level | Workshop | 17'4'' x 28'3'' | ||
| Main Level | 5pc Bathroom | 9'8'' x 7'9'' | ||
| Main Level | Bedroom | 10'7'' x 12'10'' | ||
| Main Level | Primary Bedroom | 12'0'' x 14'10'' | ||
| Main Level | Bedroom | 12'0'' x 9'11'' | ||
| Main Level | Kitchen | 9'8'' x 12'10'' | ||
| Main Level | Dining Room | 9'10'' x 11'5'' | ||
| Main Level | Living Room | 19'8'' x 13'5'' | ||
| Main Level | Foyer | 7'0'' x 7'7'' | ||
| Additional Accommodation | Living Room | 12'8'' x 18'11'' | ||
| Additional Accommodation | Dining Room | 10'11'' x 9'9'' | ||
| Additional Accommodation | Kitchen | 12'1'' x 8'10'' | ||
| Additional Accommodation | Full Bathroom | 8'3'' x 7'5'' | ||
| Additional Accommodation | Bedroom | 9'8'' x 13'4'' | ||
| Additional Accommodation | Other | 12'7'' x 10'10'' |
https://www.realtor.ca/real-estate/30319212/3361-paynter-road-west-kelowna-westbank-centre
Contact us for more information
Jesse East
Personal Real Estate Corporation

(250) 717-5000
(250) 861-8462

The trademarks REALTOR®, REALTORS®, and the REALTOR® logo are controlled by The Canadian Real Estate Association (CREA) and identify real estate professionals who are members of CREA. The trademarks MLS®, Multiple Listing Service® and the associated logos are owned by The Canadian Real Estate Association (CREA) and identify the quality of services provided by real estate professionals who are members of CREA. The trademark DDF® is owned by The Canadian Real Estate Association (CREA) and identifies CREA's Data Distribution Facility (DDF®)