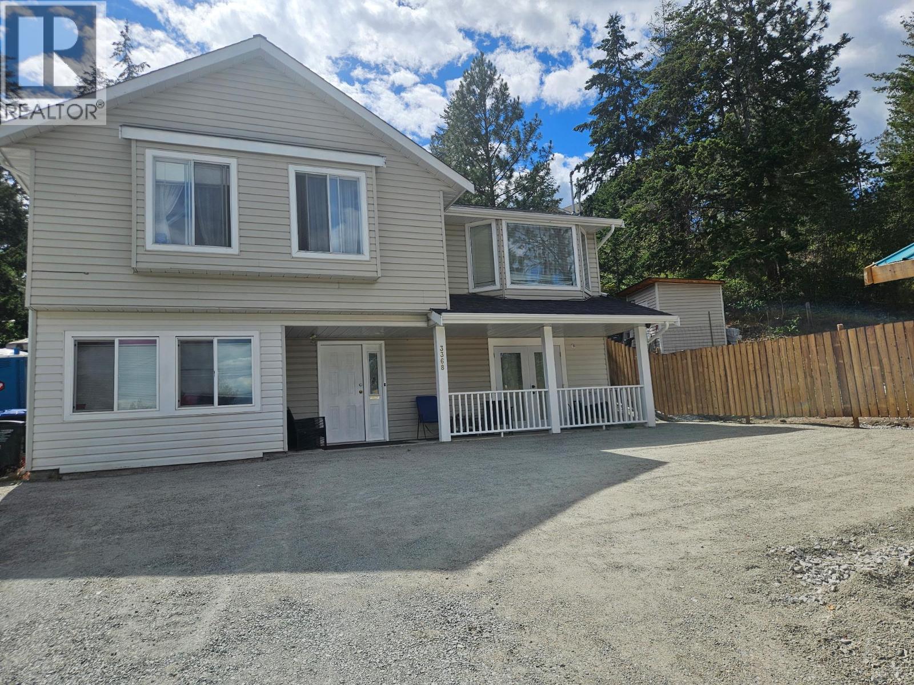
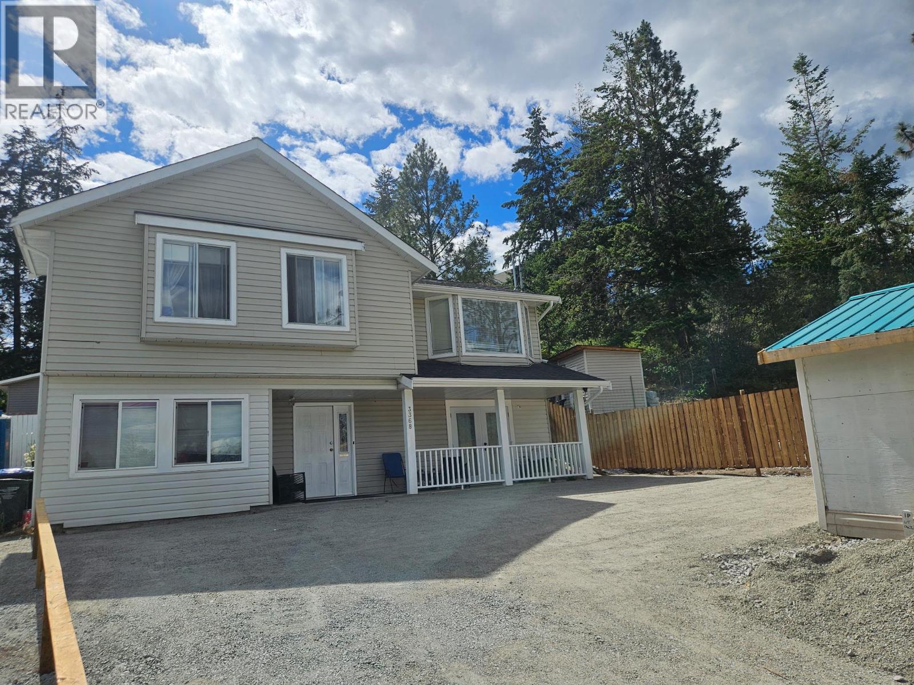
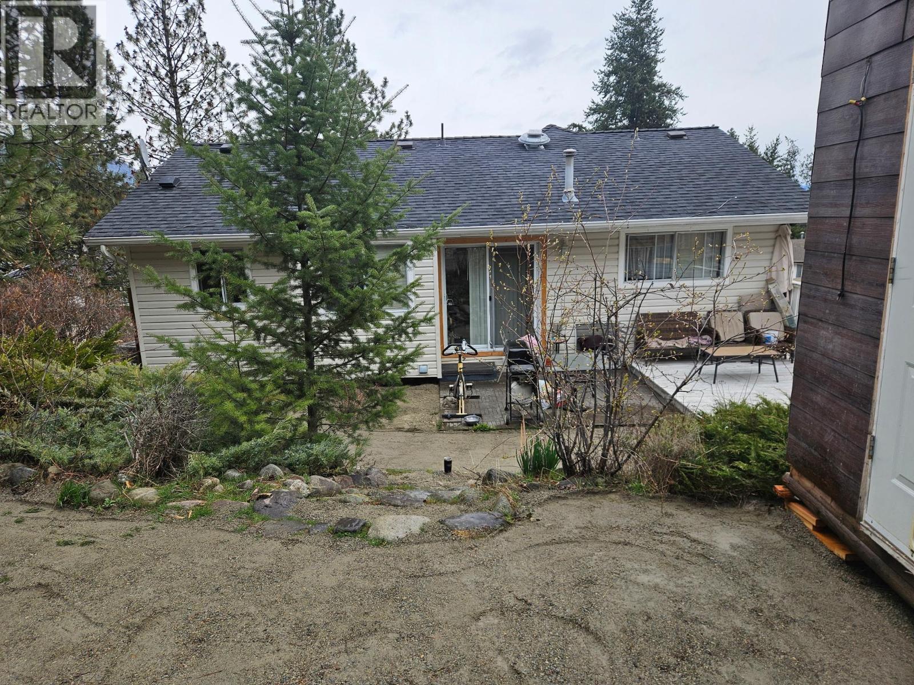
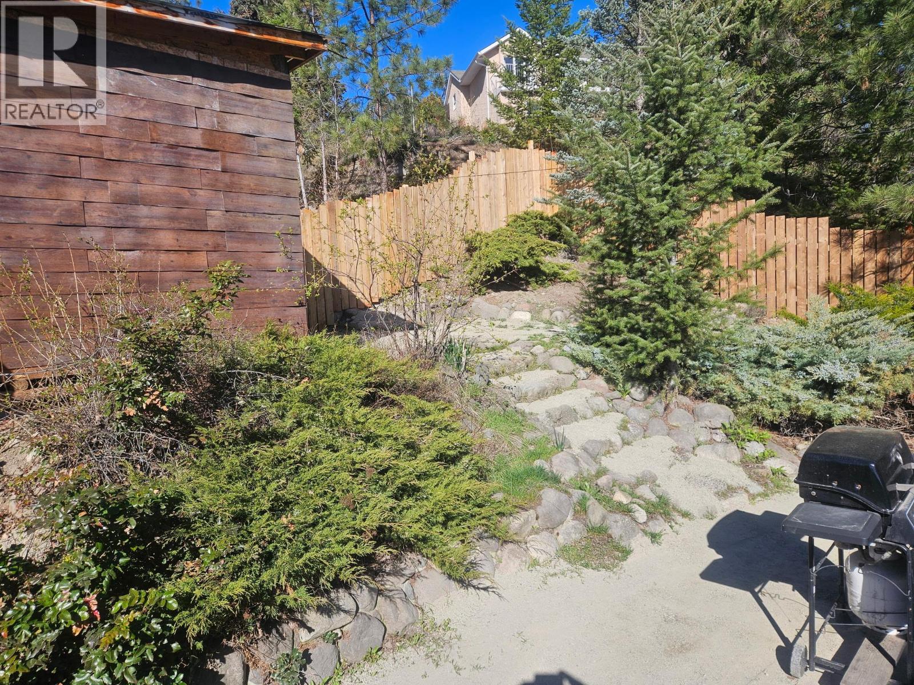
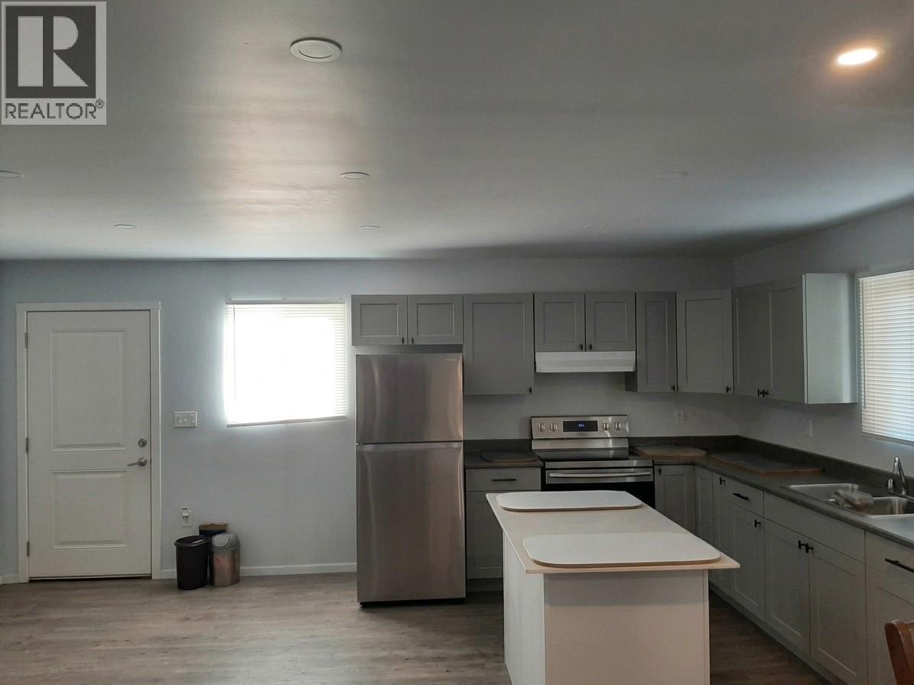
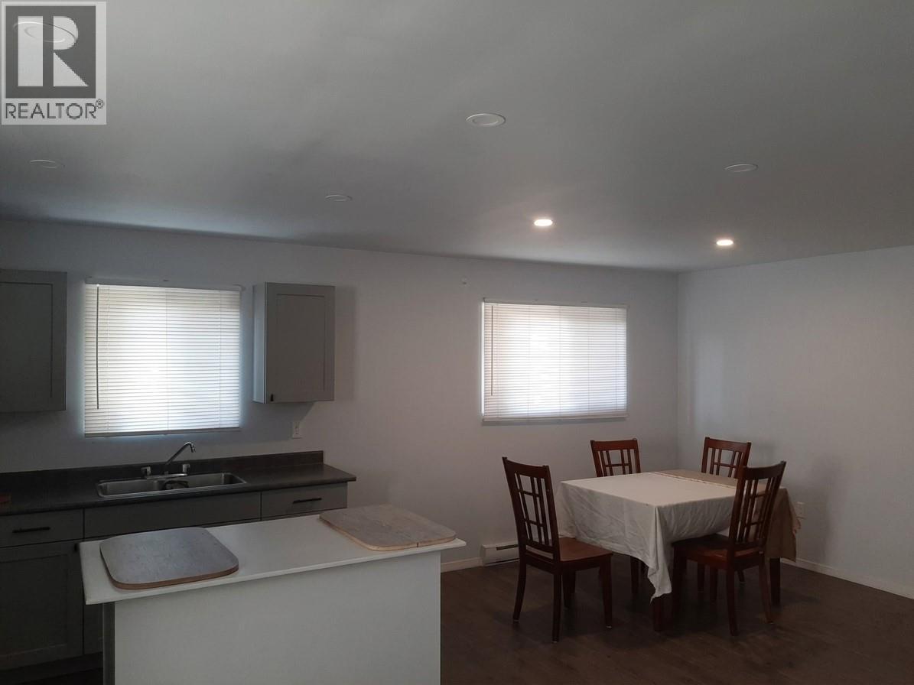
You read that right: this home offers 5 bedrooms, 3 bathrooms, a suite, and over 2100sqft for under $600K! It's not the fanciest house on the street, but whether you're buying your first home or making room for a growing family, it's a whole lot of house for the money. Upstairs has room - with extra bedrooms for kids, an office, or guests, while the suite below can provide additional income or simply more space for the family if you'd rather keep the whole house to yourselves. Big ticket items have been handled, with a new heat pump and hot & hot water tank, so the second shower of the morning is as hot as the first. Out front, the covered porch is made for morning coffee, and out back a deck and yard space for relaxing and grilling. Families will appreciate being close to Glenrosa Elementary and Middle Schools, McIver Park, and local trails, with shopping and Hwy 97 an easy drive down the hill. Book your showing today! (id:44393)
| MLS® Number | 10401723 |
| Property Type | Single Family |
| Neigbourhood | Glenrosa |
| Parking Space Total | 3 |
| Bathroom Total | 3 |
| Bedrooms Total | 5 |
| Appliances | Refrigerator, Dishwasher, Dryer, Range - Electric, Washer |
| Constructed Date | 1990 |
| Construction Style Attachment | Detached |
| Cooling Type | Central Air Conditioning |
| Exterior Finish | Vinyl Siding |
| Fireplace Present | Yes |
| Fireplace Total | 1 |
| Flooring Type | Carpeted, Laminate, Vinyl |
| Half Bath Total | 1 |
| Heating Type | Forced Air, See Remarks |
| Roof Material | Asphalt Shingle |
| Roof Style | Unknown |
| Stories Total | 2 |
| Size Interior | 2,150 Ft2 |
| Type | House |
| Utility Water | Municipal Water |
| Additional Parking |
| Acreage | No |
| Sewer | Municipal Sewage System |
| Size Irregular | 0.15 |
| Size Total | 0.15 Ac|under 1 Acre |
| Size Total Text | 0.15 Ac|under 1 Acre |
| Level | Type | Length | Width | Dimensions |
|---|---|---|---|---|
| Second Level | Kitchen | 10'8'' x 8'5'' | ||
| Second Level | Living Room | 11'8'' x 18'1'' | ||
| Second Level | Primary Bedroom | 10'11'' x 15'8'' | ||
| Second Level | Bedroom | 10'11'' x 9'1'' | ||
| Second Level | 3pc Bathroom | 5'7'' x 10'10'' | ||
| Main Level | 2pc Ensuite Bath | 4'7'' x 5'1'' | ||
| Main Level | 4pc Bathroom | 5'5'' x 7'3'' | ||
| Main Level | Bedroom | 9'0'' x 10'6'' | ||
| Main Level | Bedroom | 9'0'' x 13'8'' | ||
| Main Level | Primary Bedroom | 11'8'' x 12'4'' | ||
| Main Level | Living Room | 11'6'' x 17'3'' | ||
| Main Level | Kitchen | 9'7'' x 9'0'' |
https://www.realtor.ca/real-estate/30324242/3368-mciver-road-west-kelowna-glenrosa
Contact us for more information
Adam Kilshaw
Personal Real Estate Corporation

(250) 860-7500
(250) 868-2488
David Delorme
Personal Real Estate Corporation
(250) 860-7500
(250) 868-2488

The trademarks REALTOR®, REALTORS®, and the REALTOR® logo are controlled by The Canadian Real Estate Association (CREA) and identify real estate professionals who are members of CREA. The trademarks MLS®, Multiple Listing Service® and the associated logos are owned by The Canadian Real Estate Association (CREA) and identify the quality of services provided by real estate professionals who are members of CREA. The trademark DDF® is owned by The Canadian Real Estate Association (CREA) and identifies CREA's Data Distribution Facility (DDF®)