Maintenance,
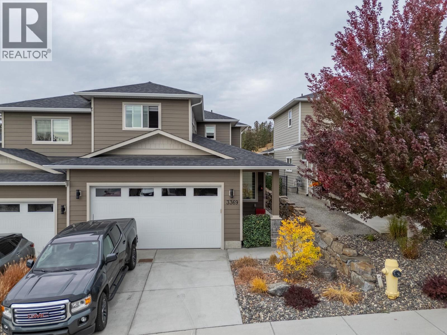
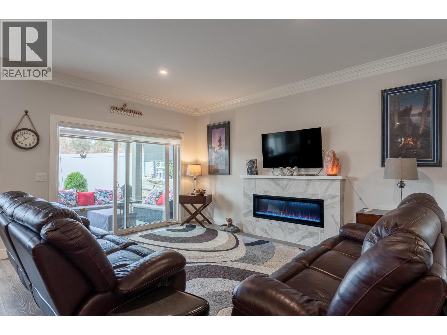
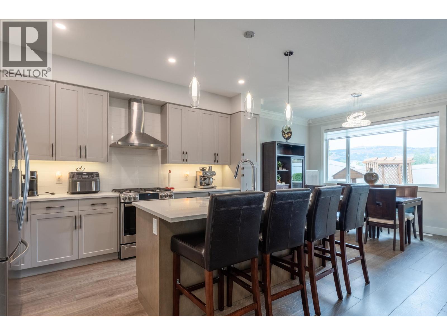
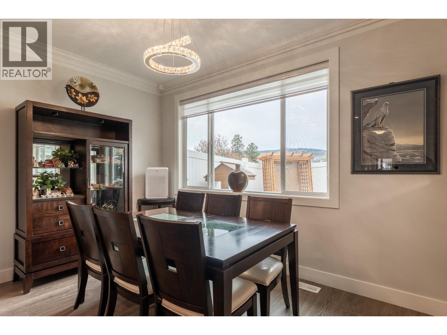
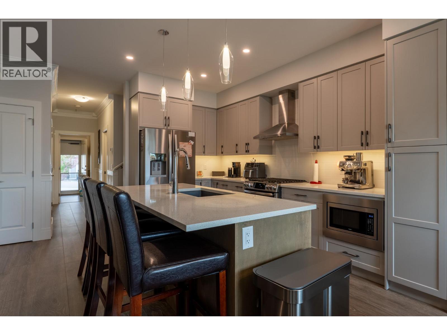
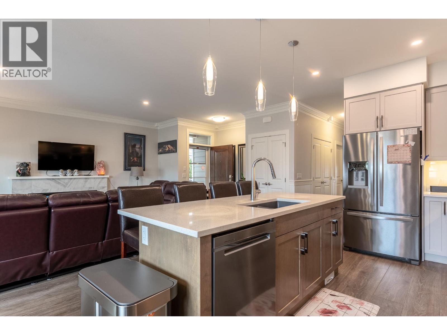
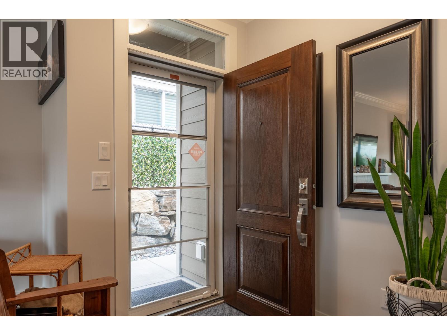
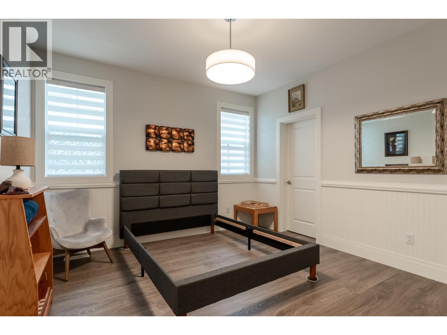
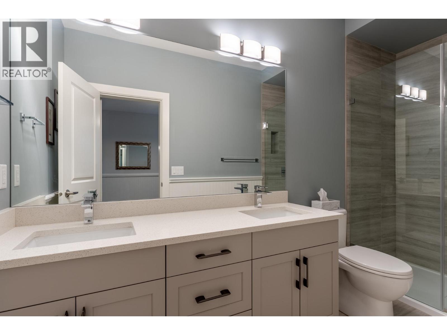
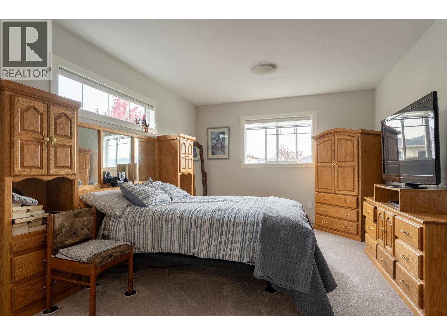
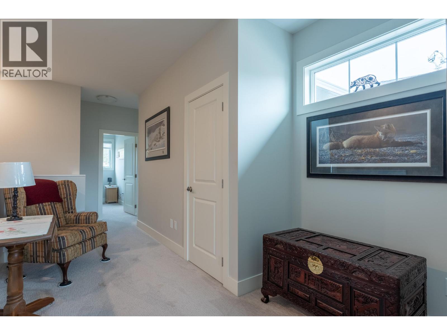
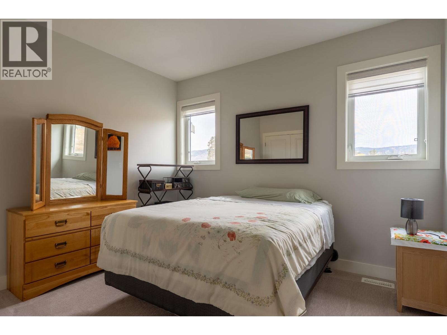
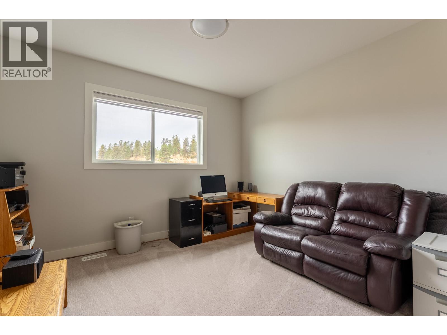
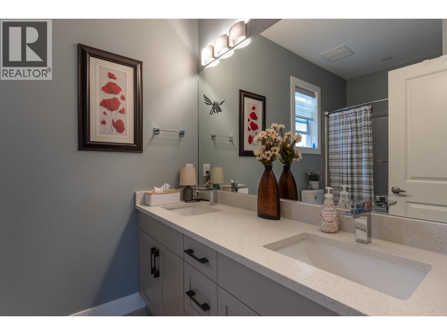
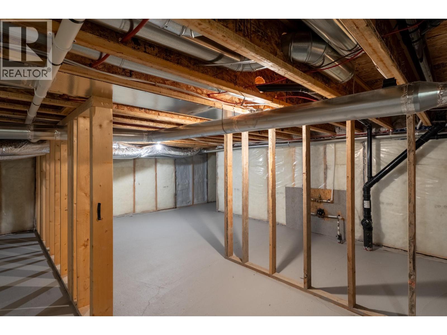
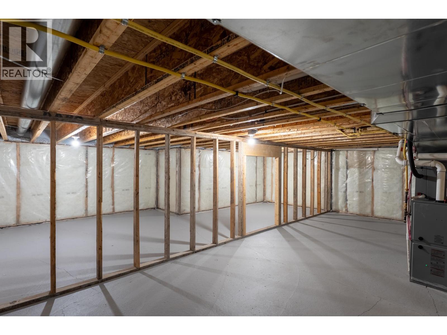
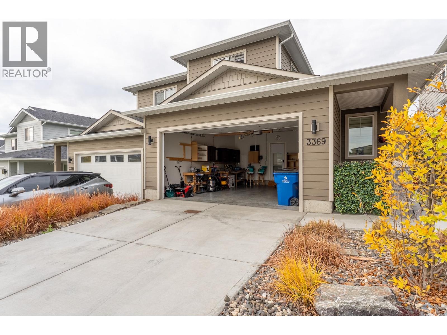
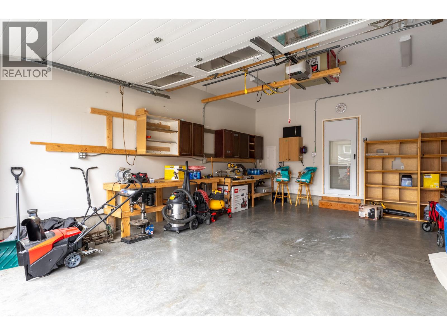
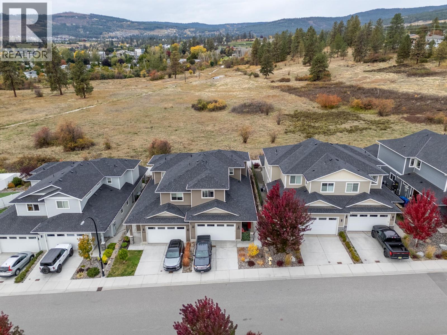
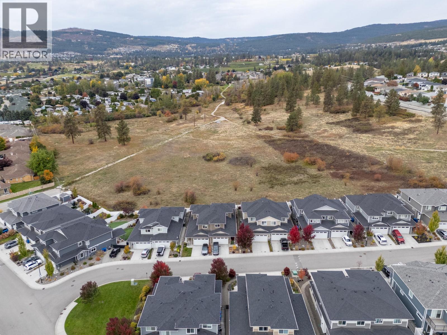
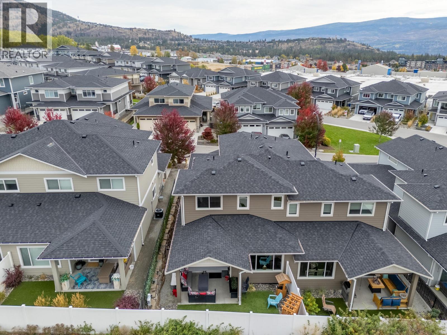
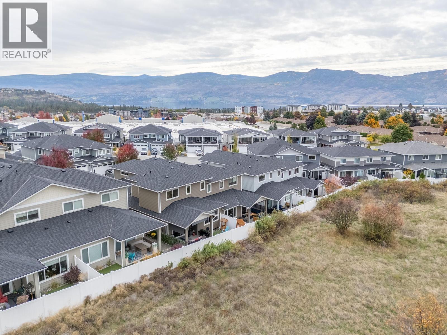
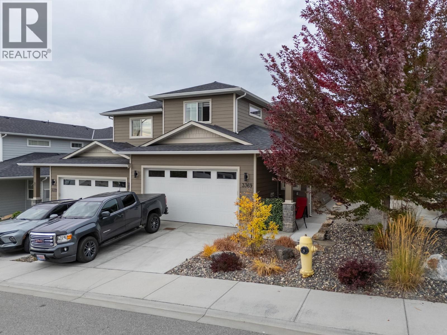
$133.93 MonthlyWelcome to 3369 Hawks Crescent, where modern design meets peaceful Westbank living. Built in 2020, this thoughtfully designed 4-bedroom, 3-bathroom home offers a balance of comfort, style, and functionality. Crown moulding throughout the foyer and main living areas adds a refined touch, while the chef-inspired kitchen, complete with a gas range, makes everyday living and entertaining a pleasure. Designed with space and convenience in mind, the home features a heated double garage and an impressive 966 sq. ft. of additional storage space below the main floor. This versatile area is ideal for storing seasonal items, outdoor equipment, or creating a dedicated play space for the kids. Pets are welcome, making this a home for the whole family. Step outside and enjoy the beauty of the surrounding landscape. Backing onto open fields, the property offers unobstructed mountain views and peaceful privacy. As the day winds down, the beautiful sunset views provide the perfect backdrop for relaxing evenings and taking in the peaceful Okanagan surroundings. Located in the desirable Hawks Landing community, this property offers a unique opportunity to enjoy modern living with added financial advantages, including no Property Transfer Tax (PTT) and no Speculation and Vacancy Tax, where applicable. With its contemporary features, open surroundings, and beautiful natural views, this is a home that offers more than just a place to live. Lease expiry: November 15, 2115. (id:44393)
| MLS® Number | 10402941 |
| Property Type | Single Family |
| Neigbourhood | Westbank Centre |
| Community Name | Hawks Landing |
| Community Features | Pets Allowed, Pet Restrictions |
| Features | Central Island |
| Parking Space Total | 4 |
| Structure | Playground |
| View Type | Mountain View |
| Bathroom Total | 3 |
| Bedrooms Total | 4 |
| Constructed Date | 2020 |
| Construction Style Attachment | Semi-detached |
| Cooling Type | Central Air Conditioning |
| Half Bath Total | 1 |
| Heating Type | Forced Air, See Remarks |
| Stories Total | 3 |
| Size Interior | 1,817 Ft2 |
| Type | Duplex |
| Utility Water | Municipal Water |
| Attached Garage | 2 |
| Acreage | No |
| Fence Type | Fence |
| Sewer | Municipal Sewage System |
| Size Irregular | 0.07 |
| Size Total | 0.07 Ac|under 1 Acre |
| Size Total Text | 0.07 Ac|under 1 Acre |
| Level | Type | Length | Width | Dimensions |
|---|---|---|---|---|
| Second Level | 4pc Bathroom | 9'11'' x 6'3'' | ||
| Second Level | Bedroom | 11'6'' x 11'11'' | ||
| Second Level | Bedroom | 11'6'' x 11'7'' | ||
| Second Level | Bedroom | 17'8'' x 12'11'' | ||
| Lower Level | Storage | 54' x 24' | ||
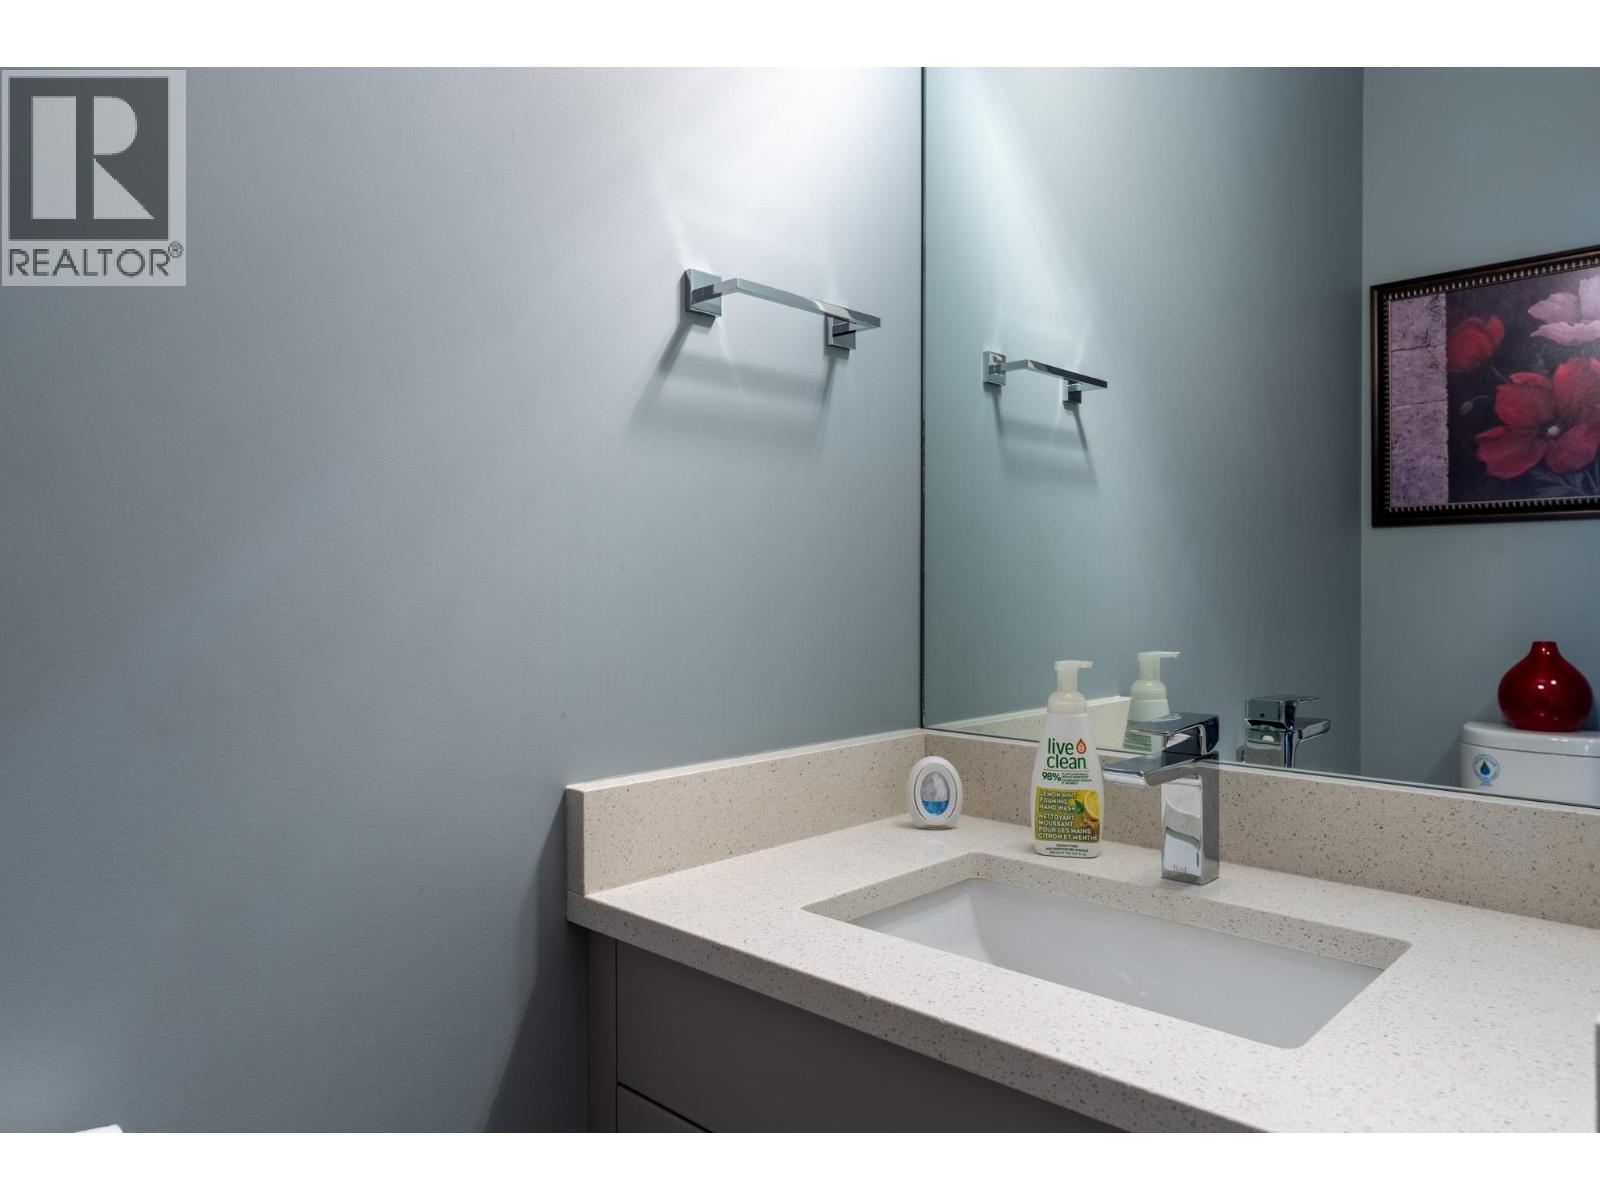
| Main Level | 2pc Bathroom | 5'7'' x 2'8'' | ||
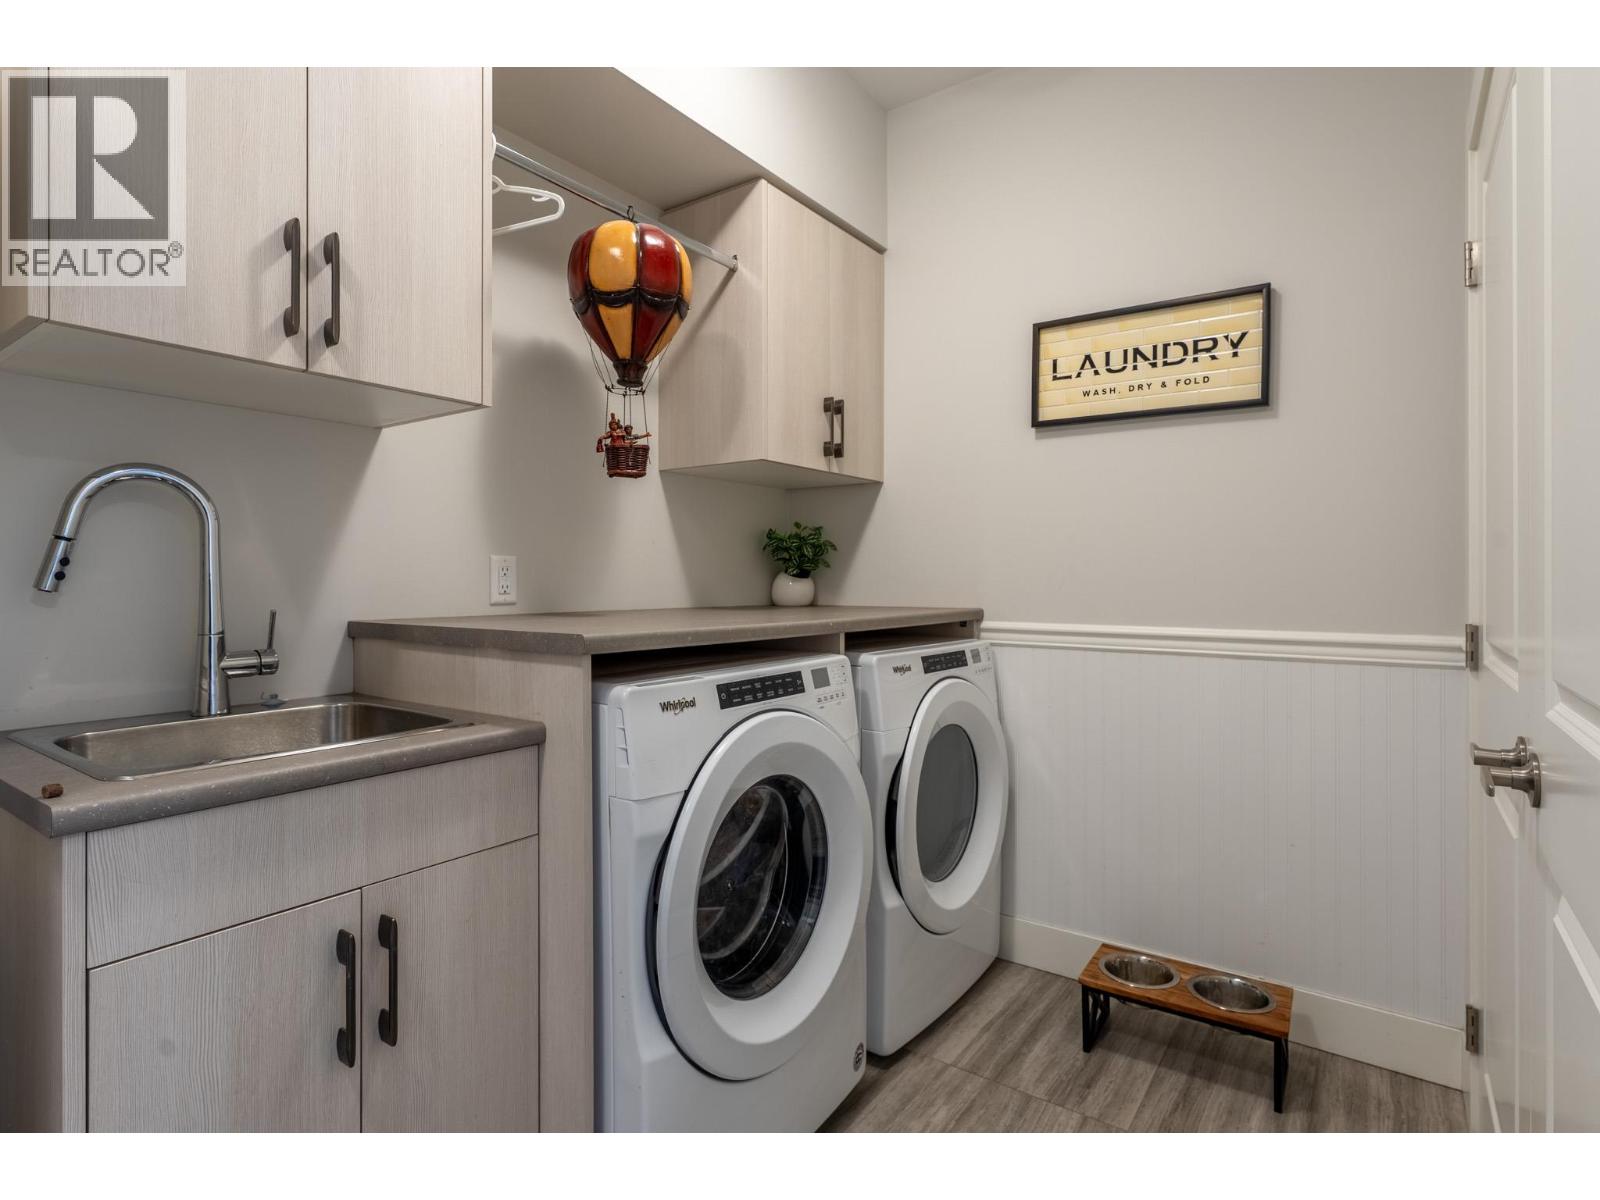
| Main Level | Laundry Room | 11'10'' x 6'4'' | ||
| Main Level | 4pc Ensuite Bath | 11'1'' x 5'0'' | ||
| Main Level | Primary Bedroom | 12'4'' x 13'0'' | ||
| Main Level | Living Room | 20'10'' x 10'11'' | ||
| Main Level | Dining Room | 8'2'' x 12'11'' | ||
| Main Level | Kitchen | 14'7'' x 12'11'' |
| Cable | Available |
| Electricity | Available |
| Natural Gas | Available |
| Telephone | Available |
| Sewer | Available |
| Water | Available |
https://www.realtor.ca/real-estate/30388339/3369-hawks-crescent-westbank-westbank-centre
Contact us for more information
Jon Albrecht

(250) 860-1100
(250) 860-0595
royallepagekelowna.com/
Kayla Ungaro
(250) 860-1100
(250) 860-0595
royallepagekelowna.com/

The trademarks REALTOR®, REALTORS®, and the REALTOR® logo are controlled by The Canadian Real Estate Association (CREA) and identify real estate professionals who are members of CREA. The trademarks MLS®, Multiple Listing Service® and the associated logos are owned by The Canadian Real Estate Association (CREA) and identify the quality of services provided by real estate professionals who are members of CREA. The trademark DDF® is owned by The Canadian Real Estate Association (CREA) and identifies CREA's Data Distribution Facility (DDF®)