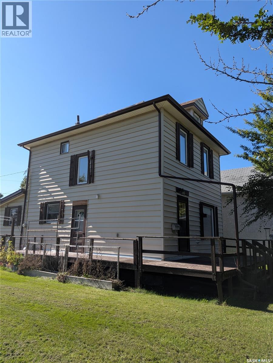
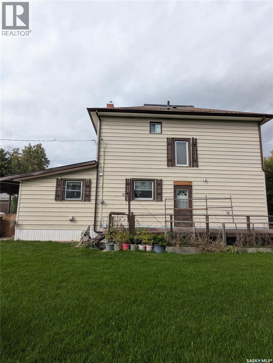
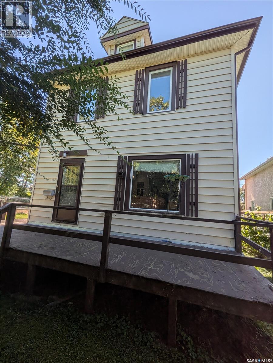
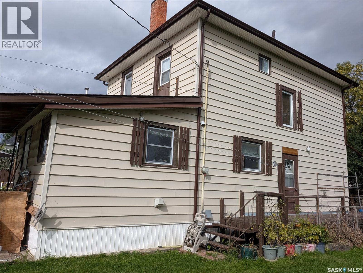
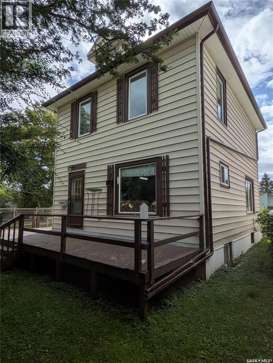
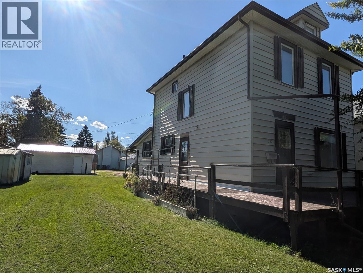
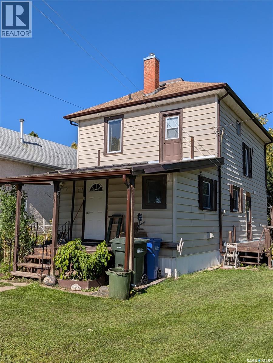
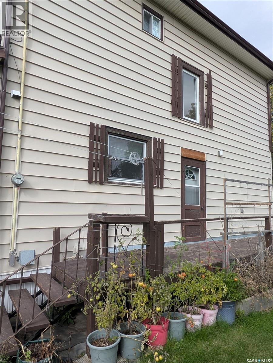
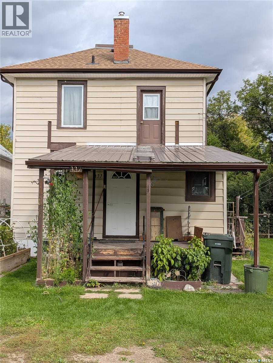
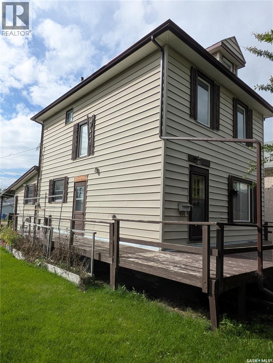
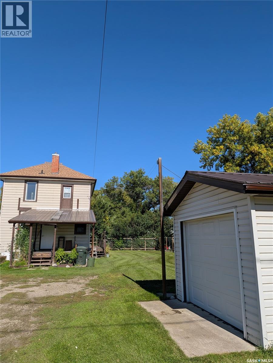
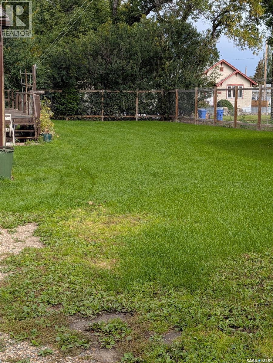
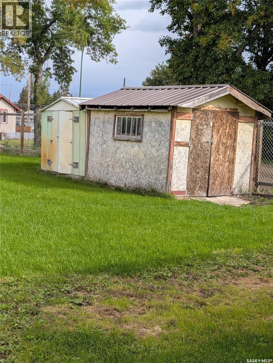
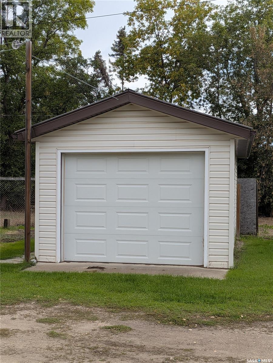
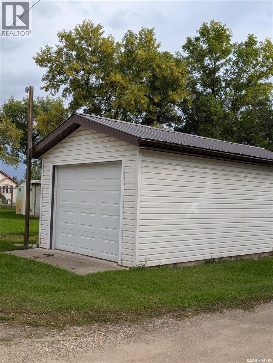
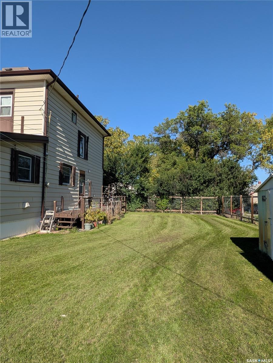
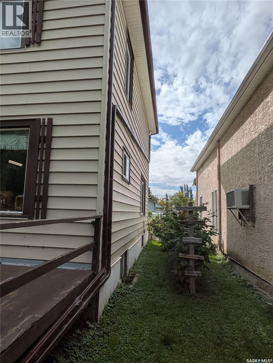
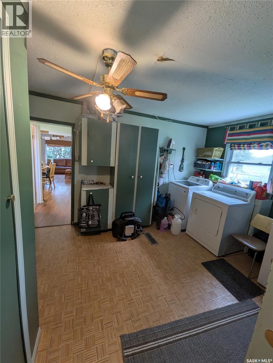
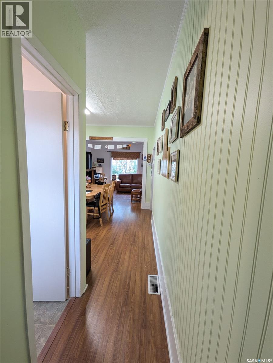
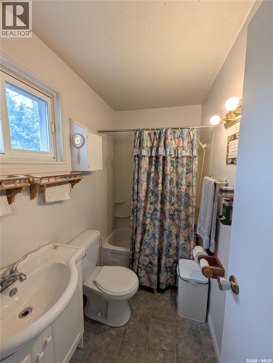
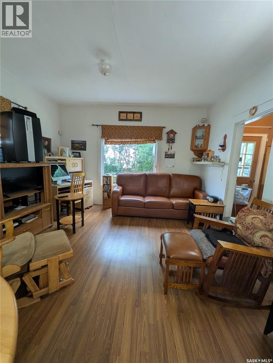
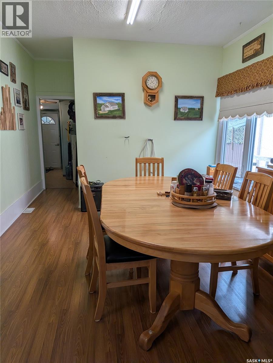
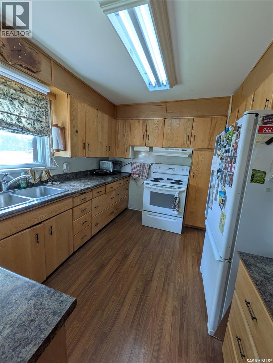
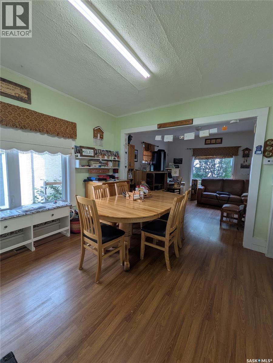
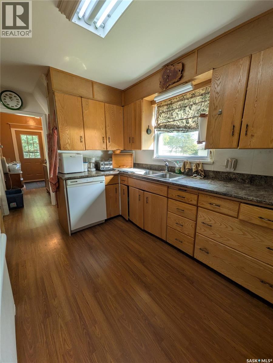
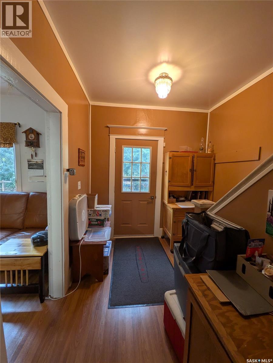
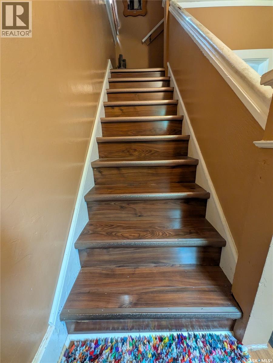
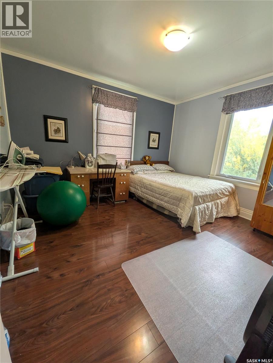
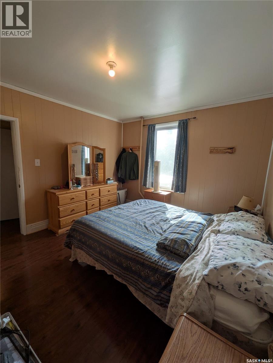
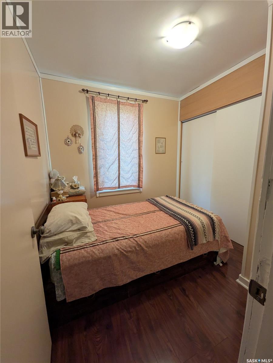
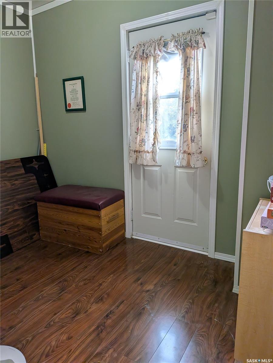
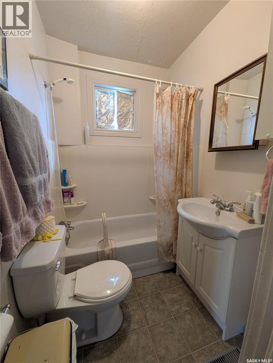
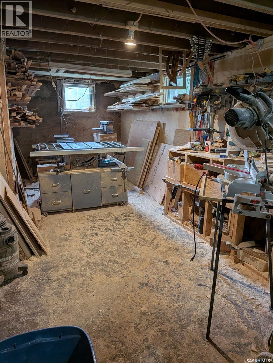
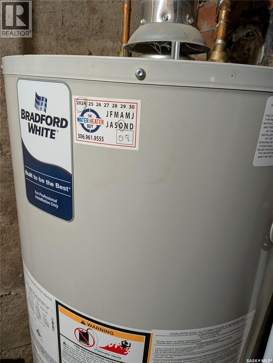
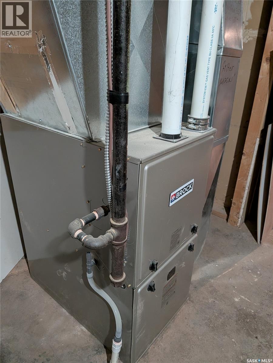
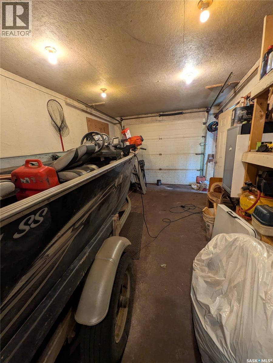
Space, flexibility and opportunity come together at 337 9th Street E! Situated on a double lot in Prince Albert, this spacious 2-storey home offers approximately 1,400 sq. ft. of above-grade living space and plenty of room to make it your own. Step inside to a practical and inviting layout featuring a mudroom, 4-piece bathroom, kitchen, dining area and comfortable living room on the main floor. Upstairs offers three bedrooms, another 4-piece bathroom and a versatile bonus room—perfect for a home office, hobby space, playroom or additional storage. The double lot is a standout feature, providing a generous outdoor space with room to enjoy, garden, entertain or explore future possibilities. The detached garage is fully insulated and features a durable metal roof, while the basement is currently set up as a woodworking workshop, making it an excellent option for hobbyists, tradespeople or anyone looking for dedicated workspace. The back entrance also features a metal roof, adding durability and convenience. Several important updates add peace of mind, including a newer furnace and a water heater replaced in 2024. Whether you're looking for a family home, a property with room for hobbies and projects, or an opportunity to add your own personal touches over time, 337 9th Street E offers space, versatility and plenty of potential. (id:44393)
| MLS® Number | SK048830 |
| Property Type | Single Family |
| Neigbourhood | Midtown |
| Structure | Patio(s) |
| Bathroom Total | 2 |
| Bedrooms Total | 3 |
| Appliances | Washer, Refrigerator, Dryer, Window Coverings, Storage Shed |
| Architectural Style | 2 Level |
| Basement Development | Unfinished |
| Basement Type | Partial (unfinished) |
| Constructed Date | 1912 |
| Construction Style Attachment | Detached |
| Heating Fuel | Natural Gas |
| Heating Type | Forced Air |
| Stories Total | 2 |
| Size Interior | 1,400 Ft2 |
| Type | House |
| Detached Garage | |
| Gravel | |
| Parking Space(s) | 3 |
| Acreage | No |
| Fence Type | Partially Fenced |
| Landscape Features | Lawn |
| Size Irregular | 8055.00 |
| Size Total | 8055 Sqft |
| Size Total Text | 8055 Sqft |
| Level | Type | Length | Width | Dimensions |
|---|---|---|---|---|
| Second Level | Bedroom | 8 ft ,3 in | 7 ft ,11 in | 8 ft ,3 in x 7 ft ,11 in |
| Second Level | Bedroom | 10 ft ,11 in | 12 ft ,1 in | 10 ft ,11 in x 12 ft ,1 in |
| Second Level | Bedroom | 11 ft | 11 ft ,10 in | 11 ft x 11 ft ,10 in |
| Second Level | Bonus Room | 9 ft ,8 in | 6 ft ,4 in | 9 ft ,8 in x 6 ft ,4 in |
| Second Level | 4pc Bathroom | 6 ft ,2 in | 5 ft | 6 ft ,2 in x 5 ft |
| Main Level | Mud Room | 11 ft ,11 in | 13 ft ,1 in | 11 ft ,11 in x 13 ft ,1 in |
| Main Level | 4pc Bathroom | 7 ft ,7 in | 4 ft ,5 in | 7 ft ,7 in x 4 ft ,5 in |
| Main Level | Dining Room | 10 ft ,8 in | 11 ft | 10 ft ,8 in x 11 ft |
| Main Level | Living Room | 11 ft ,5 in | 12 ft ,10 in | 11 ft ,5 in x 12 ft ,10 in |
| Main Level | Kitchen | 11 ft ,7 in | 9 ft ,8 in | 11 ft ,7 in x 9 ft ,8 in |
https://www.realtor.ca/real-estate/30298419/337-9th-street-e-prince-albert-midtown
Contact us for more information
Victor Hernandez
Salesperson

(306) 652-2882
(306) 764-3144

The trademarks REALTOR®, REALTORS®, and the REALTOR® logo are controlled by The Canadian Real Estate Association (CREA) and identify real estate professionals who are members of CREA. The trademarks MLS®, Multiple Listing Service® and the associated logos are owned by The Canadian Real Estate Association (CREA) and identify the quality of services provided by real estate professionals who are members of CREA. The trademark DDF® is owned by The Canadian Real Estate Association (CREA) and identifies CREA's Data Distribution Facility (DDF®)