Maintenance,
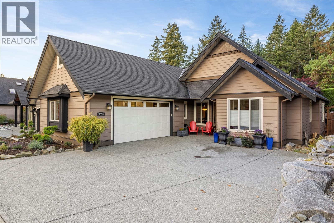
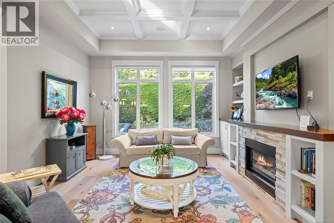
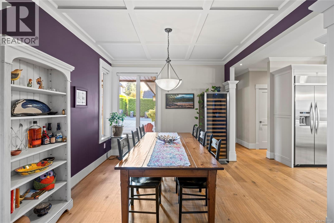
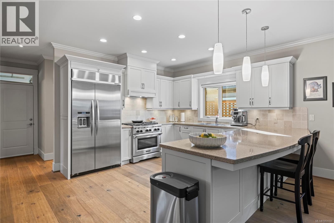
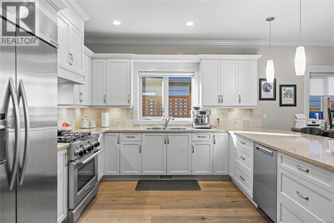
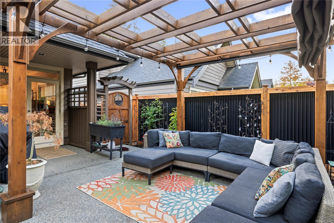
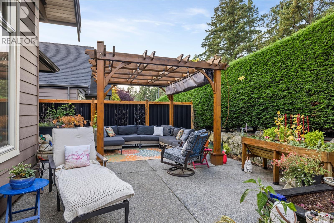
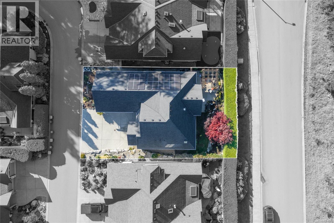
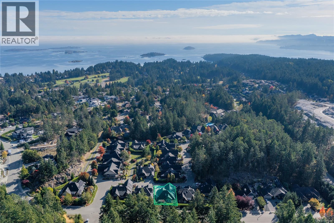
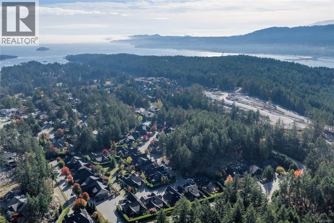
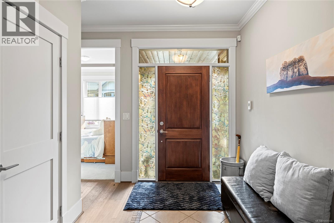
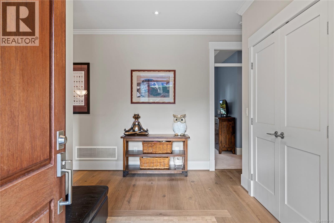
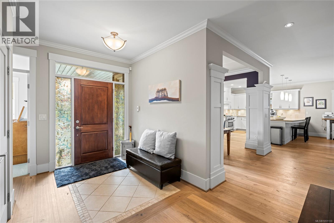
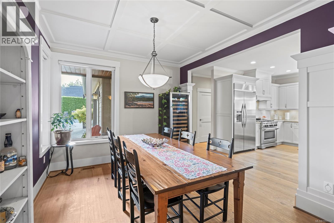
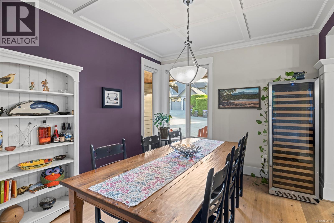
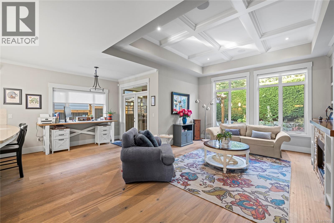
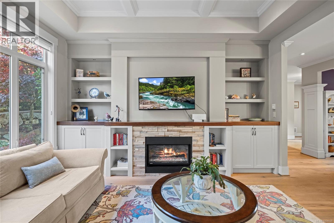
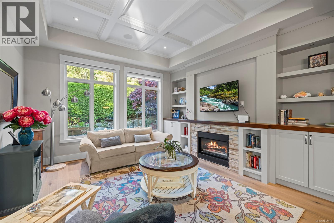
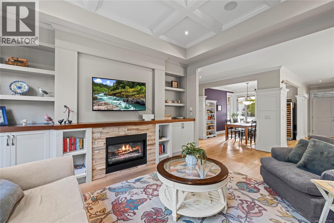
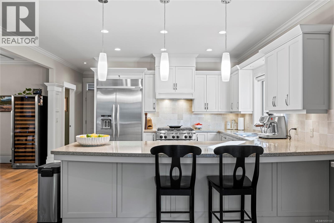
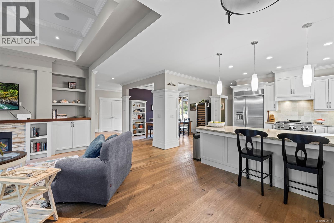
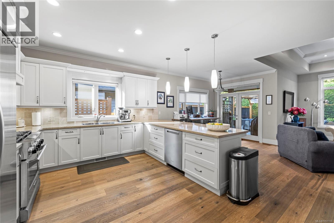
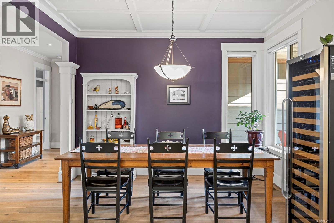
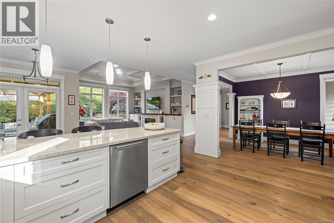
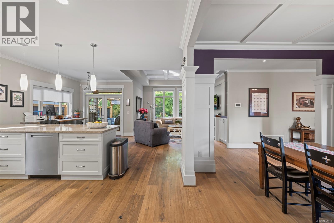
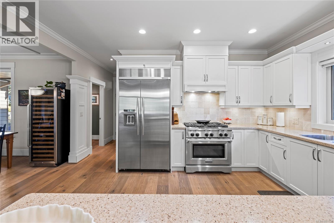
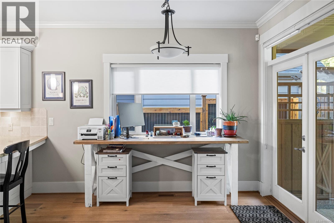
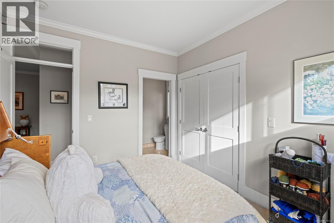
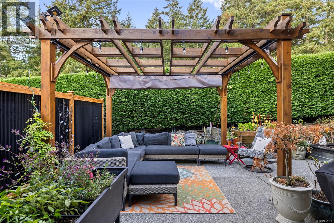
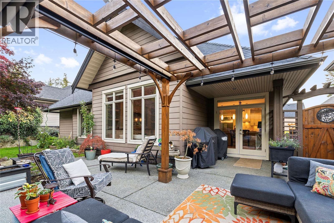
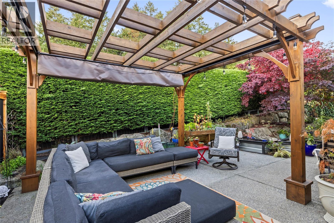
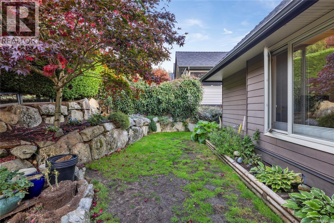
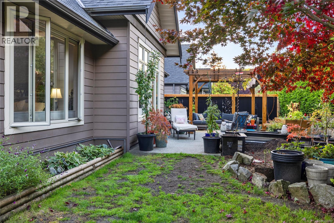
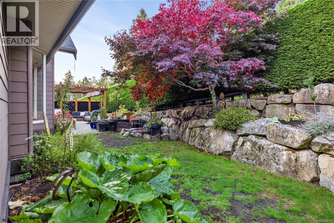
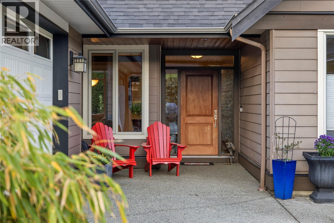
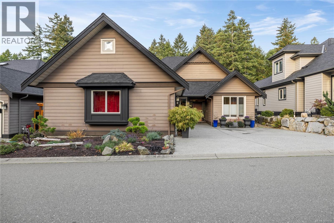
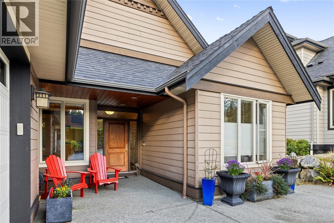
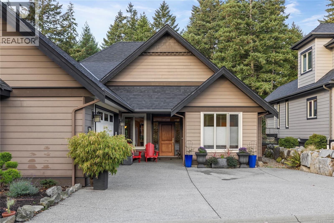
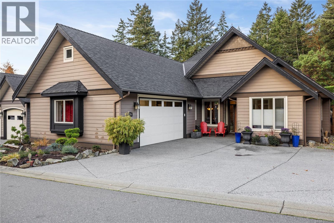
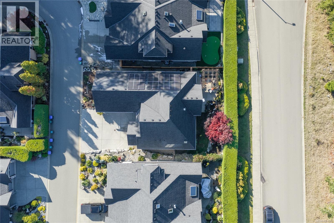
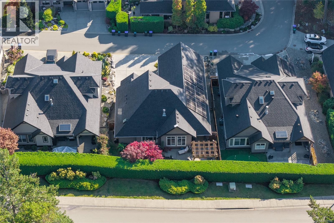
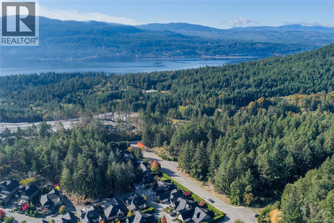
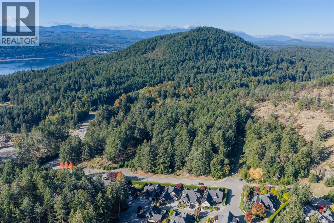
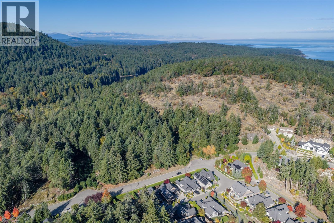
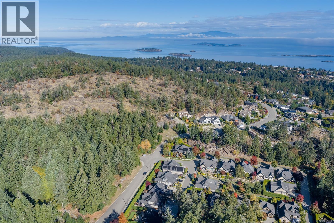
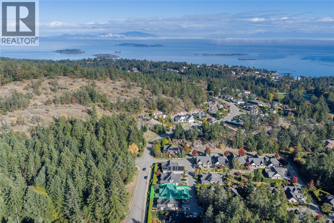
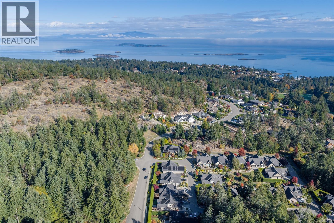
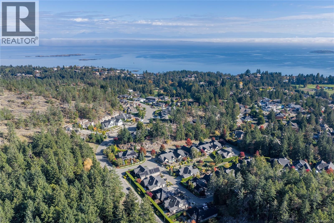
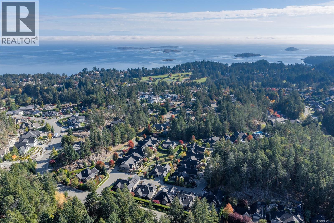
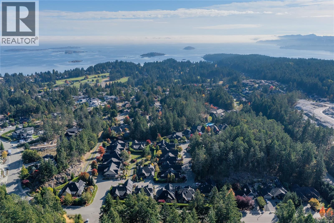
$127 MonthlyROCKCLIFFE PARK — an elegant enclave of well-appointed residences in the prestigious Fairwinds Community, is home to this beautiful, bright & cheery Patio Home. Over-height coved ceilings & floor-to-ceiling windows invite an abundance of natural light into the main living areas, creating a warm, comforting sense of calm & serenity. Thoughtfully designed with no wasted hallway space, the open-concept layout is both functional & inviting & the home is heated & cooled by a heat pump & Solar Panels. The Chef’s kitchen, with an abundance of cabinetry & counter space, makes meal preparation a breeze, while the Great Room design makes entertaining family & friends a joy. Step outside to your private, spacious SW-facing patio with Pergola & serene sitting area perfect for relaxing or entertaining. Life here is easy, with the Fairwinds Community Centre just a short walk away, offering a gym, indoor pool & gathering areas. Championship golf, the Marina & dining are all just a short drive away. (id:44393)
| MLS® Number | 1051130 |
| Property Type | Single Family |
| Neigbourhood | Fairwinds |
| Community Features | Pets Allowed, Family Oriented |
| Features | Level Lot, Park Setting, Southern Exposure, Other, Marine Oriented |
| Parking Space Total | 3 |
| Plan | Vis6648 |
| Bathroom Total | 3 |
| Bedrooms Total | 2 |
| Appliances | Range, Dishwasher, Dryer, Garburator, Microwave, Range - Gas, Washer |
| Constructed Date | 2014 |
| Cooling Type | Air Conditioned |
| Fireplace Present | Yes |
| Fireplace Total | 1 |
| Heating Type | Heat Pump |
| Size Interior | 1,670 Ft2 |
| Type | House |
| Garage |
| Acreage | No |
| Size Irregular | 6098 |
| Size Total | 6098 Sqft |
| Size Total Text | 6098 Sqft |
| Zoning Description | Ru1 |
| Zoning Type | Residential |
| Level | Type | Length | Width | Dimensions |
|---|---|---|---|---|
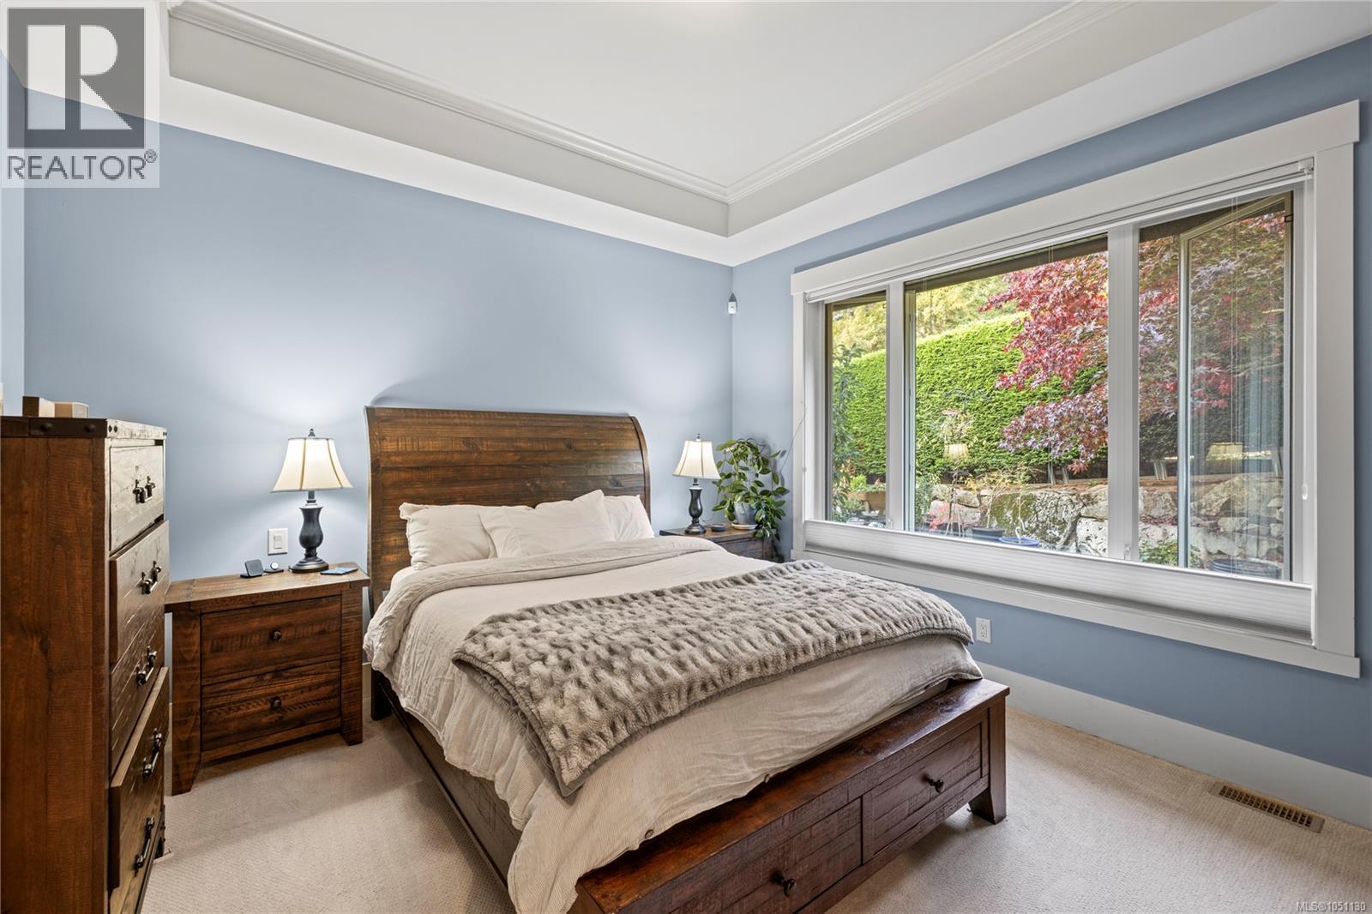
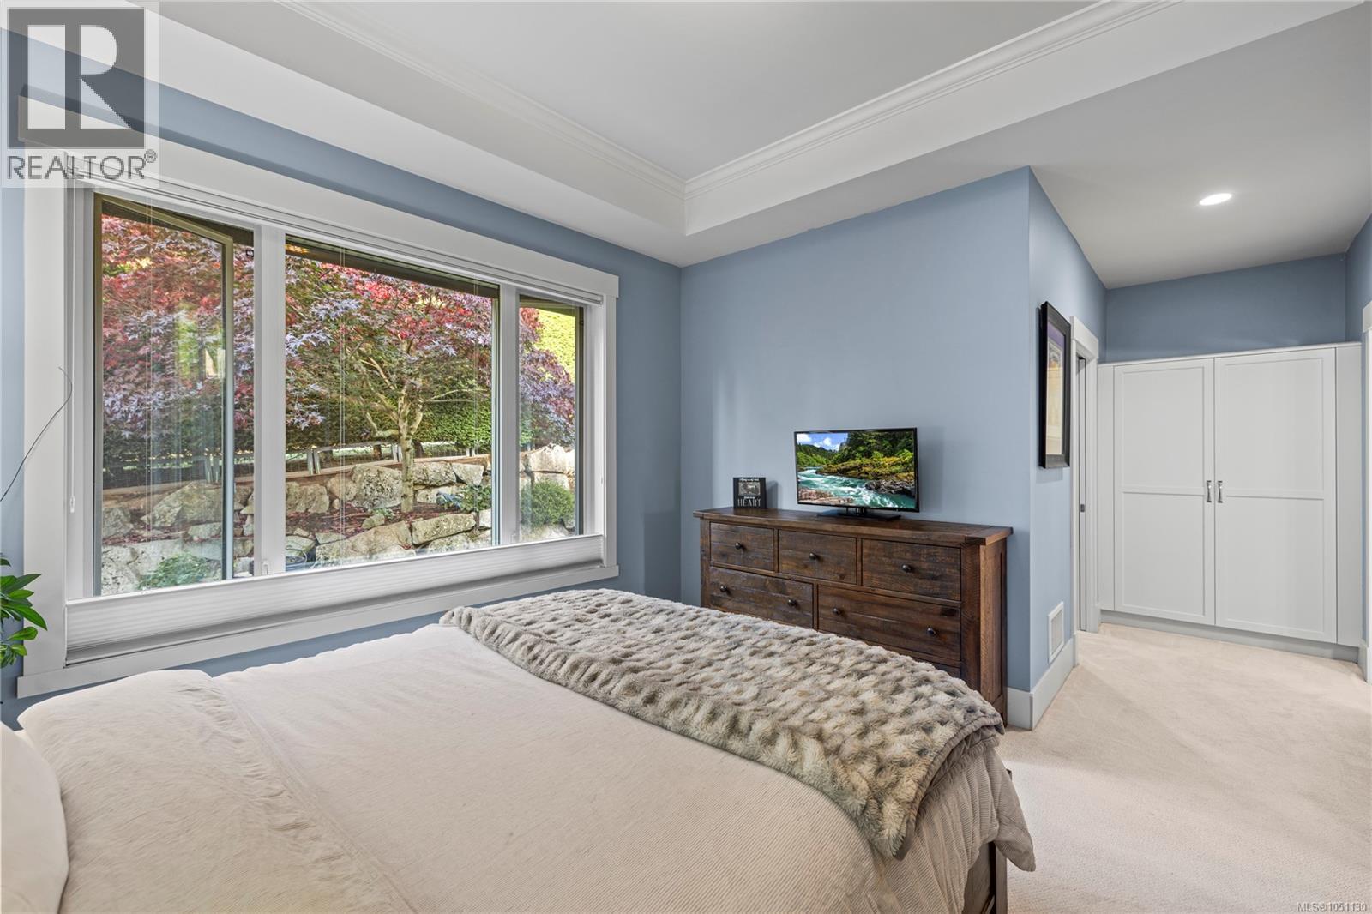
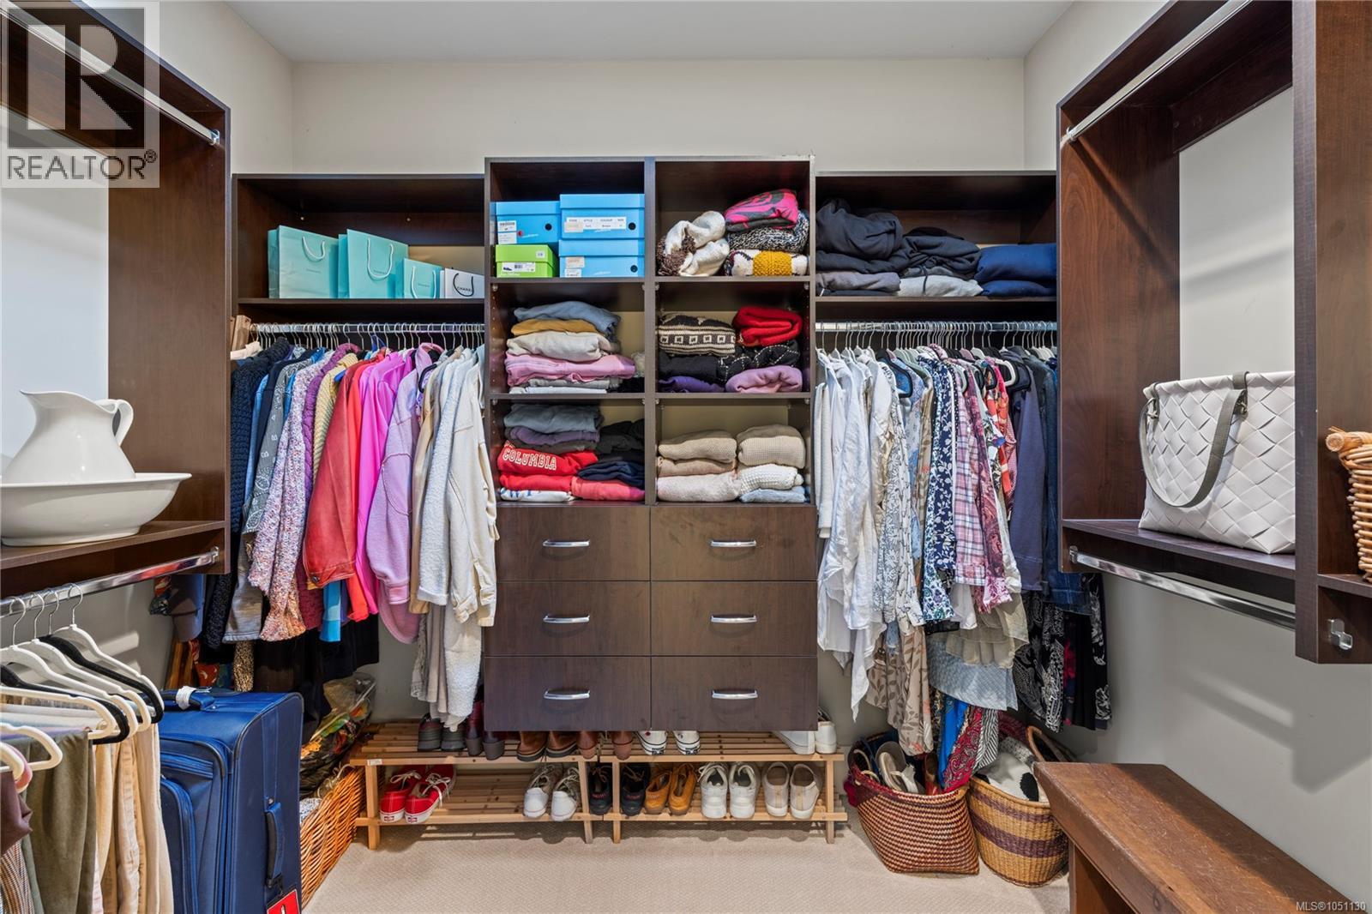
| Main Level | Primary Bedroom | 12'9 x 12'1 | ||
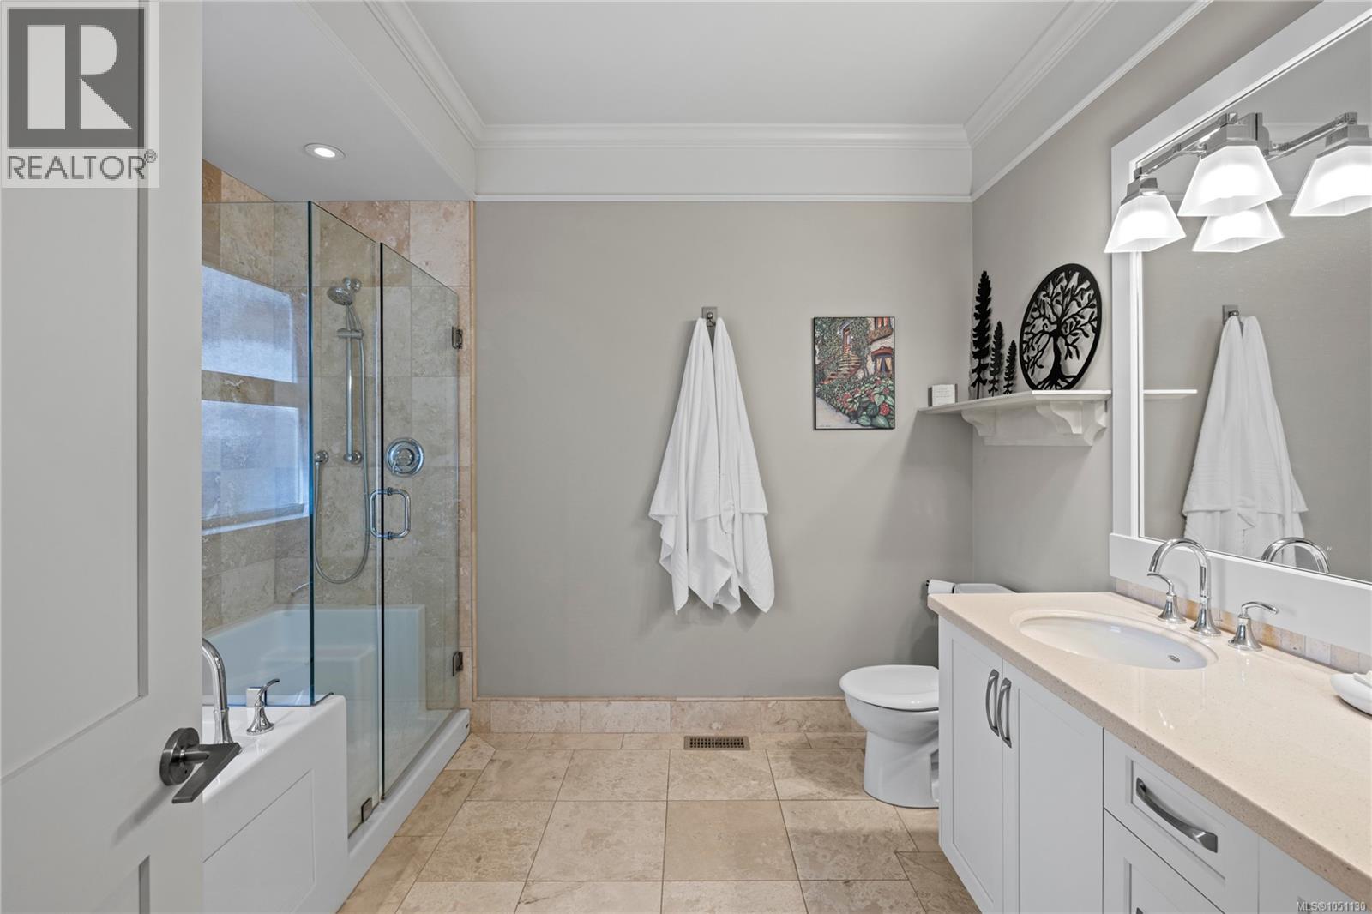
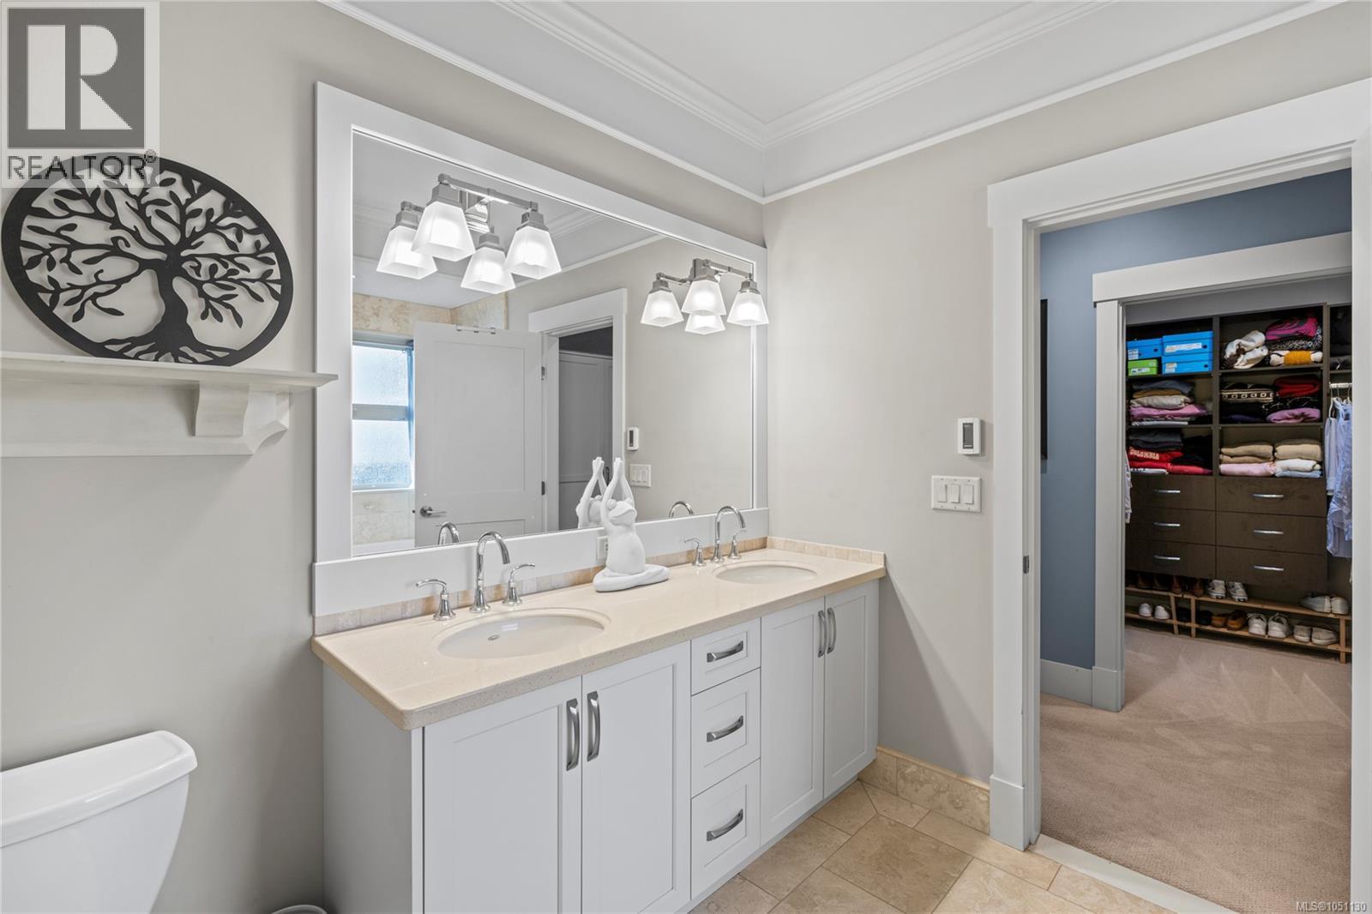
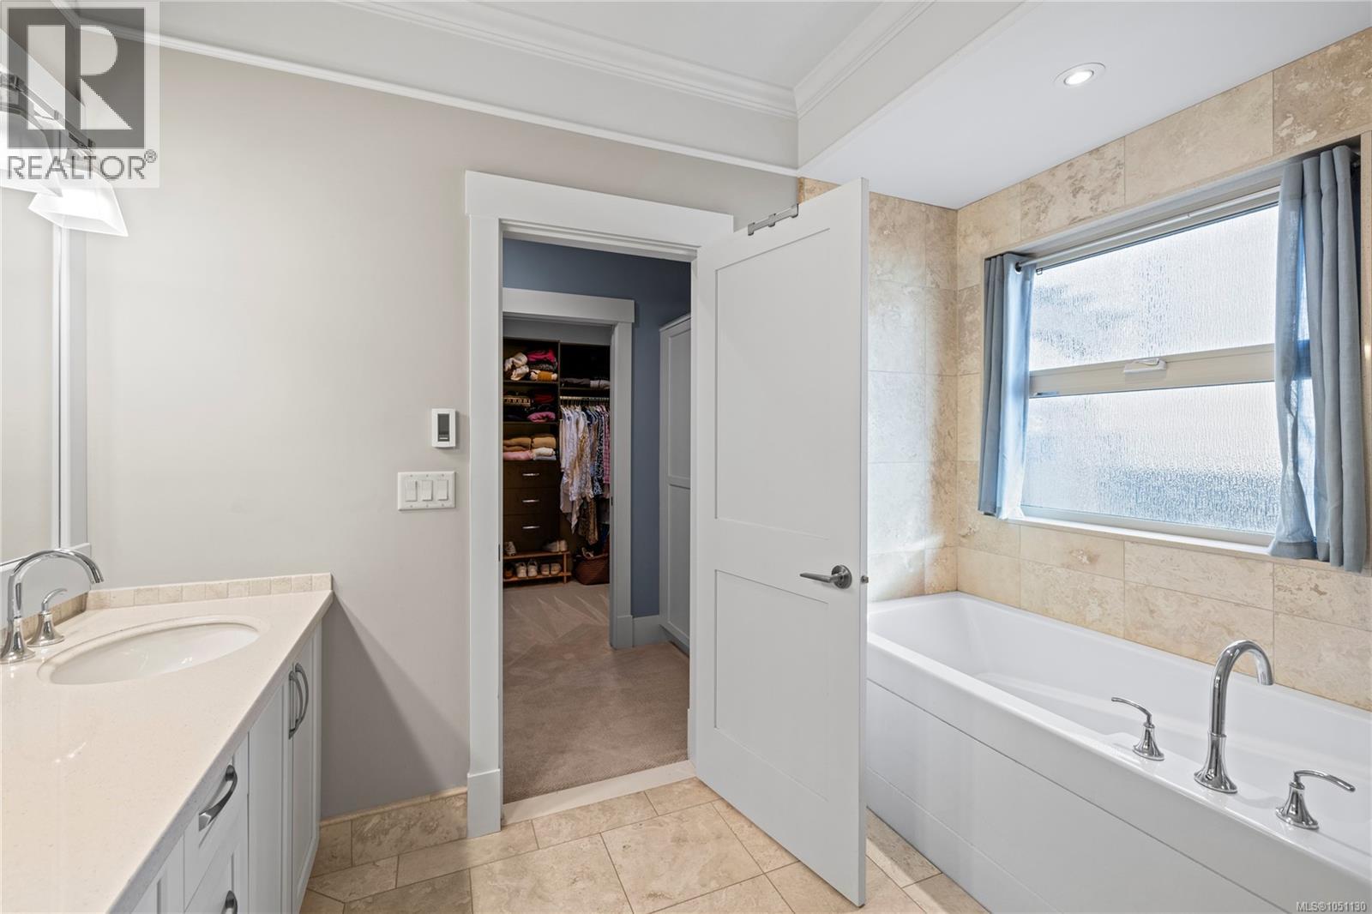
| Main Level | Ensuite | 5-Piece | ||
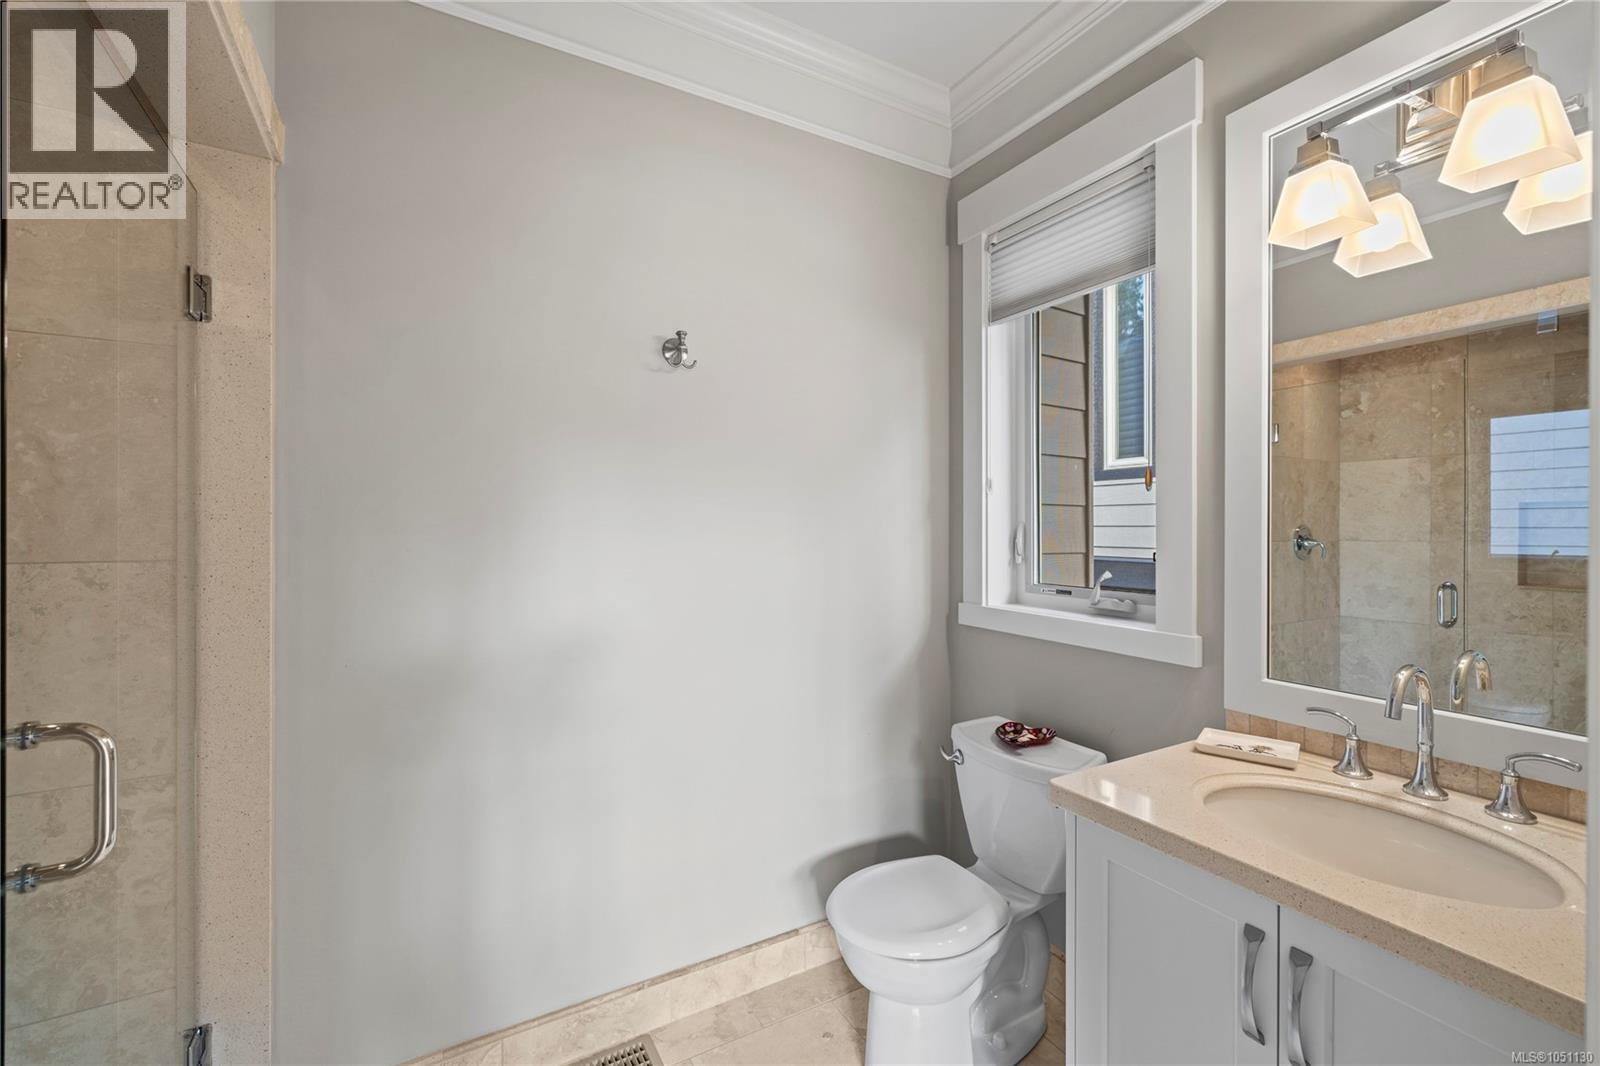
| Main Level | Bathroom | 3-Piece | ||
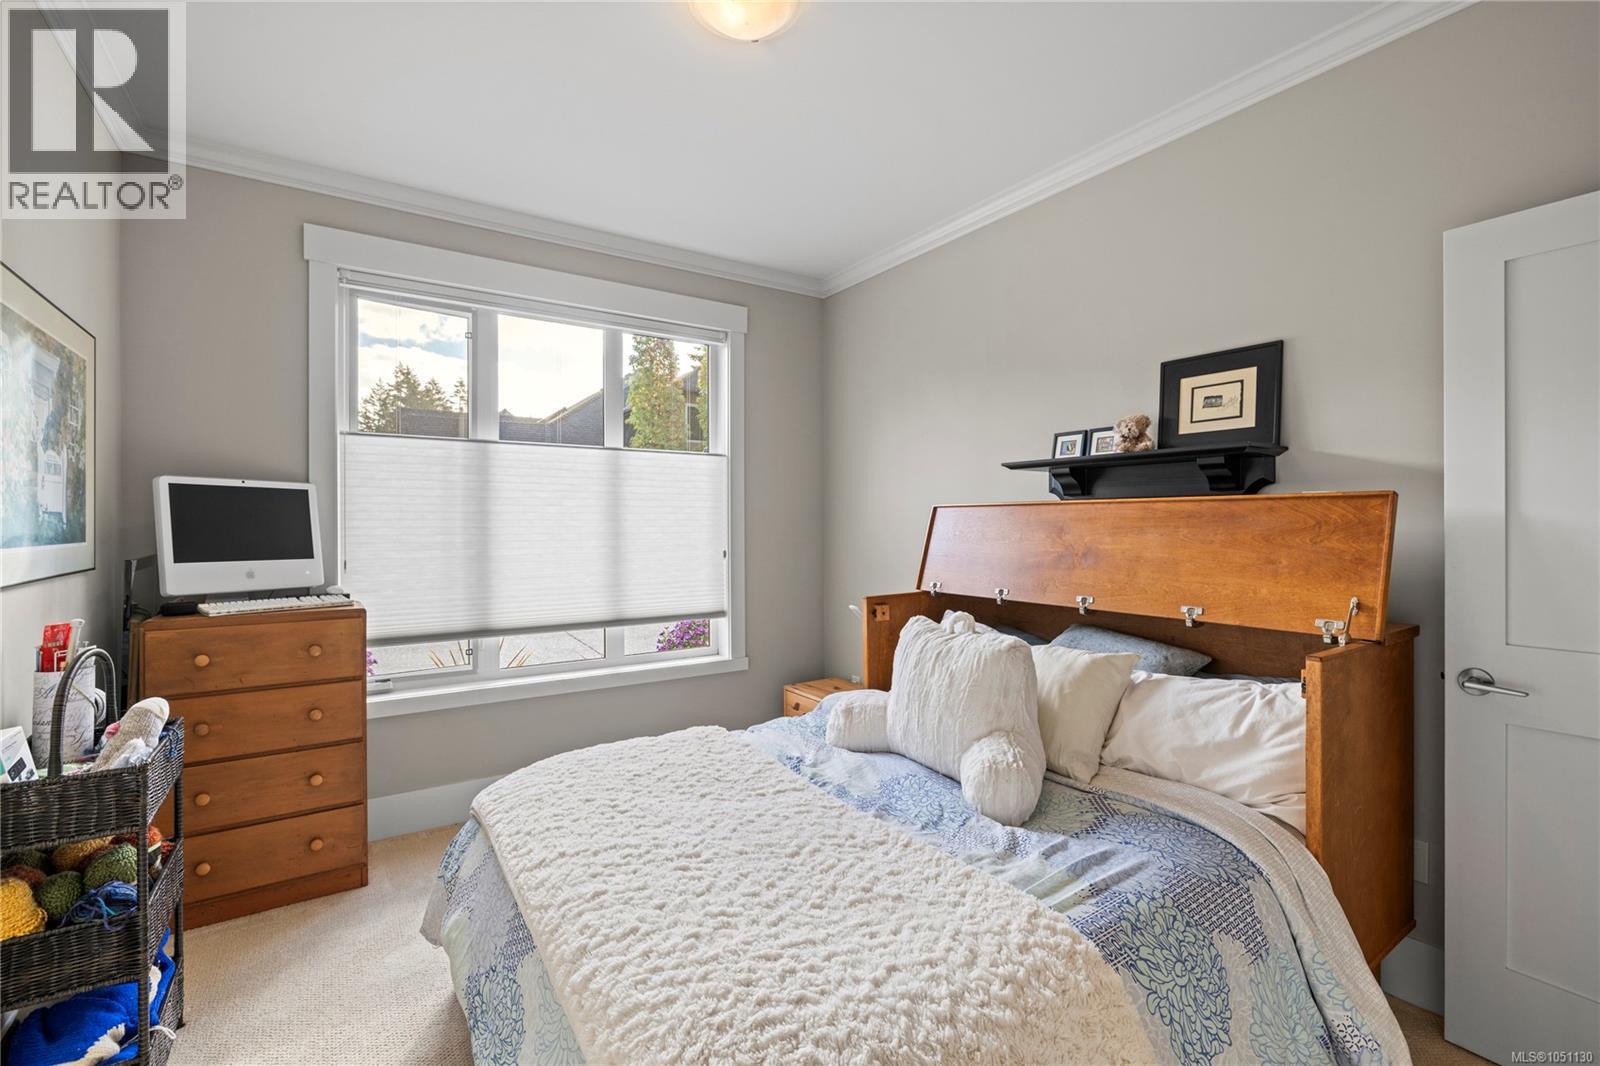
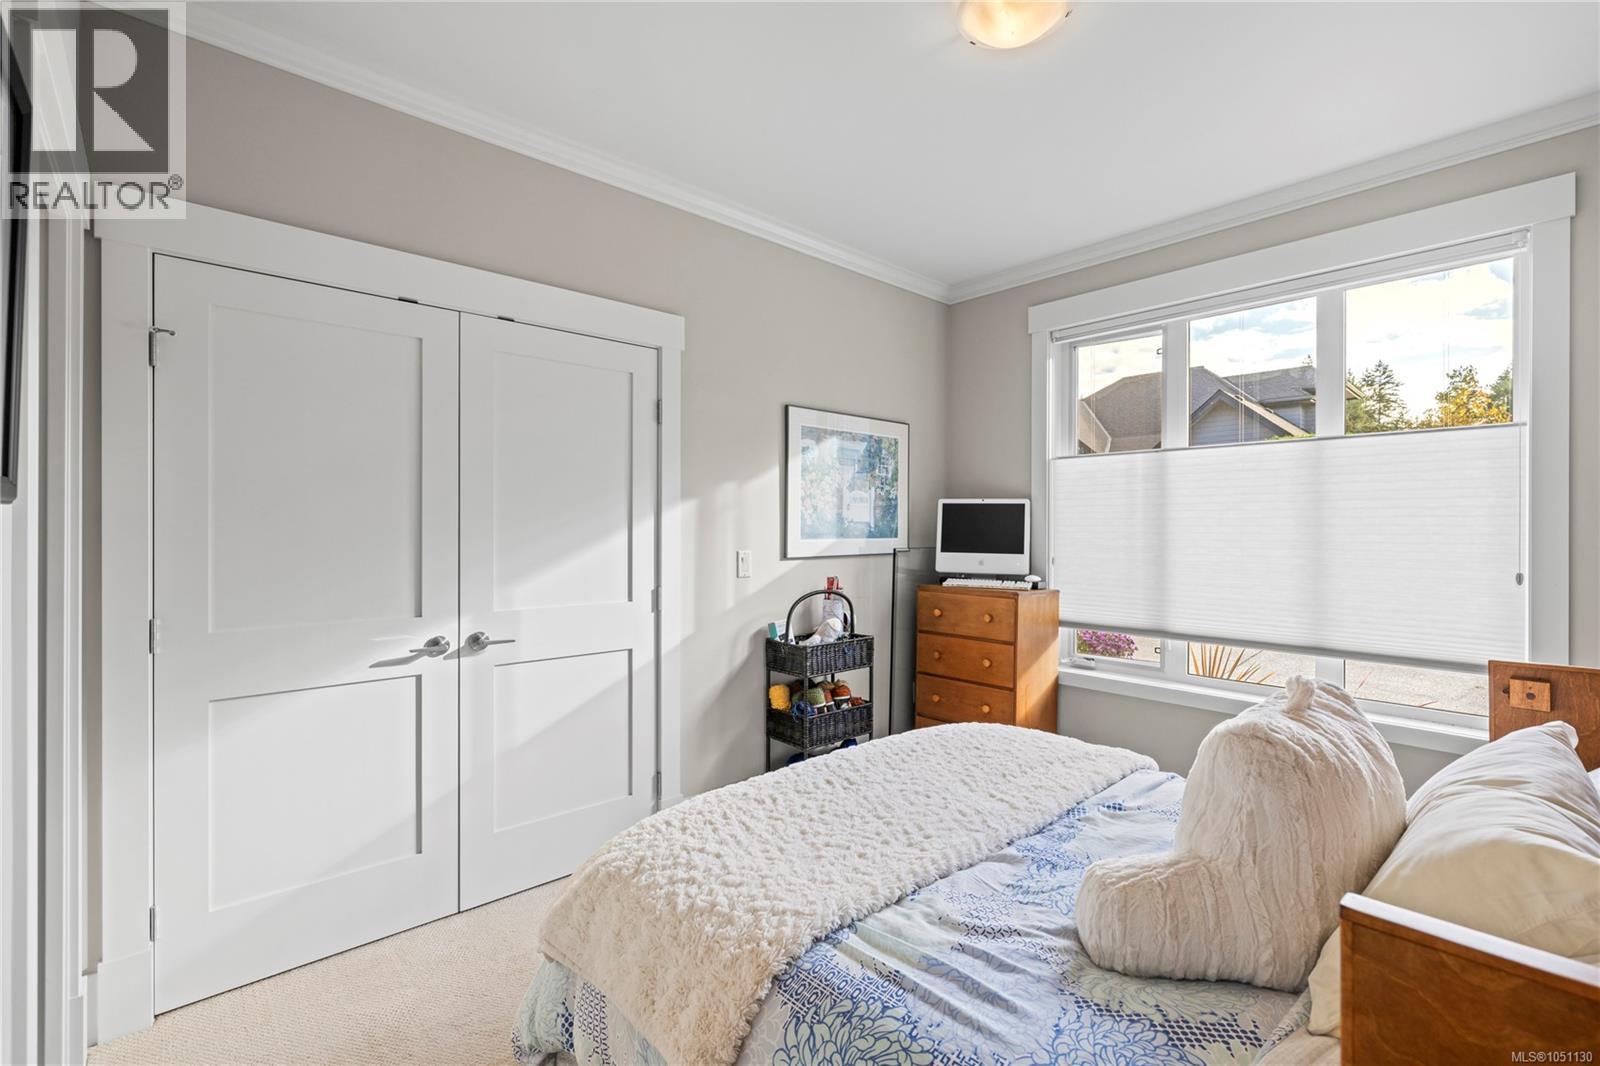
| Main Level | Bedroom | 10'2 x 12'0 | ||
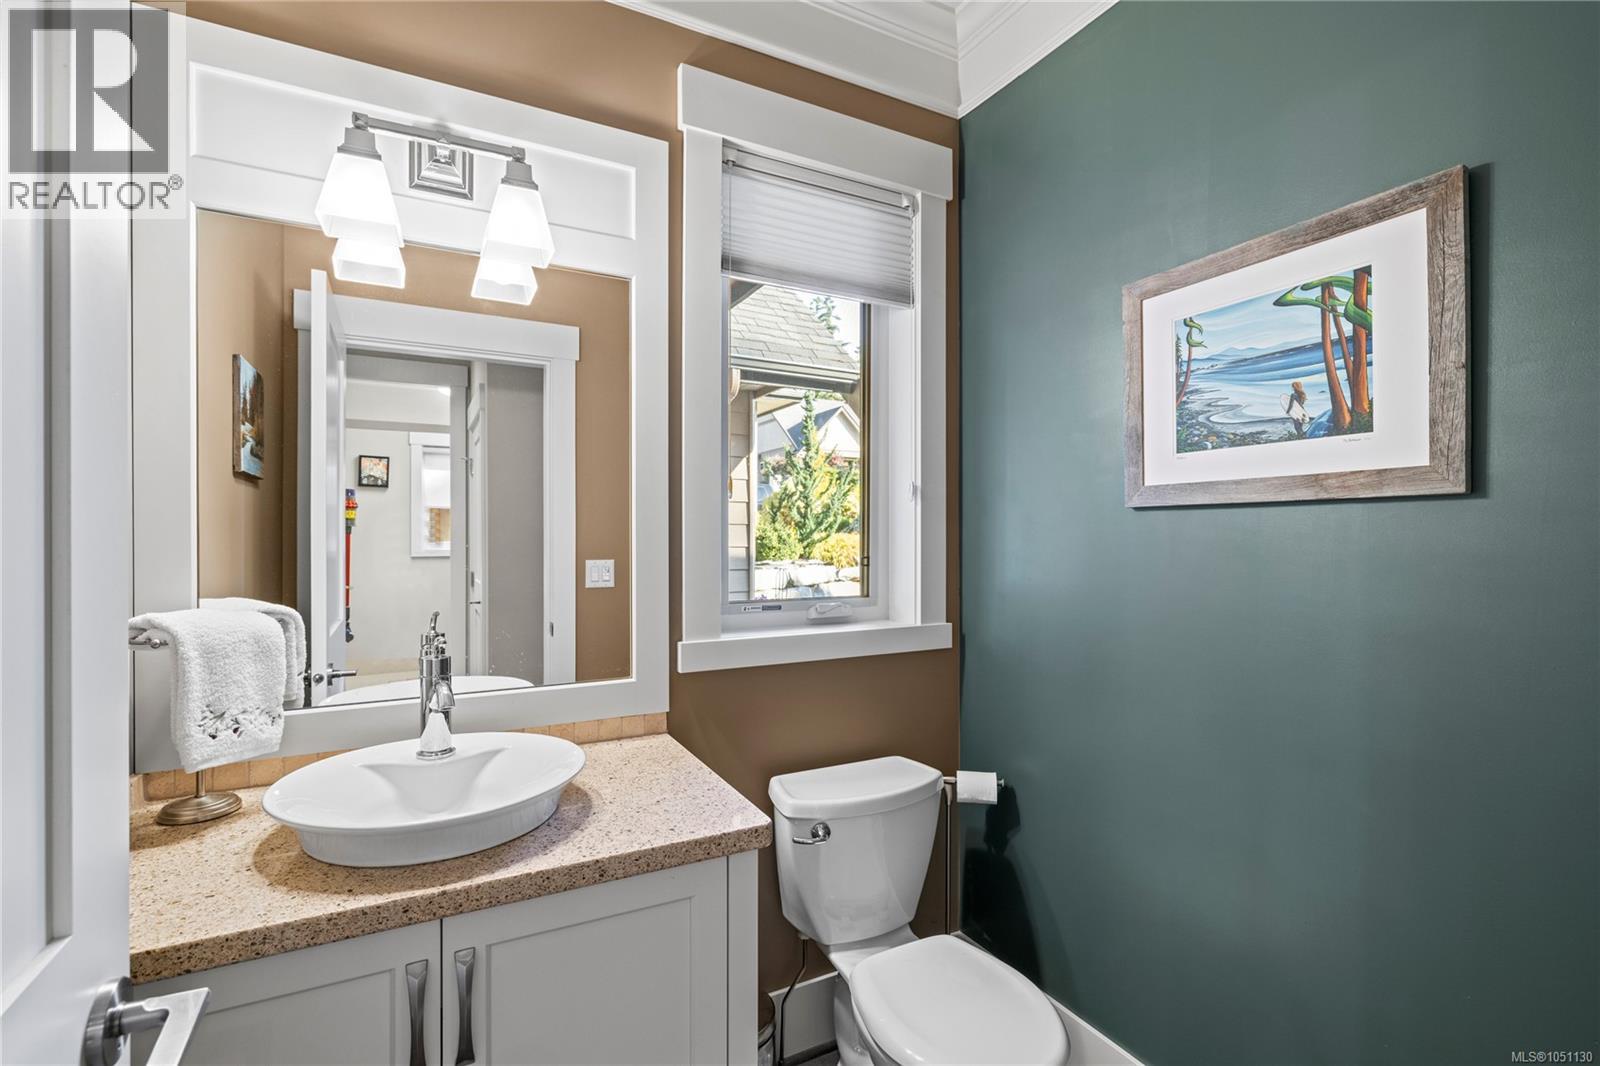
| Main Level | Bathroom | 2-Piece | ||
| Main Level | Dining Room | 10'8 x 11'8 | ||
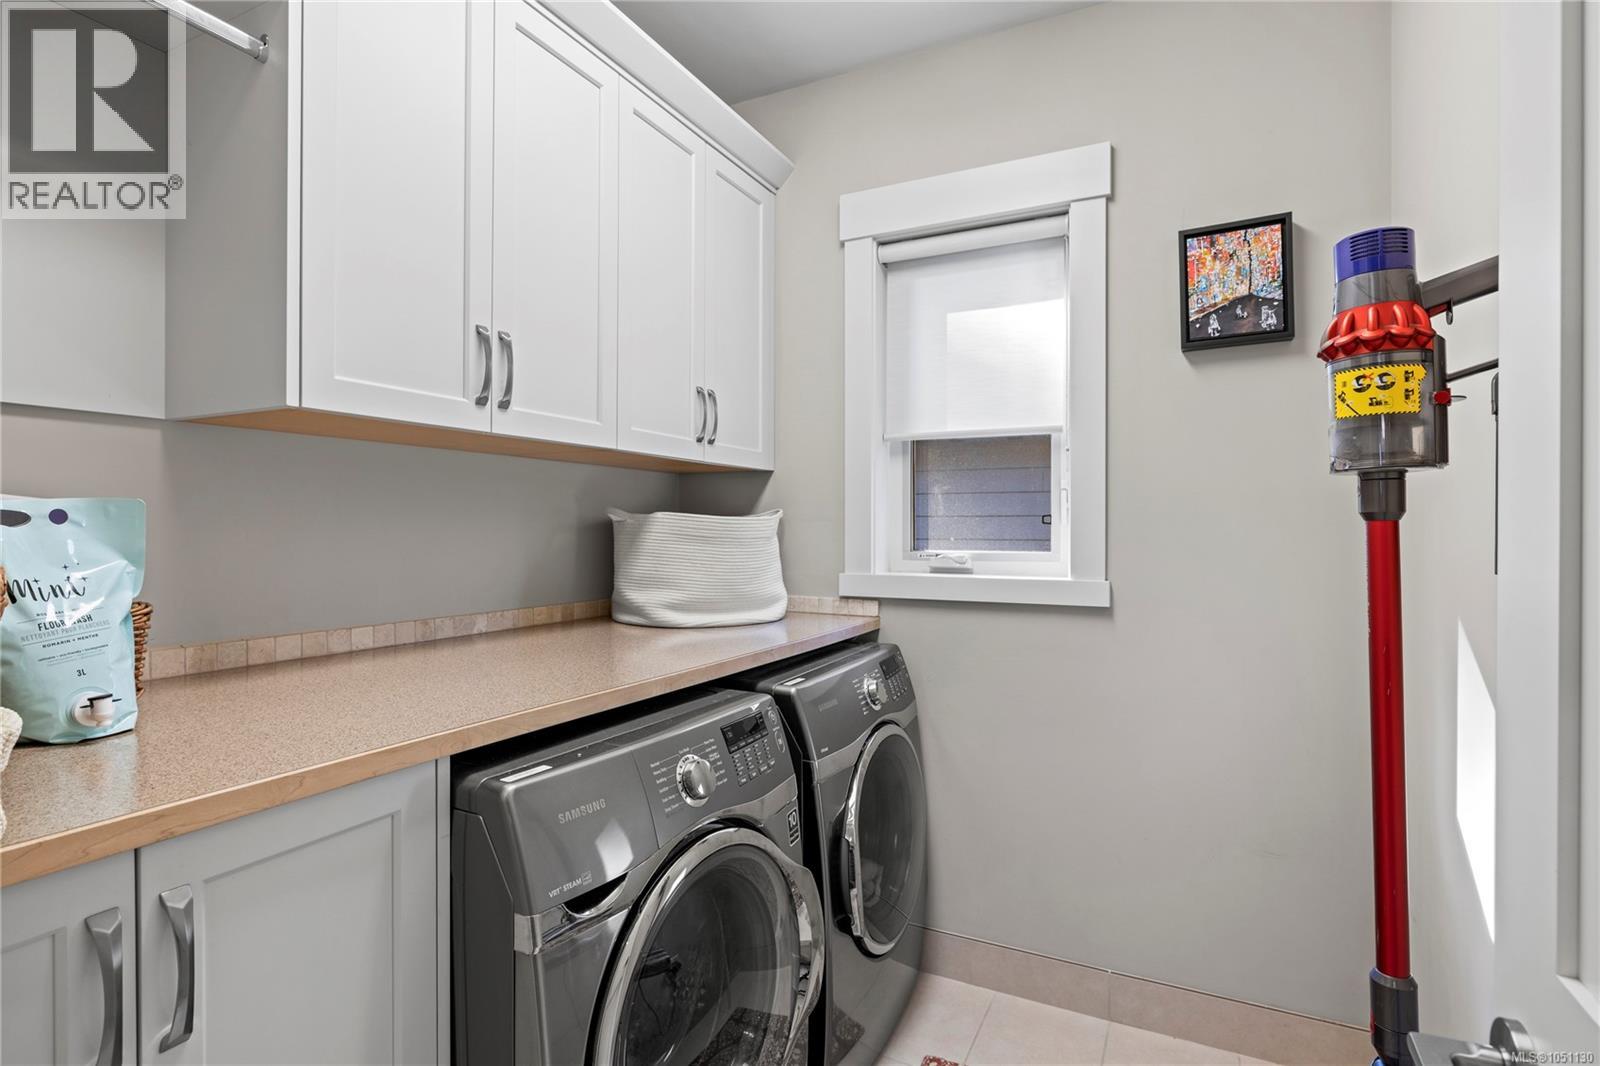
| Main Level | Laundry Room | 7'3 x 6'7 | ||
| Main Level | Kitchen | 11'10 x 13'0 | ||
| Main Level | Living Room | 15'0 x 15'2 | ||
| Main Level | Eating Area | 8'5 x 10'6 |
https://www.realtor.ca/real-estate/30372632/3370-bradner-cir-nanoose-bay-fairwinds
Contact us for more information
Matthew Breedlove
Personal Real Estate Corporation

(250) 752-6926
(800) 224-5906
(250) 752-2133
www.islandsbesthomes.com/
Jennifer Galloway
Personal Real Estate Corporation
(250) 752-6926
(800) 224-5906
(250) 752-2133
www.islandsbesthomes.com/
Rob Ohs
Personal Real Estate Corporation
(250) 752-6926
(800) 224-5906
(250) 752-2133
www.islandsbesthomes.com/

The trademarks REALTOR®, REALTORS®, and the REALTOR® logo are controlled by The Canadian Real Estate Association (CREA) and identify real estate professionals who are members of CREA. The trademarks MLS®, Multiple Listing Service® and the associated logos are owned by The Canadian Real Estate Association (CREA) and identify the quality of services provided by real estate professionals who are members of CREA. The trademark DDF® is owned by The Canadian Real Estate Association (CREA) and identifies CREA's Data Distribution Facility (DDF®)