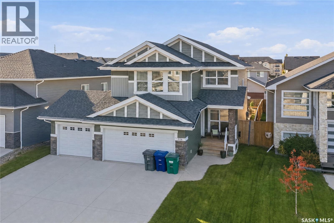
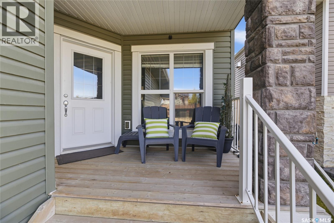
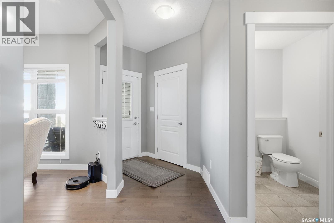
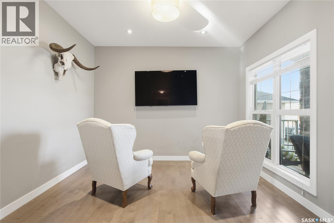
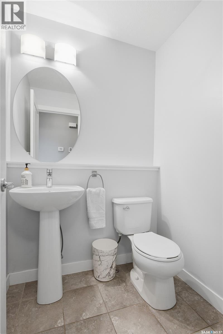
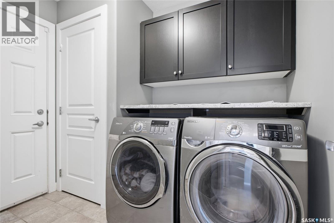
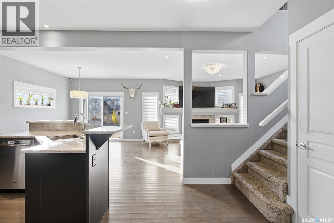
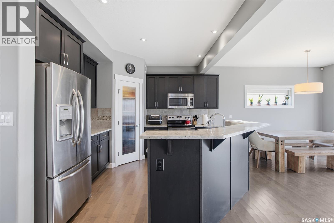
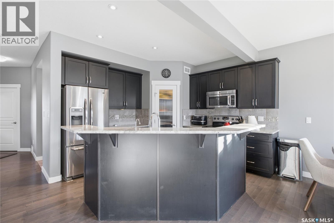
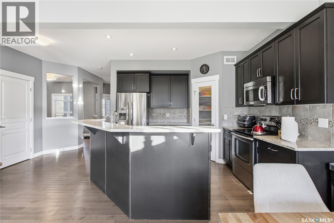
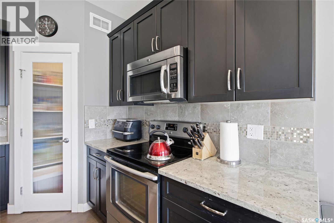
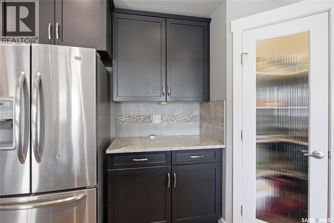
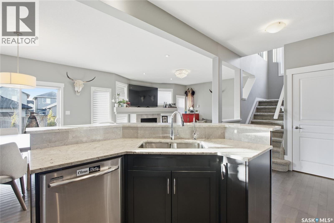
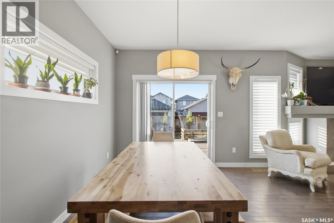
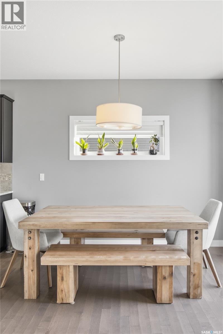
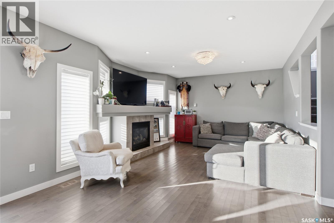
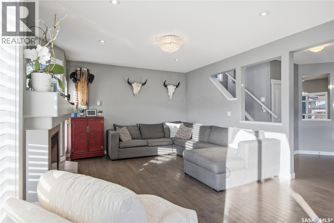
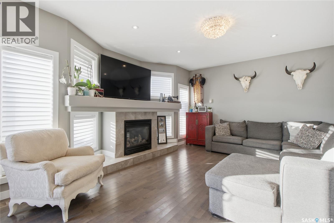
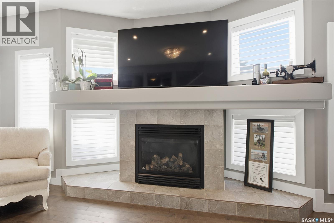
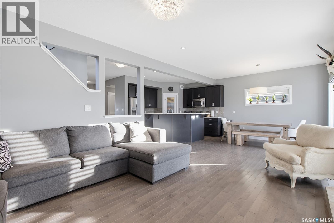
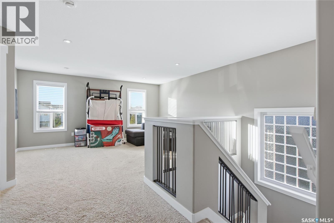
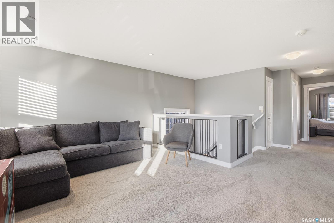
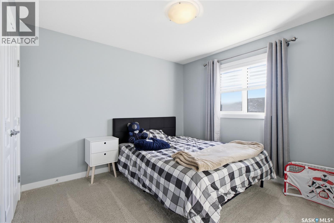
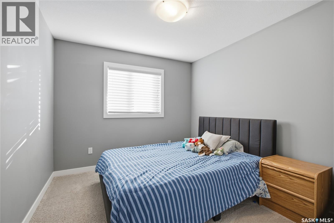
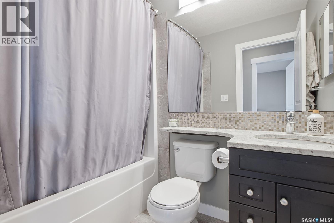
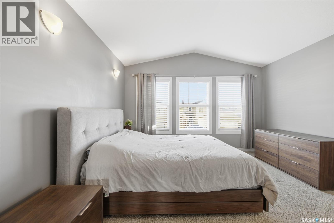
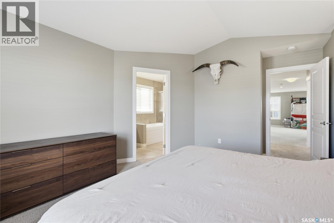
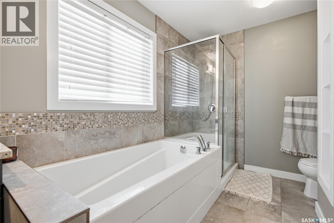
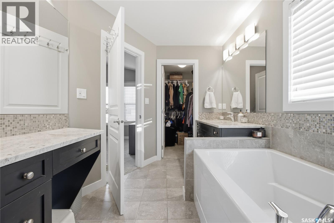
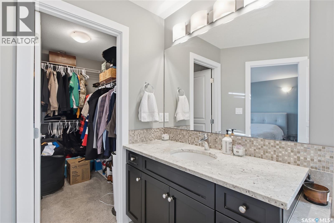
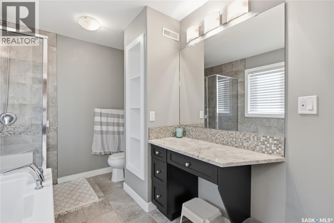
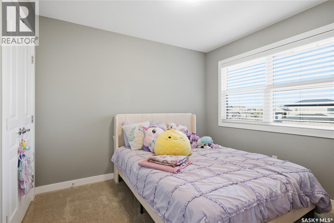
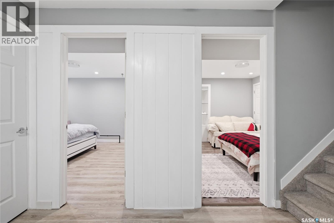
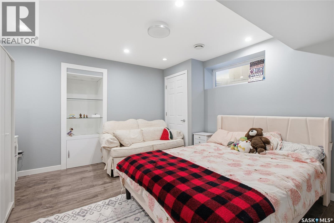
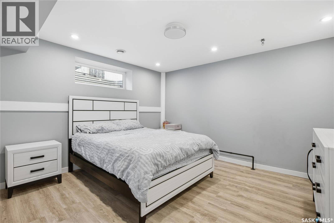
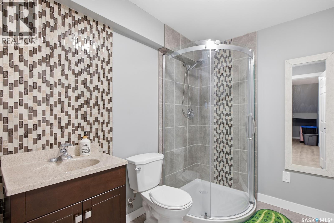
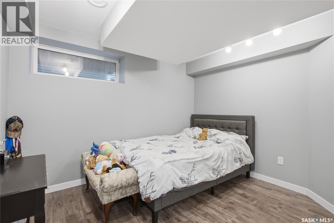
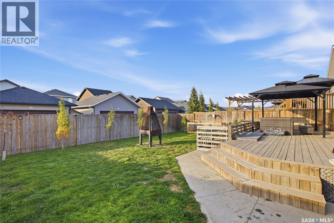
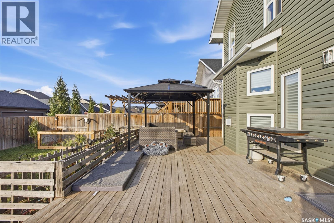
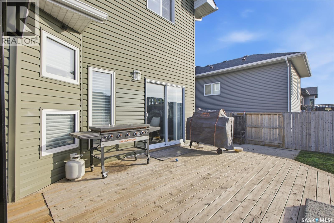
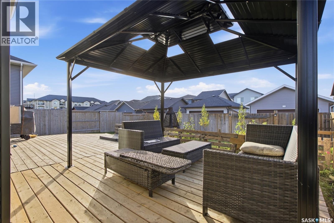
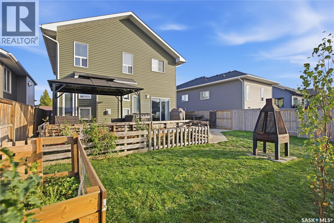
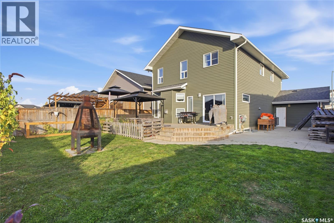
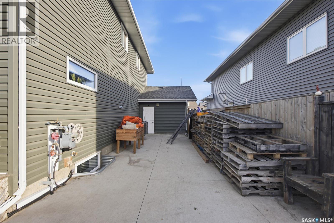
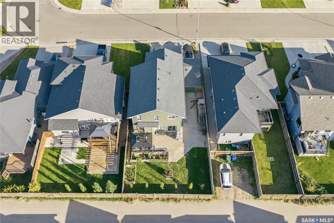
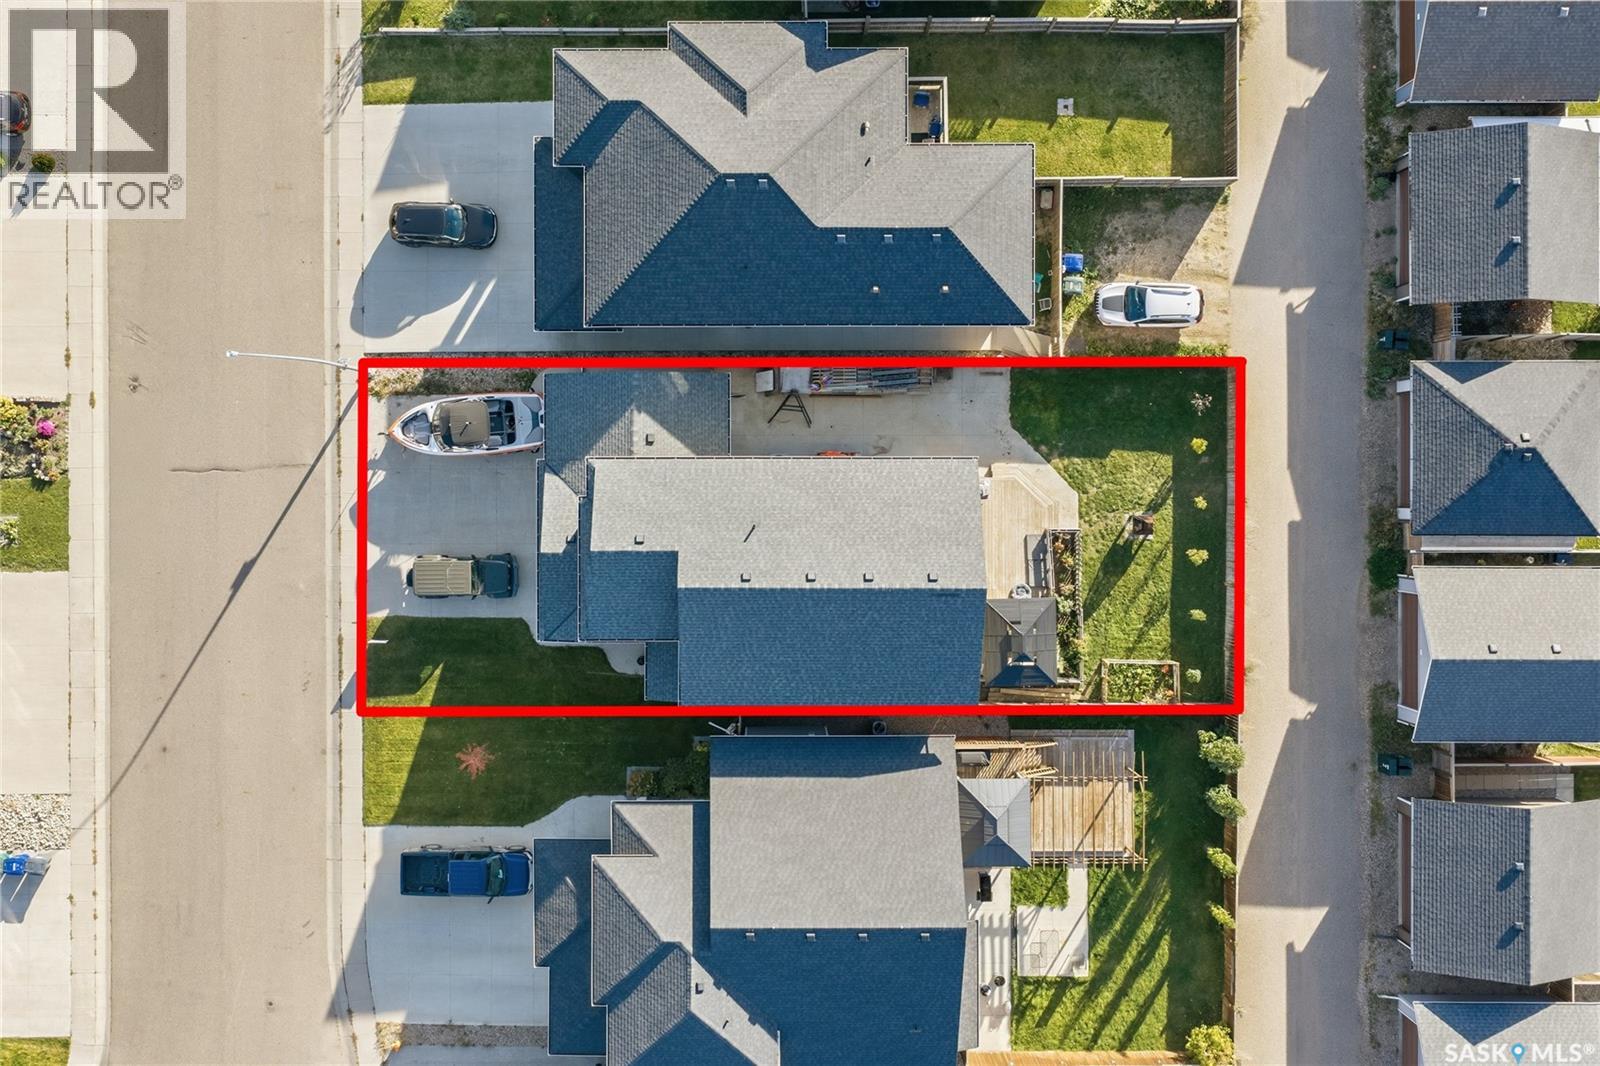
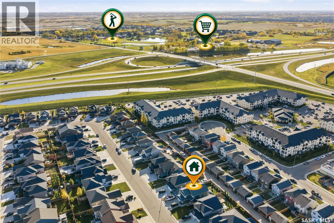
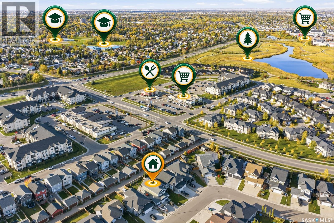
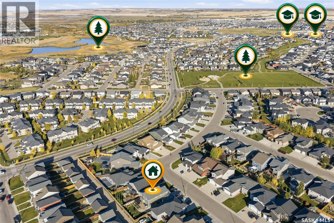
Stunning 7-Bedroom Home in the Heart of Rosewood! Discover space, style, and comfort in this impressive, fully developed two-storey home! Ideally located in Rosewood, close to schools, parks, shopping, and bus routes, this home is perfect for growing families. The main floor features a chef-inspired kitchen with a large island, a sunny dining area, and a spacious living room with a beautiful gas fireplace. A versatile den, convenient two-piece bathroom, and laundry/mudroom with direct garage access complete this level. Upstairs, you'll find four bedrooms and a large bonus room. The spacious primary suite offers a luxurious ensuite with a large shower and relaxing soaker tub. The fully developed basement adds three more bedrooms, a full bathroom, and abundant storage, providing plenty of room for family and guests. Enjoy the massive west-facing deck, fenced yard, garden space, and a large concrete side area ideal for play or storage. The popular triple attached garage adds even more convenience. With 7 bedrooms, generous living space, and an unbeatable location, this exceptional home has room for everyone! Don't miss this fantastic opportunity! (id:44393)
| MLS® Number | SK050812 |
| Property Type | Single Family |
| Neigbourhood | Rosewood |
| Features | Treed, Lane, Rectangular, Sump Pump |
| Structure | Deck |
| Bathroom Total | 4 |
| Bedrooms Total | 7 |
| Appliances | Washer, Refrigerator, Dishwasher, Dryer, Microwave, Alarm System, Window Coverings, Garage Door Opener Remote(s), Central Vacuum - Roughed In, Stove |
| Architectural Style | 2 Level |
| Basement Development | Finished |
| Basement Type | Full (finished) |
| Constructed Date | 2014 |
| Construction Style Attachment | Detached |
| Cooling Type | Central Air Conditioning, Air Exchanger |
| Fire Protection | Alarm System |
| Fireplace Fuel | Gas |
| Fireplace Present | Yes |
| Fireplace Type | Conventional |
| Heating Fuel | Natural Gas |
| Heating Type | Forced Air |
| Stories Total | 2 |
| Size Interior | 2,164 Ft2 |
| Type | House |
| Attached Garage | |
| Parking Space(s) | 6 |
| Acreage | No |
| Fence Type | Fence |
| Landscape Features | Lawn, Garden Area |
| Size Frontage | 48 Ft |
| Size Irregular | 5509.00 |
| Size Total | 5509 Sqft |
| Size Total Text | 5509 Sqft |
| Level | Type | Length | Width | Dimensions |
|---|---|---|---|---|
| Second Level | Bonus Room | 16 ft | 13 ft | 16 ft x 13 ft |
| Second Level | Bedroom | 12 ft | Measurements not available x 12 ft | |
| Second Level | Bedroom | 11 ft | Measurements not available x 11 ft | |
| Second Level | Bedroom | 9'7 x 10'6 | ||
| Second Level | 4pc Bathroom | Measurements not available | ||
| Second Level | Primary Bedroom | 13 ft | 13 ft x Measurements not available | |
| Second Level | 5pc Ensuite Bath | Measurements not available | ||
| Basement | Bedroom | 12'7 x 12'8 | ||
| Basement | Bedroom | 12'8 x 12'3 | ||
| Basement | Bedroom | 9'4 x 11'1 | ||
| Basement | 3pc Bathroom | Measurements not available | ||
| Basement | Other | Measurements not available | ||
| Main Level | Kitchen | 11'6 x 11'9 | ||
| Main Level | Dining Room | 11'9 x 11'6 | ||
| Main Level | Living Room | 15 ft | 13 ft | 15 ft x 13 ft |
| Main Level | Den | 10 ft | Measurements not available x 10 ft | |
| Main Level | 2pc Bathroom | Measurements not available | ||
| Main Level | Other | Measurements not available |
https://www.realtor.ca/real-estate/30386947/338-pichler-crescent-saskatoon-rosewood
Contact us for more information
Jason Beaudry
Salesperson

(306) 242-6000
(306) 956-3356

The trademarks REALTOR®, REALTORS®, and the REALTOR® logo are controlled by The Canadian Real Estate Association (CREA) and identify real estate professionals who are members of CREA. The trademarks MLS®, Multiple Listing Service® and the associated logos are owned by The Canadian Real Estate Association (CREA) and identify the quality of services provided by real estate professionals who are members of CREA. The trademark DDF® is owned by The Canadian Real Estate Association (CREA) and identifies CREA's Data Distribution Facility (DDF®)