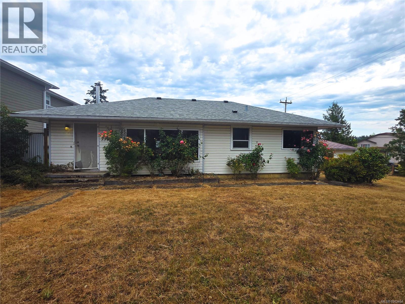
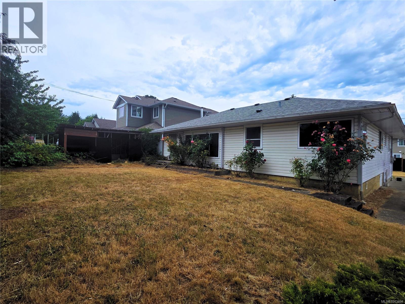
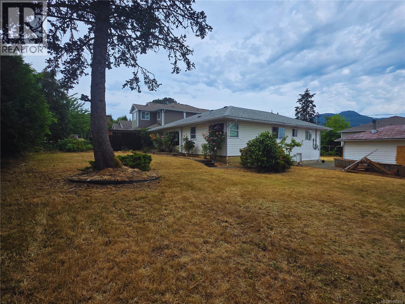
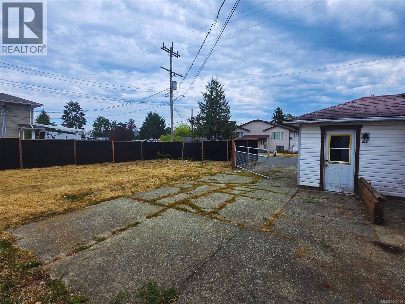
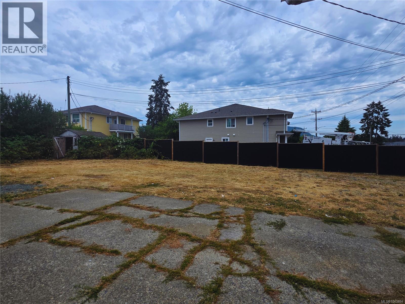
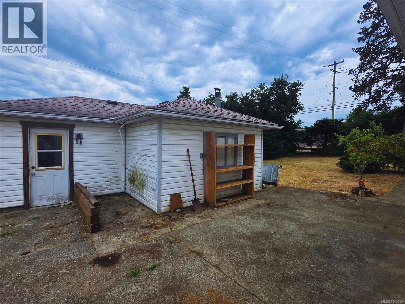
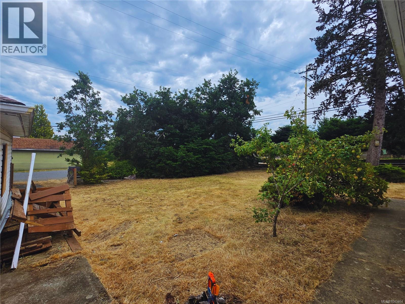
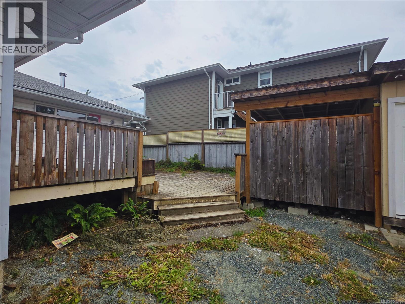
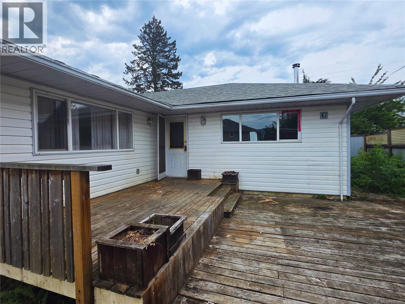
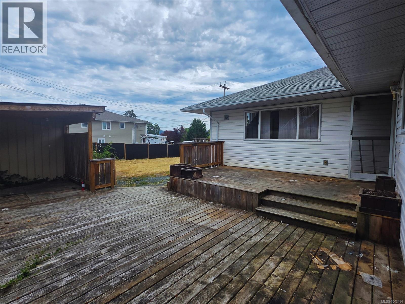
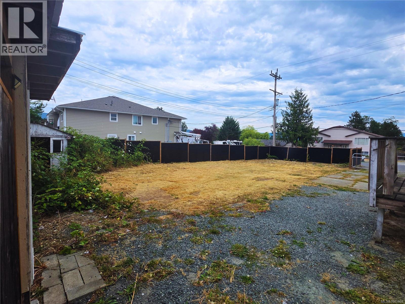
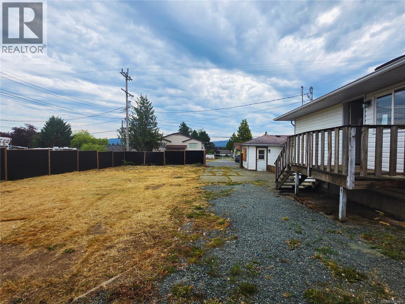
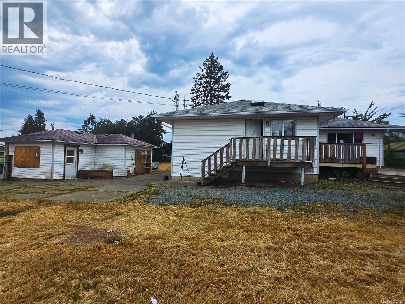
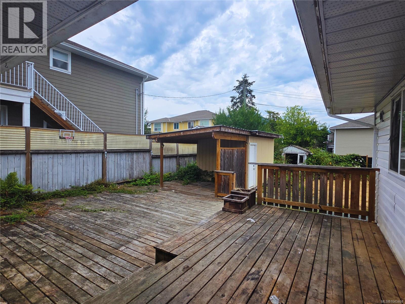
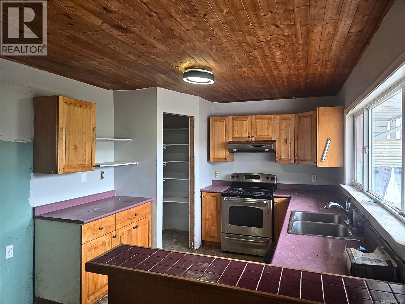
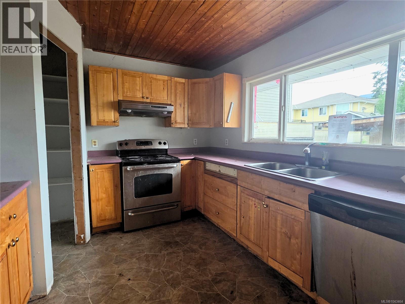
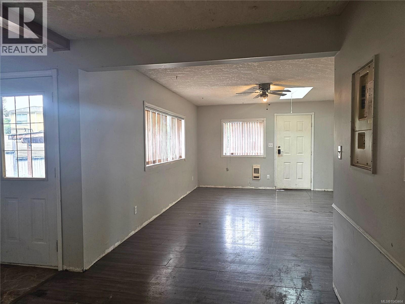
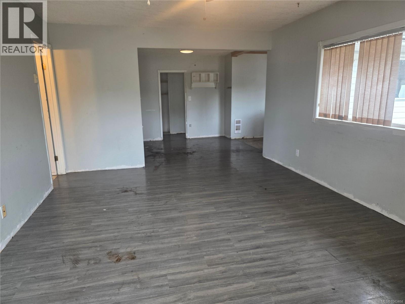
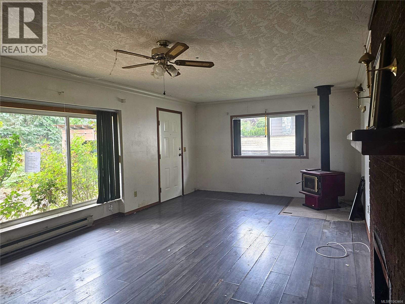
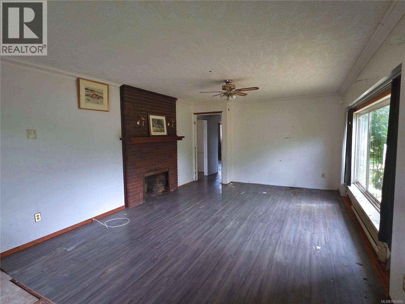
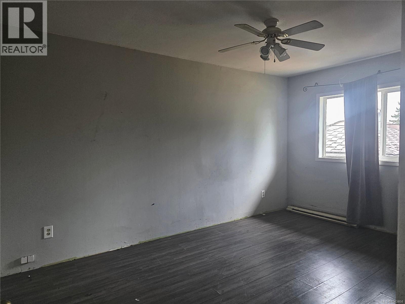
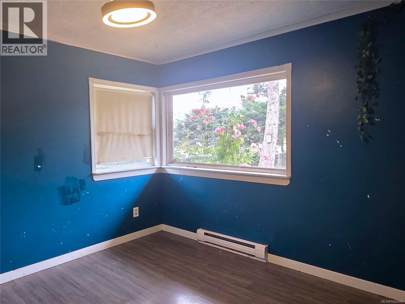
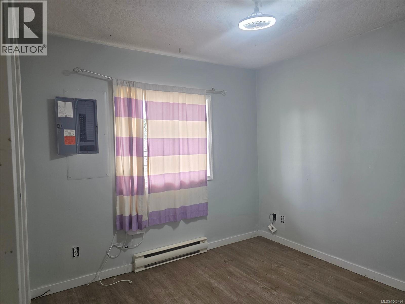
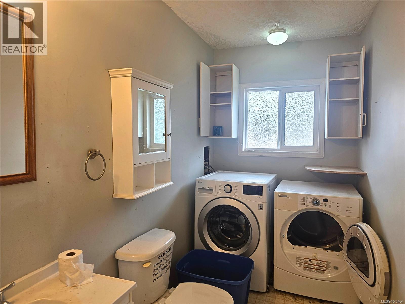
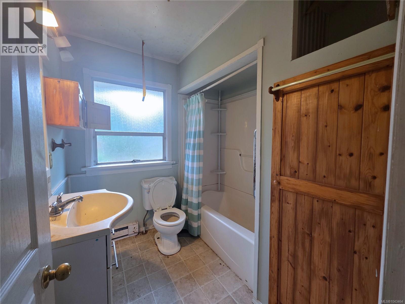
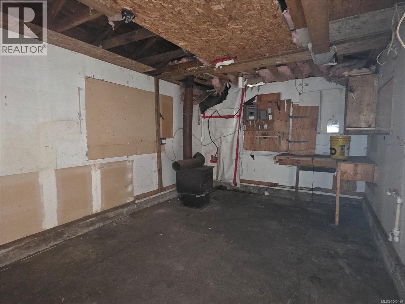
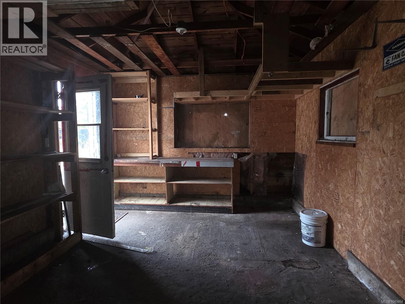
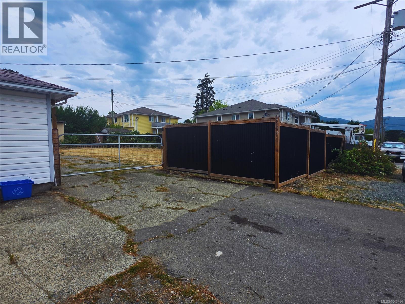
Welcome to 3381 Cowichan Lake Road, set on a flat 0.32-acre corner lot in West Duncan. This rancher offers 1,447 sq ft, 3 bedrooms and 2 bathrooms. The level yard features mature fruit trees, rose bushes, a large deck, and a detached garage. Close to schools and parks, with an easy drive to downtown Duncan. Measurements approximate; buyer to verify. R3 zoning on this property allows a multitude of uses. Please enquire with the District of North Cowichan for further information. (id:44393)
| MLS® Number | 1043464 |
| Property Type | Single Family |
| Neigbourhood | West Duncan |
| Features | Southern Exposure, Other |
| Parking Space Total | 8 |
| Plan | Vip8396 |
| Pool Type | Outdoor Pool |
| Structure | Workshop |
| View Type | Mountain View |
| Bathroom Total | 2 |
| Bedrooms Total | 3 |
| Cooling Type | None |
| Fireplace Present | Yes |
| Fireplace Total | 2 |
| Heating Fuel | Electric |
| Heating Type | Baseboard Heaters |
| Size Interior | 1,447 Ft2 |
| Type | House |
| Garage | |
| R V |
| Acreage | No |
| Size Irregular | 13939 |
| Size Total | 13939 Sqft |
| Size Total Text | 13939 Sqft |
| Zoning Description | R3 |
| Zoning Type | Residential |
| Level | Type | Length | Width | Dimensions |
|---|---|---|---|---|
| Main Level | Primary Bedroom | 14'5 x 10'0 | ||
| Main Level | Living Room | 23'0 x 12'10 | ||
| Main Level | Kitchen | 18'4 x 10'0 | ||
| Main Level | Family Room | 17'4 x 12'1 | ||
| Main Level | Dining Room | 10'6 x 8'7 | ||
| Main Level | Bedroom | 10'0 x 9'6 | ||
| Main Level | Bedroom | 11'0 x 8'7 | ||
| Main Level | Bathroom | 4-Piece | ||
| Main Level | Bathroom | 2-Piece |
https://www.realtor.ca/real-estate/30044460/3381-cowichan-lake-rd-duncan-west-duncan
Contact us for more information
Chase Salisbury
Personal Real Estate Corporation

(833) 817-6506
(866) 253-9200
www.exprealty.ca/
Jessica Venables
Personal Real Estate Corporation
(833) 817-6506
(866) 253-9200
www.exprealty.ca/

The trademarks REALTOR®, REALTORS®, and the REALTOR® logo are controlled by The Canadian Real Estate Association (CREA) and identify real estate professionals who are members of CREA. The trademarks MLS®, Multiple Listing Service® and the associated logos are owned by The Canadian Real Estate Association (CREA) and identify the quality of services provided by real estate professionals who are members of CREA. The trademark DDF® is owned by The Canadian Real Estate Association (CREA) and identifies CREA's Data Distribution Facility (DDF®)