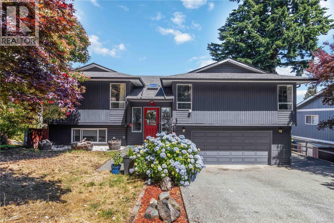
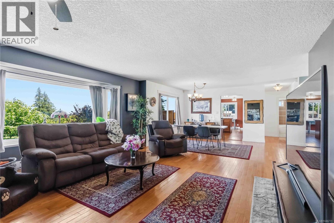
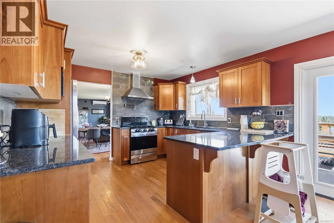
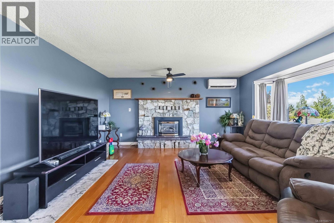
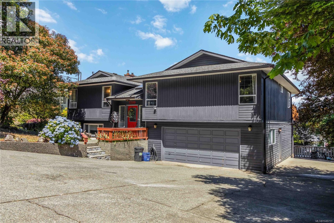
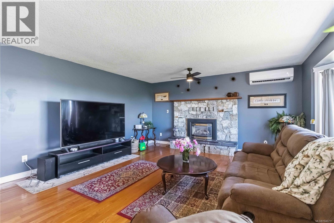
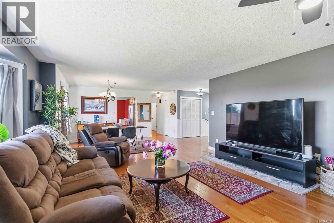
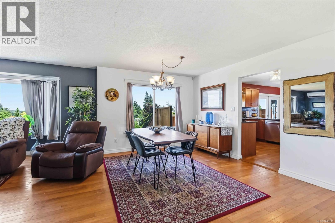
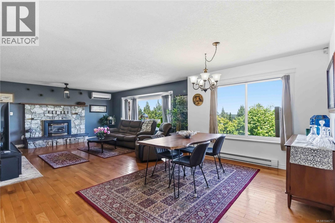
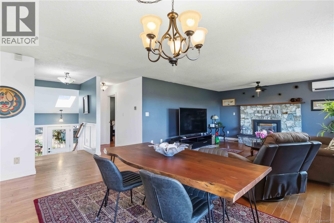
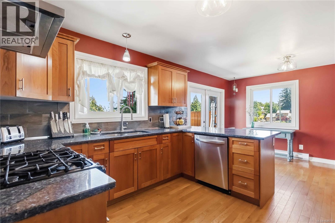
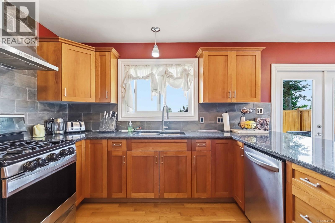
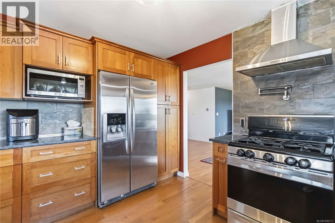
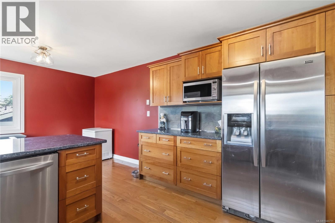
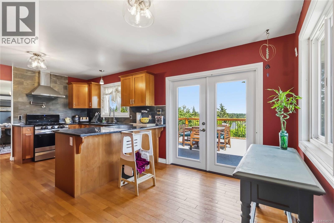
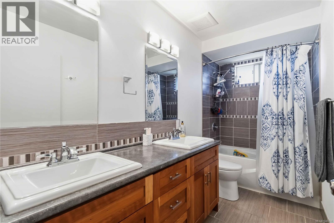
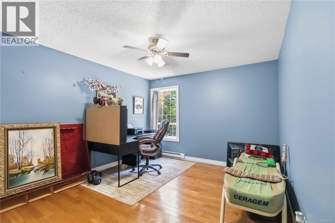
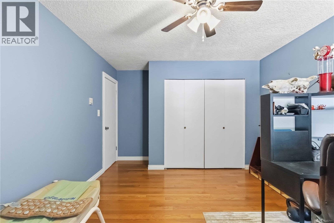
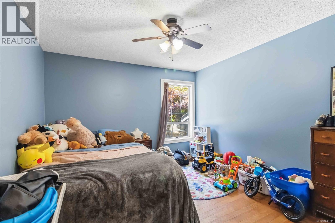
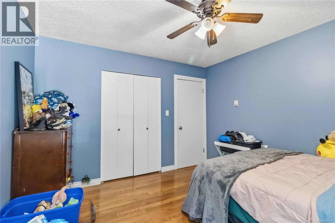
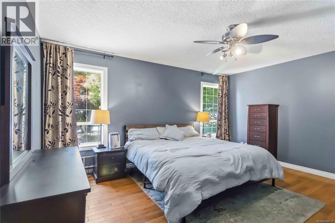
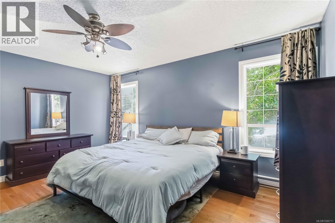
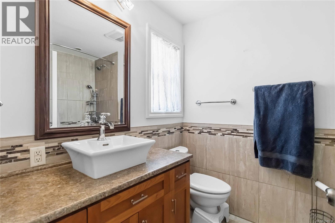
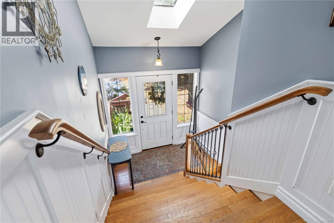
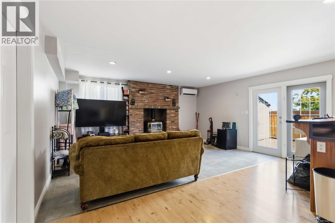
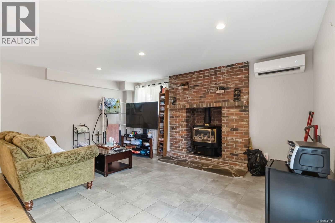
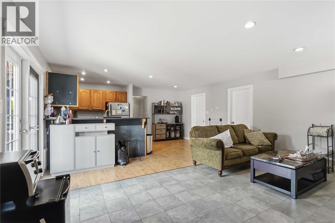
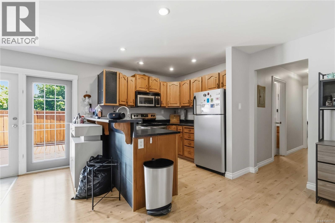
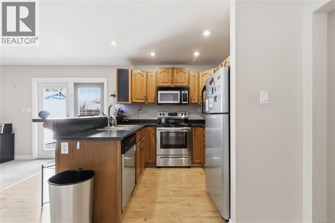
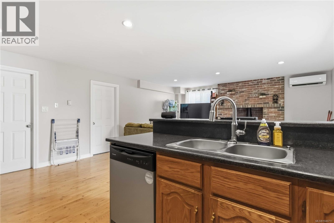
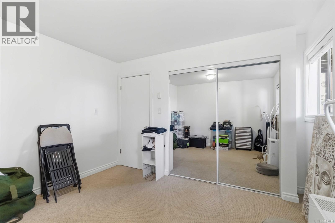
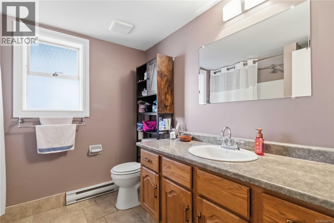
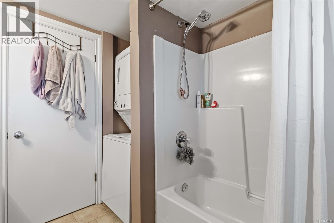
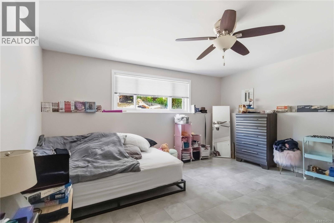
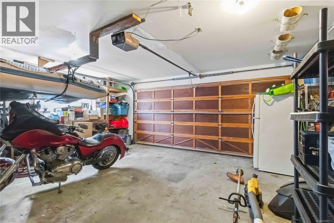
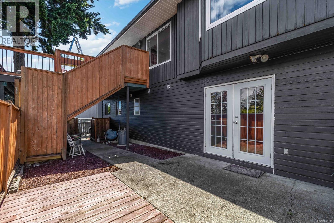
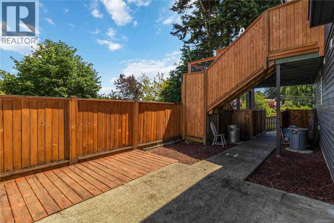
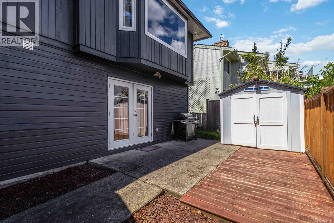
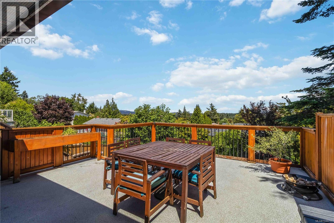
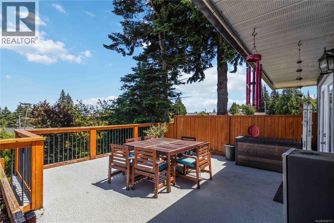
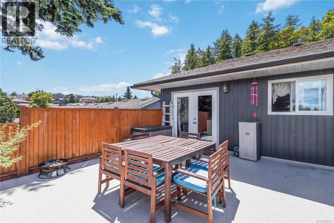
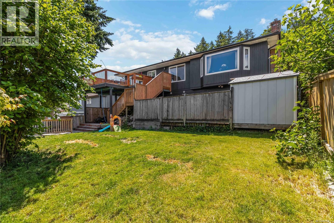
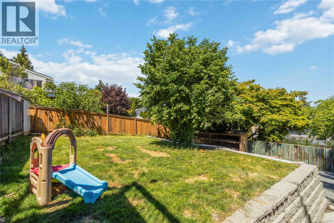

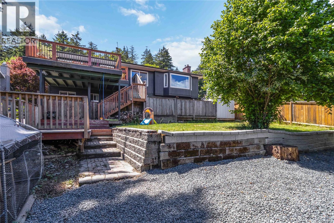
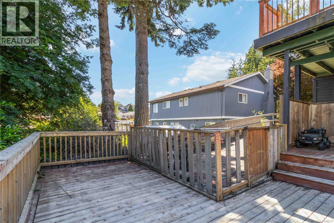
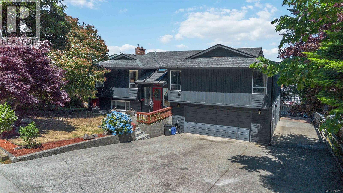
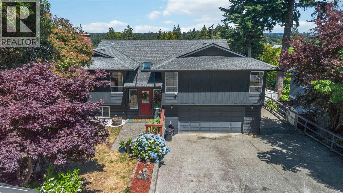
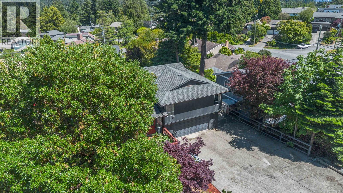
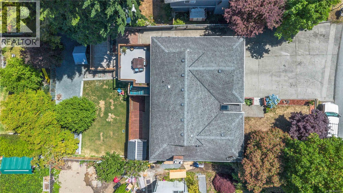
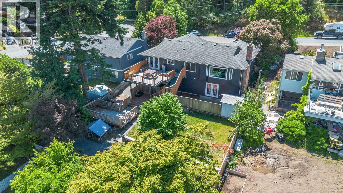
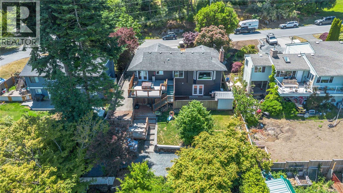
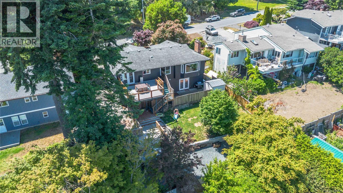
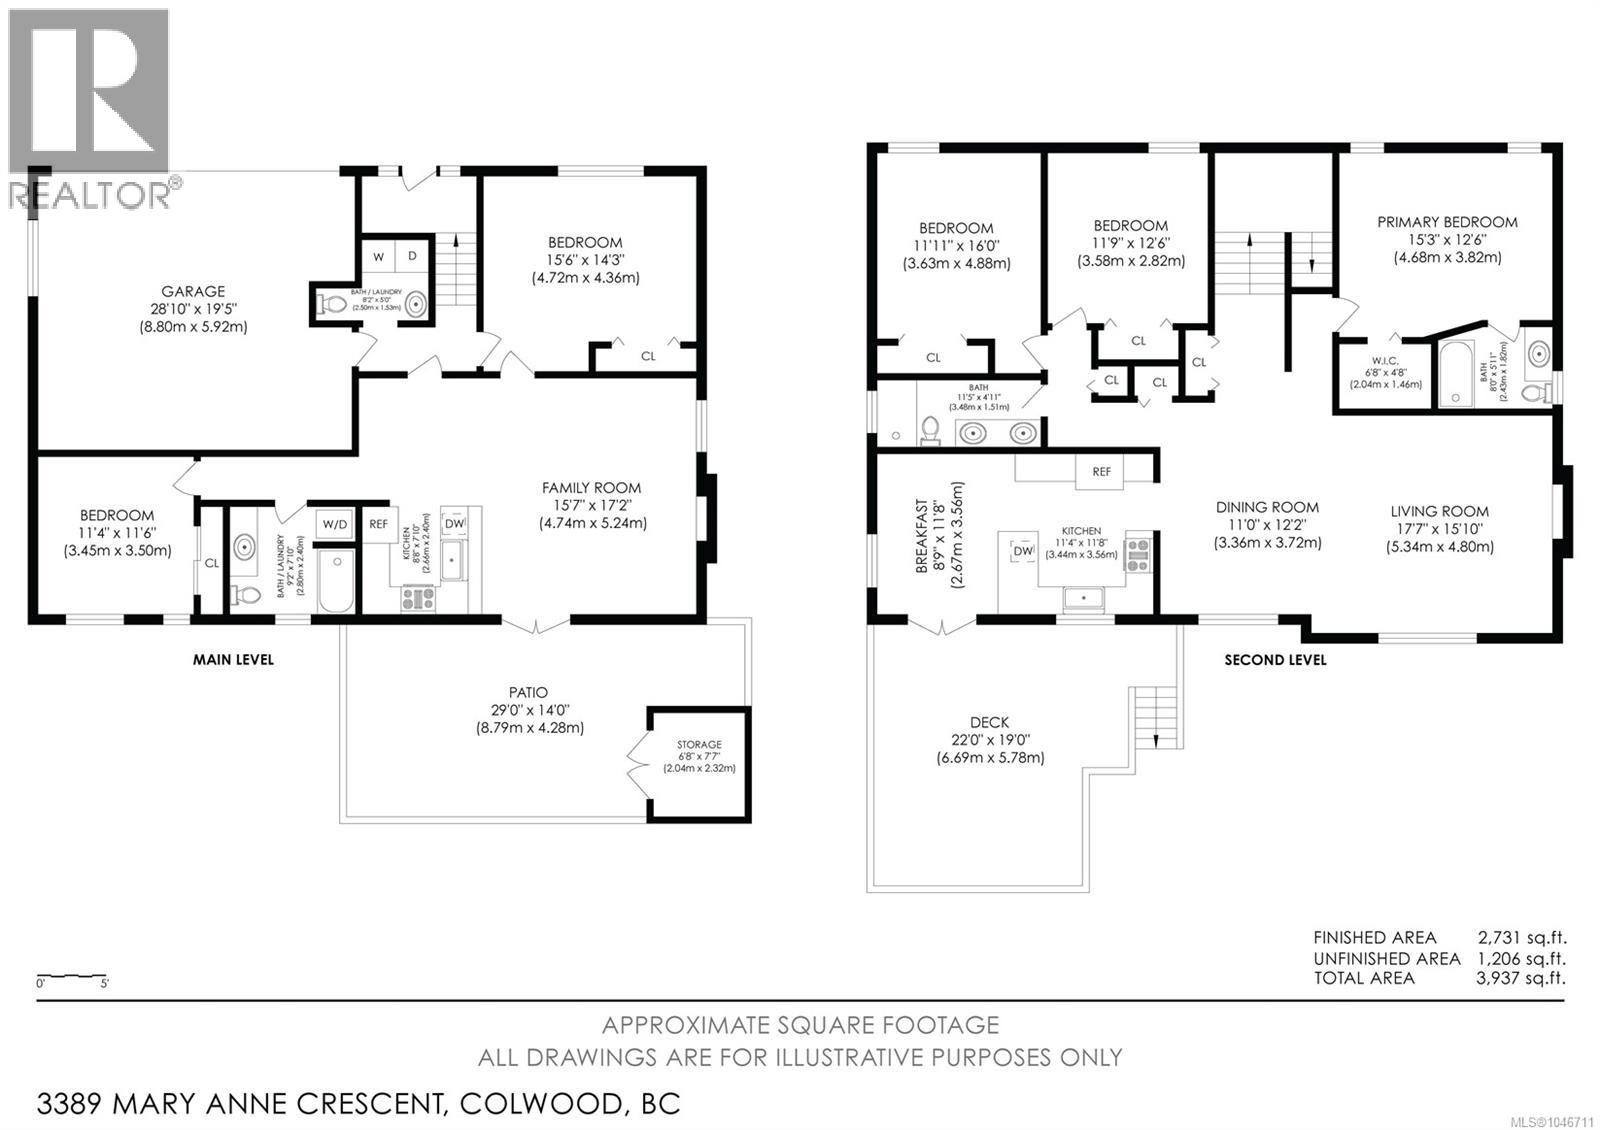
Space for the whole family in a location you’ll love! Set directly across from Ocean View Park, this spacious 2,700 sq. ft. home offers a flexible floor plan in an established, family-friendly neighbourhood. The bright main level features a large living room, formal dining area and updated kitchen with warm wood cabinetry, granite countertops, tiled backsplash and a sunny eating nook. Double French doors open onto a large deck, extending the living space outdoors. The primary bedroom features a walk-in closet and ensuite with jetted tub, complemented by two additional bedrooms and a full bath. Downstairs, a self-contained 2-bedroom suite provides excellent flexibility for extended family or added income. Complete with a double garage, RV parking and mature landscaping, all just minutes from schools, shopping and recreation. A fantastic family home with space to grow, come see everything 3389 Mary Anne Crescent has to offer! (id:44393)
| MLS® Number | 1046711 |
| Property Type | Single Family |
| Neigbourhood | Triangle |
| Parking Space Total | 5 |
| Plan | Vip35838 |
| Structure | Shed |
| Bathroom Total | 4 |
| Bedrooms Total | 5 |
| Constructed Date | 1984 |
| Cooling Type | None |
| Fireplace Present | Yes |
| Fireplace Total | 2 |
| Heating Fuel | Electric |
| Heating Type | Baseboard Heaters, Heat Pump |
| Size Interior | 2,731 Ft2 |
| Type | House |
| Attached Garage | |
| Garage | |
| R V |
| Acreage | No |
| Size Irregular | 7510 |
| Size Total | 7510 Sqft |
| Size Total Text | 7510 Sqft |
| Zoning Type | Residential |
| Level | Type | Length | Width | Dimensions |
|---|---|---|---|---|
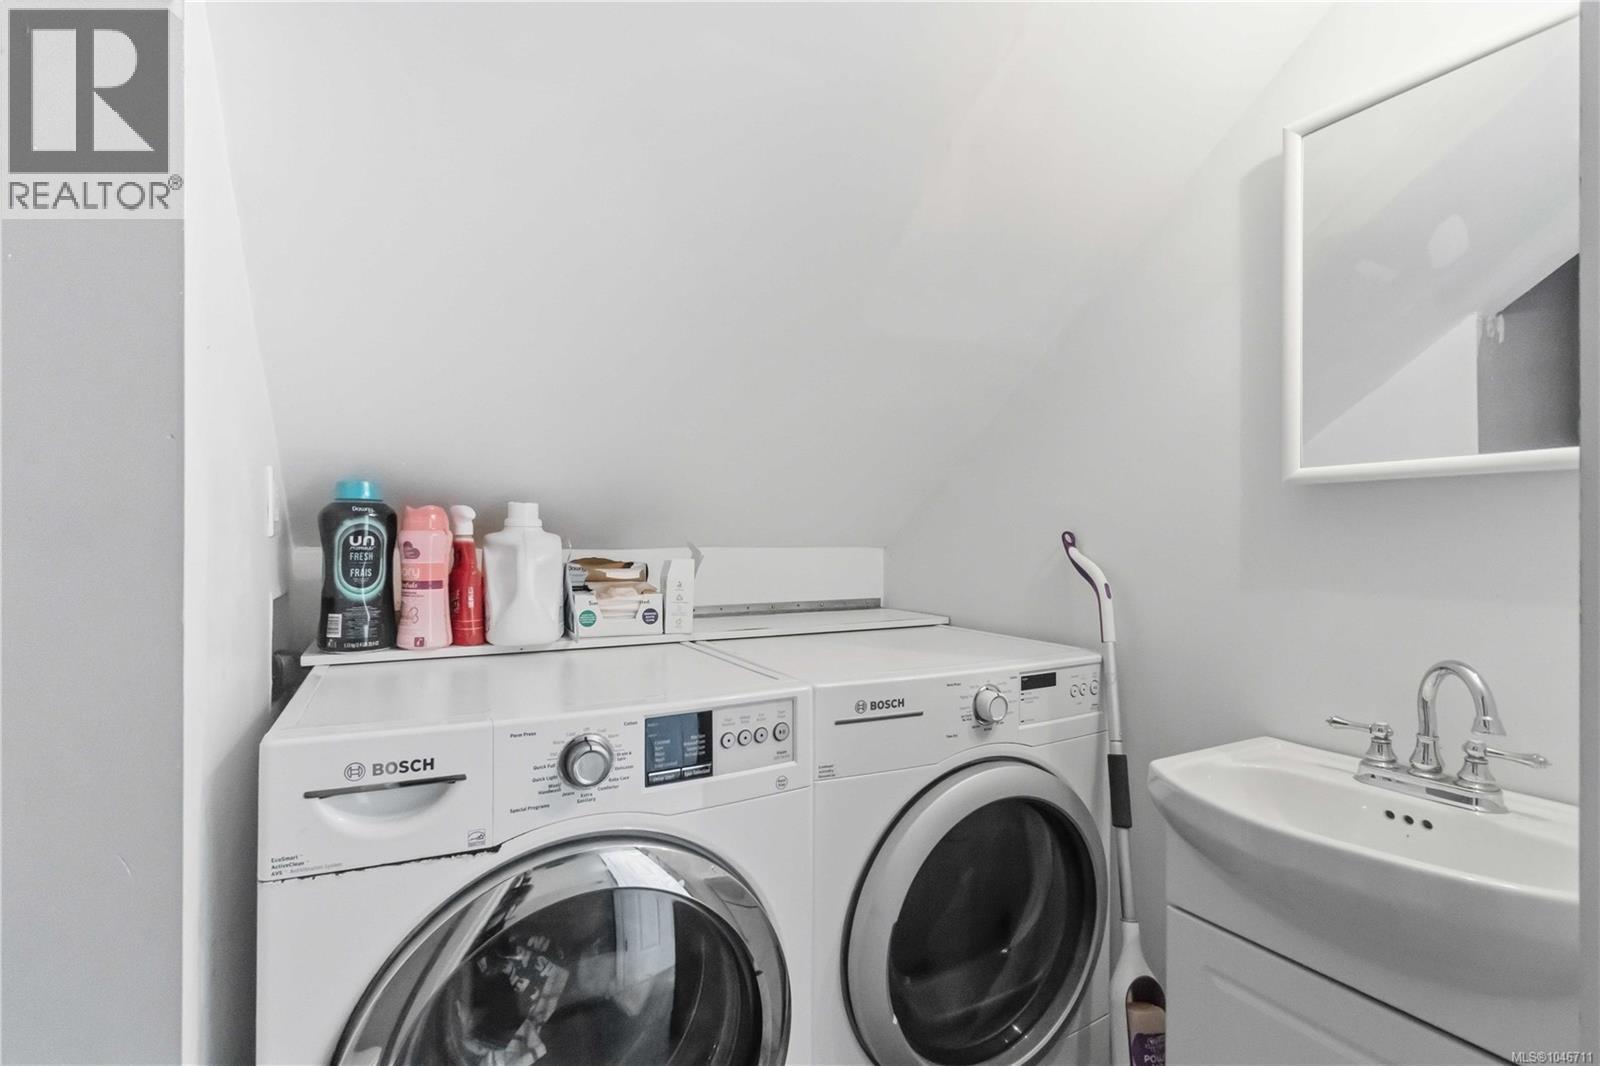
| Lower Level | Bathroom | 2-Piece | ||
| Lower Level | Laundry Room | 8 ft | 5 ft | 8 ft x 5 ft |
| Lower Level | Bathroom | 4-Piece | ||
| Lower Level | Bedroom | 12 ft | 11 ft | 12 ft x 11 ft |
| Lower Level | Bedroom | 15 ft | 14 ft | 15 ft x 14 ft |
| Lower Level | Eating Area | 9 ft | 8 ft | 9 ft x 8 ft |
| Main Level | Bathroom | 5-Piece | ||
| Main Level | Bedroom | 12 ft | 11 ft | 12 ft x 11 ft |
| Main Level | Bedroom | 13 ft | 11 ft | 13 ft x 11 ft |
| Main Level | Ensuite | 4-Piece | ||
| Main Level | Primary Bedroom | 15 ft | 13 ft | 15 ft x 13 ft |
| Main Level | Eating Area | 12 ft | 8 ft | 12 ft x 8 ft |
| Main Level | Kitchen | 12 ft | 11 ft | 12 ft x 11 ft |
| Main Level | Dining Room | 12 ft | 10 ft | 12 ft x 10 ft |
| Main Level | Living Room | 17 ft | 16 ft | 17 ft x 16 ft |
| Additional Accommodation | Kitchen | 8 ft | 8 ft | 8 ft x 8 ft |
| Additional Accommodation | Living Room | 17 ft | 16 ft | 17 ft x 16 ft |
https://www.realtor.ca/real-estate/30145111/3389-mary-anne-cres-colwood-triangle
Contact us for more information
Charmaine Cung

(250) 479-3333
(250) 479-3565
www.sutton.com/

The trademarks REALTOR®, REALTORS®, and the REALTOR® logo are controlled by The Canadian Real Estate Association (CREA) and identify real estate professionals who are members of CREA. The trademarks MLS®, Multiple Listing Service® and the associated logos are owned by The Canadian Real Estate Association (CREA) and identify the quality of services provided by real estate professionals who are members of CREA. The trademark DDF® is owned by The Canadian Real Estate Association (CREA) and identifies CREA's Data Distribution Facility (DDF®)