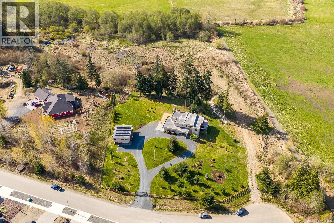
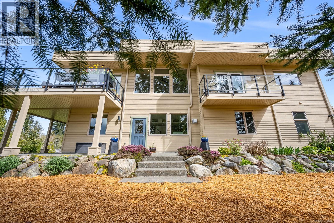
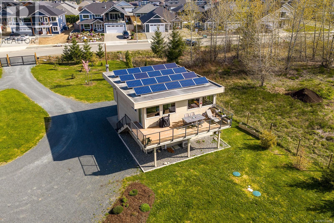
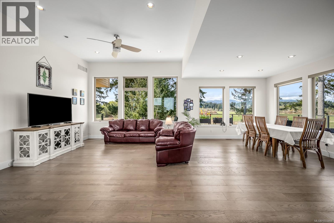
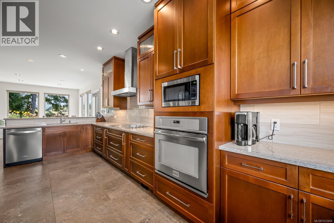
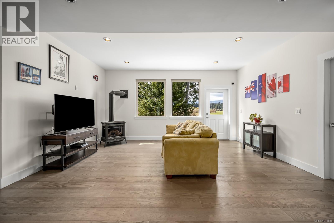
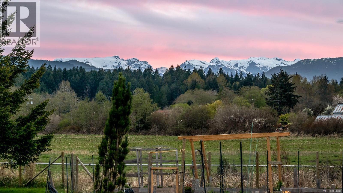
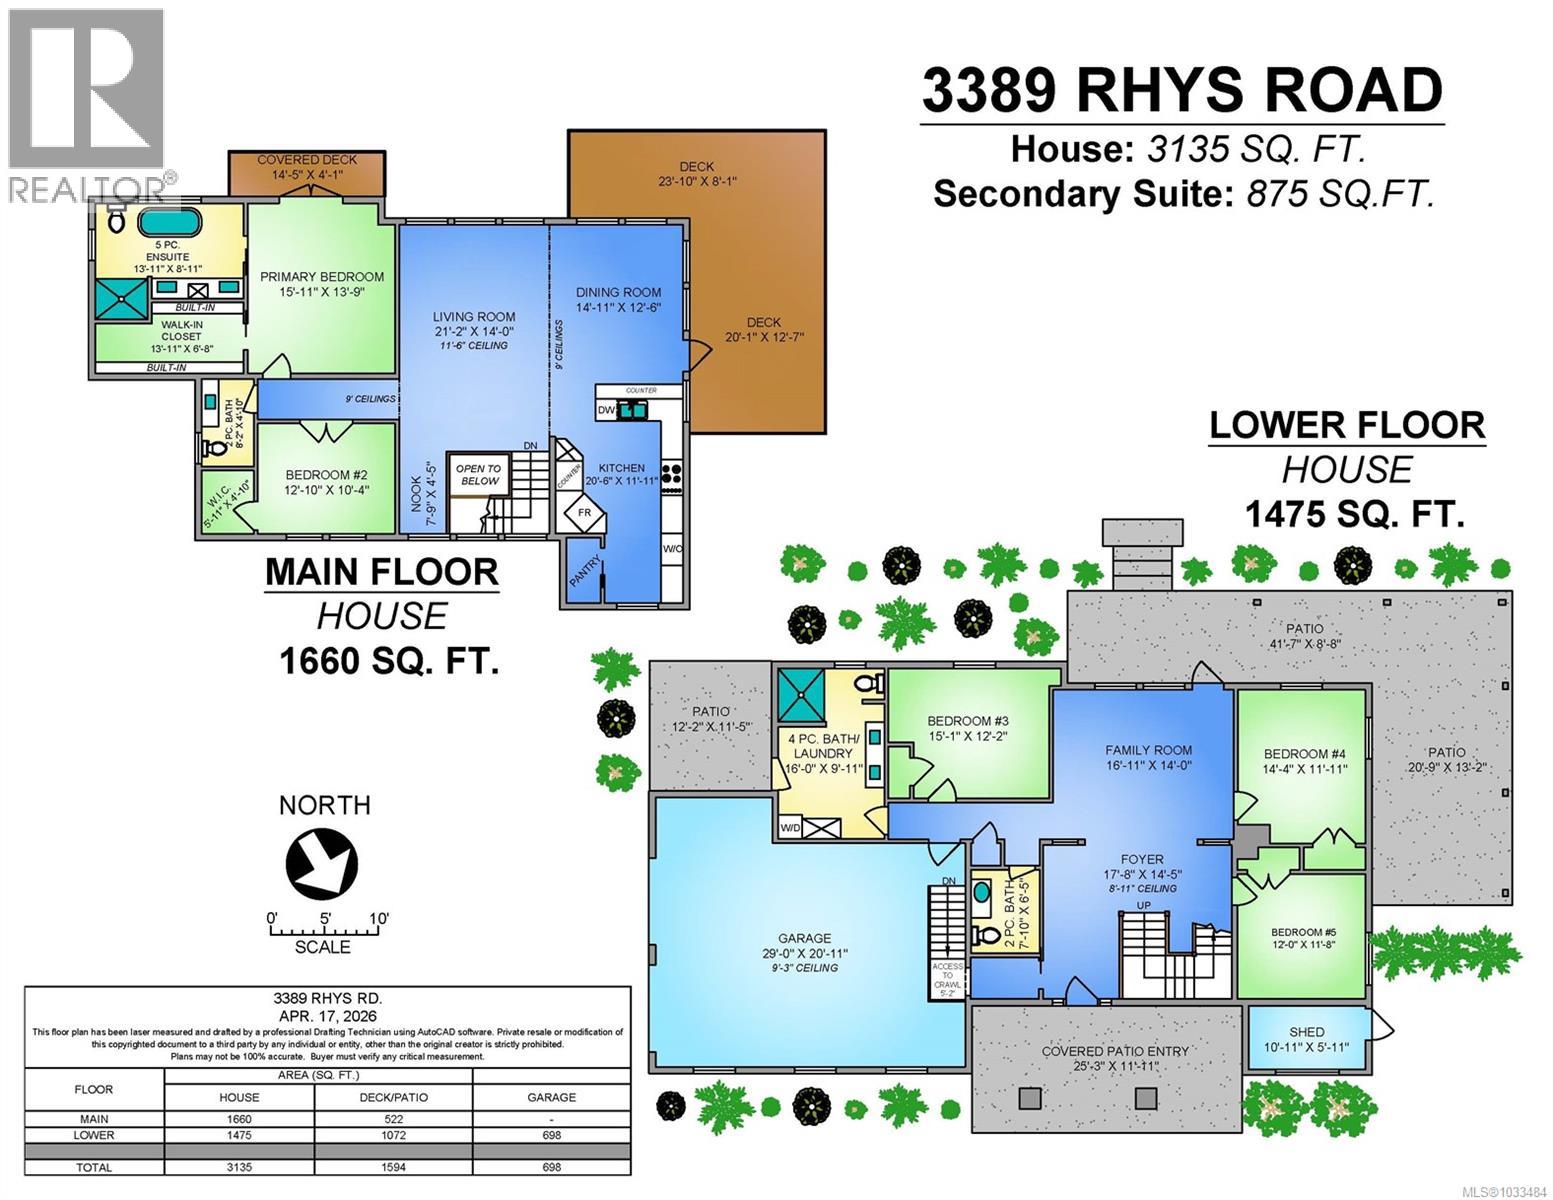
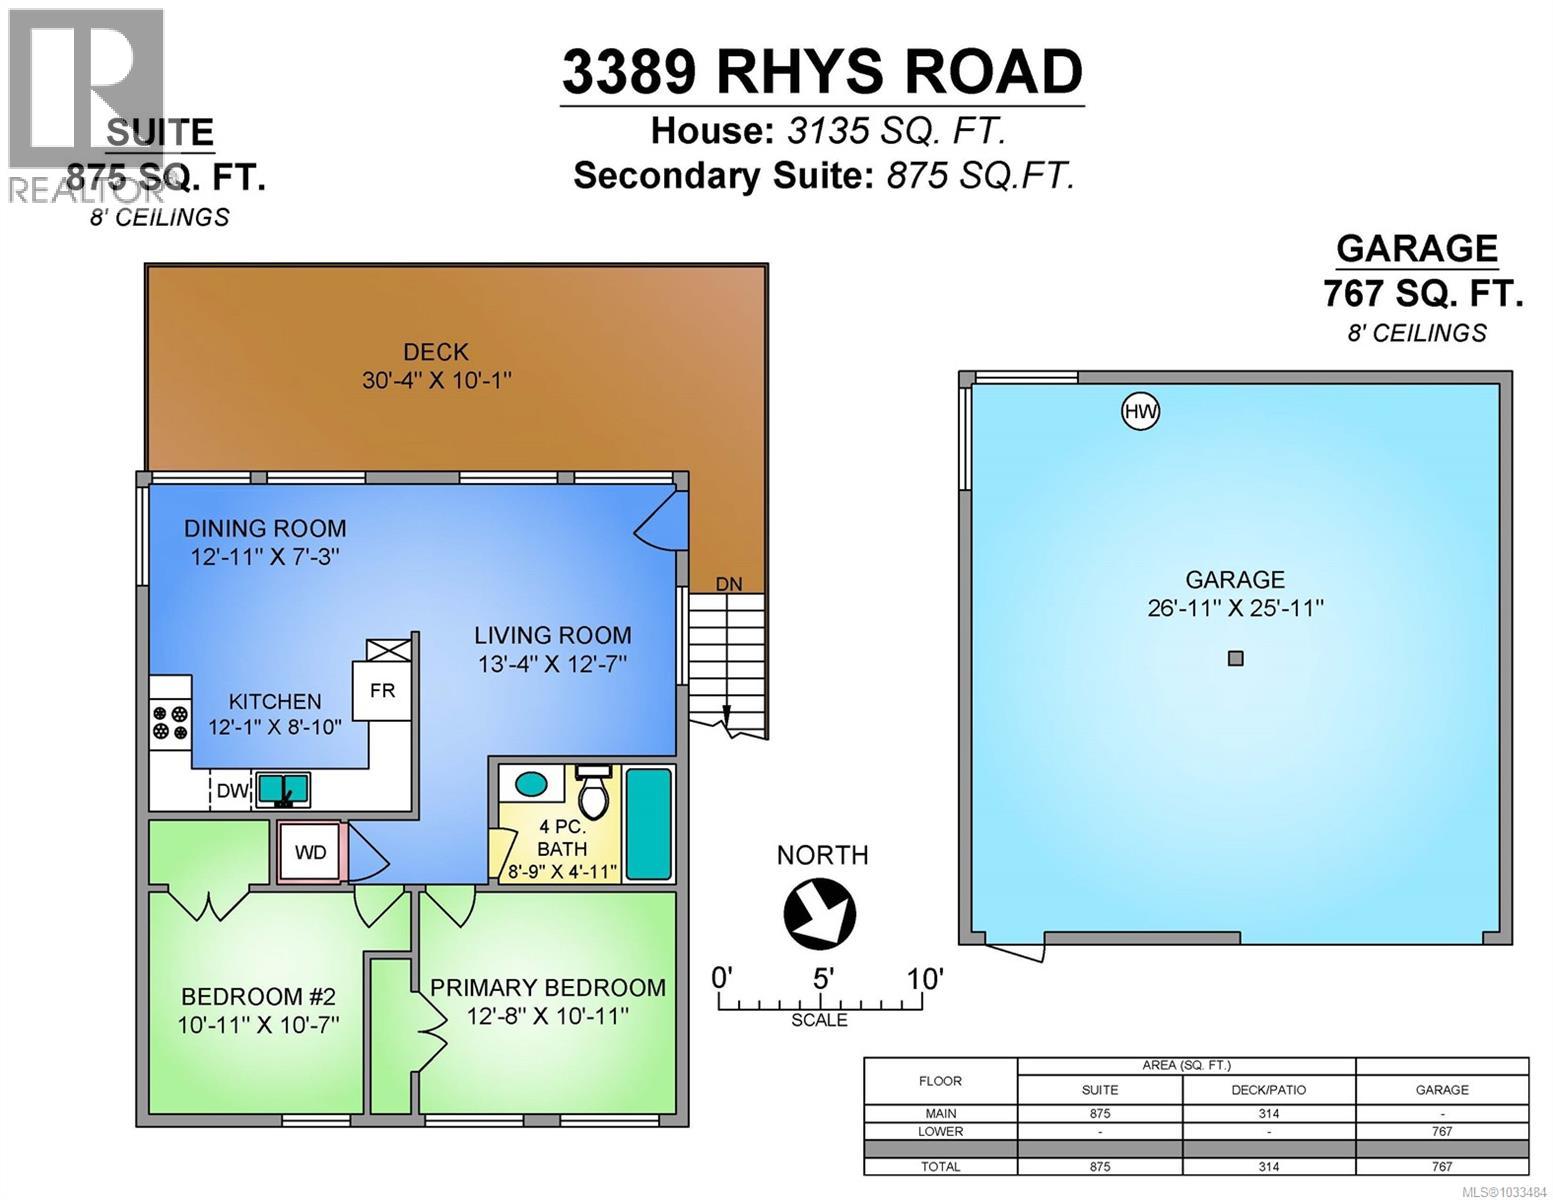
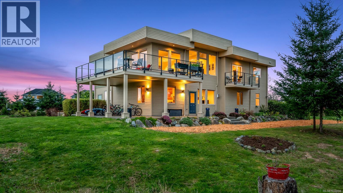
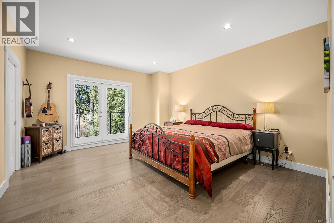
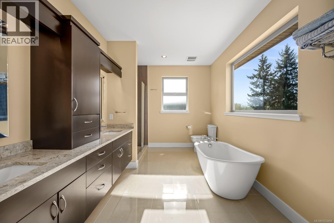
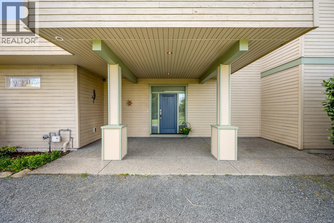
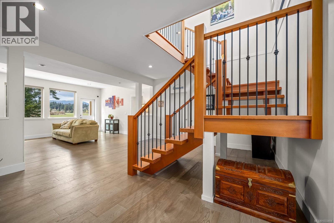
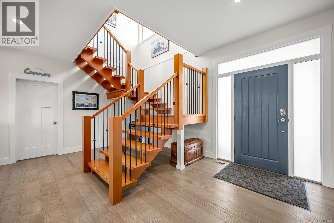
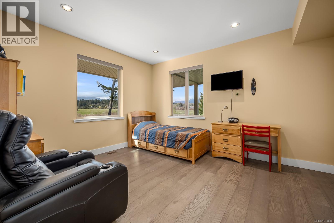
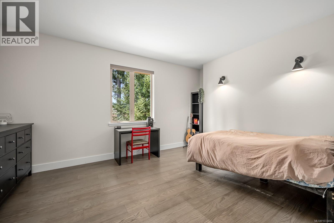
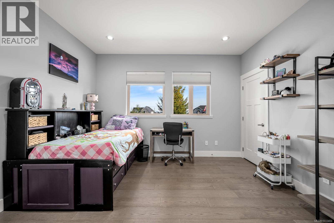
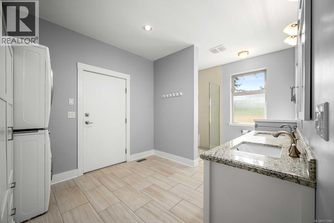
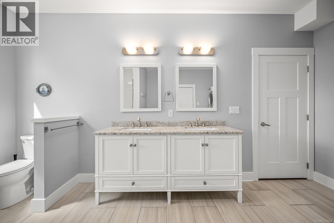
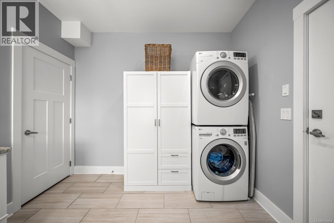
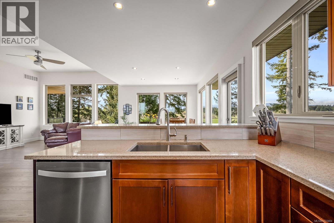
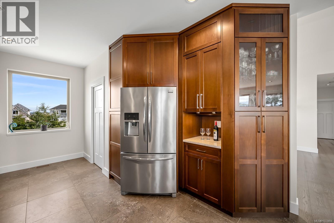
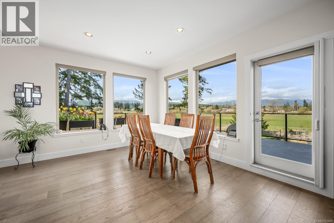
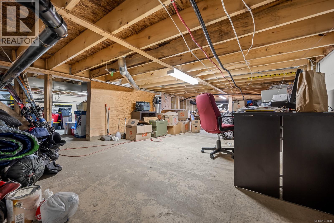
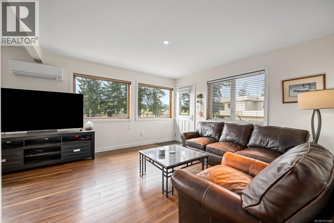
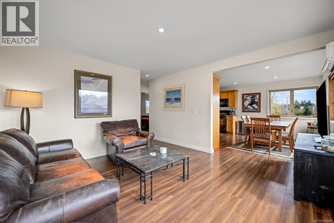
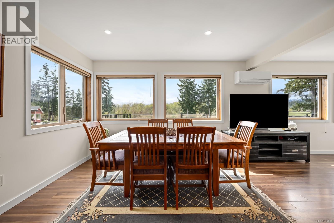
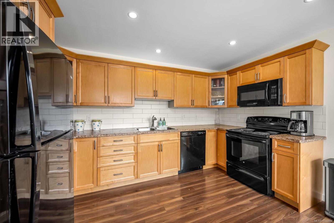
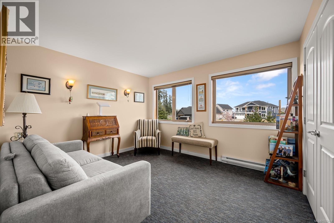
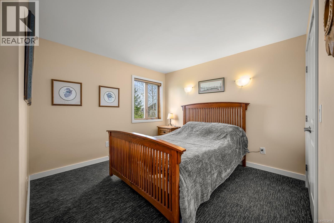
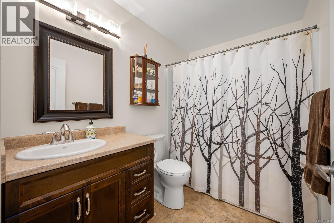
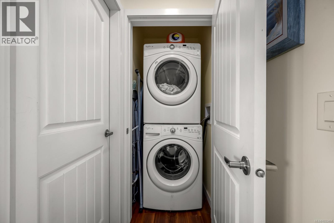
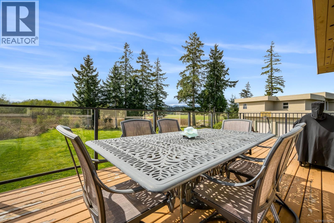
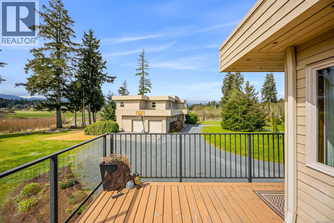
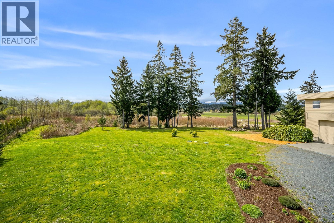
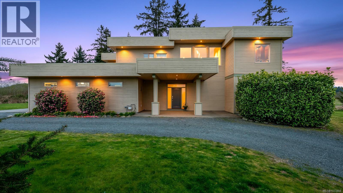
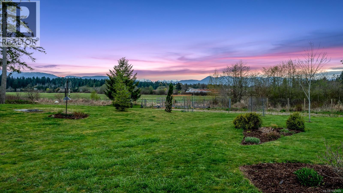
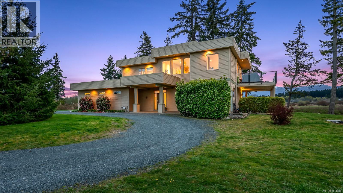
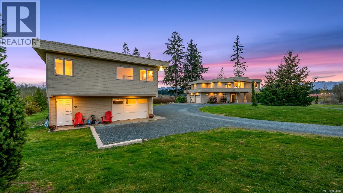
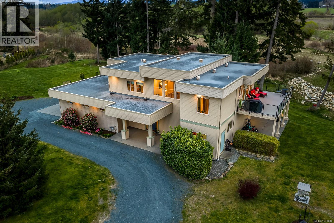
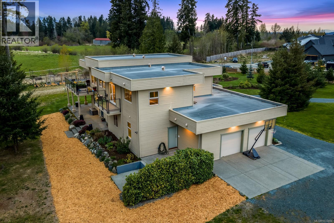
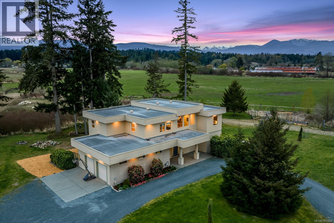
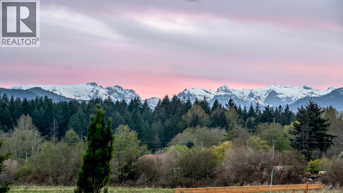
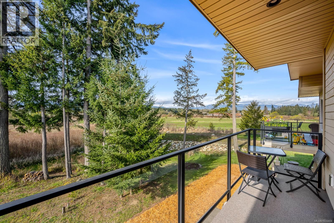
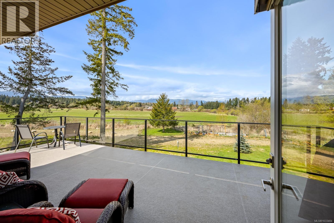
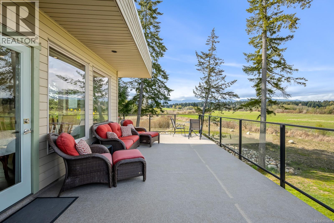
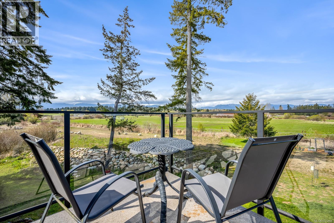
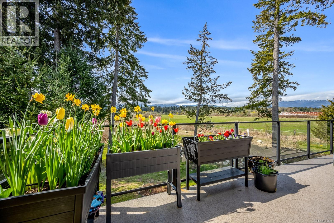
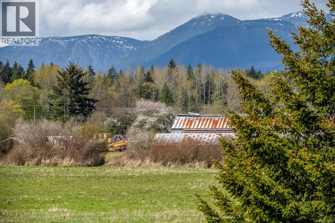
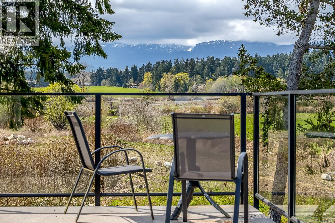
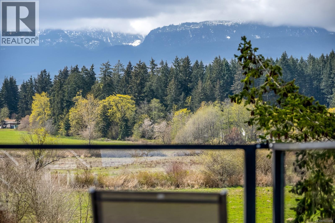
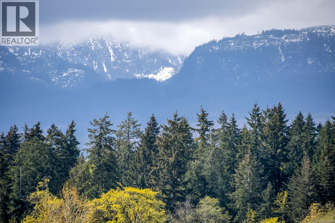
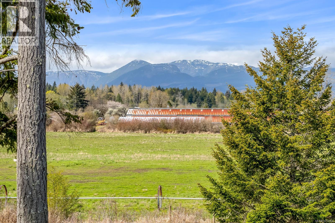
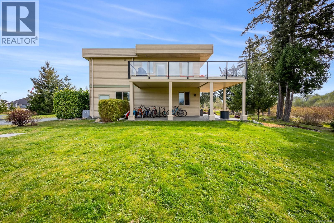
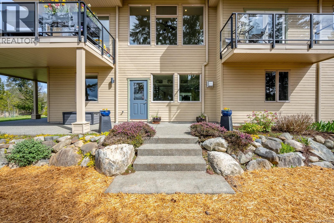
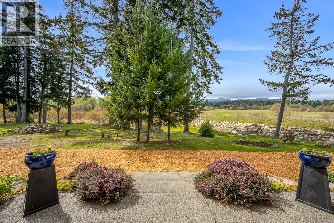
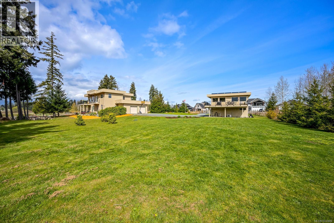
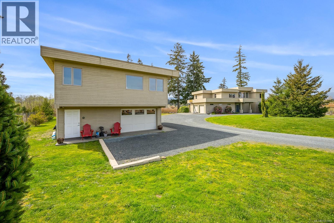
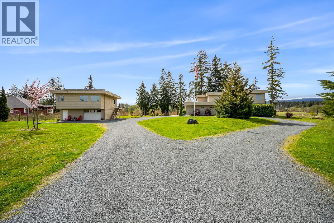
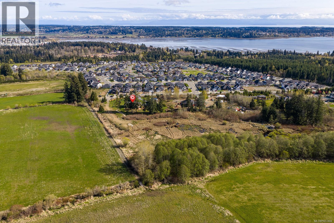
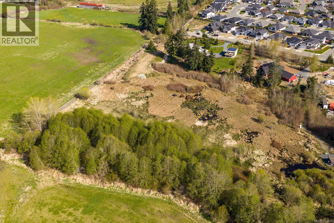
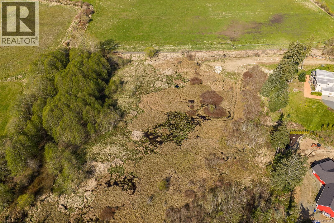
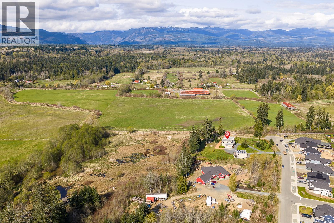
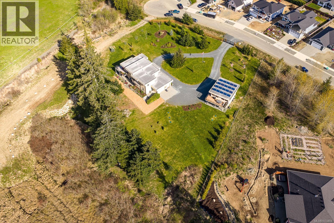
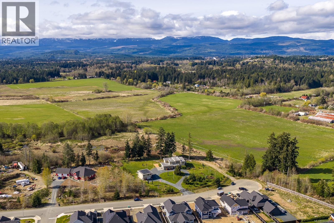
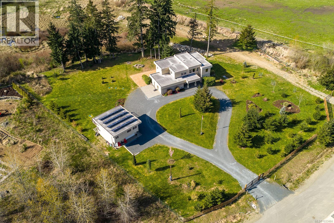
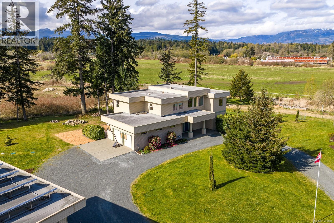
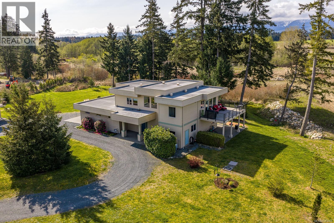
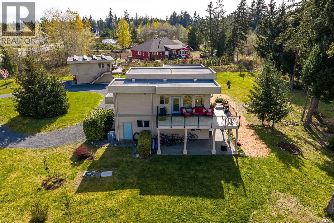
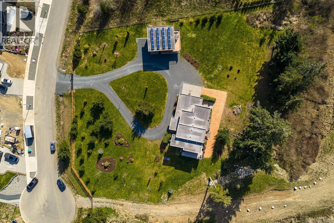
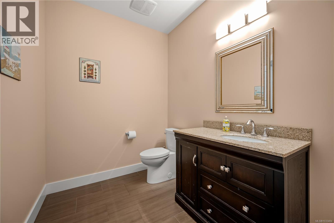
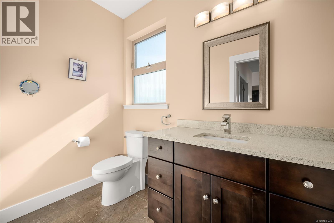
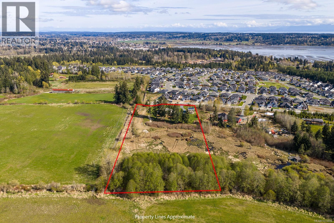
A rare opportunity to own 5.6 sun-soaked acres where luxury, privacy and thoughtful infrastructure come together with sweeping mountain views. This architecturally designed property offers a 3,135 sqft 5-bed/4-bath main home PLUS an 875 sqft 2-bed/1-bath carriage house, creating exceptional flexibility for extended family, guests or rental income. The bright main home features expansive windows, engineered hardwood and a custom kitchen with quartz counters, tile backsplash, eat-up bar and stainless appliances including wall oven & built-in microwave. The wrap-around deck provides the perfect vantage point for the surrounding views. The spacious primary suite offers a walk-in closet, 5-piece ensuite with heated floors, double sinks, soaker tub & tiled shower, plus private deck access. The lower level provides a family room, 3 bedrooms & 1.5 baths. Above the oversized double garage, the carriage house enjoys its own mountain views and offers two bedrooms, one bath and excellent flexibility for family or potential rental income. This property is exceptionally well equipped with 16 solar panels generating 4,000+ watts on sunny days, heat pump HVAC with built-in humidifier/dehumidifier, smart hot water system with 70-gallon tank, generator room with isolated breaker panels, built-in central vacuum and interconnected fire alarms. Water infrastructure includes a drilled well supplying both homes, secondary dug well, 3,500-gallon rainwater cistern with new 50HP pump, filtration/aeration system and dual septic systems. Municipal water & sewer are available at the lot line. Outside, enjoy a powered laneway gate, 50-amp RV hookup, hot tub pad, established gardens, high-yield strawberries, apple & cherry trees. Approx. 3 acres are protected wetlands. Just minutes to town amenities—this is acreage living with exceptional flexibility, comfort and infrastructure. (id:44393)
| MLS® Number | 1033484 |
| Property Type | Single Family |
| Neigbourhood | Courtenay City |
| Features | Acreage, Cul-de-sac, Level Lot, Southern Exposure, Wooded Area, Other, Marine Oriented |
| Parking Space Total | 6 |
| Plan | Vip79934 |
| View Type | Mountain View |
| Bathroom Total | 5 |
| Bedrooms Total | 7 |
| Appliances | Dishwasher, Dryer, Microwave, Range - Electric, Refrigerator, Washer |
| Architectural Style | Contemporary |
| Constructed Date | 2014 |
| Cooling Type | Fully Air Conditioned |
| Fire Protection | Fire Alarm System |
| Fireplace Present | Yes |
| Fireplace Total | 1 |
| Heating Fuel | Electric |
| Heating Type | Forced Air, Heat Pump |
| Size Interior | 4,010 Ft2 |
| Type | House |
| Access Type | Road Access |
| Acreage | Yes |
| Size Irregular | 5.61 |
| Size Total | 5.61 Ac |
| Size Total Text | 5.61 Ac |
| Zoning Description | Ru-8 |
| Zoning Type | Residential |
| Level | Type | Length | Width | Dimensions |
|---|---|---|---|---|
| Lower Level | Bathroom | 7'10 x 6'5 | ||
| Lower Level | Bedroom | 12'0 x 11'8 | ||
| Lower Level | Bedroom | 14'4 x 11'11 | ||
| Lower Level | Bathroom | 16'0 x 9'11 | ||
| Lower Level | Bedroom | 15'1 x 12'2 | ||
| Lower Level | Family Room | 16'11 x 14'0 | ||
| Lower Level | Entrance | 17'8 x 14'5 | ||
| Main Level | Bathroom | 8'2 x 4'10 | ||
| Main Level | Bedroom | 12'10 x 10'4 | ||
| Main Level | Ensuite | 13'11 x 8'11 | ||
| Main Level | Primary Bedroom | 15'11 x 13'9 | ||
| Main Level | Living Room | 21'2 x 14'0 | ||
| Main Level | Dining Room | 14'11 x 12'6 | ||
| Main Level | Kitchen | 20'6 x 11'11 | ||
| Auxiliary Building | Bathroom | 8'9 x 4'11 | ||
| Auxiliary Building | Bedroom | 10'11 x 10'7 | ||
| Auxiliary Building | Primary Bedroom | 12'8 x 10'11 | ||
| Auxiliary Building | Living Room | 13'4 x 12'7 | ||
| Auxiliary Building | Dining Room | 12'11 x 7'3 | ||
| Auxiliary Building | Kitchen | 12'1 x 8'10 |
https://www.realtor.ca/real-estate/29657546/3389-rhys-rd-courtenay-courtenay-city
Contact us for more information
Melissa Berrigan

(833) 817-6506
(866) 253-9200
www.exprealty.ca/

The trademarks REALTOR®, REALTORS®, and the REALTOR® logo are controlled by The Canadian Real Estate Association (CREA) and identify real estate professionals who are members of CREA. The trademarks MLS®, Multiple Listing Service® and the associated logos are owned by The Canadian Real Estate Association (CREA) and identify the quality of services provided by real estate professionals who are members of CREA. The trademark DDF® is owned by The Canadian Real Estate Association (CREA) and identifies CREA's Data Distribution Facility (DDF®)