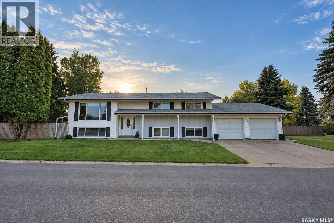
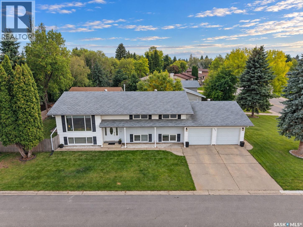
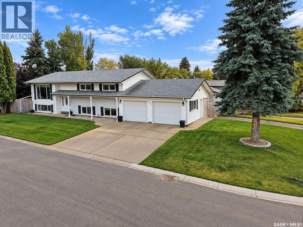
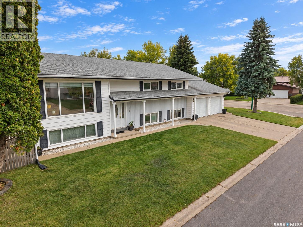
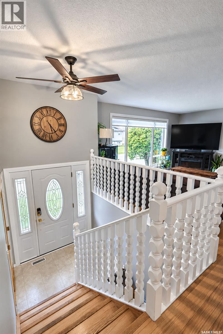
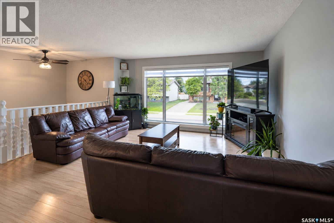
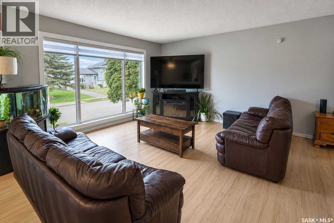
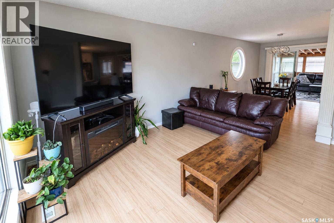
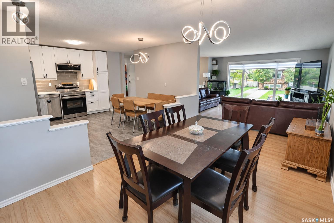
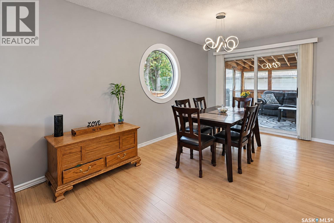
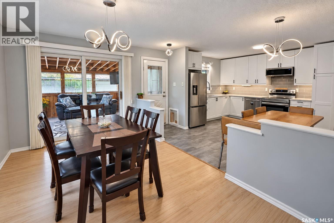
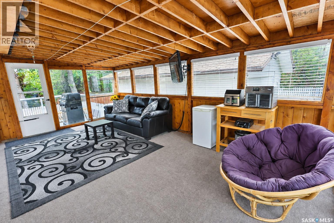
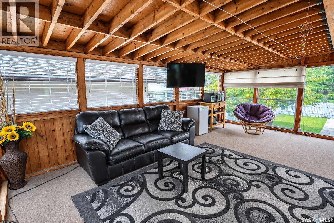
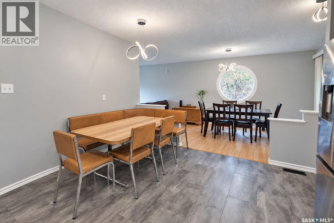
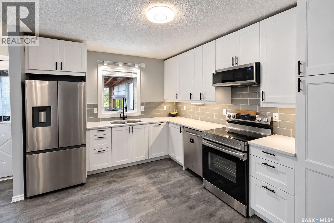
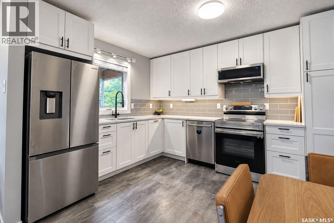
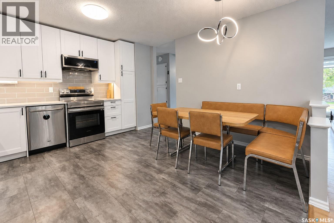
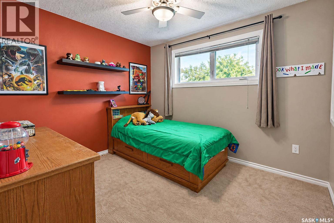
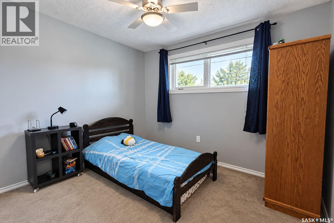
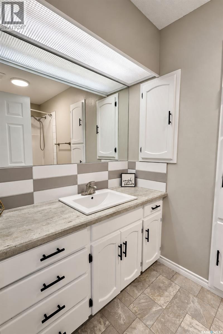
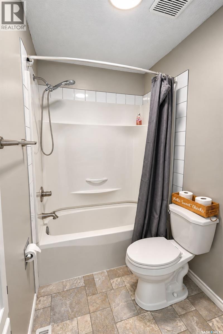
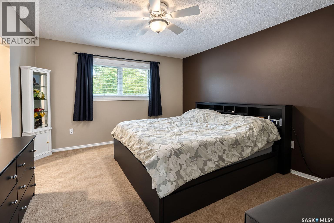
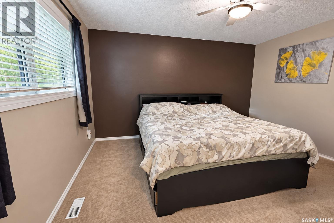
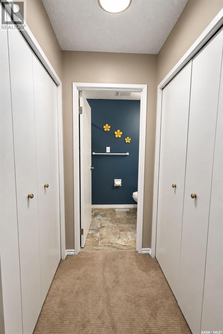
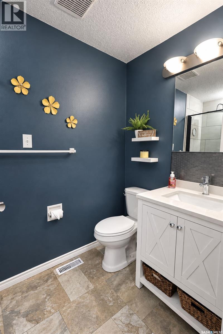
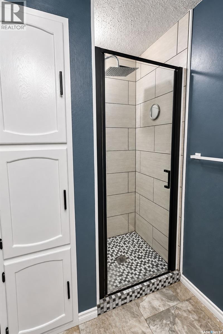
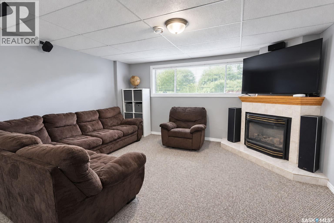
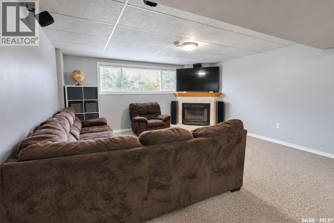
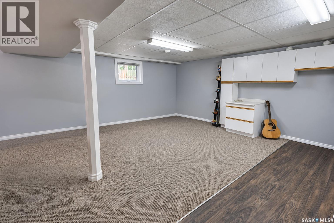
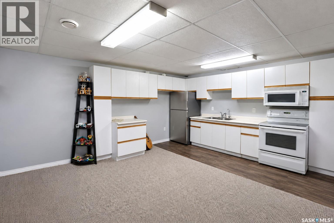
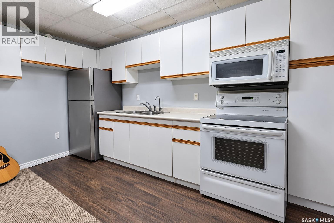
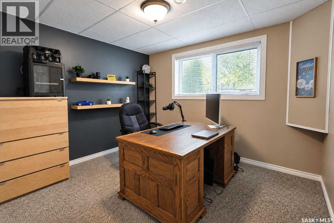
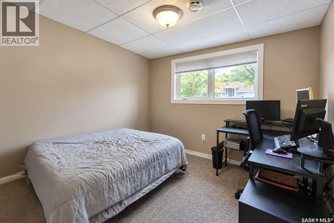
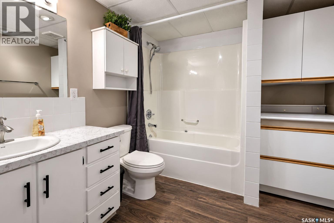
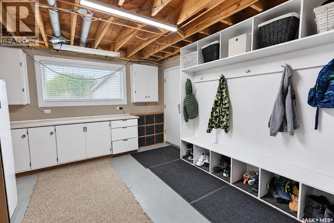
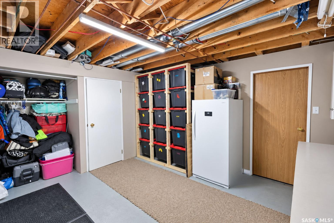
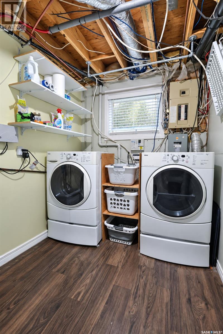
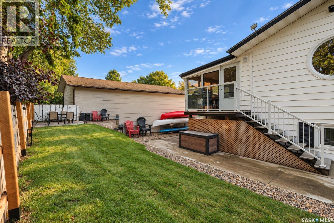
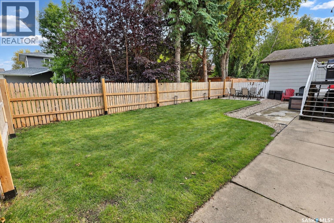
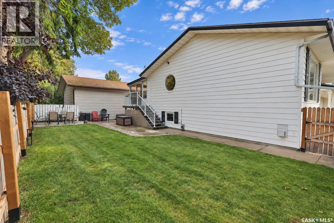
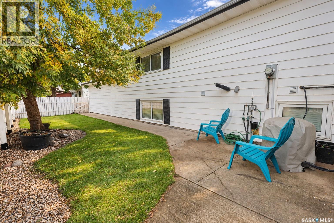
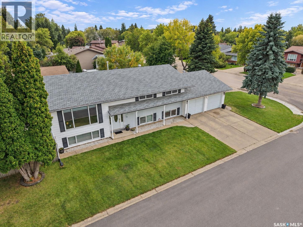
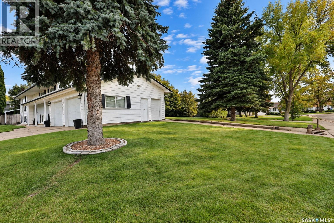
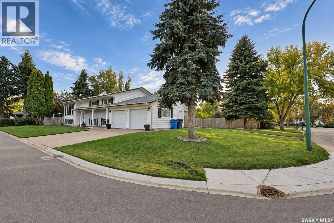
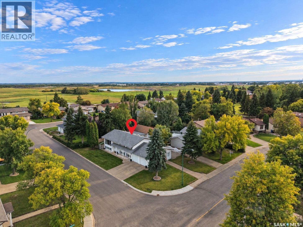
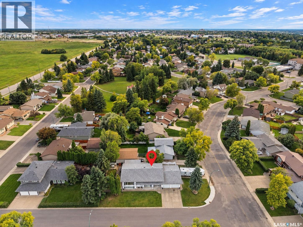
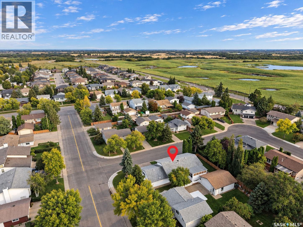
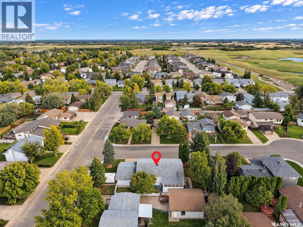
Great Family Home in a Premium Carlton Park Location! Welcome to 3391 Dent Crescent, a spacious and inviting family home situated in one of Prince Albert’s desirable Carlton Park neighbourhood. Offering 5 bedrooms, 3 bathrooms and a fully finished basement, this well-designed home provides plenty of room for a growing family. The main level features a generous living room, dining area, updated kitchen and a bright 20' × 12' sunroom, providing an excellent additional space for relaxing or entertaining. The primary bedroom includes its own 3-piece ensuite, while the lower level adds a large recreation room, two additional bedrooms, a 4-piece bathroom and plenty of storage. Outside, enjoy a mature 7,191 sq. ft. lot with a deck, lawn, trees and shrubs, along with a heated 23' × 30' attached garage and ample off-street parking. Central air conditioning, a natural gas fireplace and numerous included appliances add to the home's comfort and convenience. (id:44393)
| MLS® Number | SK048633 |
| Property Type | Single Family |
| Neigbourhood | Carlton Park |
| Features | Treed, Rectangular |
| Structure | Deck |
| Bathroom Total | 3 |
| Bedrooms Total | 5 |
| Appliances | Washer, Refrigerator, Dishwasher, Dryer, Microwave, Window Coverings, Garage Door Opener Remote(s), Stove |
| Architectural Style | Bi-level |
| Basement Development | Finished |
| Basement Type | Full (finished) |
| Constructed Date | 1981 |
| Construction Style Attachment | Detached |
| Cooling Type | Central Air Conditioning |
| Fireplace Fuel | Gas |
| Fireplace Present | Yes |
| Fireplace Type | Conventional |
| Heating Fuel | Natural Gas |
| Heating Type | Forced Air |
| Size Interior | 1,376 Ft2 |
| Type | House |
| Attached Garage | |
| Heated Garage | |
| Parking Space(s) | 6 |
| Acreage | No |
| Fence Type | Partially Fenced |
| Landscape Features | Lawn |
| Size Frontage | 59 Ft ,9 In |
| Size Irregular | 7191.00 |
| Size Total | 7191 Sqft |
| Size Total Text | 7191 Sqft |
| Level | Type | Length | Width | Dimensions |
|---|---|---|---|---|
| Basement | Other | 28' 9 x 18' 8 | ||
| Basement | Storage | 10' 4 x 3' 10 | ||
| Basement | Bedroom | 10' 9 x 9' 9 | ||
| Basement | 4pc Bathroom | 8' 3 x 7' 10 | ||
| Basement | Bedroom | 10' 9 x 10' 3 | ||
| Basement | Storage | 12' 7 x 12' 3 | ||
| Basement | Storage | 7' 7 x 4' 11 | ||
| Basement | Other | 13' 4 x 6' 11 | ||
| Main Level | Living Room | 15' 1 x 15' 4 | ||
| Main Level | Kitchen | 13' 9 x 13' 9 | ||
| Main Level | Dining Room | 13' 10 x 9' 5 | ||
| Main Level | 4pc Bathroom | 9' 7 x 5' 0 | ||
| Main Level | Bedroom | 11' 3 x 9' 4 | ||
| Main Level | Foyer | 9' 5 x 6' 4 | ||
| Main Level | Sunroom | 20' 0 x 12' 0 | ||
| Main Level | Bedroom | 10' 9 x 9' 4 | ||
| Main Level | Primary Bedroom | 13' 10 x 12' 11 | ||
| Main Level | 3pc Ensuite Bath | 8' 8 x 4' 10 | ||
| Main Level | Storage | 6' 10 x 4' 10 |
https://www.realtor.ca/real-estate/30290835/3391-dent-crescent-prince-albert-carlton-park
Contact us for more information
Jesse Honch
Salesperson

(306) 652-2882
(306) 764-3144

The trademarks REALTOR®, REALTORS®, and the REALTOR® logo are controlled by The Canadian Real Estate Association (CREA) and identify real estate professionals who are members of CREA. The trademarks MLS®, Multiple Listing Service® and the associated logos are owned by The Canadian Real Estate Association (CREA) and identify the quality of services provided by real estate professionals who are members of CREA. The trademark DDF® is owned by The Canadian Real Estate Association (CREA) and identifies CREA's Data Distribution Facility (DDF®)