Maintenance,
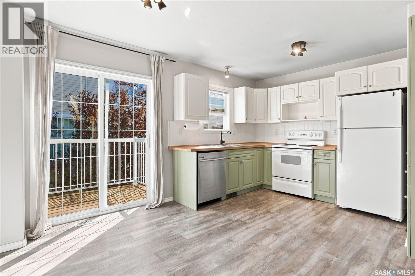
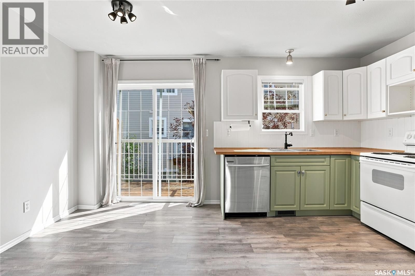
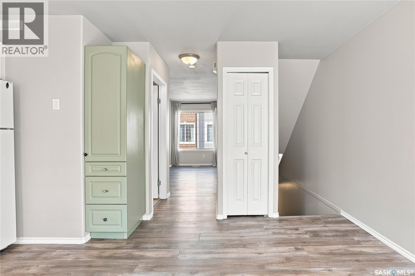
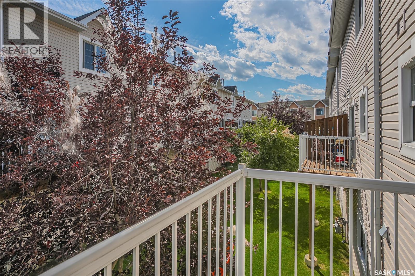
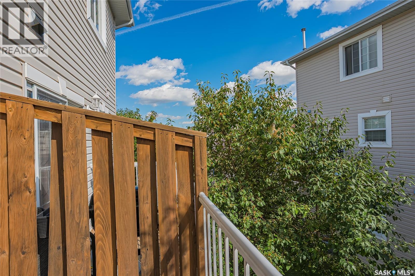
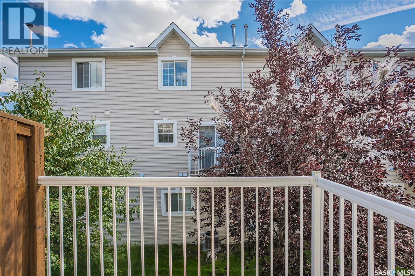
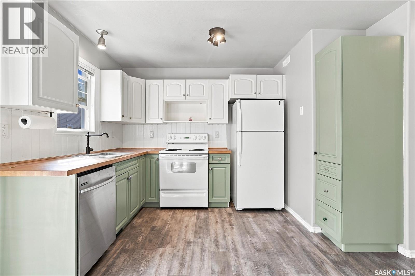
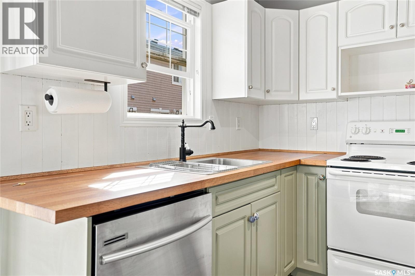
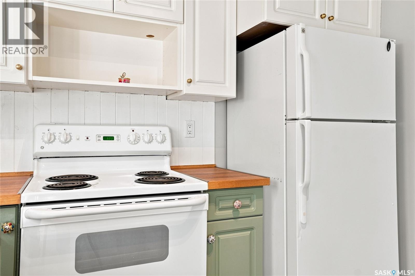
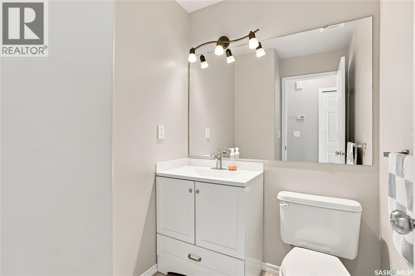
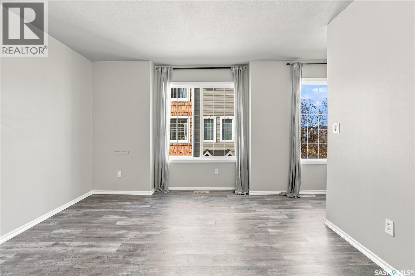
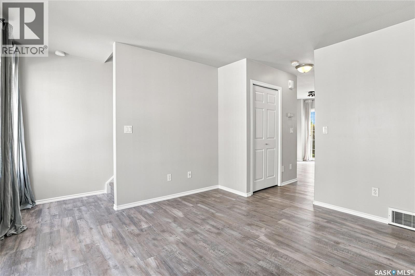
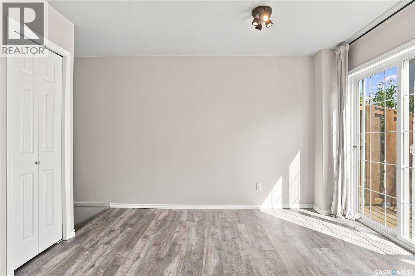
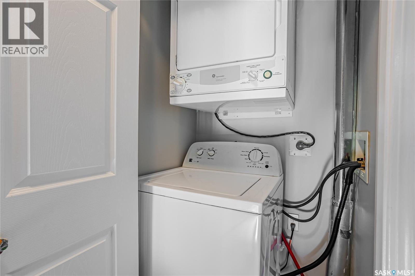
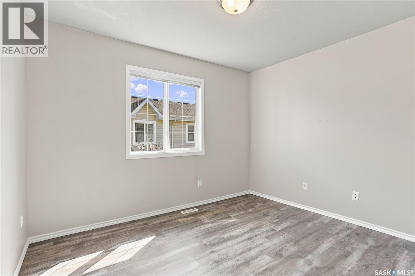
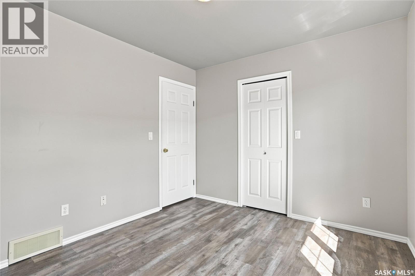
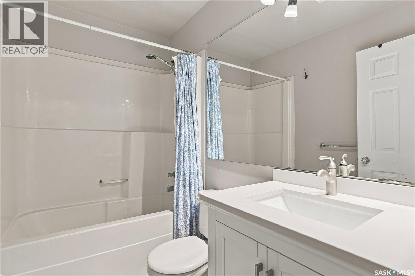
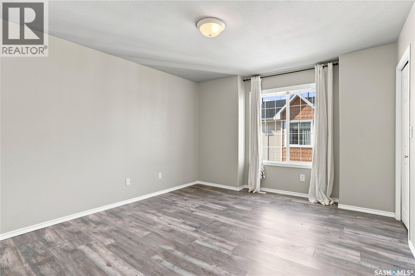
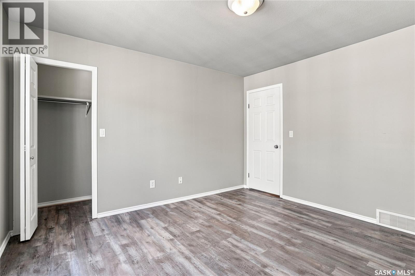
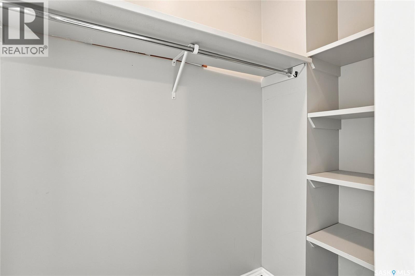
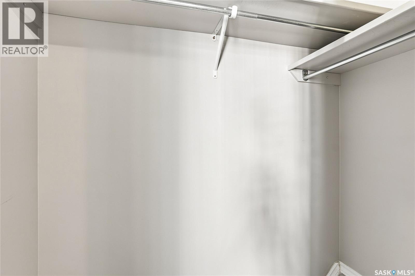
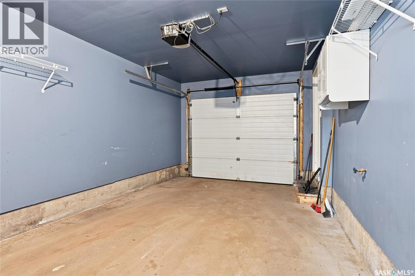
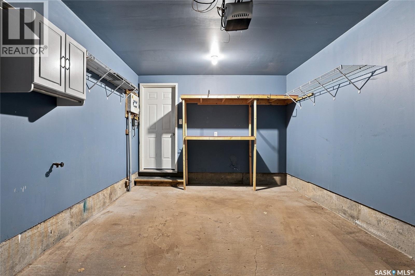
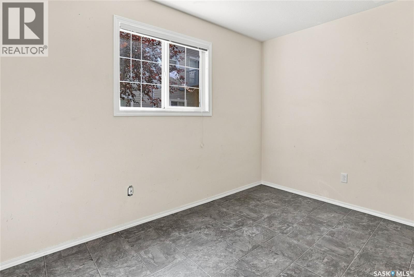
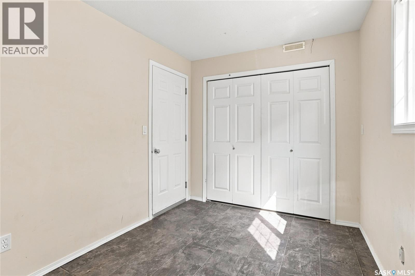
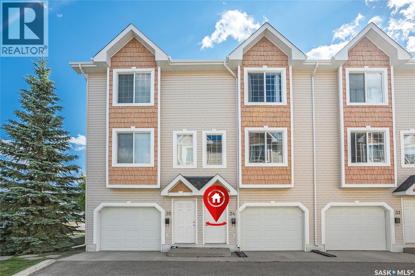
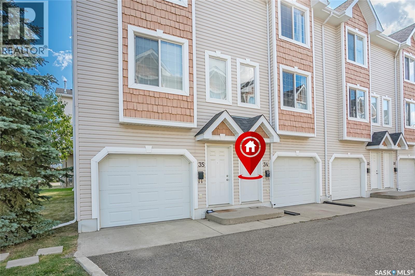
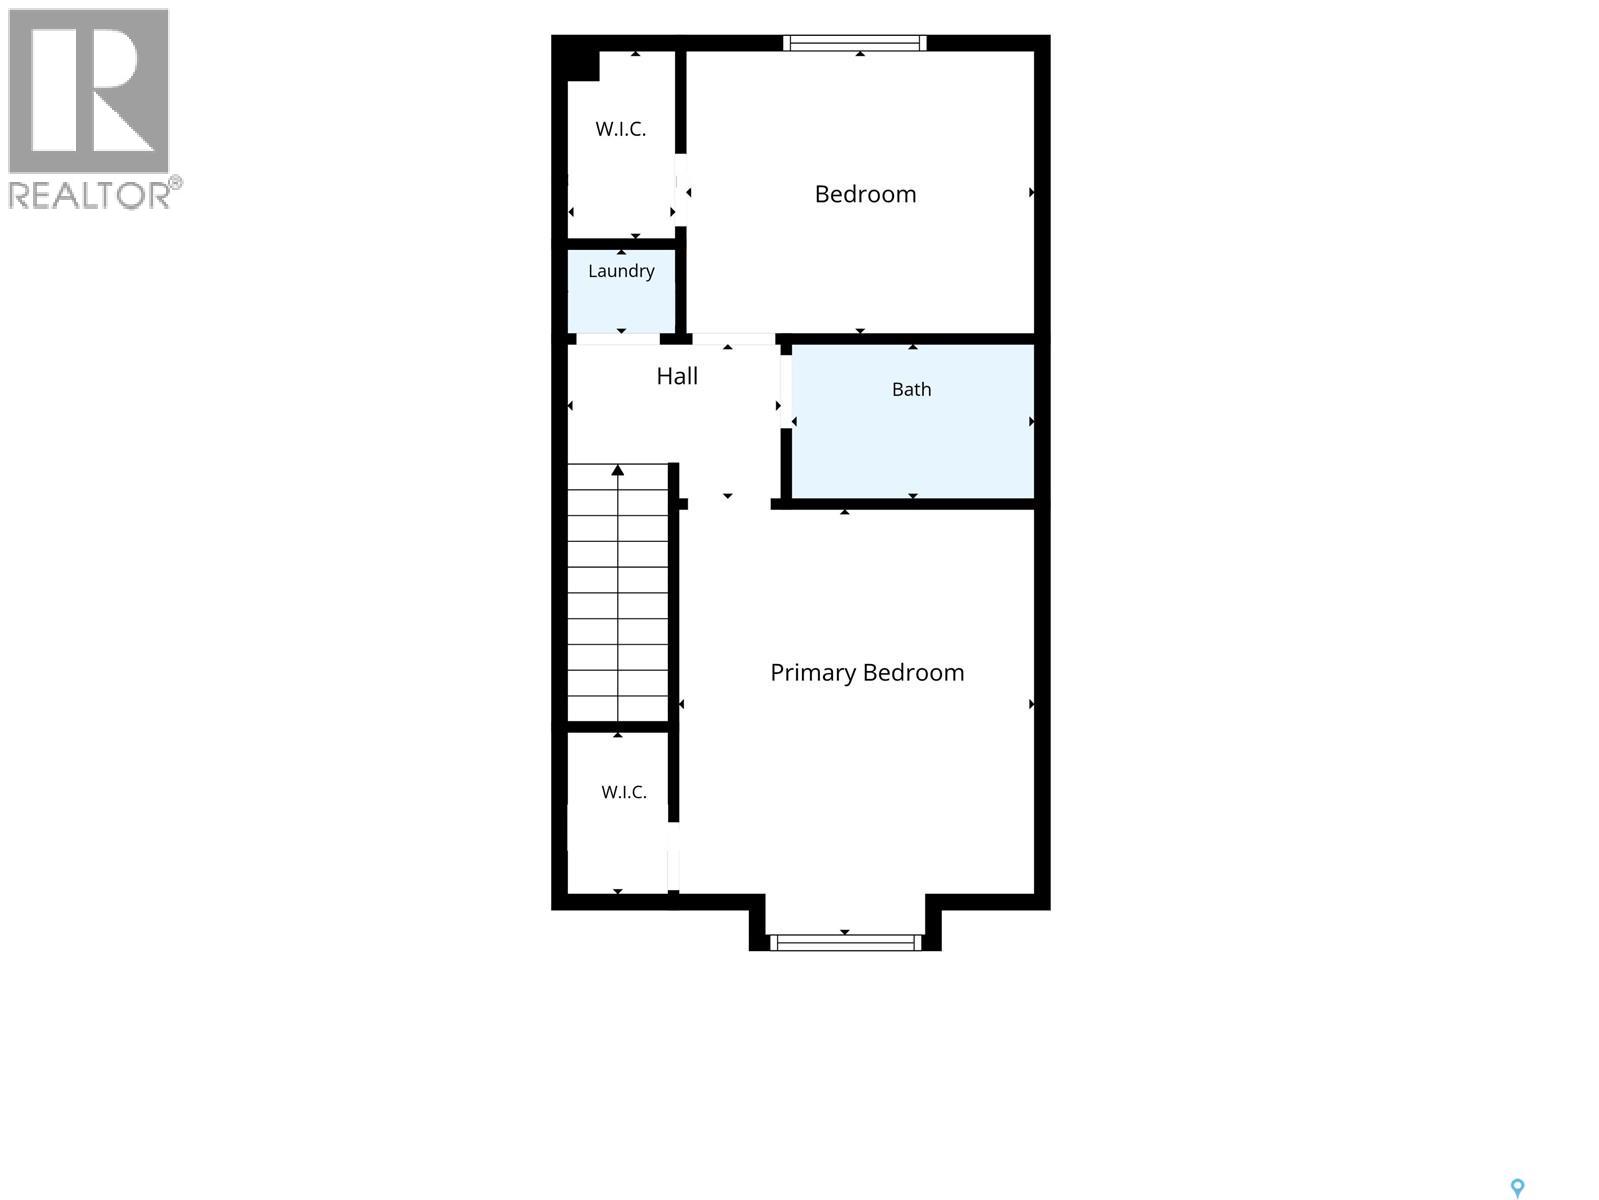
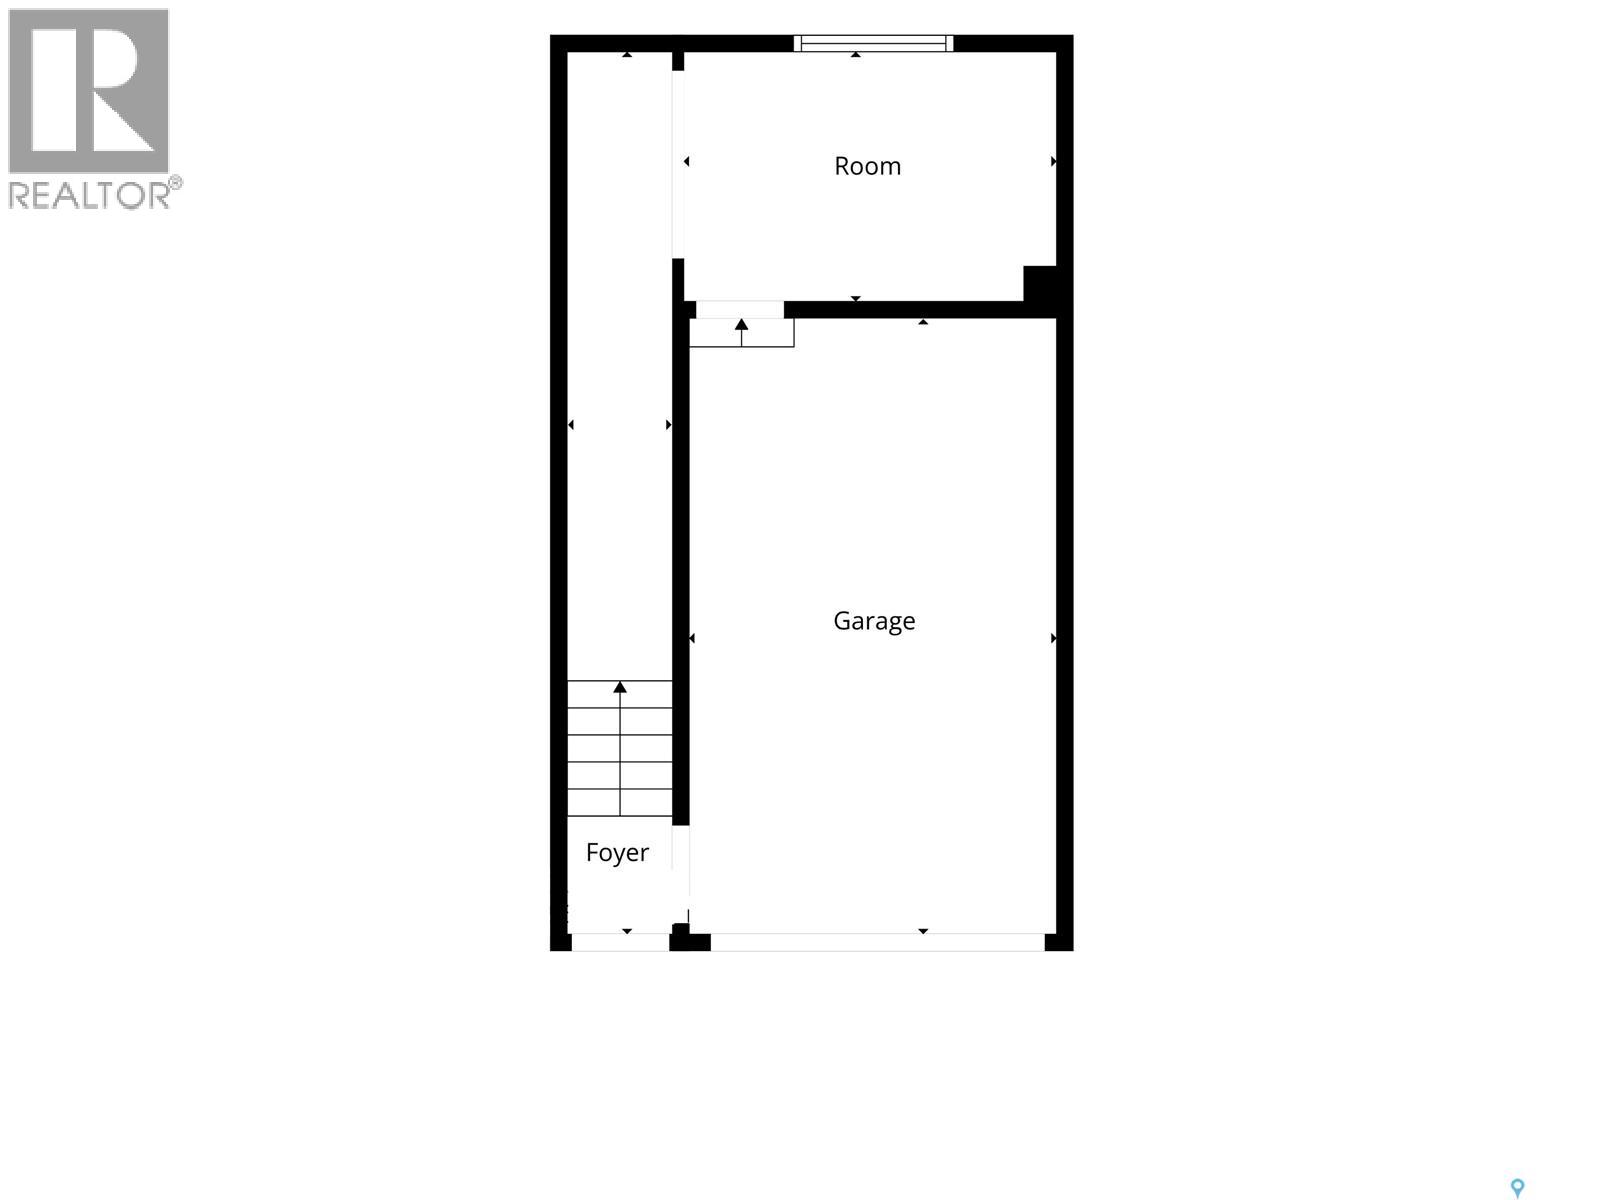
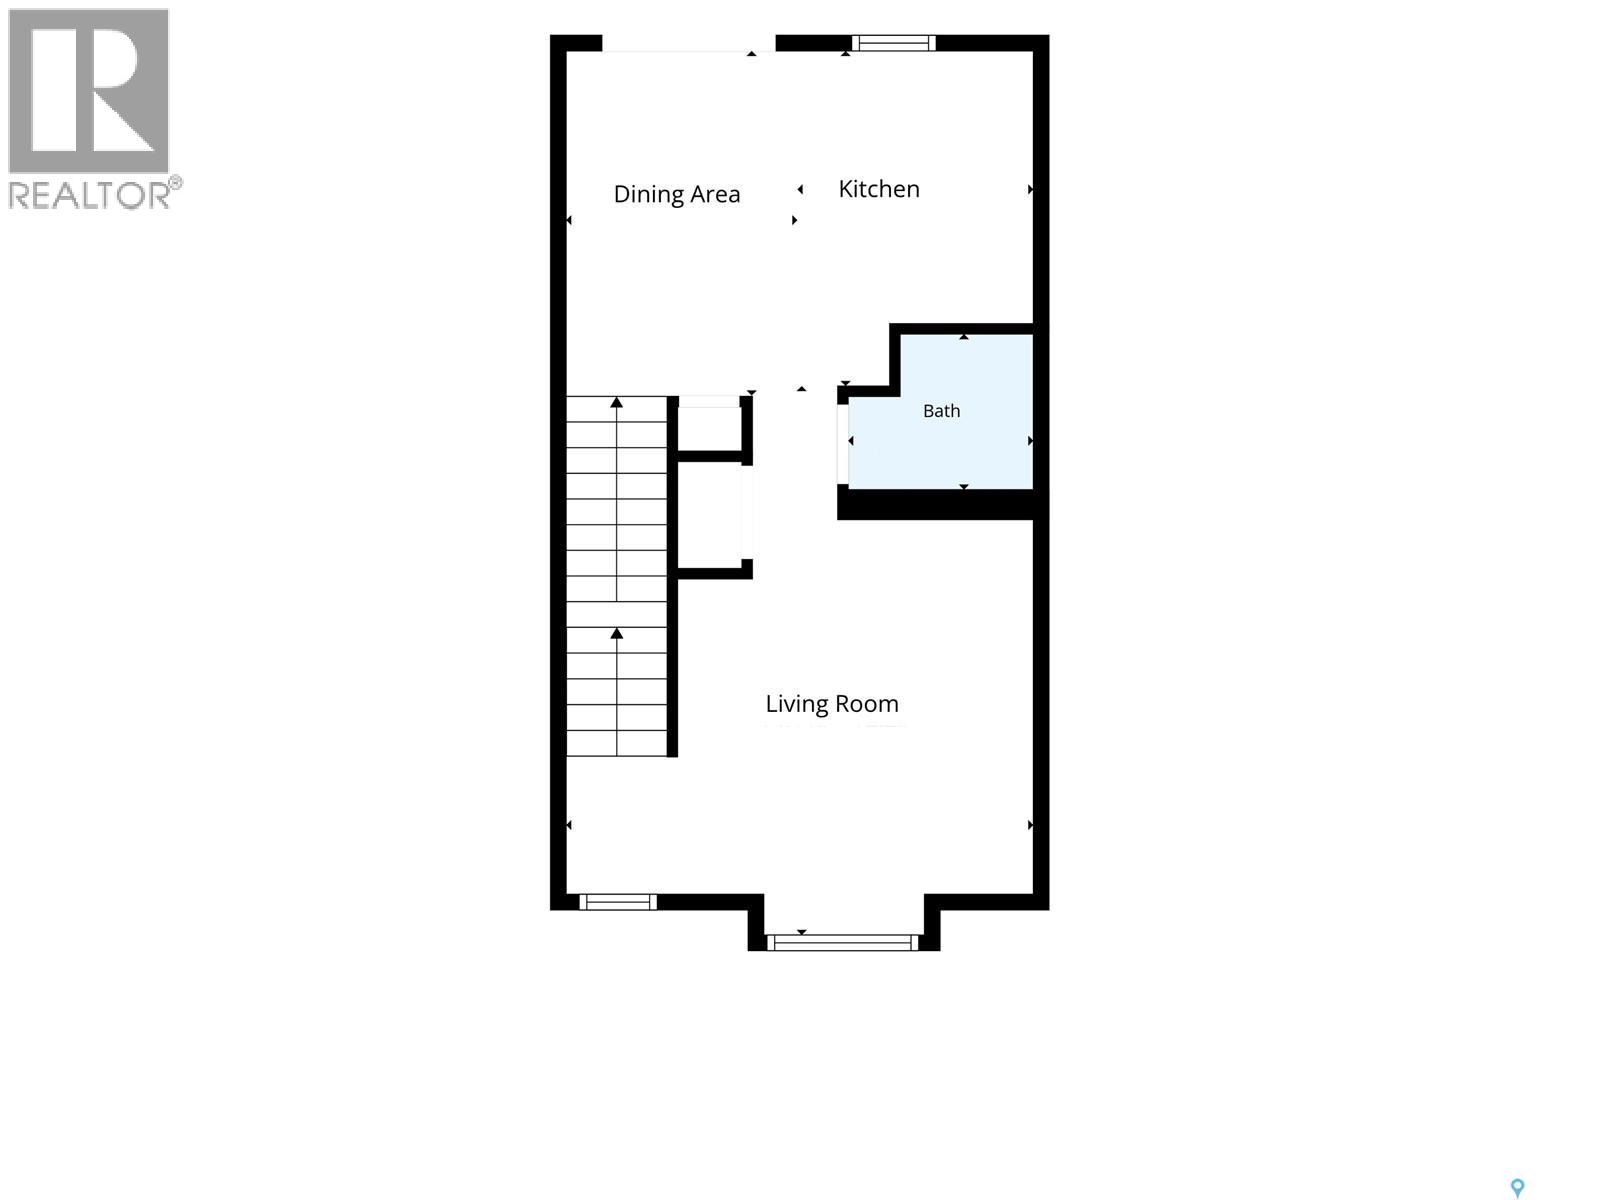
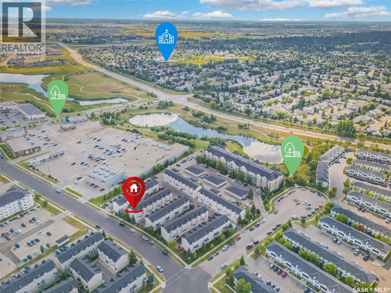
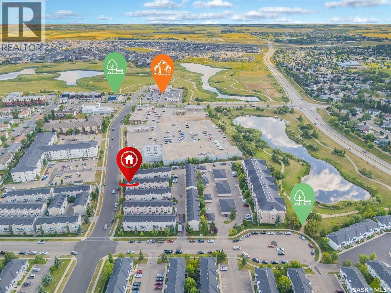
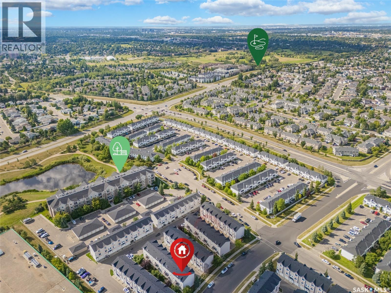
$312.75 MonthlyAre you ready for a space of your own and to start building some equity? If convenience had an address, 243 Herold Terrace #34 would make a pretty strong case. This 1,169 sq. ft. townhouse in Lakewood S.C. offers 2 bedrooms, 2 bathrooms and a surprisingly flexible layout that makes great use of every level. The bonus den off the attached garage is a fantastic wildcard space. Home office, gym, hobby room, gaming headquarters or simply a place to hide the stuff you swear you’ll organize someday. You decide. The main level features beautiful laminate flooring, plenty of storage and a functional kitchen with access to the spacious south-facing deck. Upstairs, both bedrooms are bright, generously sized and feature walk-in closets, while conveniently located upper-level laundry means no hauling baskets up and down the stairs. Parking is another big win with a single attached garage plus an additional electrified parking stall, #P21. And the location makes everyday life ridiculously easy. Groceries, restaurants, banking, a drug store, gas station, public transit and walking paths are all within easy walking distance. Low-maintenance living, useful space, great parking and a location where you can leave the car at home. This one simply makes sense. (id:44393)
| MLS® Number | SK046091 |
| Property Type | Single Family |
| Neigbourhood | Lakewood S.C. |
| Community Features | Pets Allowed With Restrictions |
| Features | Treed, Balcony |
| Bathroom Total | 2 |
| Bedrooms Total | 2 |
| Appliances | Washer, Refrigerator, Dishwasher, Dryer, Window Coverings, Garage Door Opener Remote(s), Stove |
| Constructed Date | 2004 |
| Construction Style Attachment | Attached |
| Cooling Type | Central Air Conditioning |
| Heating Fuel | Natural Gas |
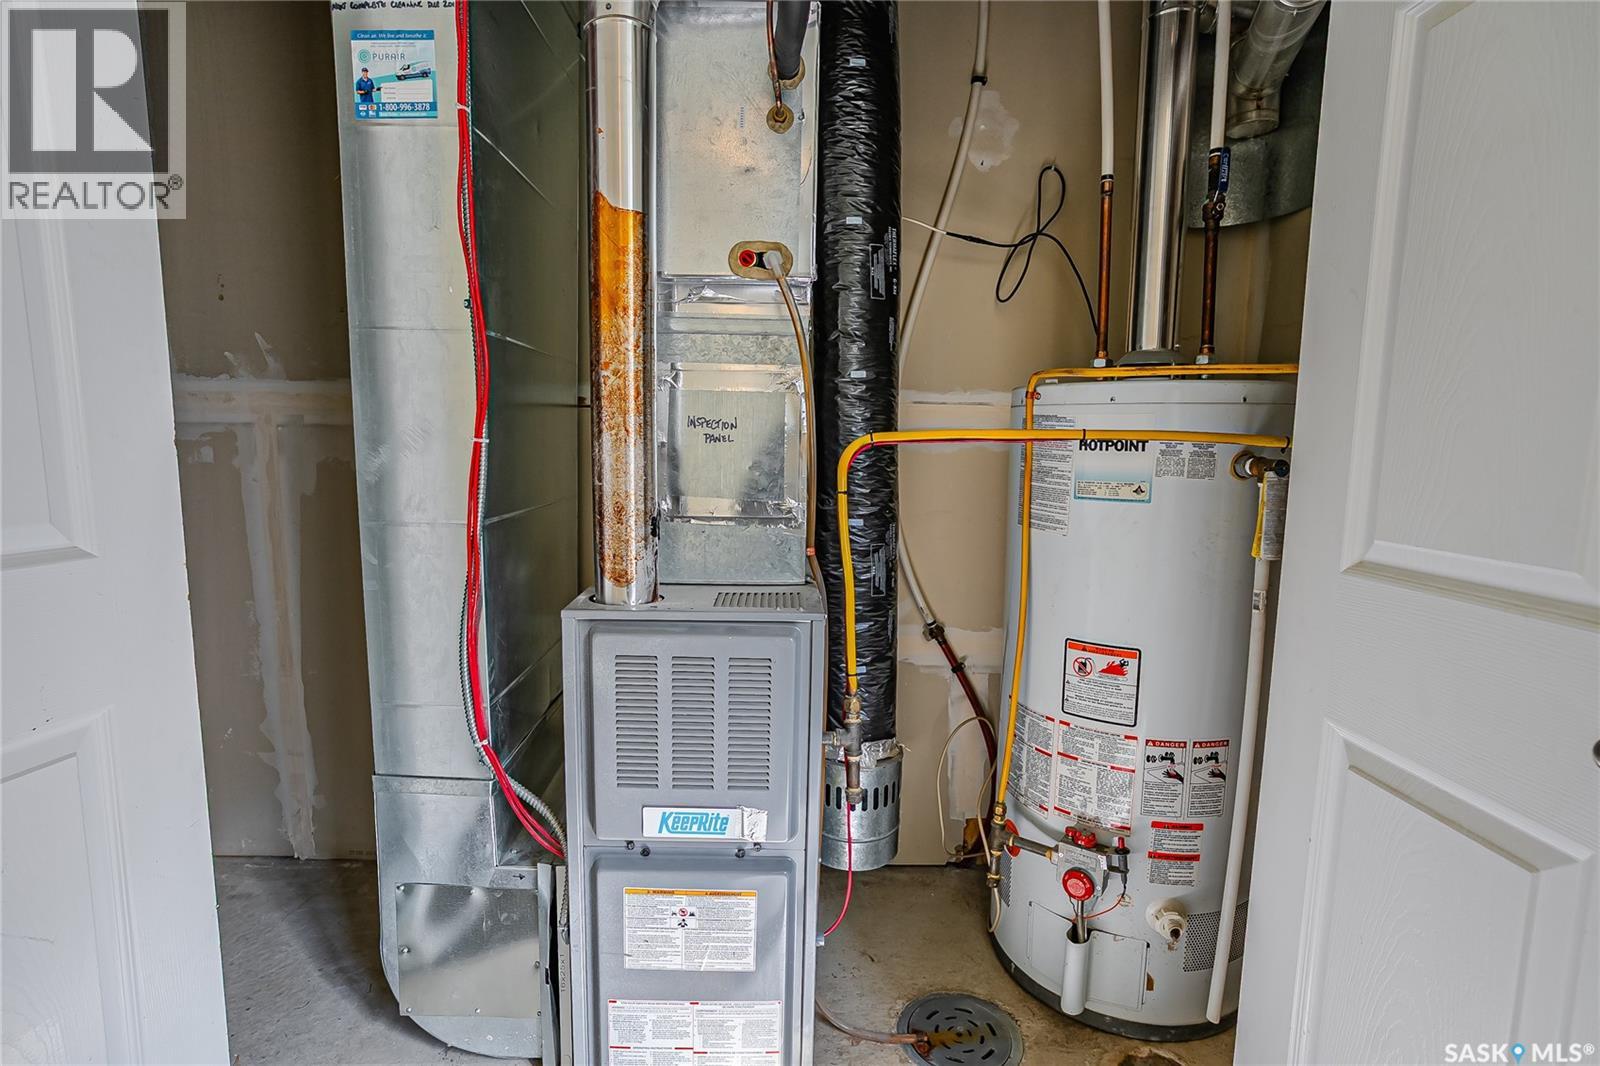
| Heating Type | Forced Air |
| Size Interior | 1,169 Ft2 |
| Type | Row / Townhouse |
| Attached Garage | |
| Surfaced | 1 |
| Other | |
| Parking Space(s) | 2 |
| Acreage | No |
| Landscape Features | Lawn, Underground Sprinkler |
| Level | Type | Length | Width | Dimensions |
|---|---|---|---|---|
| Second Level | Dining Room | 10 ft | 5 ft ,10 in | 10 ft x 5 ft ,10 in |
| Second Level | Kitchen | 8 ft ,2 in | 10 ft ,11 in | 8 ft ,2 in x 10 ft ,11 in |
| Second Level | 2pc Bathroom | Measurements not available | ||
| Second Level | Living Room | 12 ft ,3 in | 11 ft ,9 in | 12 ft ,3 in x 11 ft ,9 in |
| Third Level | Bedroom | 9 ft ,8 in | 11 ft ,2 in | 9 ft ,8 in x 11 ft ,2 in |
| Third Level | 4pc Bathroom | Measurements not available | ||
| Third Level | Primary Bedroom | 12 ft ,5 in | 11 ft ,3 in | 12 ft ,5 in x 11 ft ,3 in |
| Main Level | Den | 7 ft ,11 in | 11 ft ,9 in | 7 ft ,11 in x 11 ft ,9 in |
https://www.realtor.ca/real-estate/30179066/34-243-herold-terrace-saskatoon-lakewood-sc
Contact us for more information
Kevin Appl
Salesperson
(306) 653-2213
(888) 623-6153
boyesgrouprealty.com/

The trademarks REALTOR®, REALTORS®, and the REALTOR® logo are controlled by The Canadian Real Estate Association (CREA) and identify real estate professionals who are members of CREA. The trademarks MLS®, Multiple Listing Service® and the associated logos are owned by The Canadian Real Estate Association (CREA) and identify the quality of services provided by real estate professionals who are members of CREA. The trademark DDF® is owned by The Canadian Real Estate Association (CREA) and identifies CREA's Data Distribution Facility (DDF®)