Maintenance,
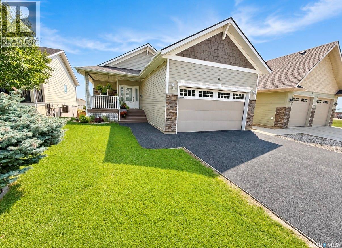
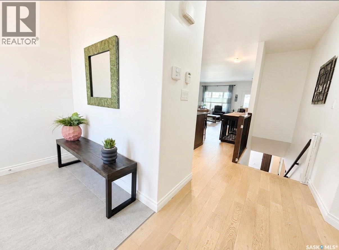
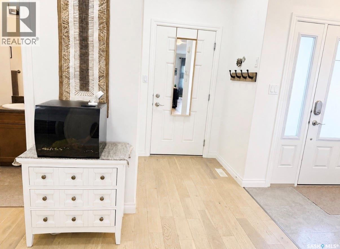
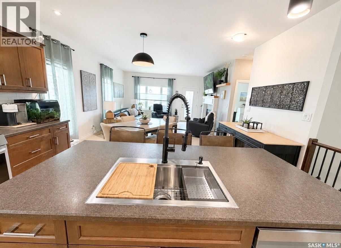
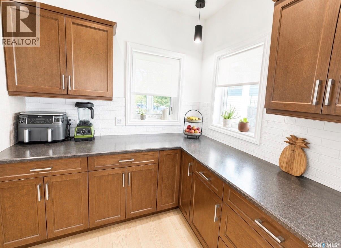
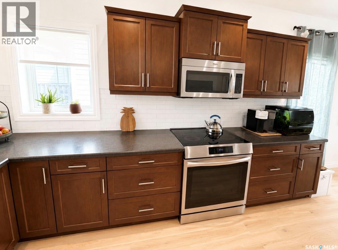
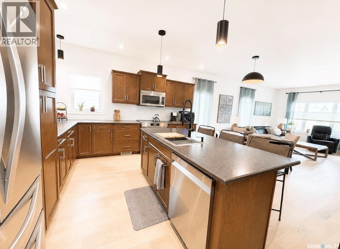
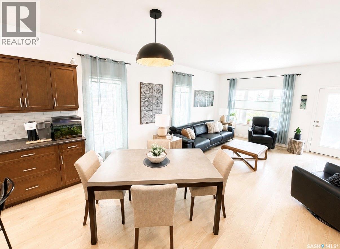
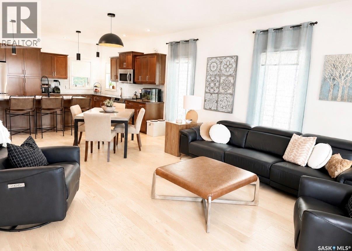
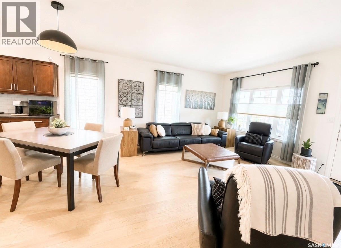
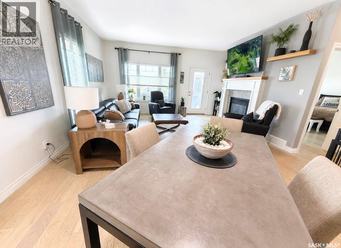
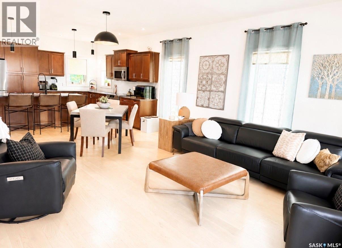
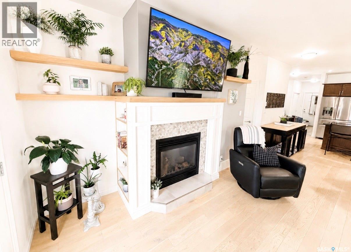
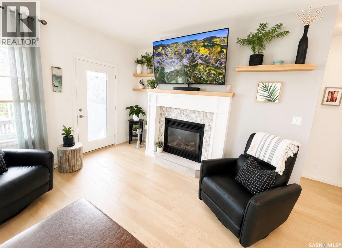
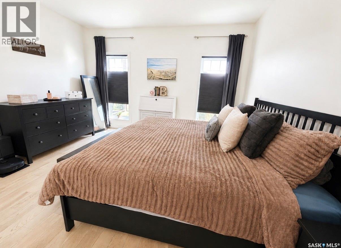
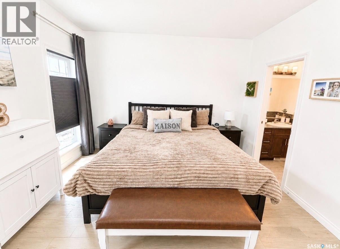
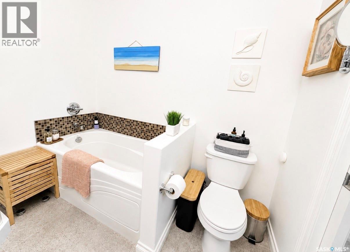
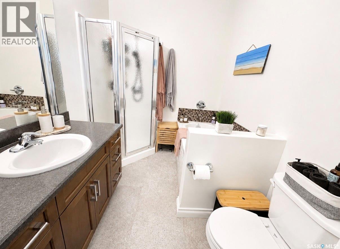
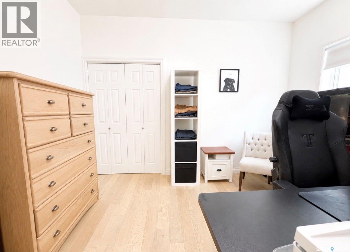
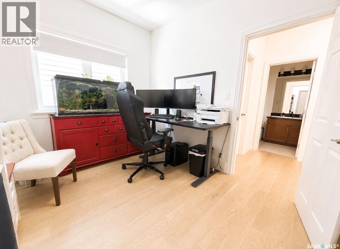
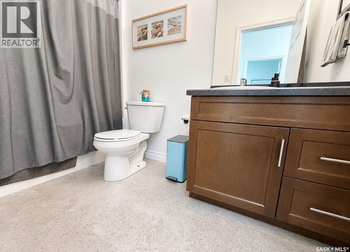
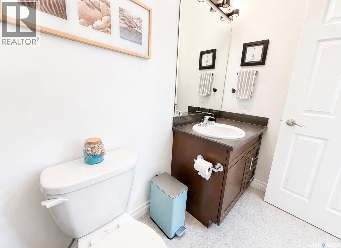
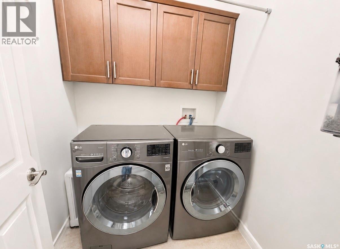
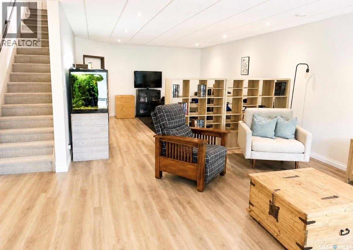
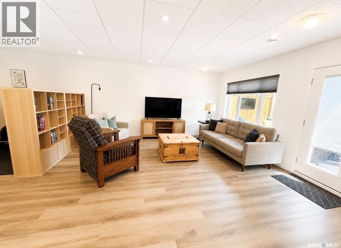
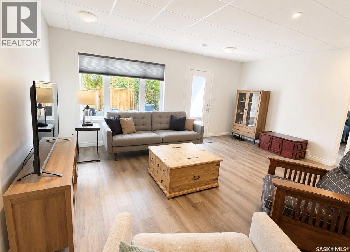
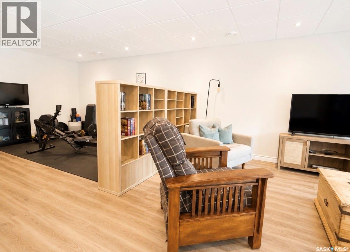
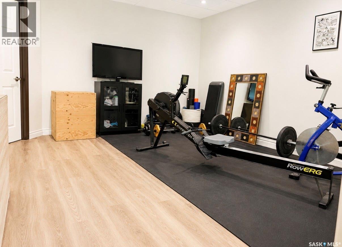
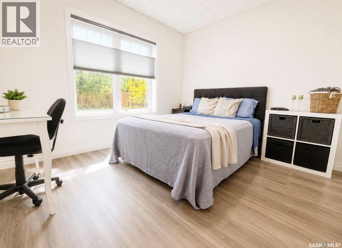
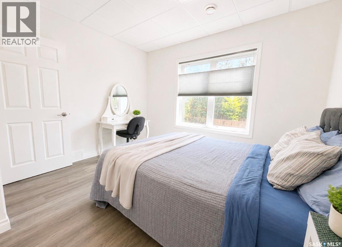
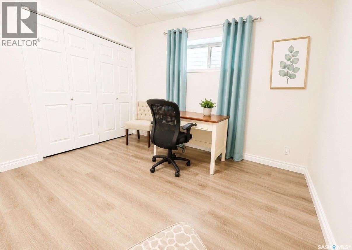
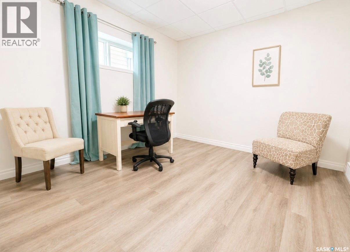
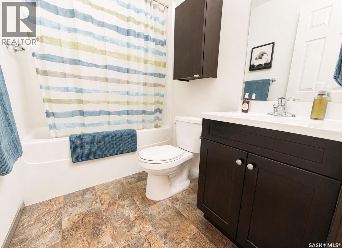
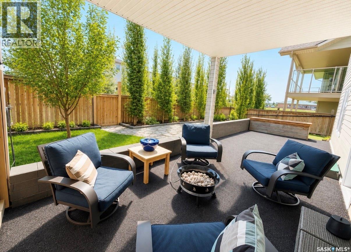
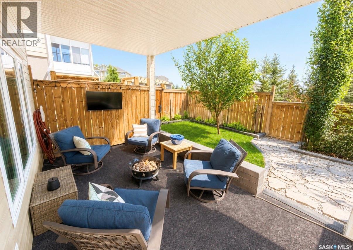
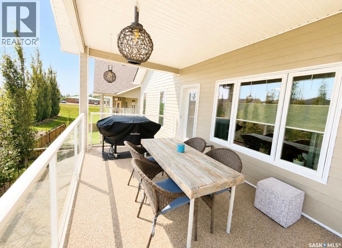
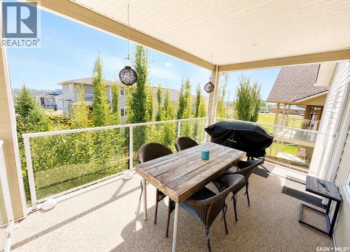
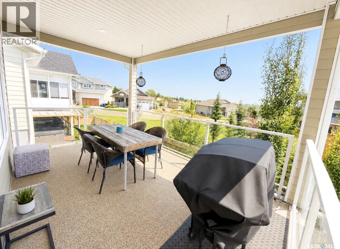
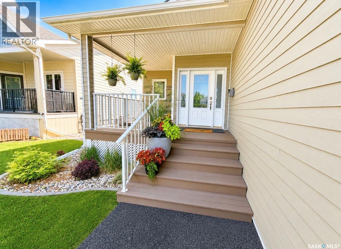
$200 MonthlyThis one right here is what dreams are made of. From the moment you step into the bright, spacious entry way you will be impressed by absolutely everything that this beautiful home has to offer. The main floor features an open concept kitchen, living and dining area. It is perfect for everyday living and entertaining. The kitchen offers an abundance of storage, counter space, modern lighting and appliances while the living room is highlighted by a stunning custom natural gas fireplace that is sure to catch your eye. There is a door located right off of the living room to a covered balcony complete with natural gas bbq. The main floor also features two bedrooms, including a spacious primary retreat with a walk-in closet and private 4 piece ensuite. Main floor laundry and direct access to garage from the main floor are just a few more of the appealing features with this home. Heading down to the lower level you will be just as impressed. The walk out basement boasts two generous sized bedrooms, another 4 piece bathroom, large family room plus a utility/storage room. Outside you will find a private backyard designed for relaxing and entertaining. Gather with friends and family around the fire pit or watch the game from the private lower deck where a natural gas line has already been extended to for added convenience. Located in the desirable Sweetwater Estates, you'll love the quiet friendly community vibe and the low maintenance lifestyle. Your condo fees take care of lawn maintenance and snow removal leaving you more time to simply enjoy this great home. Don't miss your golden opportunity to make this exceptional property your next home. As per the Seller’s direction, all offers will be presented on 08/12/2026 5:00PM. (id:44393)
| MLS® Number | SK044371 |
| Property Type | Single Family |
| Neigbourhood | North East |
| Community Features | Pets Allowed |
| Features | Treed, Rectangular, Balcony |
| Structure | Deck, Patio(s) |
| Bathroom Total | 3 |
| Bedrooms Total | 4 |
| Appliances | Washer, Refrigerator, Dishwasher, Dryer, Microwave, Garburator, Window Coverings, Garage Door Opener Remote(s), Central Vacuum - Roughed In, Stove |
| Architectural Style | Bungalow |
| Constructed Date | 2013 |
| Construction Style Attachment | Detached |
| Cooling Type | Central Air Conditioning, Air Exchanger |
| Fireplace Fuel | Gas |
| Fireplace Present | Yes |
| Fireplace Type | Conventional |
| Heating Fuel | Natural Gas |
| Heating Type | Forced Air |
| Stories Total | 1 |
| Size Interior | 1,270 Ft2 |
| Type | House |
| Attached Garage | |
| Other | |
| Heated Garage | |
| Parking Space(s) | 4 |
| Acreage | No |
| Fence Type | Fence |
| Landscape Features | Lawn, Underground Sprinkler |
| Size Irregular | 0.00 |
| Size Total | 0.00 |
| Size Total Text | 0.00 |
| Level | Type | Length | Width | Dimensions |
|---|---|---|---|---|
| Basement | 4pc Bathroom | 4'10 x 7'8 | ||
| Basement | Bedroom | 11'1 x 11'6 | ||
| Basement | Bedroom | 11 ft | 11 ft x Measurements not available | |
| Basement | Games Room | 14'1 x 8'3 | ||
| Basement | Other | 31'4 x 17'9 | ||
| Basement | Other | 13'8 x 22'1 | ||
| Main Level | 4pc Bathroom | 4'11 x 9'7 | ||
| Main Level | 4pc Ensuite Bath | 8'1 x 6'10 | ||
| Main Level | Bedroom | 9 ft | 9 ft x Measurements not available | |
| Main Level | Dining Room | 6'1 x 15'2 | ||
| Main Level | Kitchen | 12 ft | 12 ft x Measurements not available | |
| Main Level | Living Room | 13'10 x 16'10 | ||
| Main Level | Primary Bedroom | 12'4 x 15'4 |
https://www.realtor.ca/real-estate/30108336/34-533-4th-avenue-ne-swift-current-north-east
Contact us for more information
Bobbi Oscar
Salesperson

(306) 778-3933
(306) 773-0859
remaxofswiftcurrent.com/

The trademarks REALTOR®, REALTORS®, and the REALTOR® logo are controlled by The Canadian Real Estate Association (CREA) and identify real estate professionals who are members of CREA. The trademarks MLS®, Multiple Listing Service® and the associated logos are owned by The Canadian Real Estate Association (CREA) and identify the quality of services provided by real estate professionals who are members of CREA. The trademark DDF® is owned by The Canadian Real Estate Association (CREA) and identifies CREA's Data Distribution Facility (DDF®)