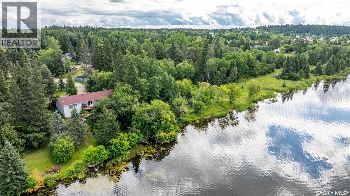
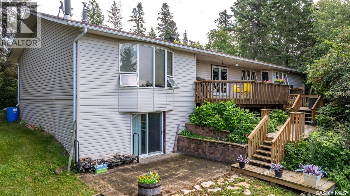
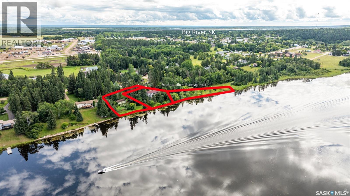
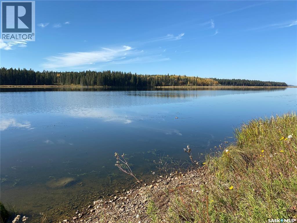
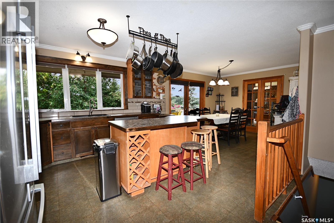
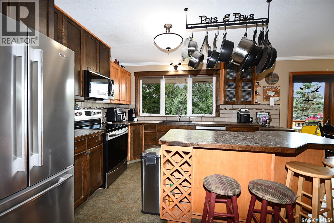
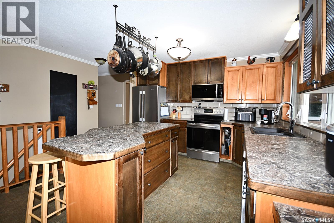
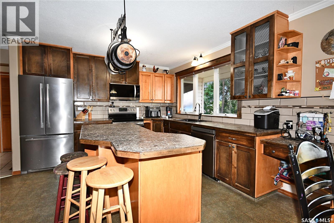
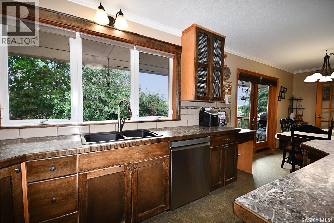
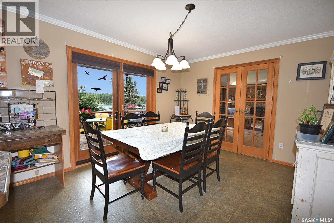
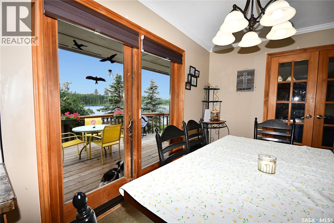
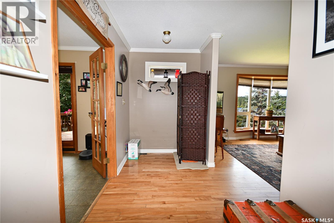
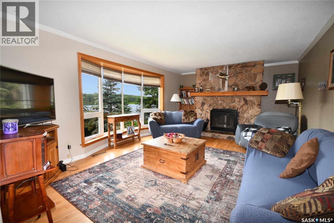
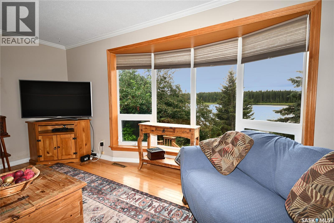
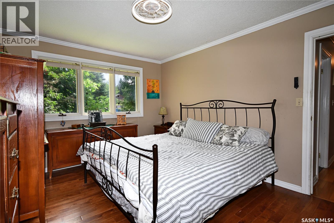
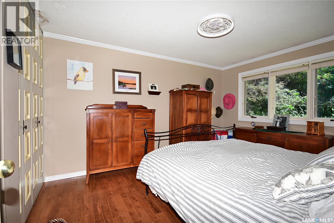
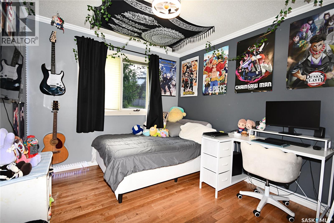
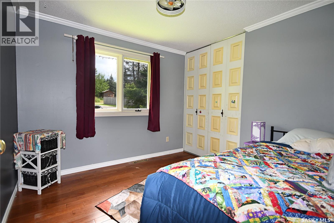
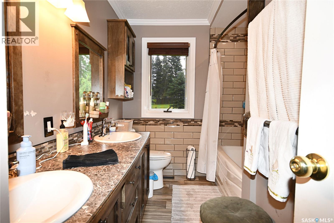
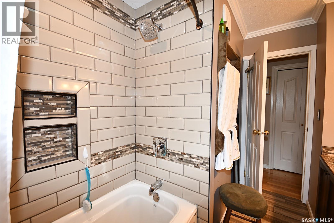
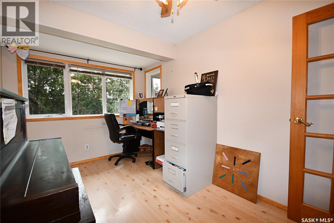
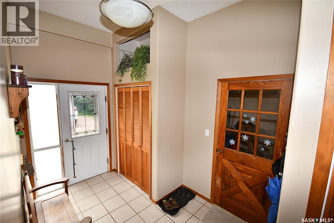
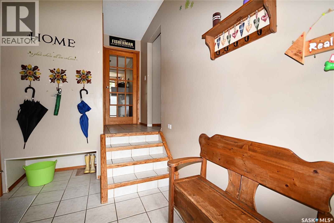
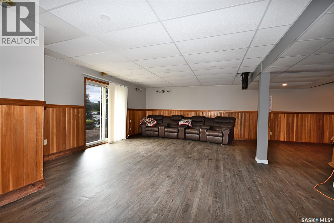
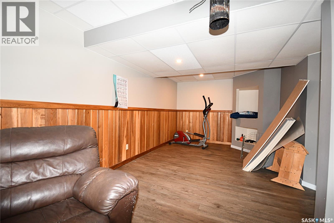
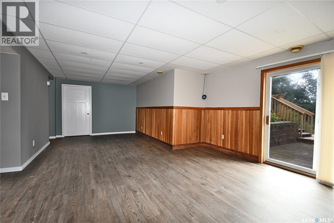
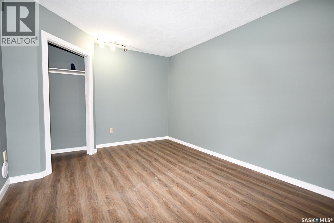
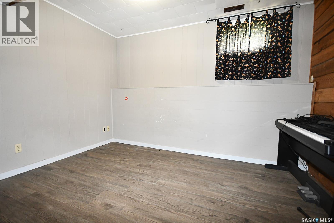
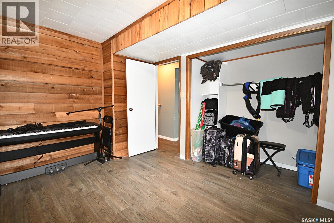
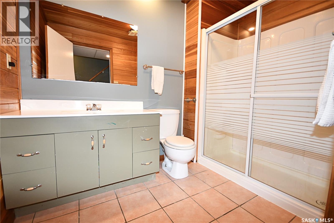
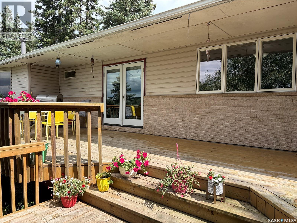
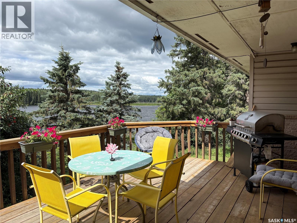
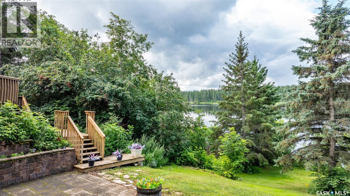
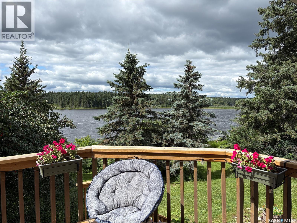
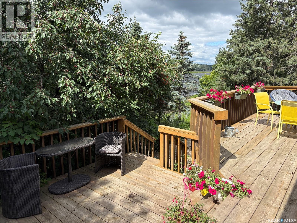
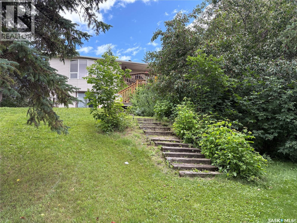
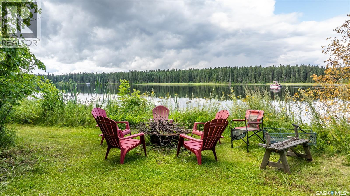
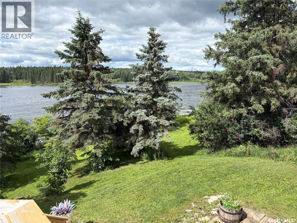
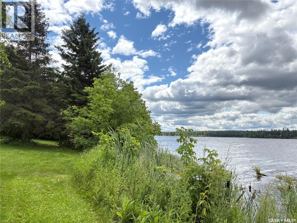
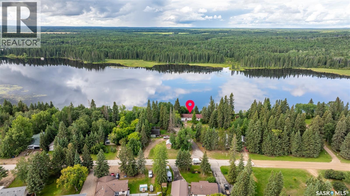
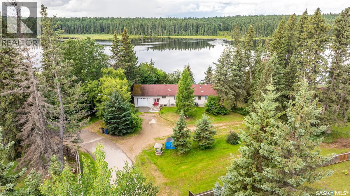
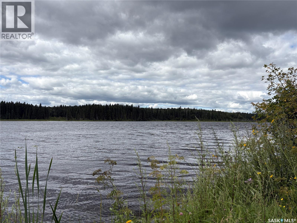
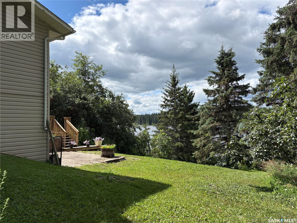
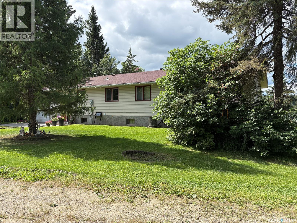
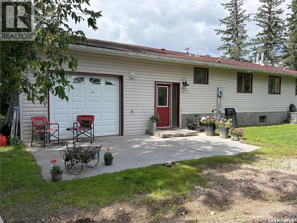
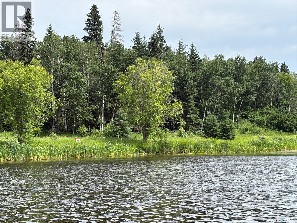
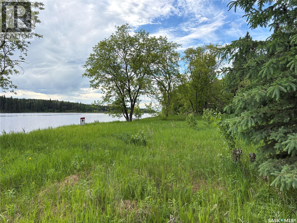
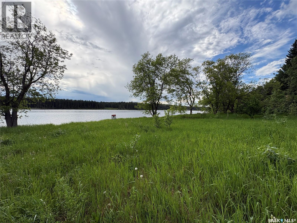
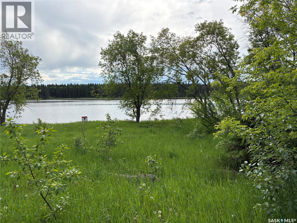
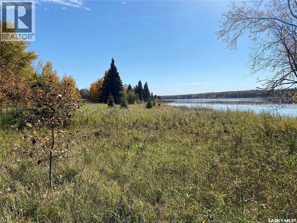
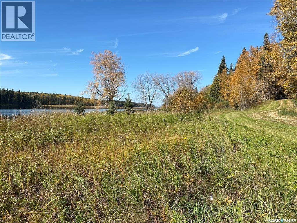
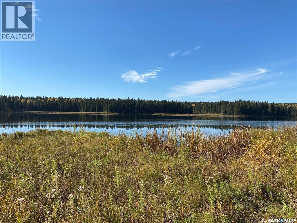
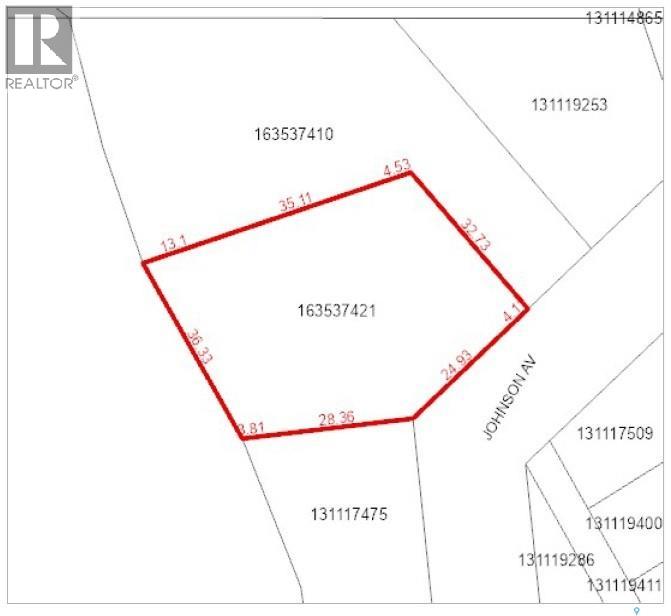
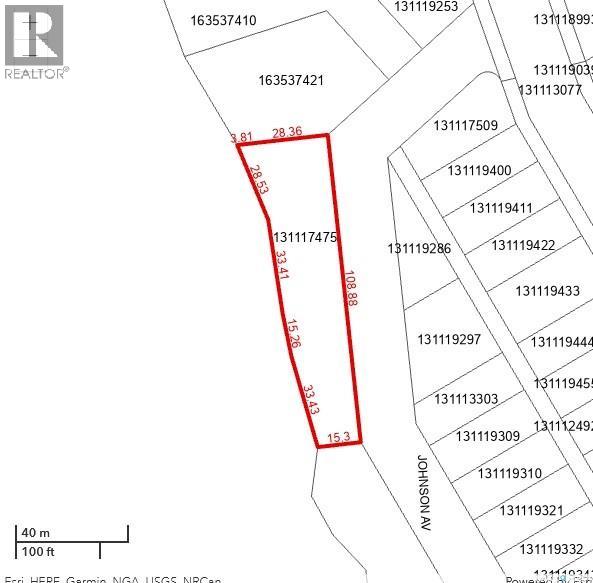
Now offered as one expansive waterfront property, combining the home lot, adjoining shop lot and additional waterfront land for approximately 632 feet of total lake frontage. Rare waterfront opportunity within the Town limits of Big River. This Cowan Lake bungalow offers 1,679 sq. ft. on the main level with a fully developed walkout basement and an exceptional setting that combines lakefront living with the convenience of full municipal services. The home features 4 bedrooms, plus a den and an office, beautiful hardwood flooring, a spacious kitchen, and a wood-burning fireplace. Enjoy the lake view from the upper deck or lower patio overlooking the beautifully landscaped yard with flowering trees and mature pines. An attached direct-entry garage provides everyday convenience, while the adjacent lakefront nature trail is just steps away. The asking price includes ALL THREE adjoining waterfront lots and a 20' X 40' shop, creating approximately 632 feet of total lake frontage—an extraordinary offering that is seldom available. (338, 340 and 342 Johnson Ave) (id:44393)
| MLS® Number | SK044545 |
| Property Type | Single Family |
| Neigbourhood | Cowan Lake |
| Features | Treed, Irregular Lot Size, Sump Pump |
| Structure | Deck, Patio(s) |
| Water Front Type | Waterfront |
| Bathroom Total | 3 |
| Bedrooms Total | 4 |
| Appliances | Washer, Refrigerator, Satellite Dish, Dishwasher, Dryer, Microwave, Freezer, Oven - Built-in, Window Coverings, Garage Door Opener Remote(s), Stove |
| Architectural Style | Bungalow |
| Basement Development | Finished |
| Basement Type | Full (finished) |
| Constructed Date | 1976 |
| Construction Style Attachment | Detached |
| Cooling Type | Central Air Conditioning |
| Fireplace Fuel | Wood |
| Fireplace Present | Yes |
| Fireplace Type | Conventional |
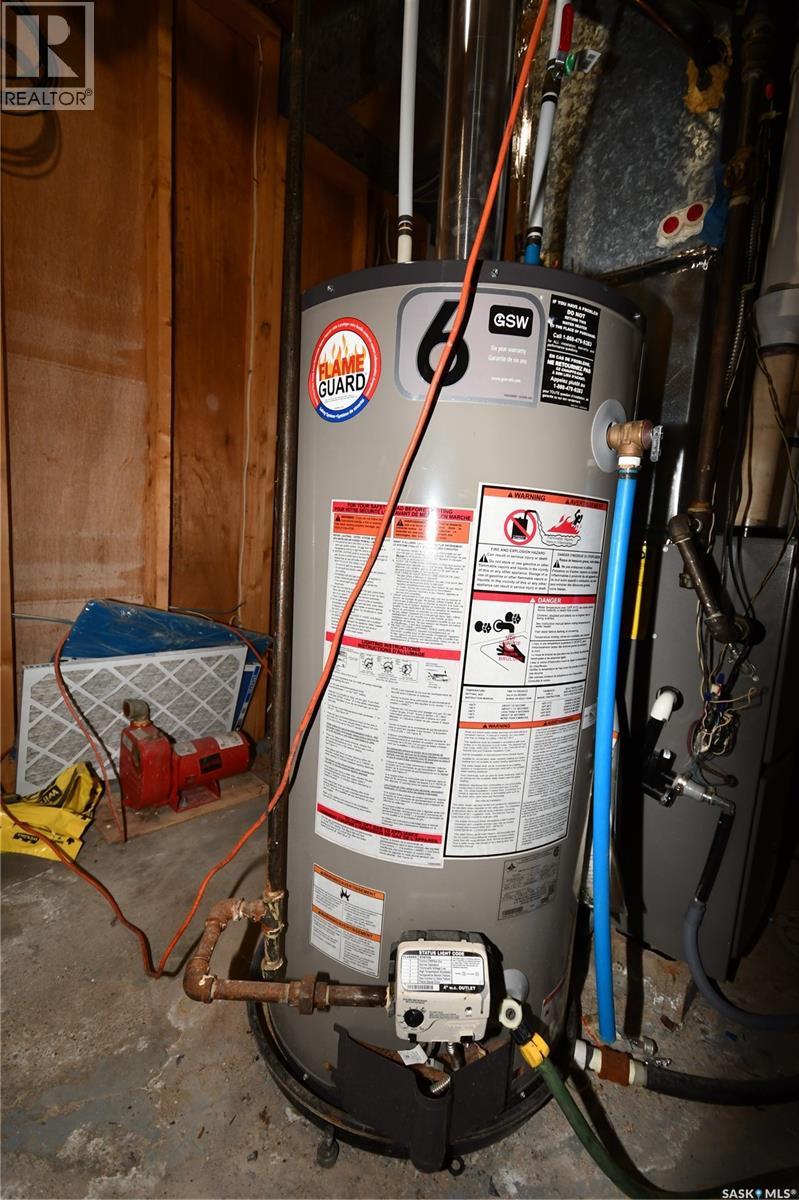
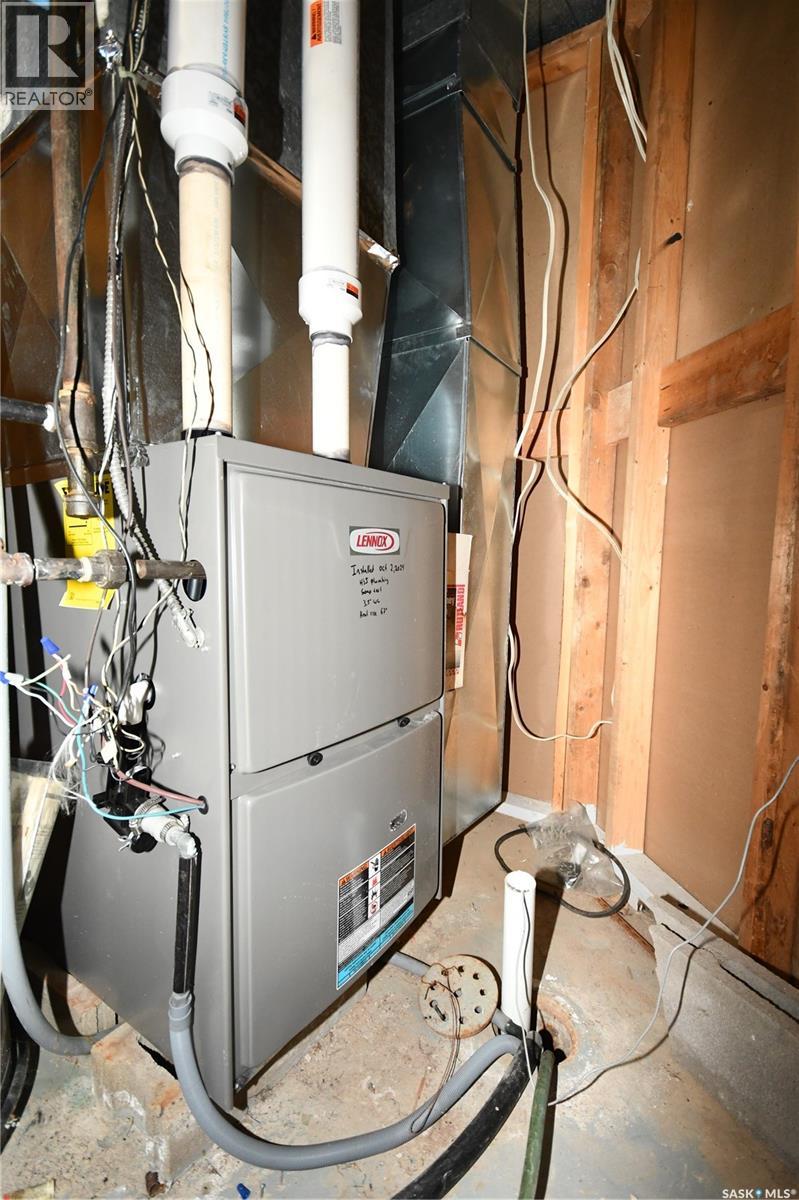
| Heating Fuel | Natural Gas |
| Heating Type | Forced Air |
| Stories Total | 1 |
| Size Interior | 1,679 Ft2 |
| Type | House |
| Attached Garage | |
| Parking Space(s) | 5 |
| Acreage | Yes |
| Landscape Features | Lawn |
| Size Frontage | 482 Ft ,1 In |
| Size Irregular | 1.13 |
| Size Total | 1.13 Ac |
| Size Total Text | 1.13 Ac |
| Level | Type | Length | Width | Dimensions |
|---|---|---|---|---|
| Basement | Family Room | 14'6 x 29'7 | ||
| Basement | Games Room | 10'3 x 10'10 | ||
| Basement | Bedroom | 9'7 x 11'8 | ||
| Basement | Den | 10'10 x 13'11 | ||
| Basement | 3pc Bathroom | 5'11 x 9'2 | ||
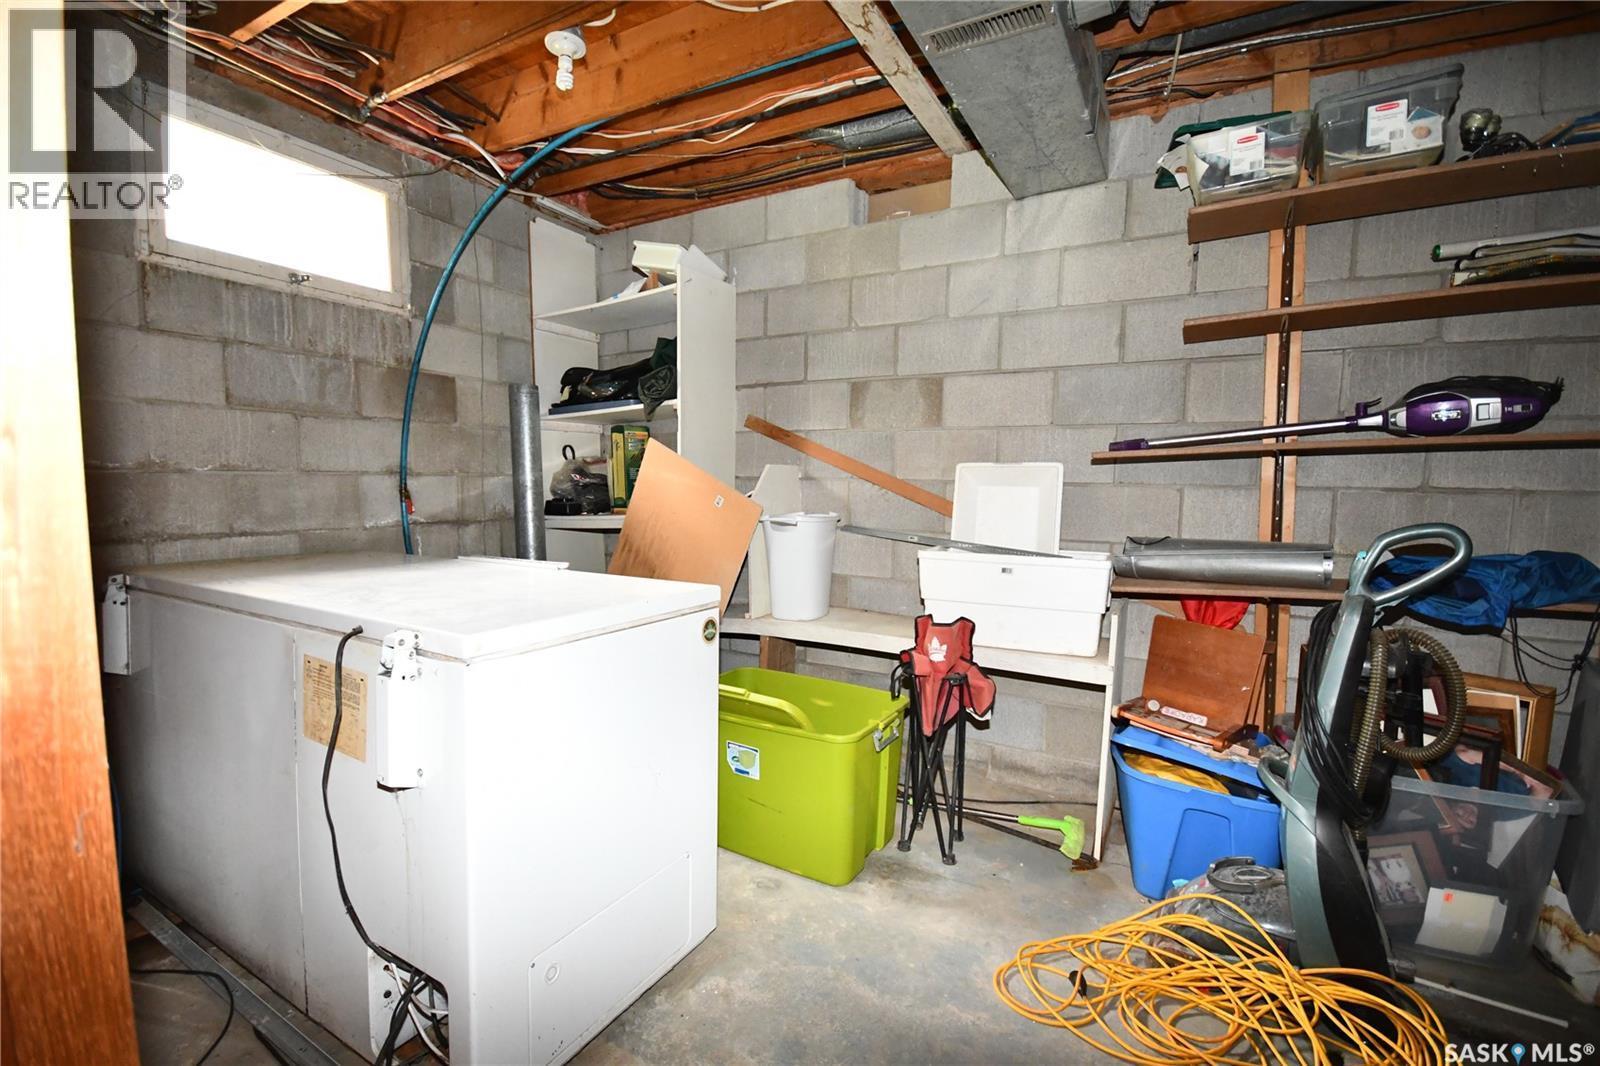
| Basement | Storage | 8'6 x 16'0 | ||
| Main Level | Kitchen/dining Room | 14'11 x 23'10 | ||
| Main Level | Living Room | 13'0 x 19'6 | ||
| Main Level | Dining Nook | 5'4 x 11'3 | ||
| Main Level | Primary Bedroom | 11'0 x 13'6 | ||
| Main Level | Bedroom | 9'10 x 10'0 | ||
| Main Level | Bedroom | 9'6 x 10'0 | ||
| Main Level | Office | 8'7 x 13'1 | ||
| Main Level | 4pc Bathroom | 6'0 x 9'0 | ||
| Main Level | 2pc Bathroom | 4'2 x 5'4 | ||
| Main Level | Foyer | 7'7 x 10'8 | ||
| Main Level | Laundry Room | 5'6 x 7'10 |
https://www.realtor.ca/real-estate/30121497/340-johnson-avenue-big-river-cowan-lake
Contact us for more information
Glenda Oleksyn
Salesperson
(306) 653-8222
(306) 242-5503

The trademarks REALTOR®, REALTORS®, and the REALTOR® logo are controlled by The Canadian Real Estate Association (CREA) and identify real estate professionals who are members of CREA. The trademarks MLS®, Multiple Listing Service® and the associated logos are owned by The Canadian Real Estate Association (CREA) and identify the quality of services provided by real estate professionals who are members of CREA. The trademark DDF® is owned by The Canadian Real Estate Association (CREA) and identifies CREA's Data Distribution Facility (DDF®)