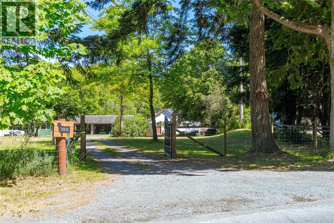
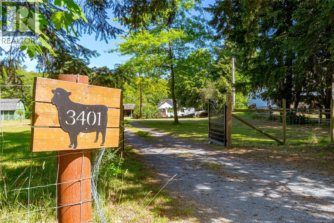
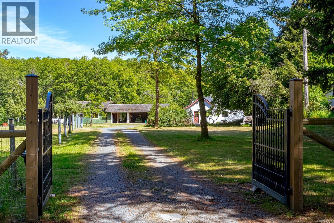
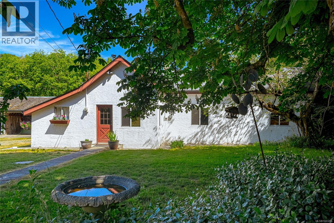
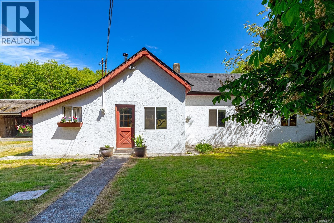
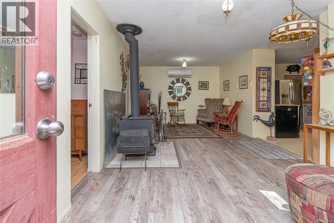
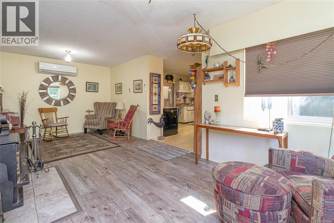
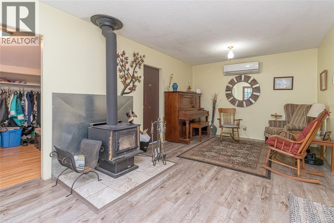
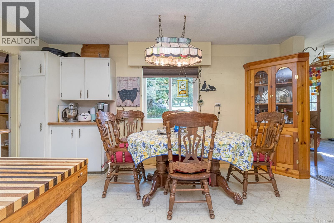
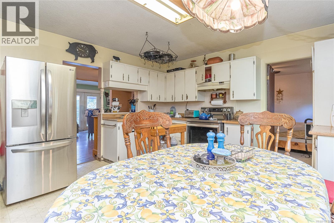
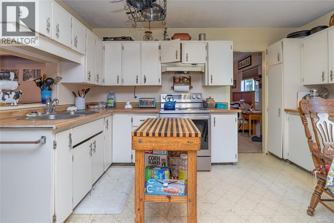
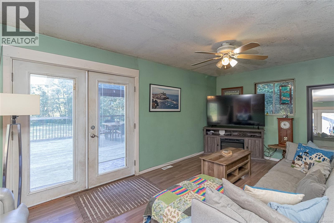
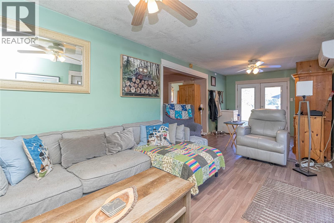
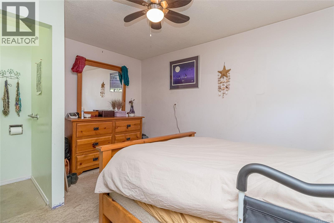
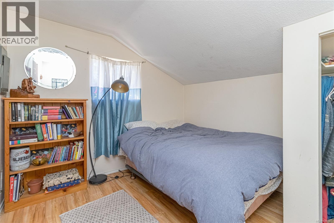
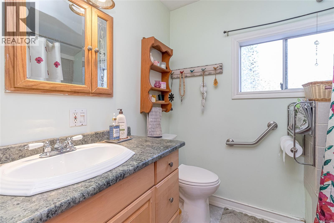
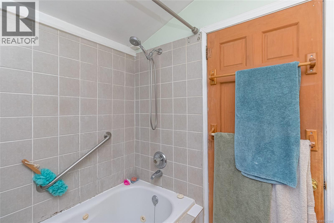
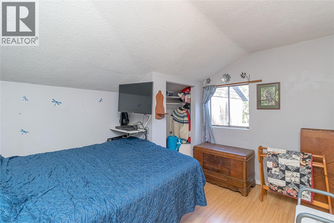
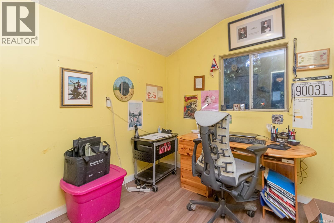
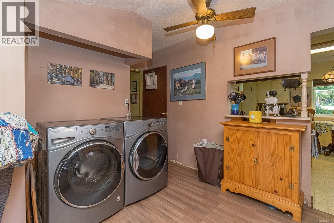
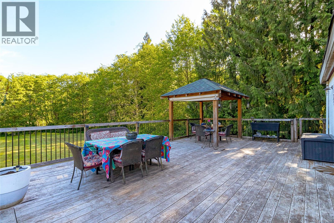
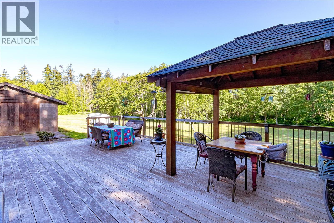
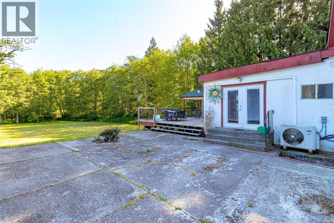
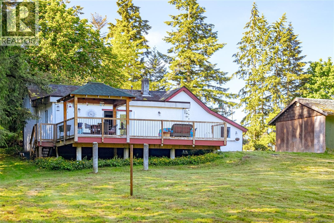
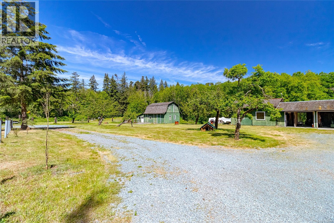
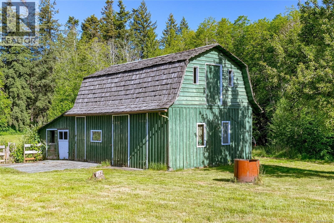
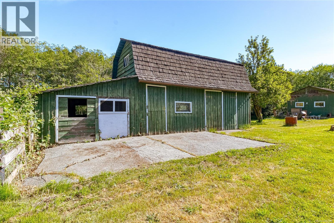
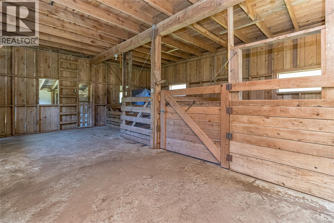
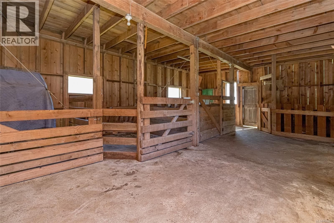
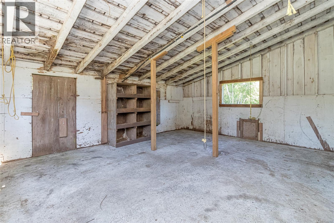
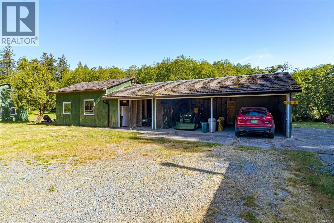
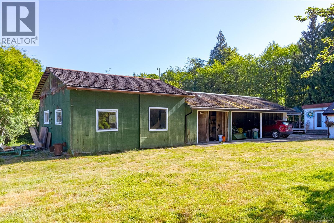
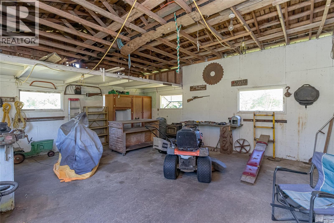
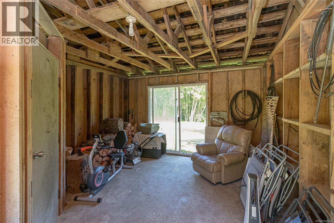
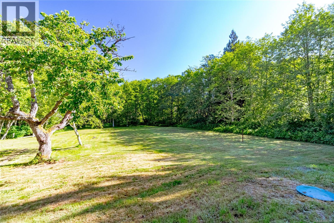
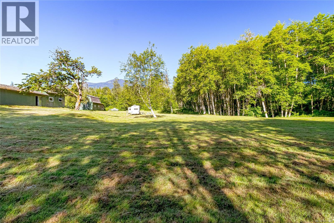
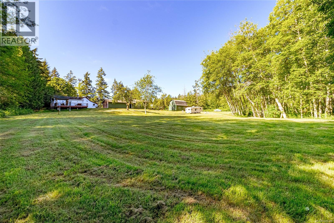
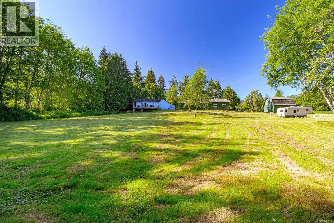
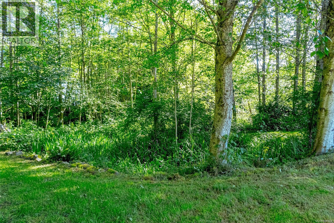
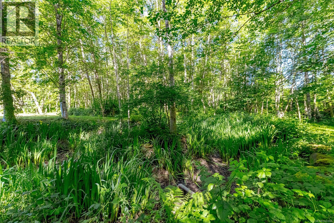
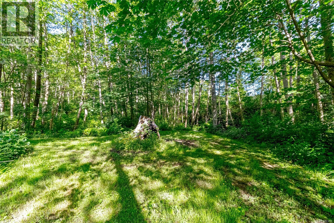
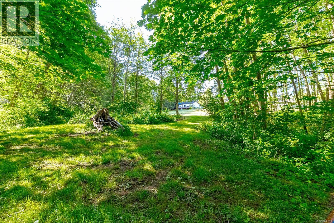
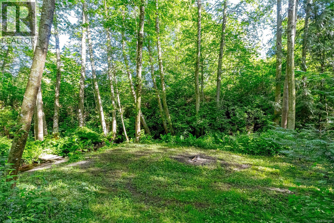
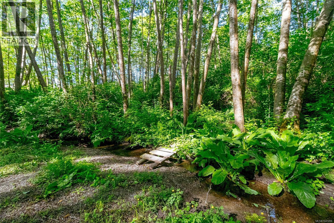
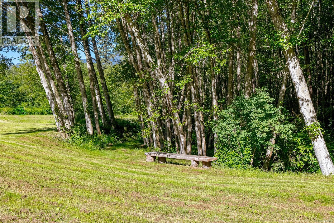
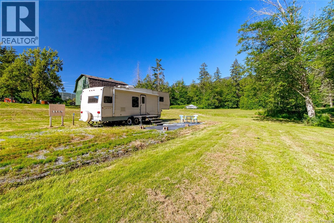
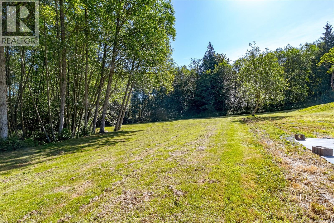
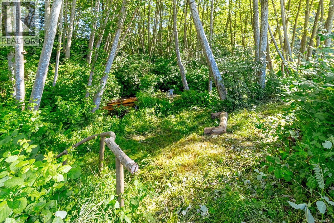
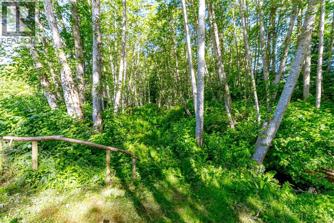
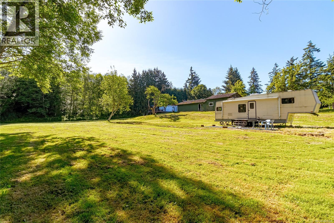
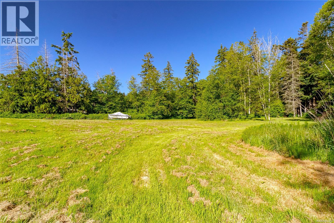
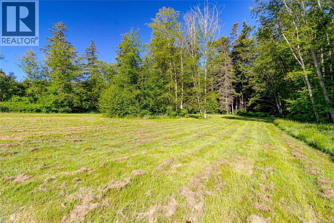
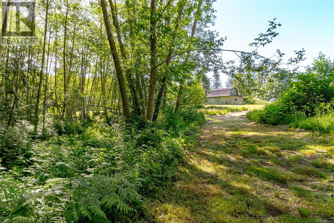
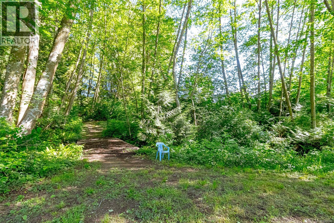
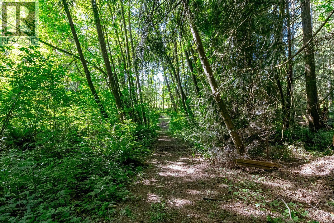
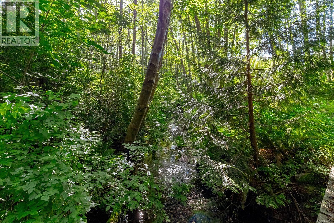
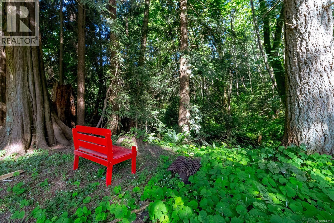
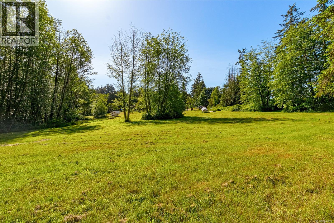
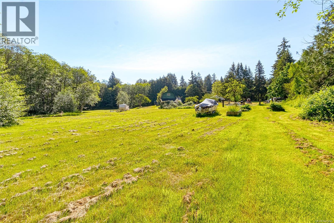
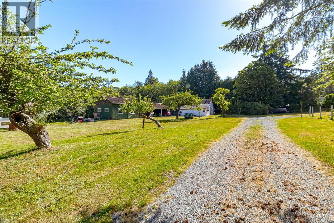
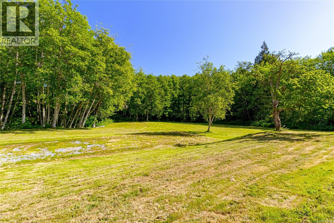
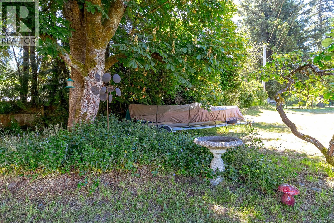
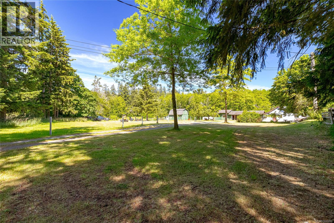
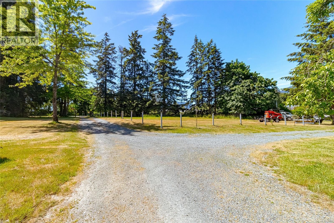
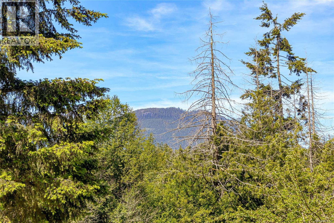
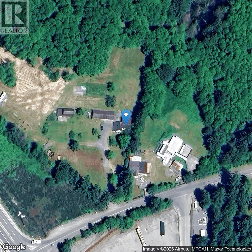
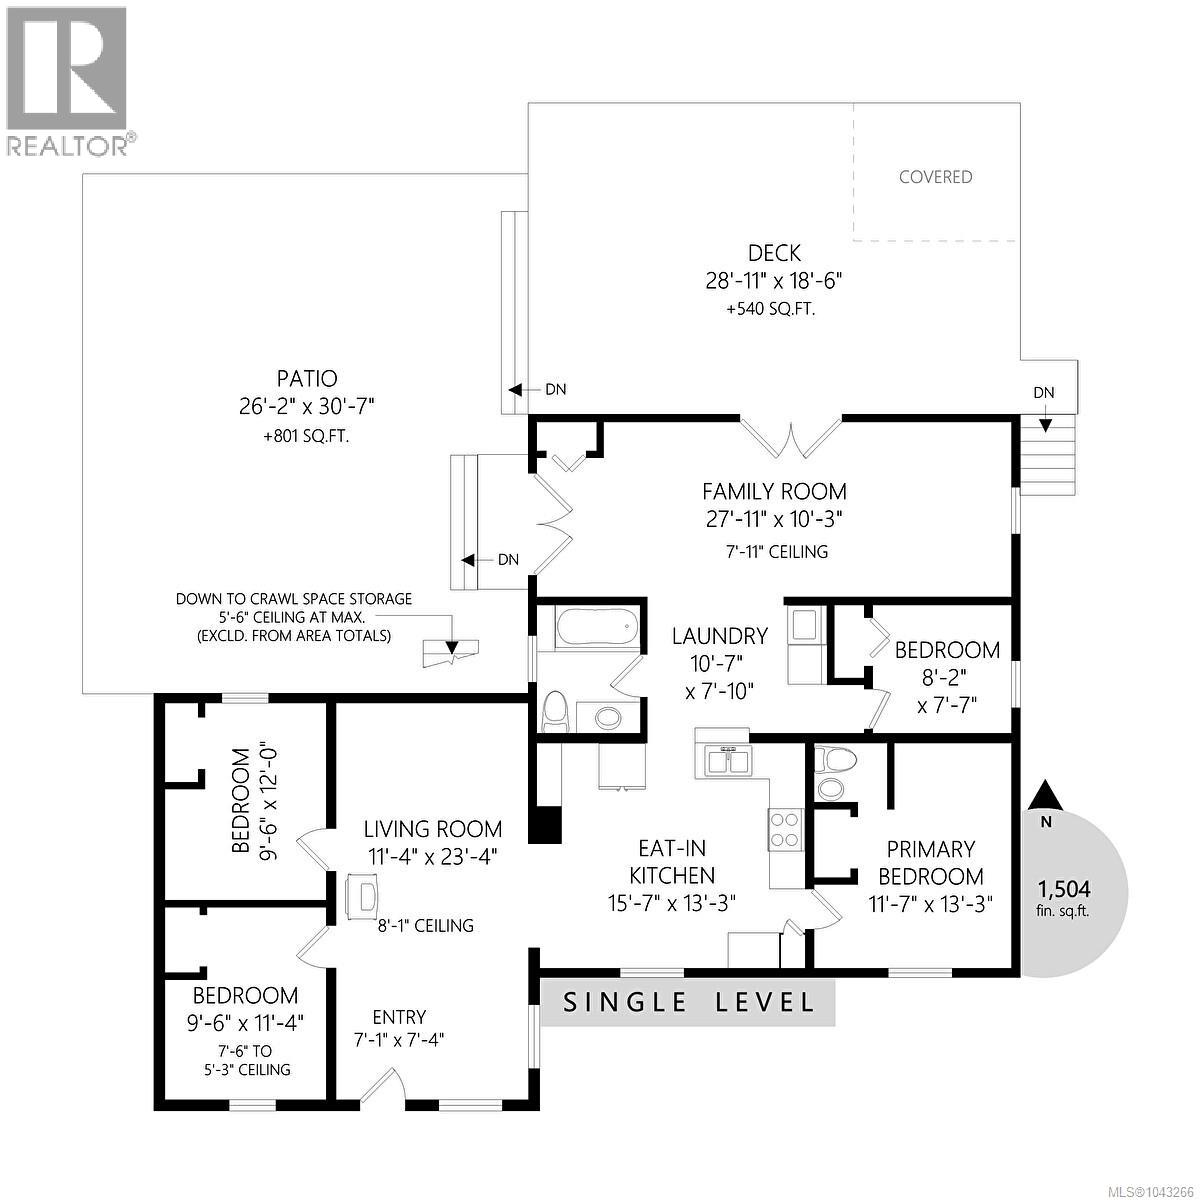
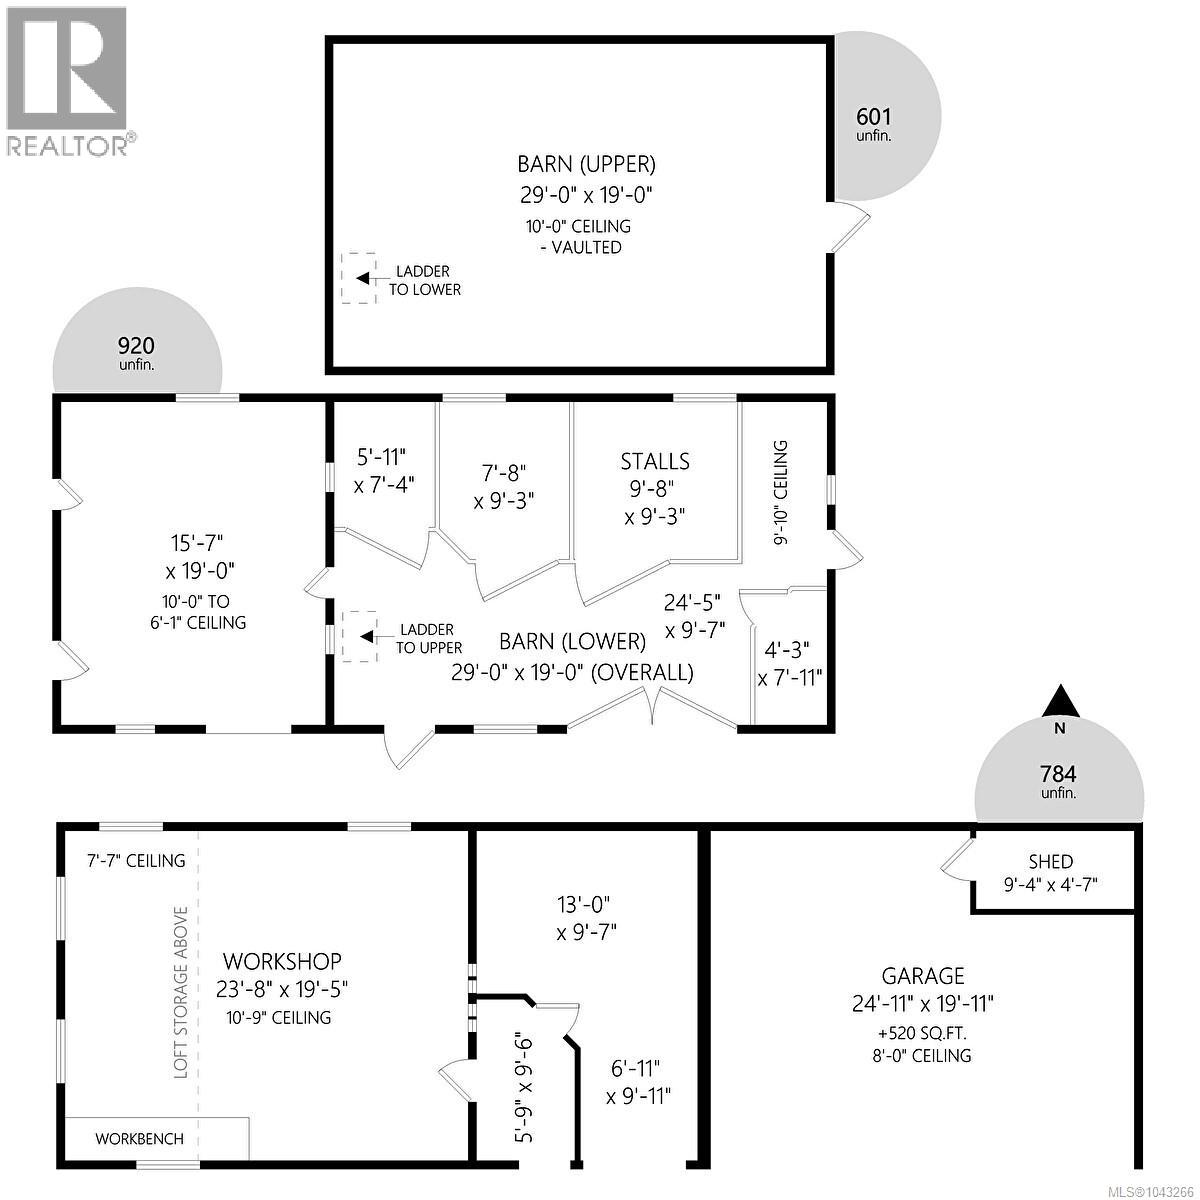
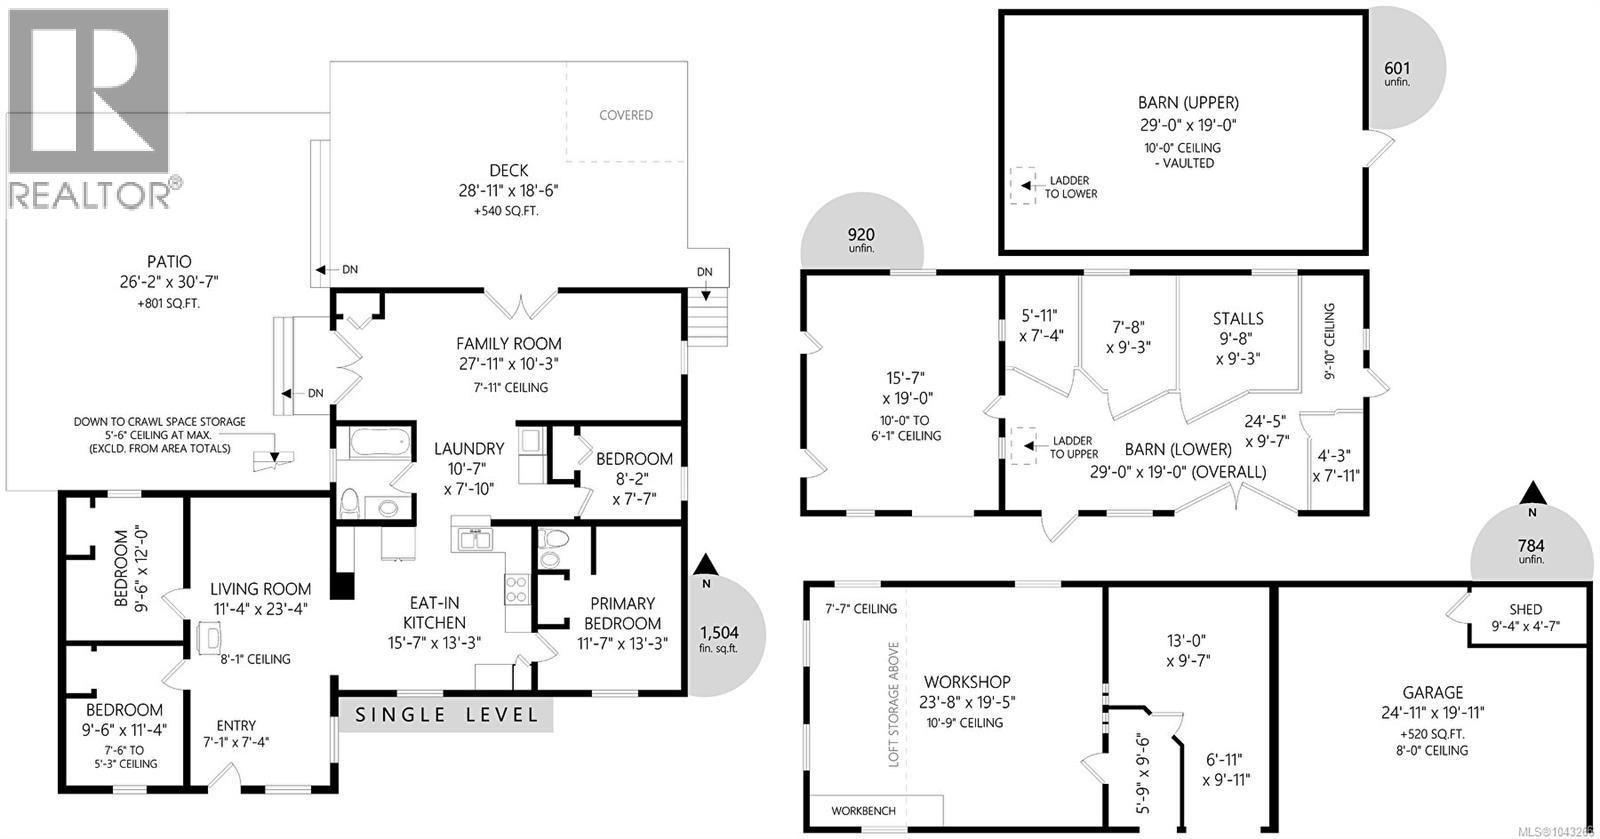
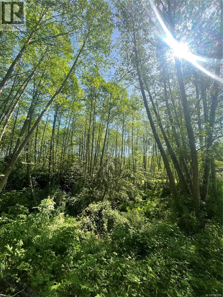
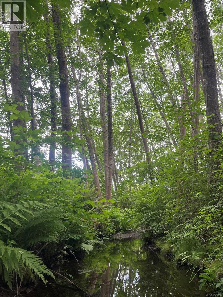
Set on 10.34 acres in Chemainus, this hobby farm has not been on the market for 3 1/2 decades. The farm has been home to horses, cows, sheep, pigs, and poultry. Askew Creek runs through this acreage, with hundreds of meters of access. A bridge provides access to the backfield/ forested area with Cedar, Maple, Douglas Fir and Alder trees. Home is a solid 4-bed, 1.5-bath, 1504 sq. ft. Ranch with an eat-in kitchen, a cozy wood-heated living room, separate family room leading to a 540 sq.ft. deck to enjoy the pastoral views. Property includes a 920 sq. ft. barn with 3-4 stalls with a 601 sq.ft. loft with 10' ceiling. A 784 sq. Ft. work-shop garage was built with timber from the property. Lands boast a year-round spring and non-power stream storage water license for irrigation. There is a large foundation that was previously used for a greenhouse. Currently in ALR. The year-round creek, seasonal pond makes a beautiful park like setting. Electric and water in place to an existing RV pad. (id:44393)
| MLS® Number | 1043266 |
| Property Type | Single Family |
| Neigbourhood | Chemainus |
| Features | Acreage, Level Lot, Park Setting, Private Setting, Southern Exposure, Wooded Area, Other |
| Parking Space Total | 8 |
| Plan | Vip691 |
| Structure | Barn, Shed, Workshop |
| View Type | Mountain View, Valley View |
| Bathroom Total | 2 |
| Bedrooms Total | 4 |
| Appliances | Dishwasher, Jetted Tub, Range - Electric, Refrigerator, Washer |
| Architectural Style | Character |
| Constructed Date | 1907 |
| Cooling Type | Air Conditioned |
| Fireplace Present | Yes |
| Fireplace Total | 1 |
| Heating Fuel | Electric |
| Heating Type | Forced Air, Heat Pump |
| Size Interior | 1,504 Ft2 |
| Type | House |
| Carport | |
| Garage | |
| R V |
| Acreage | Yes |
| Size Irregular | 10 |
| Size Total | 10 Ac |
| Size Total Text | 10 Ac |
| Zoning Description | A2 |
| Zoning Type | Agricultural |
| Level | Type | Length | Width | Dimensions |
|---|---|---|---|---|
| Main Level | Family Room | 27'11 x 10'3 | ||
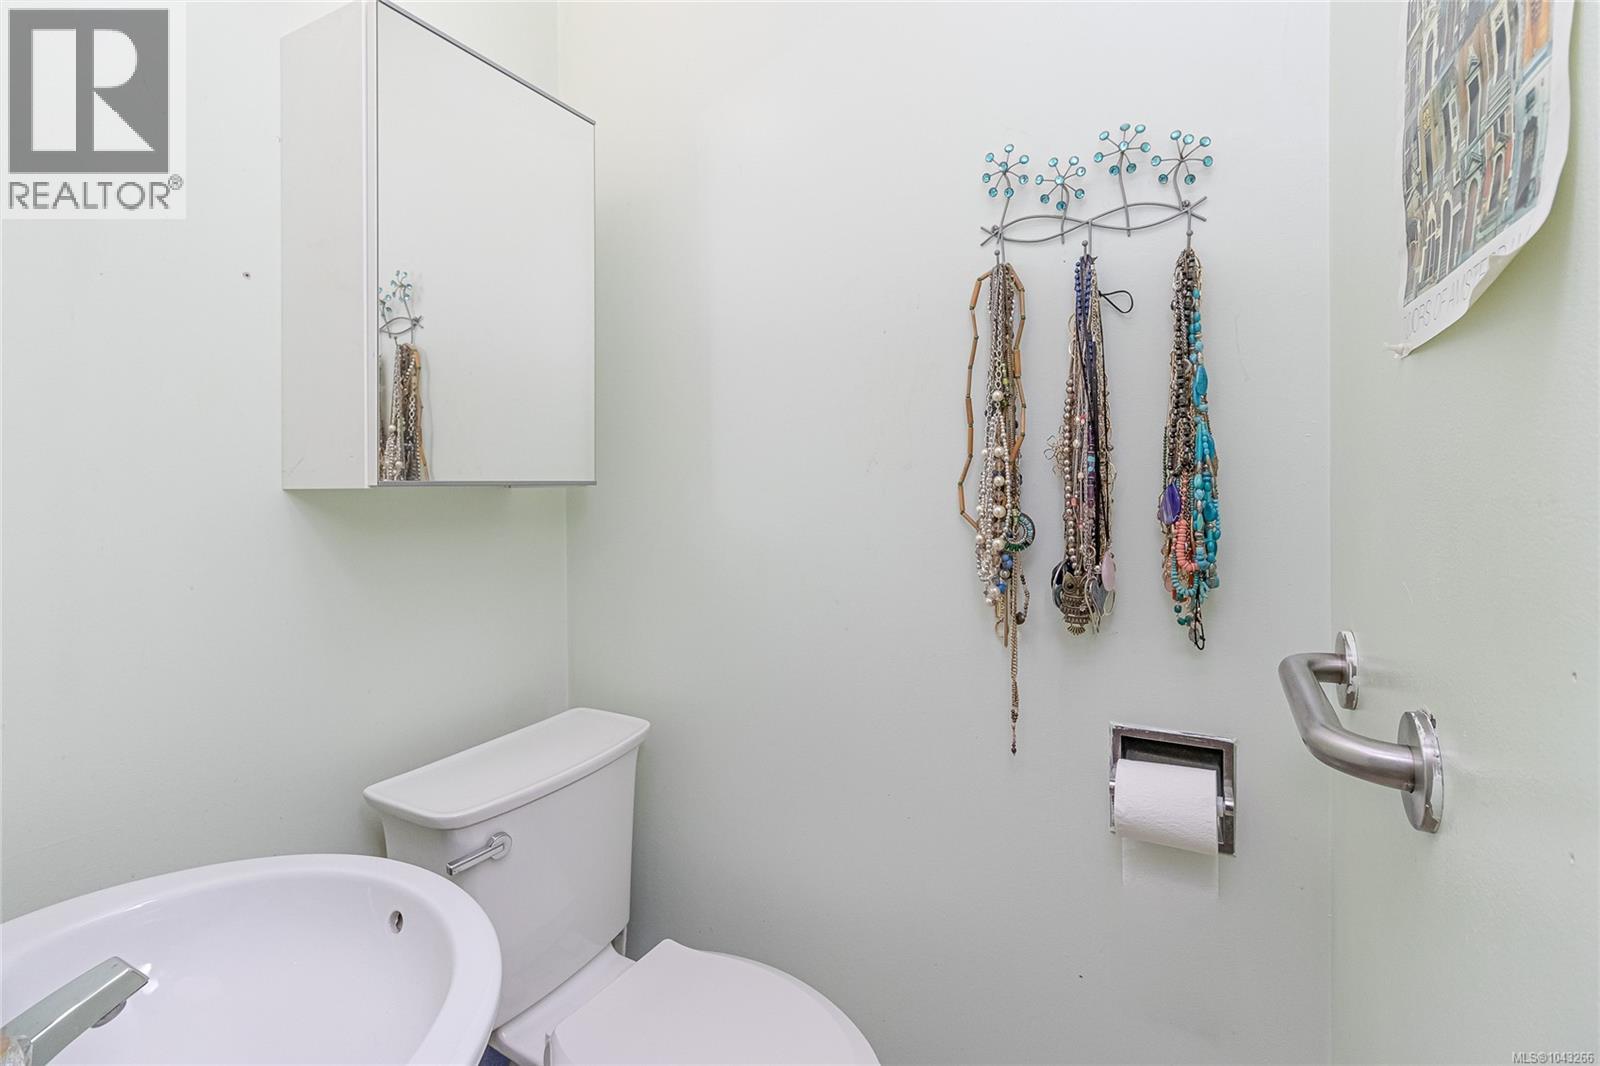
| Main Level | Ensuite | 2-Piece | ||
| Main Level | Bedroom | 9'6 x 11'4 | ||
| Main Level | Bedroom | 9'6 x 12'0 | ||
| Main Level | Entrance | 7'1 x 7'4 | ||
| Main Level | Living Room | 11'4 x 23'4 | ||
| Main Level | Kitchen | 15'7 x 13'3 | ||
| Main Level | Primary Bedroom | 11'7 x 13'3 | ||
| Main Level | Bedroom | 8'2 x 7'7 | ||
| Main Level | Bathroom | 4-Piece | ||
| Main Level | Laundry Room | 10'7 x 7'10 |
https://www.realtor.ca/real-estate/30035757/3401-river-rd-chemainus-chemainus
Contact us for more information
Michael Pickard
(250) 246-3700

The trademarks REALTOR®, REALTORS®, and the REALTOR® logo are controlled by The Canadian Real Estate Association (CREA) and identify real estate professionals who are members of CREA. The trademarks MLS®, Multiple Listing Service® and the associated logos are owned by The Canadian Real Estate Association (CREA) and identify the quality of services provided by real estate professionals who are members of CREA. The trademark DDF® is owned by The Canadian Real Estate Association (CREA) and identifies CREA's Data Distribution Facility (DDF®)