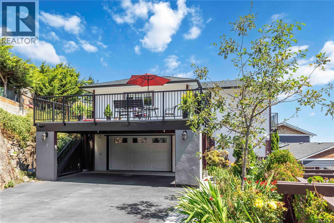
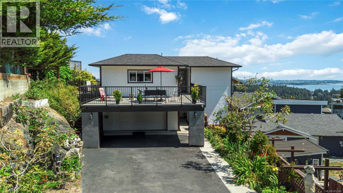
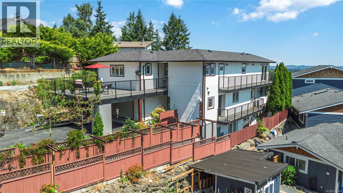
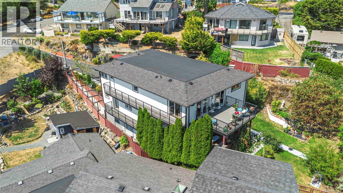
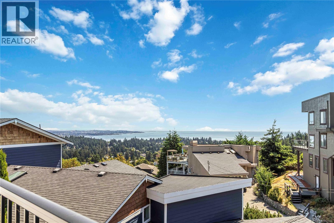
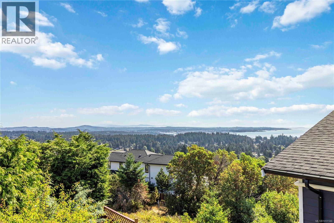
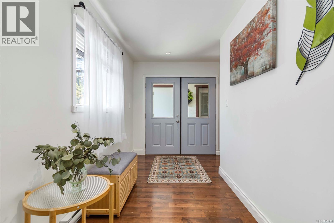
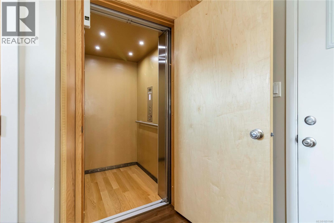
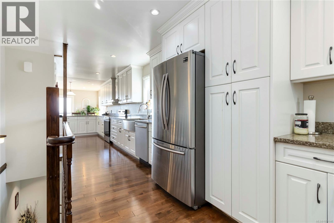
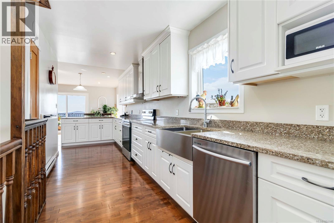
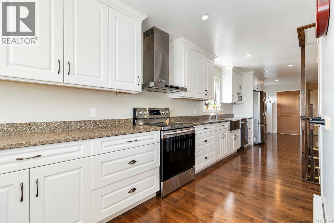
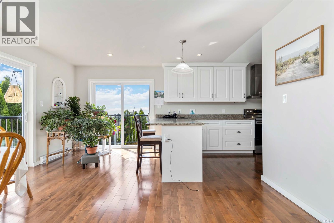
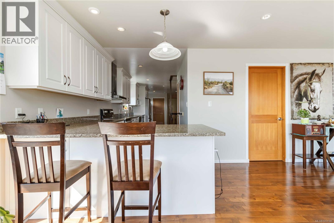
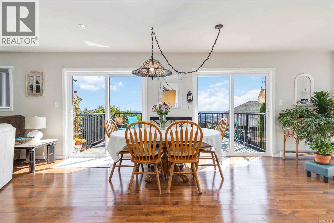
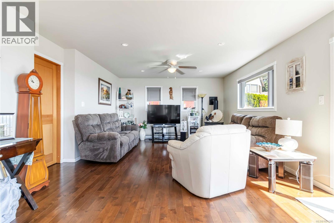
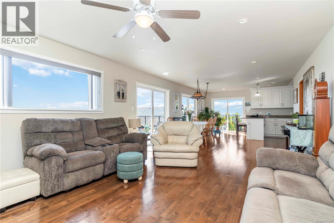
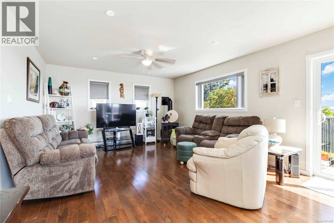
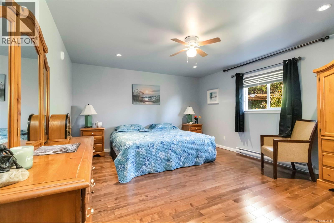
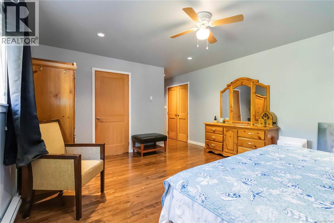
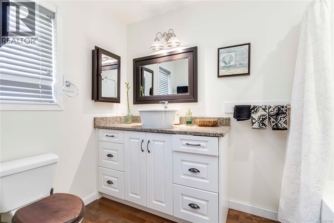
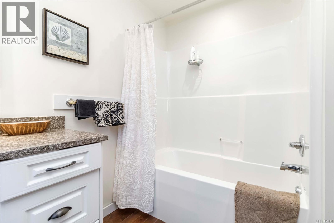
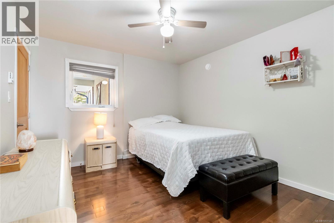
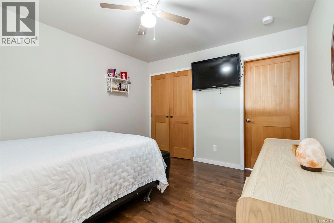
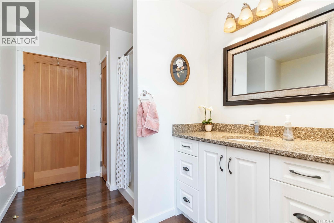
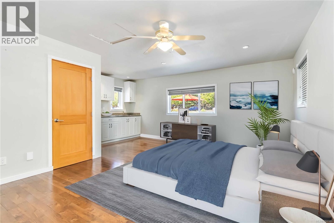
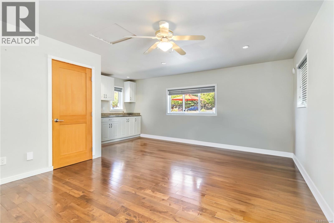
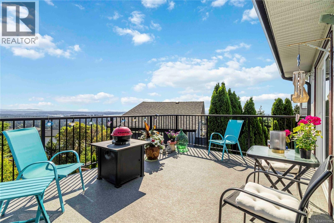
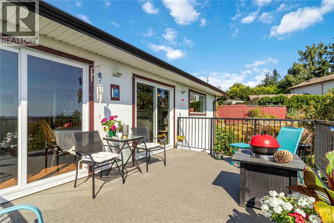
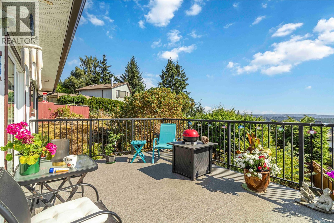
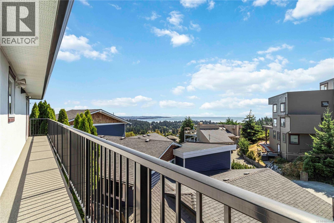
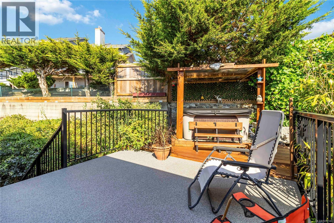
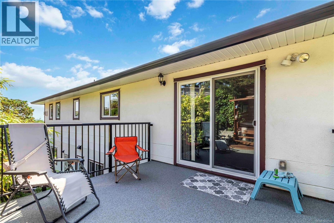
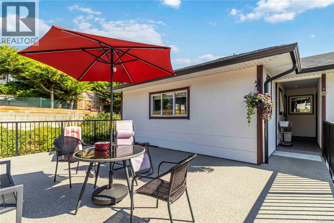
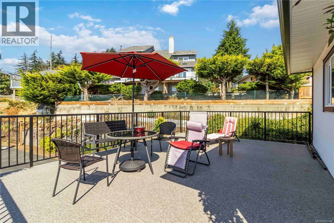
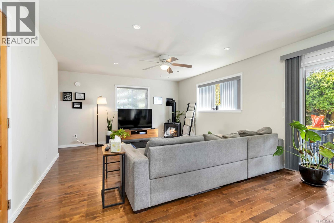
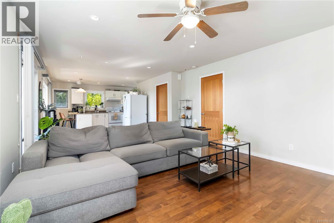
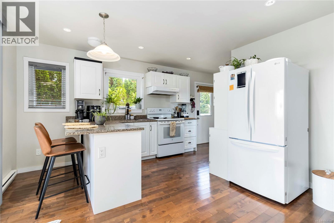
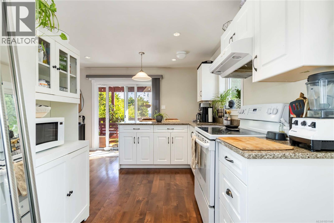
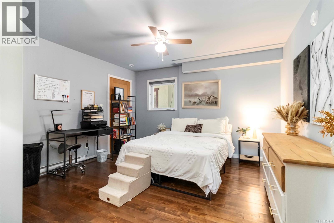
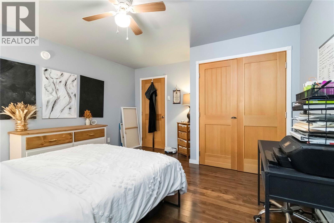
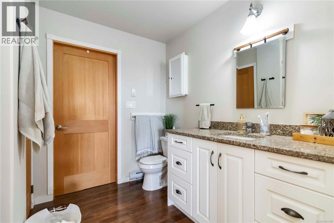
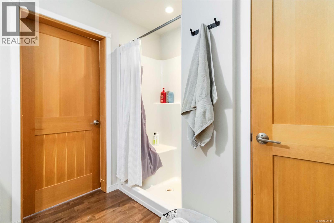
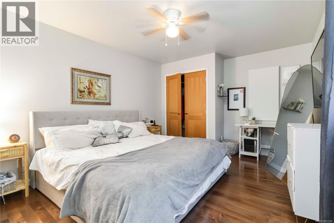
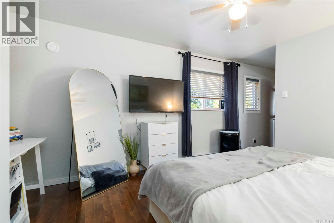
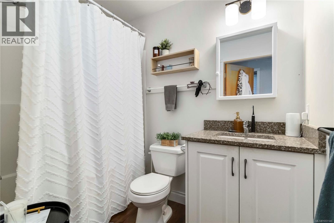
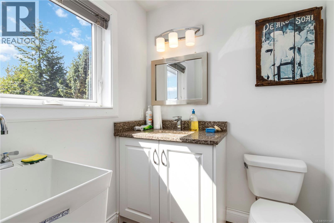
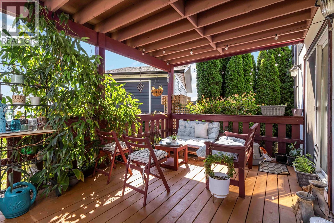
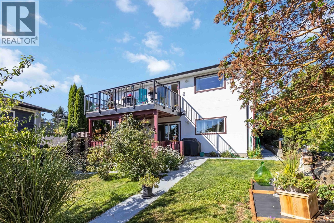
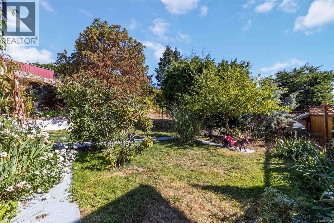
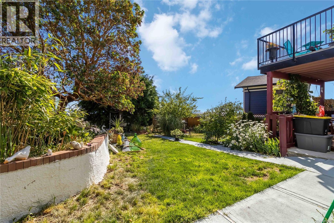
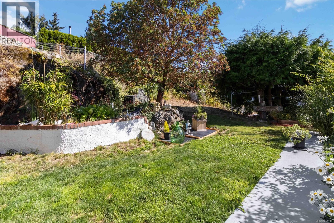
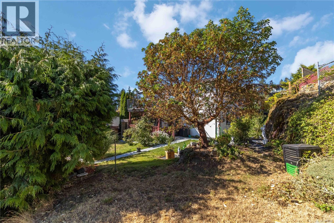
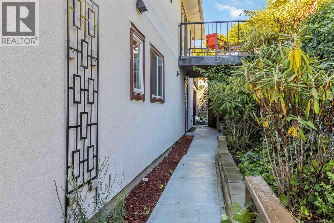
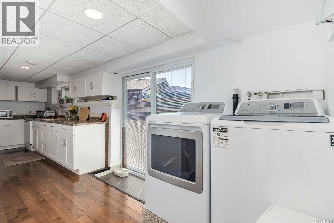
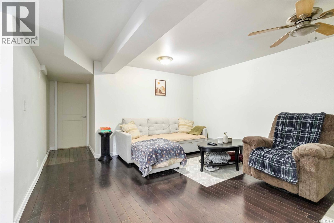
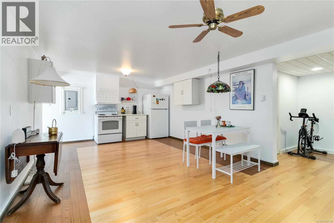
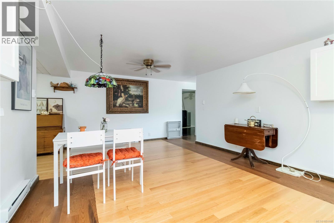
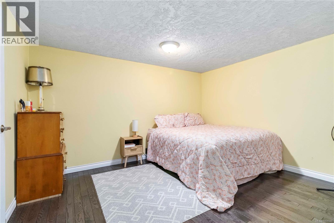
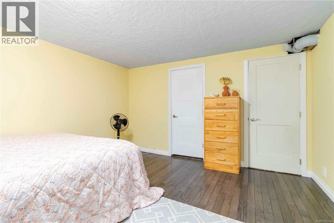
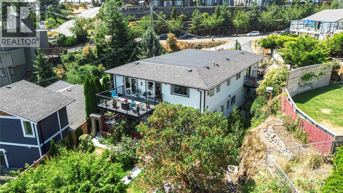
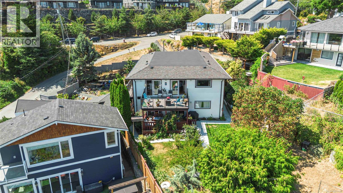
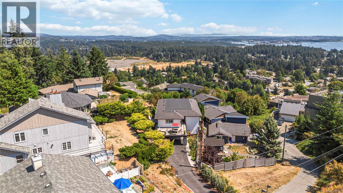
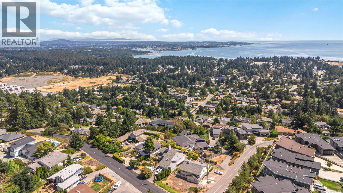
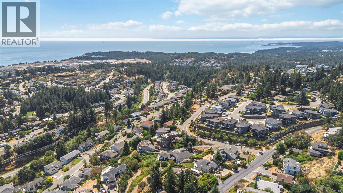
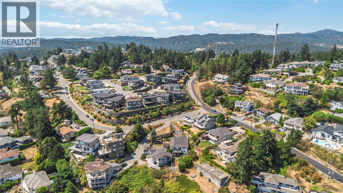
Set against sweeping views of the Juan de Fuca Strait and Mount Baker, this exceptional 4,630 sq ft home is designed to make the most of its spectacular Triangle Mountain setting. An elevator connects all three levels, making everyday living effortless while offering exceptional flexibility for families, guests, hobbies, and work-from-home space. Built in 2019, the thoughtfully designed layout invites you to live comfortably and entertain with ease, with multiple sun decks creating seamless opportunities to soak up the ever-changing coastal scenery. The main home is complemented by a separate 2-bedroom suite, while the lower level offers abundant bonus space for a rec room, studio, gym, workshop, or storage. Expansive living areas can evolve with your needs, while a large double garage, hot tub, and 400-amp service add practicality. With transit nearby and Westshore amenities minutes away, this rare home delivers exceptional space, flexibility, and unforgettable views. (id:44393)
| MLS® Number | 1051146 |
| Property Type | Single Family |
| Neigbourhood | Triangle |
| Features | Hillside, Irregular Lot Size, Sloping, Other |
| Parking Space Total | 4 |
| Plan | Vip42346 |
| View Type | City View, Mountain View, Ocean View |
| Bathroom Total | 8 |
| Bedrooms Total | 7 |
| Appliances | Range, Dishwasher, Dryer, Hot Tub, Microwave, Refrigerator, Washer |
| Architectural Style | Other |
| Constructed Date | 2019 |
| Cooling Type | None |
| Fireplace Present | Yes |
| Fireplace Total | 2 |
| Heating Fuel | Electric |
| Heating Type | Baseboard Heaters |
| Size Interior | 4,630 Ft2 |
| Type | House |
| Carport | |
| Garage | |
| Open |
| Access Type | Road Access |
| Acreage | No |
| Size Irregular | 8712 |
| Size Total | 8712 Sqft |
| Size Total Text | 8712 Sqft |
| Zoning Type | Residential |
| Level | Type | Length | Width | Dimensions |
|---|---|---|---|---|
| Second Level | Bedroom | 12 ft | 11 ft | 12 ft x 11 ft |
| Second Level | Ensuite | 4-Piece | ||
| Second Level | Primary Bedroom | 16 ft | 14 ft | 16 ft x 14 ft |
| Second Level | Living Room | 14 ft | 15 ft | 14 ft x 15 ft |
| Second Level | Bathroom | 3-Piece | ||
| Second Level | Dining Room | 14 ft | 15 ft | 14 ft x 15 ft |
| Second Level | Kitchen | 28 ft | 10 ft | 28 ft x 10 ft |
| Second Level | Laundry Room | 7 ft | 6 ft | 7 ft x 6 ft |
| Lower Level | Recreation Room | 13 ft | 16 ft | 13 ft x 16 ft |
| Lower Level | Ensuite | 3-Piece | ||
| Lower Level | Primary Bedroom | 13 ft | 13 ft | 13 ft x 13 ft |
| Lower Level | Bedroom | 14 ft | 11 ft | 14 ft x 11 ft |
| Lower Level | Kitchen | 22 ft | 13 ft | 22 ft x 13 ft |
| Lower Level | Bathroom | 2-Piece | ||
| Lower Level | Laundry Room | 25 ft | 6 ft | 25 ft x 6 ft |
| Main Level | Laundry Room | 7 ft | 8 ft | 7 ft x 8 ft |
| Main Level | Ensuite | 4-Piece | ||
| Main Level | Bedroom | 14 ft | 11 ft | 14 ft x 11 ft |
| Main Level | Bedroom | 14 ft | 13 ft | 14 ft x 13 ft |
| Main Level | Bathroom | 3-Piece | ||
| Main Level | Living Room | 14 ft | 19 ft | 14 ft x 19 ft |
| Main Level | Dining Room | 12 ft | 10 ft | 12 ft x 10 ft |
| Main Level | Kitchen | 18 ft | 7 ft | 18 ft x 7 ft |
| Main Level | Entrance | 19 ft | 10 ft | 19 ft x 10 ft |
| Main Level | Bathroom | 3-Piece | ||
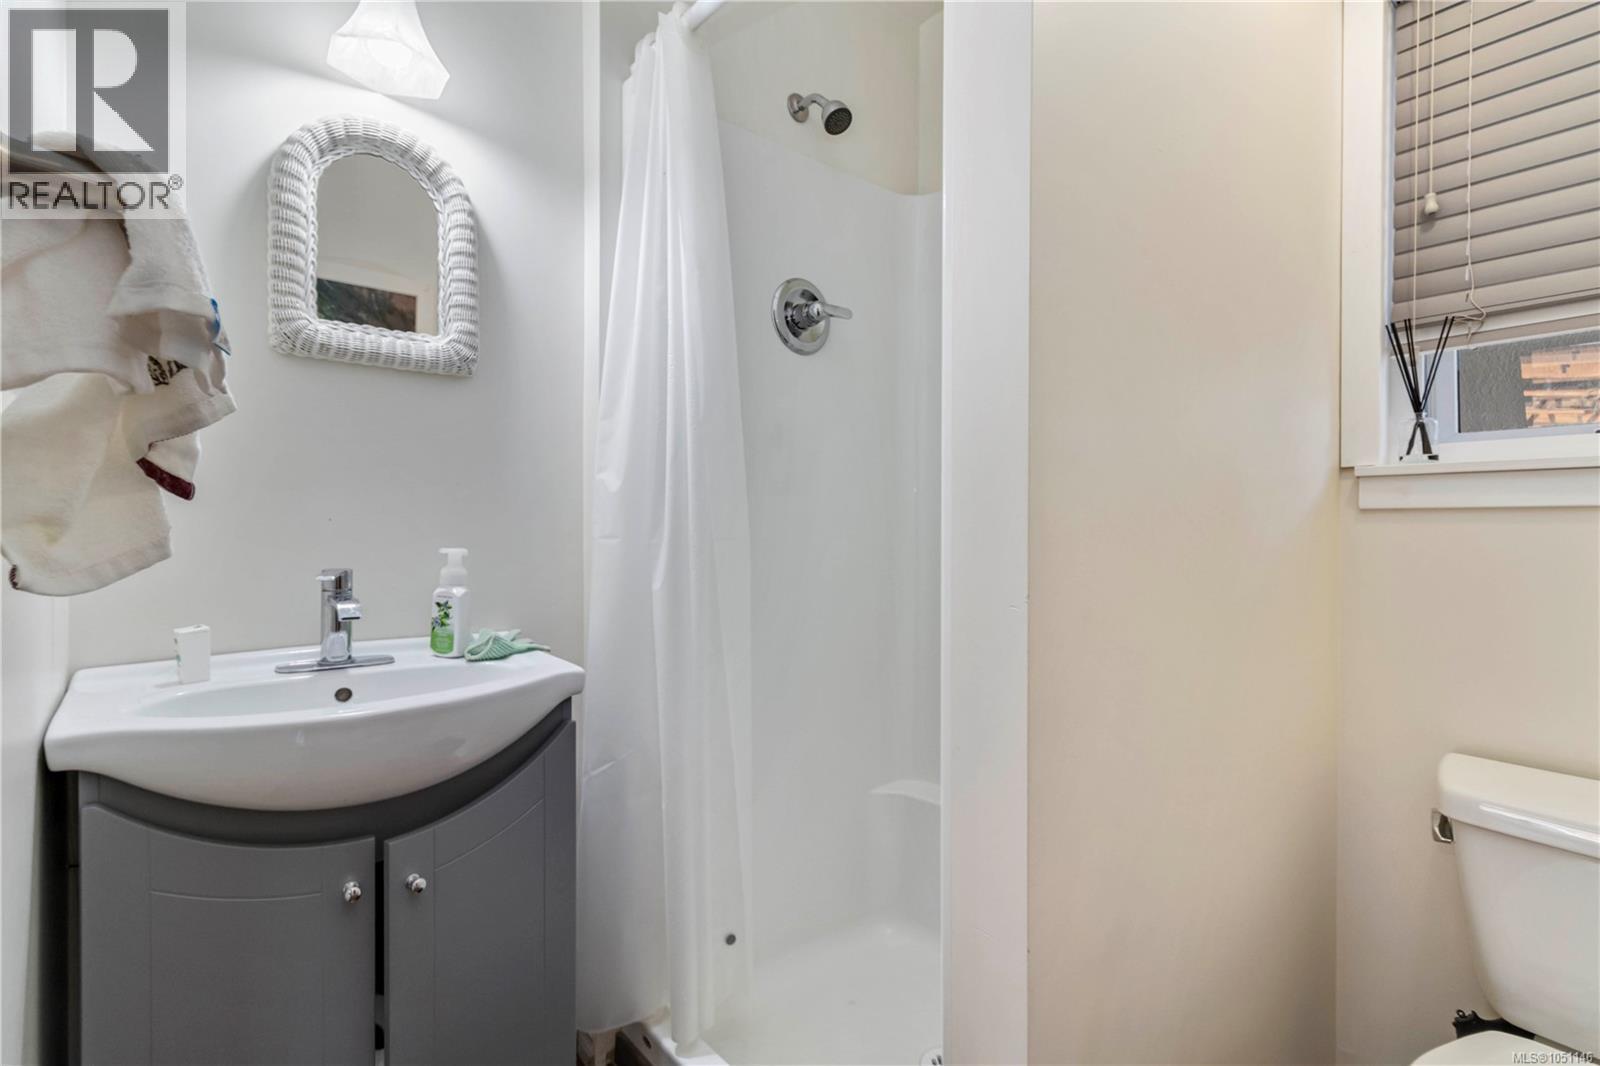
| Additional Accommodation | Bathroom | X | ||
| Additional Accommodation | Bedroom | 19 ft | 19 ft | 19 ft x 19 ft |
https://www.realtor.ca/real-estate/30349639/3403-karger-terr-colwood-triangle
Contact us for more information
Danny Cox
Personal Real Estate Corporation

(250) 744-3301
(800) 663-2121
(250) 744-3904
www.remax-camosun-victoria-bc.com/
Mitch Lidstone
Personal Real Estate Corporation
(250) 744-3301
(800) 663-2121
(250) 744-3904
www.remax-camosun-victoria-bc.com/

The trademarks REALTOR®, REALTORS®, and the REALTOR® logo are controlled by The Canadian Real Estate Association (CREA) and identify real estate professionals who are members of CREA. The trademarks MLS®, Multiple Listing Service® and the associated logos are owned by The Canadian Real Estate Association (CREA) and identify the quality of services provided by real estate professionals who are members of CREA. The trademark DDF® is owned by The Canadian Real Estate Association (CREA) and identifies CREA's Data Distribution Facility (DDF®)