Maintenance, Reserve Fund Contributions, Insurance, Ground Maintenance, Property Management, Other, See Remarks, Sewer, Waste Removal, Water
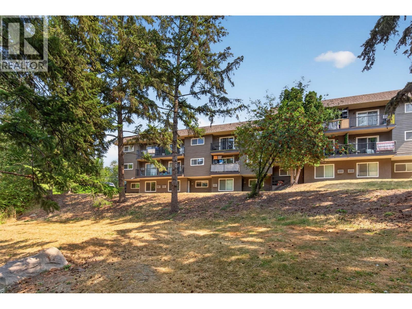
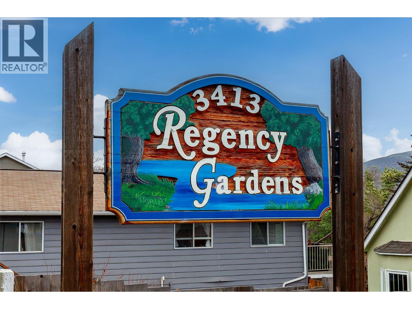
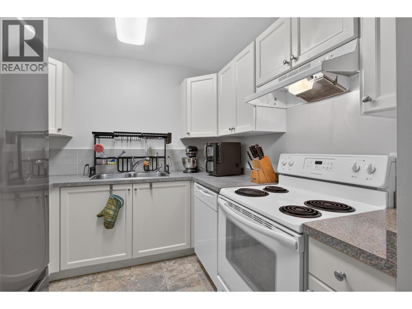
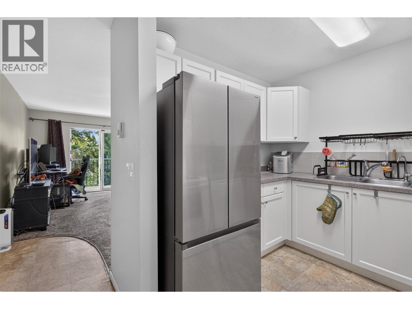
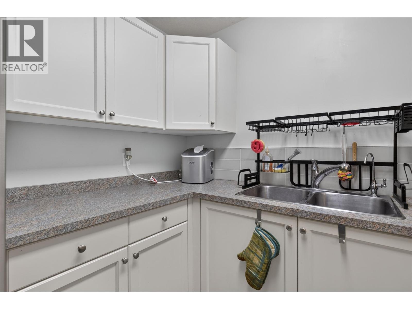
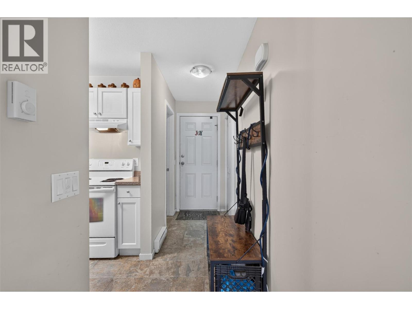
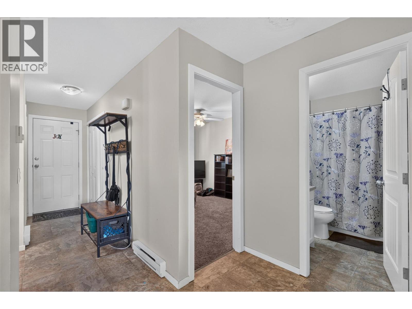
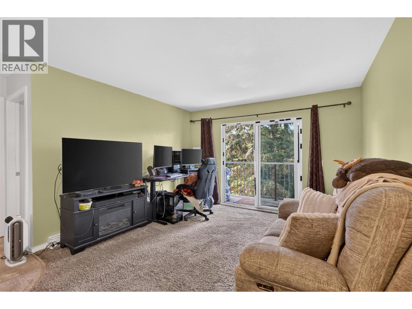
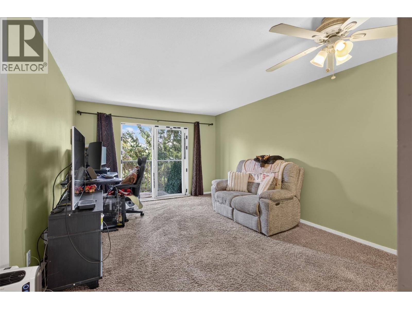
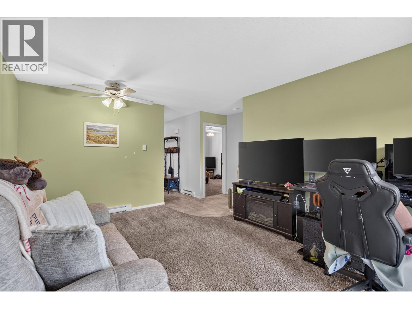
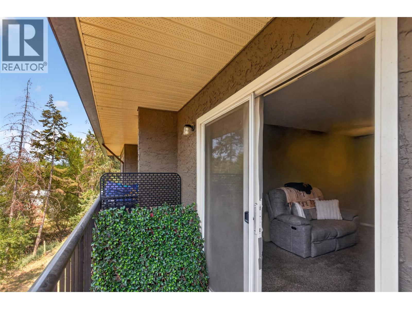
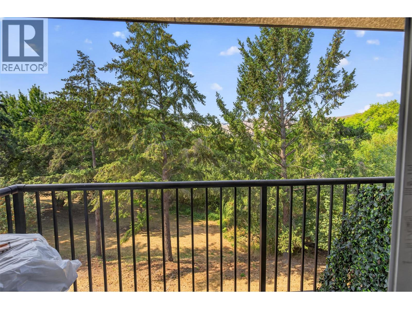
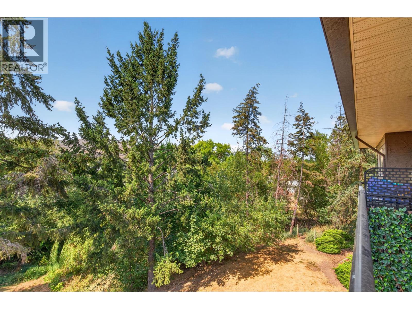
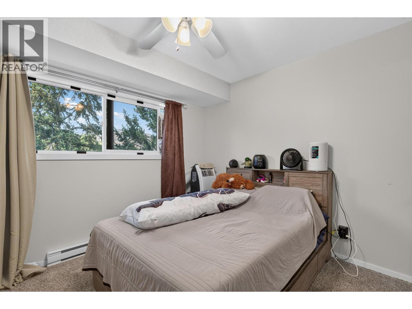
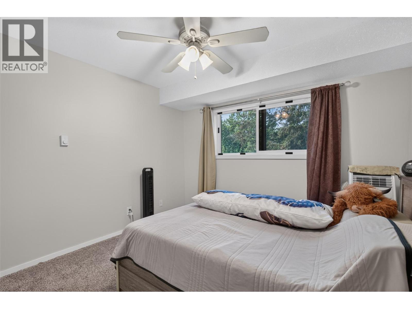
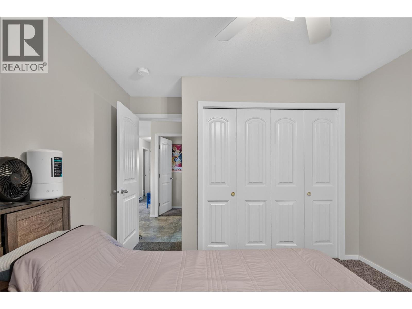
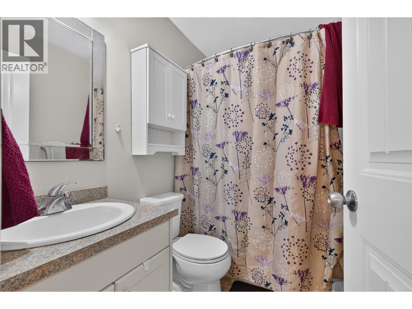
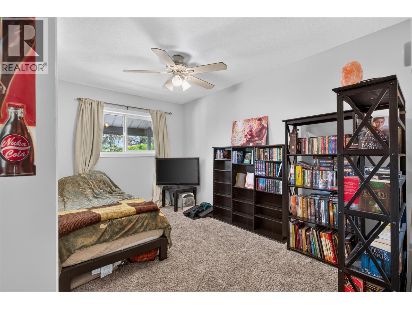
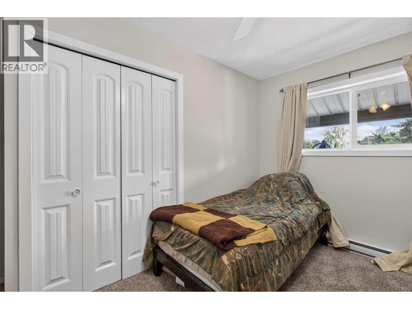
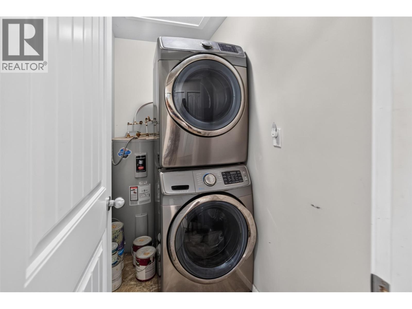
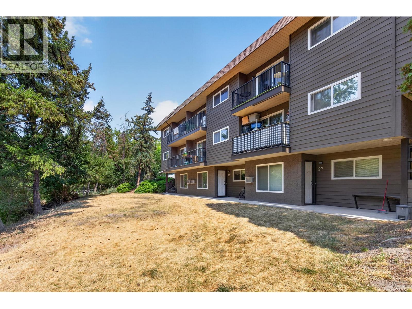
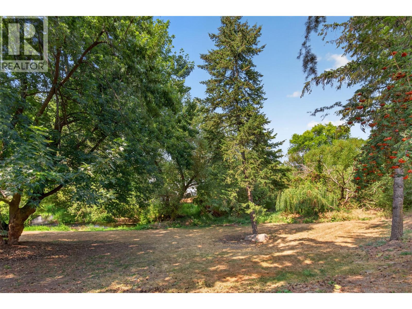
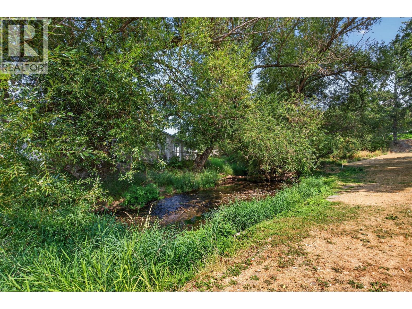
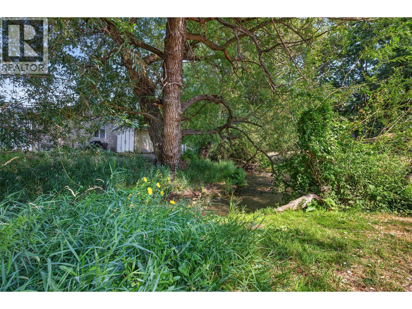
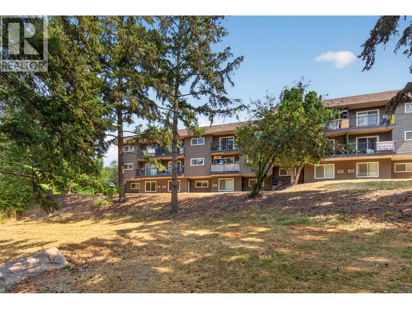
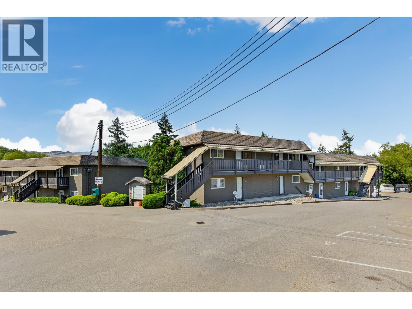
$415.80 MonthlyThis 2 bedroom, 1 bathroom top floor unit in Regency Gardens offers a great opportunity for first-time buyers or investors. Renovated in 2016, with significant updates throughout, taking care of many of the larger improvements a buyer would otherwise need to consider and a solid starting point to make the home their own. The home offers two spacious bedrooms, a full bathroom, convenient in-suite laundry, and a private balcony overlooking a treed, park-like area with creek. A peaceful outlook to enjoy from the top floor. Parking is conveniently located close to the stairs. Centrally located in Vernon on a bus route and within walking distance of downtown, shopping, restaurants, and walking trails. Regency Gardens is a family-friendly complex with no age restrictions and rentals are permitted. The pet policy allows two dogs, two cats, or one of each. (id:44393)
| MLS® Number | 10398056 |
| Property Type | Single Family |
| Neigbourhood | Mission Hill |
| Community Name | Regency Gardens |
| Community Features | Pets Allowed With Restrictions, Rentals Allowed |
| Features | One Balcony |
| Parking Space Total | 1 |
| View Type | River View |
| Water Front Type | Waterfront On Creek |
| Bathroom Total | 1 |
| Bedrooms Total | 2 |
| Appliances | Range, Refrigerator, Dishwasher, Washer/dryer Stack-up |
| Constructed Date | 1982 |
| Construction Style Attachment | Attached |
| Cooling Type | Wall Unit |
| Exterior Finish | Cedar Siding, Stucco |
| Fire Protection | Smoke Detector Only |
| Flooring Type | Linoleum, Vinyl |
| Heating Fuel | Electric |
| Heating Type | Baseboard Heaters |
| Roof Material | Asphalt Shingle |
| Roof Style | Unknown |
| Stories Total | 1 |
| Size Interior | 771 Ft2 |
| Type | Row / Townhouse |
| Utility Water | Municipal Water |
| Acreage | No |
| Sewer | Municipal Sewage System |
| Size Total Text | Under 1 Acre |
| Surface Water | Creeks |
| Level | Type | Length | Width | Dimensions |
|---|---|---|---|---|
| Main Level | Laundry Room | 3'1'' x 7'0'' | ||
| Main Level | Bedroom | 12'3'' x 8'5'' | ||
| Main Level | 4pc Bathroom | Measurements not available | ||
| Main Level | Primary Bedroom | 10'7'' x 10'4'' | ||
| Main Level | Living Room | 11'2'' x 10'0'' | ||
| Main Level | Dining Room | 8'9'' x 5'11'' | ||
| Main Level | Kitchen | 8'9'' x 8'5'' |
https://www.realtor.ca/real-estate/30169562/3413-okanagan-avenue-unit-36-vernon-mission-hill
Contact us for more information
Cheryl Ellwood
Personal Real Estate Corporation

(250) 549-4161
(250) 549-7007
www.remaxvernon.com/

The trademarks REALTOR®, REALTORS®, and the REALTOR® logo are controlled by The Canadian Real Estate Association (CREA) and identify real estate professionals who are members of CREA. The trademarks MLS®, Multiple Listing Service® and the associated logos are owned by The Canadian Real Estate Association (CREA) and identify the quality of services provided by real estate professionals who are members of CREA. The trademark DDF® is owned by The Canadian Real Estate Association (CREA) and identifies CREA's Data Distribution Facility (DDF®)