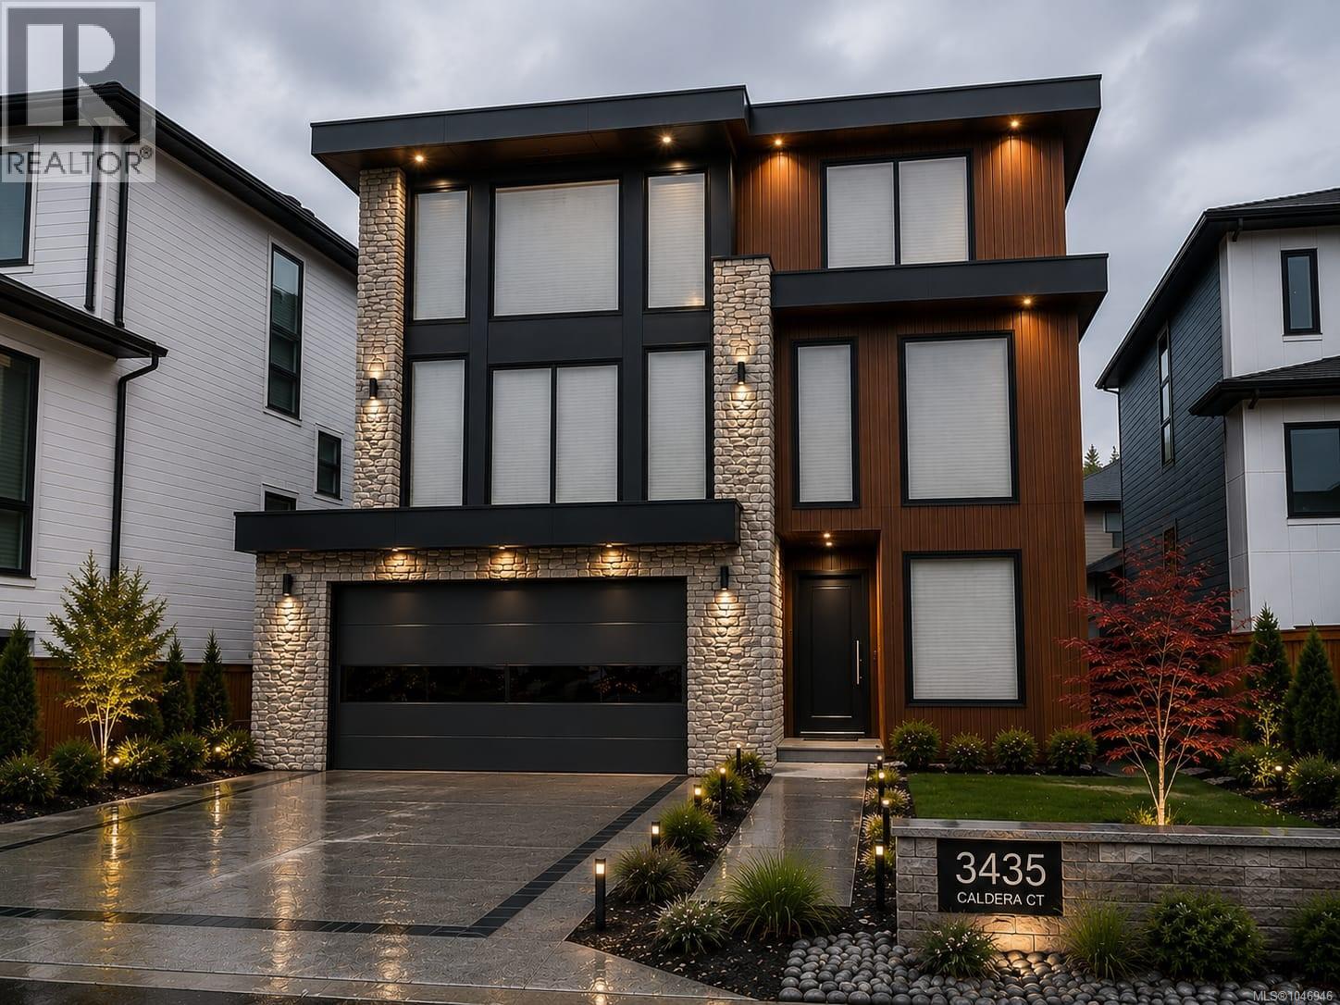
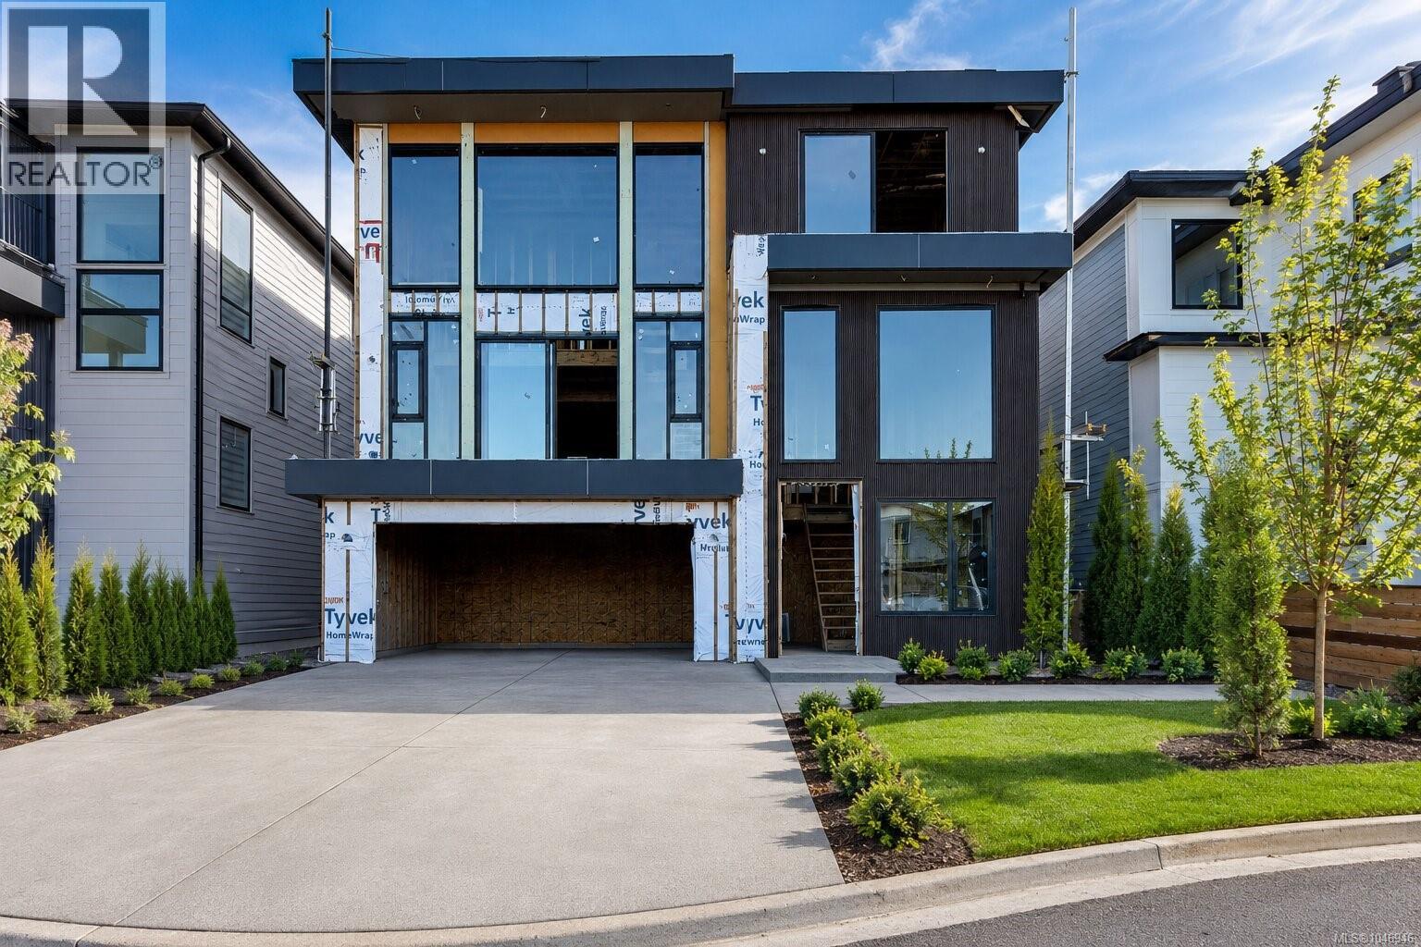
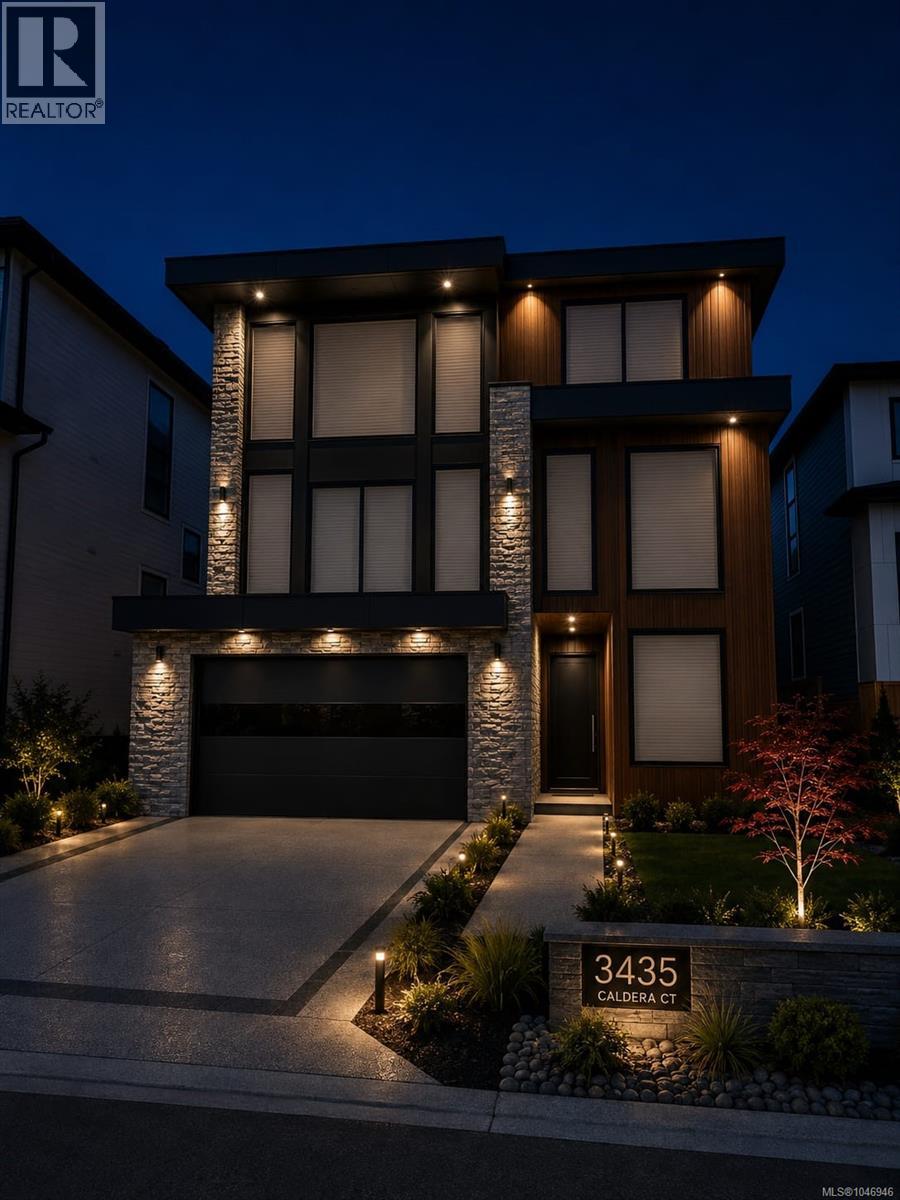
BRAND NEW & BUILT TO IMPRESS! This striking 3,800 sq. ft. home stands apart with distinctive architecture, elevated craftsmanship, and thoughtfully curated details throughout. A contemporary façade accented by fluted exterior panels & stone introduces an impressive interior featuring floating stairs, vaulted ceilings, expansive glazing, and beautifully proportioned living areas. Multiple decks extend the living space outdoors, while the upper level views extend toward the ocean. The main living area connects effortlessly to a step-out backyard, creating a seamless setting for entertaining and everyday enjoyment. Six bedrooms include a refined primary retreat with a walk-in wardrobe and spa-inspired 5-piece bath, while secondary accommodation provides excellent flexibility for extended family or additional income. Minutes from Florence Lake, Bear Mountain, golf, recreation, and trails, this is a rare opportunity to own a brand-new architectural home in an established neighbourhood.+ GST (id:44393)
| MLS® Number | 1046946 |
| Property Type | Single Family |
| Neigbourhood | Bear Mountain |
| Features | Cul-de-sac, Other |
| Parking Space Total | 4 |
| Plan | Epp115575 |
| View Type | Mountain View, Ocean View, Valley View |
| Bathroom Total | 7 |
| Bedrooms Total | 6 |
| Constructed Date | 2026 |
| Cooling Type | Air Conditioned |
| Fireplace Present | Yes |
| Fireplace Total | 1 |
| Heating Fuel | Electric, Natural Gas, Other |
| Heating Type | Forced Air, Heat Pump |
| Size Interior | 3,800 Ft2 |
| Type | House |
| Garage |
| Acreage | No |
| Size Irregular | 5238 |
| Size Total | 5238 Sqft |
| Size Total Text | 5238 Sqft |
| Zoning Type | Residential |
| Level | Type | Length | Width | Dimensions |
|---|---|---|---|---|
| Second Level | Laundry Room | 7 ft | 11 ft | 7 ft x 11 ft |
| Second Level | Bathroom | 8 ft | 5 ft | 8 ft x 5 ft |
| Second Level | Bedroom | 13 ft | 14 ft | 13 ft x 14 ft |
| Second Level | Ensuite | 9 ft | 6 ft | 9 ft x 6 ft |
| Second Level | Bedroom | 15 ft | 15 ft | 15 ft x 15 ft |
| Second Level | Ensuite | 11 ft | 11 ft | 11 ft x 11 ft |
| Second Level | Primary Bedroom | 16 ft | 15 ft | 16 ft x 15 ft |
| Lower Level | Media | 15' x 15' | ||
| Lower Level | Bathroom | 9 ft | 6 ft | 9 ft x 6 ft |
| Main Level | Bathroom | 5 ft | 12 ft | 5 ft x 12 ft |
| Main Level | Bedroom | 15 ft | 14 ft | 15 ft x 14 ft |
| Main Level | Bathroom | 5 ft | 6 ft | 5 ft x 6 ft |
| Main Level | Dining Room | 17 ft | 10 ft | 17 ft x 10 ft |
| Main Level | Kitchen | 17 ft | 17 ft | 17 ft x 17 ft |
| Main Level | Living Room | 17 ft | 16 ft | 17 ft x 16 ft |
| Additional Accommodation | Living Room | 8 ft | 20 ft | 8 ft x 20 ft |
| Additional Accommodation | Kitchen | 8 ft | 20 ft | 8 ft x 20 ft |
| Additional Accommodation | Bedroom | 12 ft | 10 ft | 12 ft x 10 ft |
| Additional Accommodation | Bathroom | 6 ft | 8 ft | 6 ft x 8 ft |
| Additional Accommodation | Bedroom | 11 ft | 11 ft | 11 ft x 11 ft |
https://www.realtor.ca/real-estate/30156407/3435-caldera-crt-langford-bear-mountain
Contact us for more information
Aman Dhiman
Personal Real Estate Corporation

(250) 384-8124
(800) 665-5303
(250) 380-6355
www.pembertonholmes.com/
Love Manes
(250) 384-8124
(800) 665-5303
(250) 380-6355
www.pembertonholmes.com/

The trademarks REALTOR®, REALTORS®, and the REALTOR® logo are controlled by The Canadian Real Estate Association (CREA) and identify real estate professionals who are members of CREA. The trademarks MLS®, Multiple Listing Service® and the associated logos are owned by The Canadian Real Estate Association (CREA) and identify the quality of services provided by real estate professionals who are members of CREA. The trademark DDF® is owned by The Canadian Real Estate Association (CREA) and identifies CREA's Data Distribution Facility (DDF®)