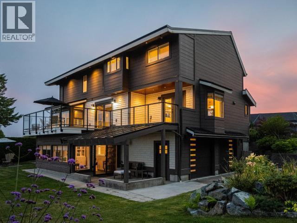
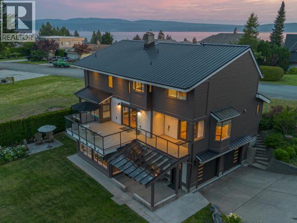
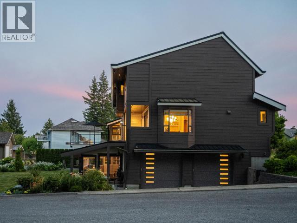
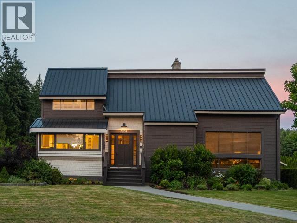
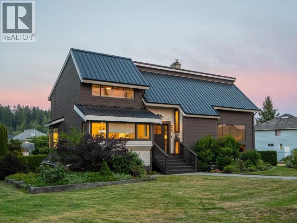
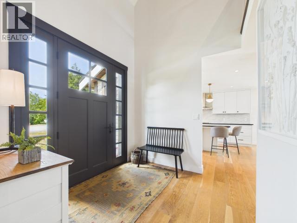
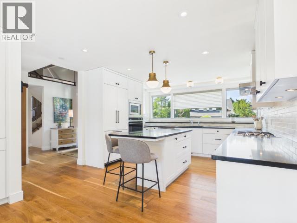
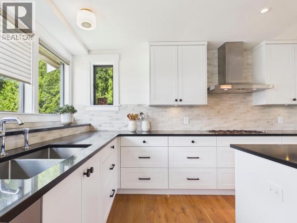
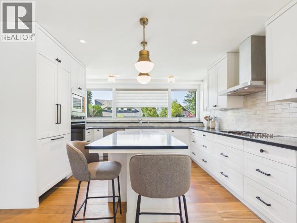
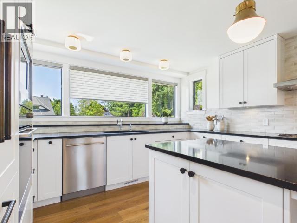
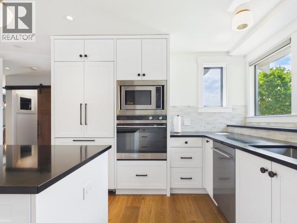
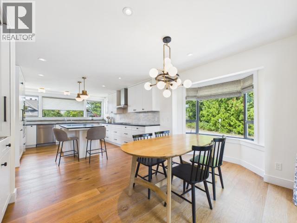
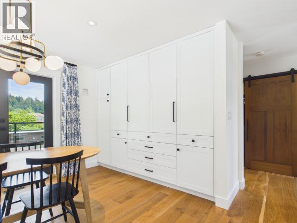
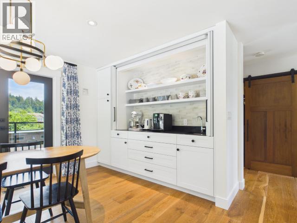
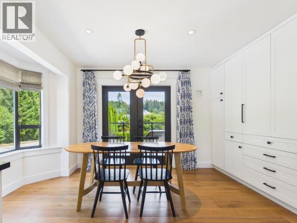
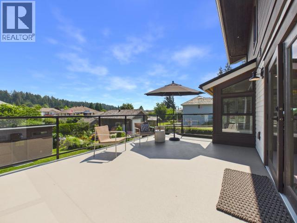
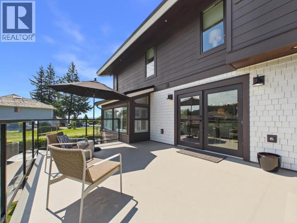
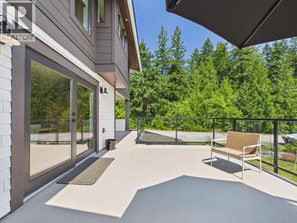
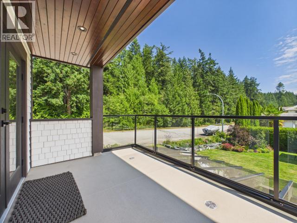
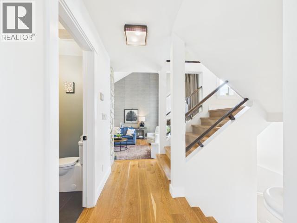
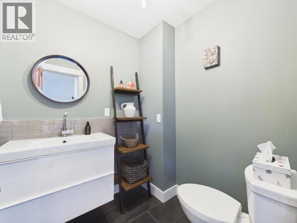
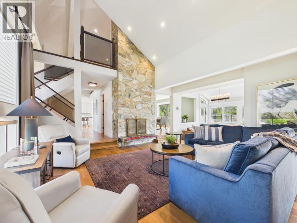
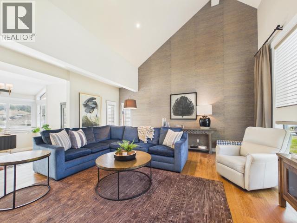
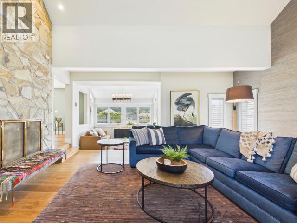
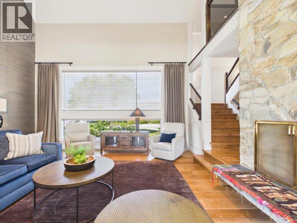
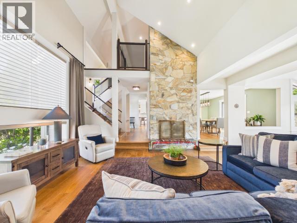
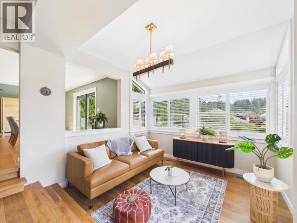
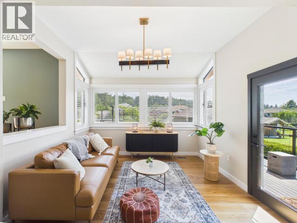
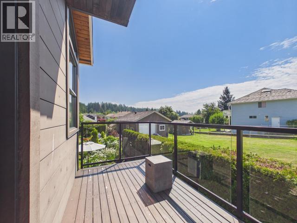
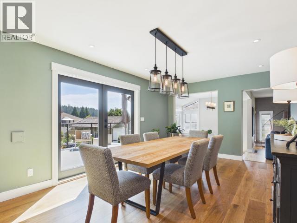
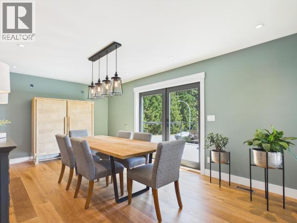
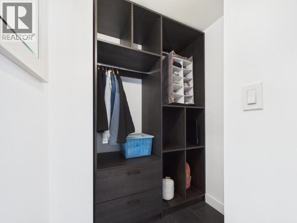
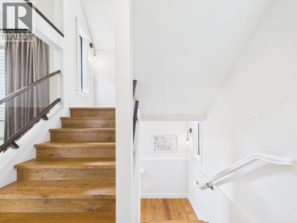
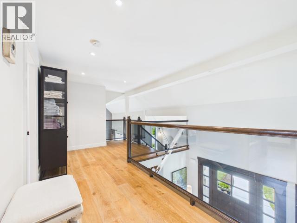
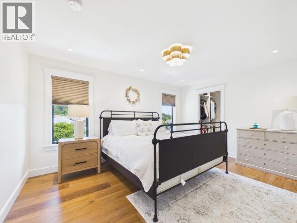
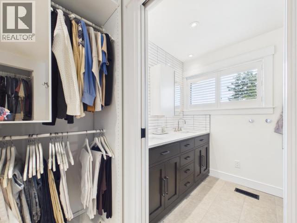
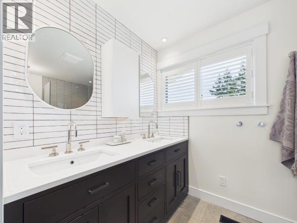
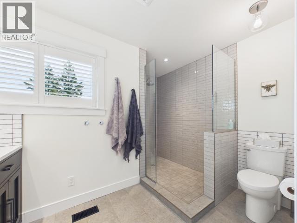
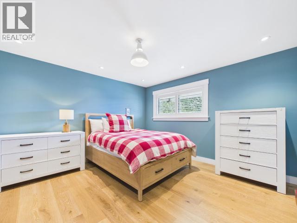
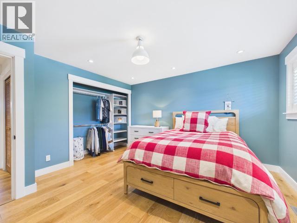
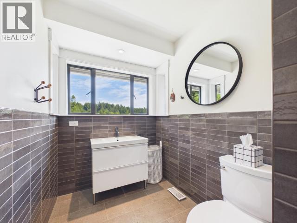
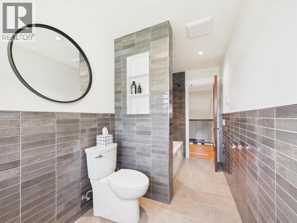
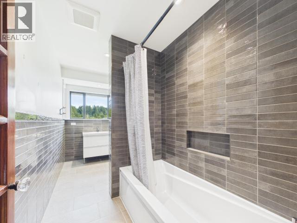
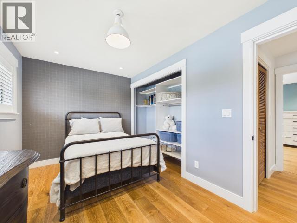
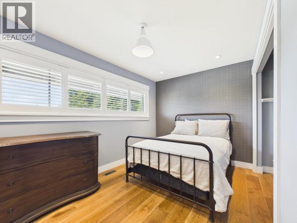
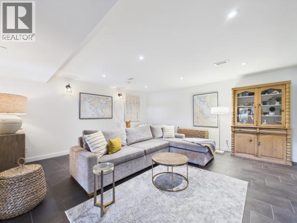
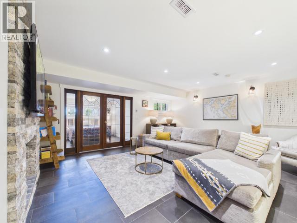
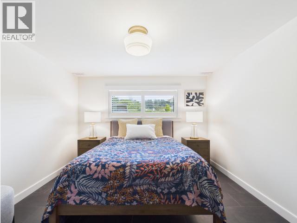
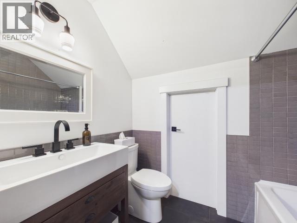
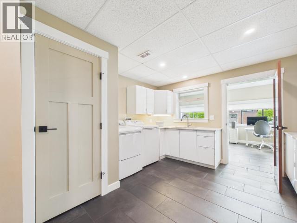
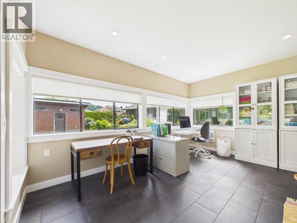
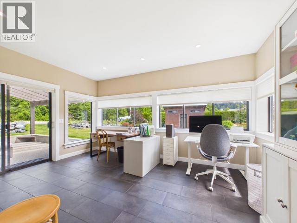
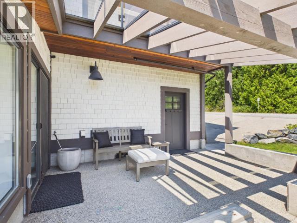
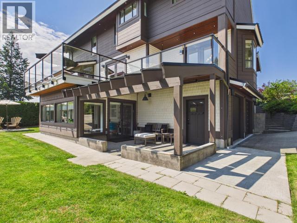
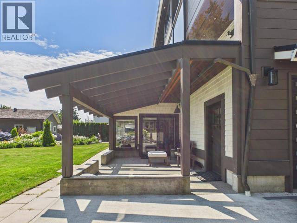
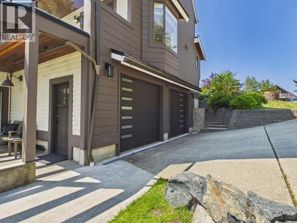
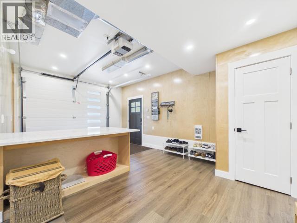
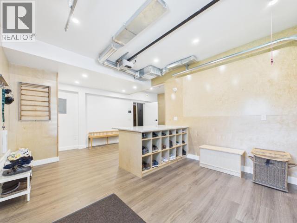
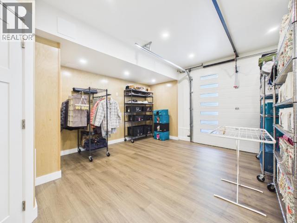
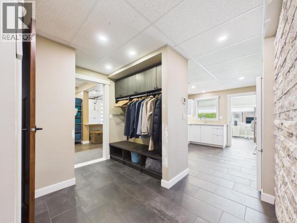
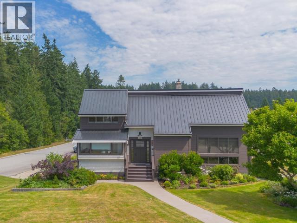
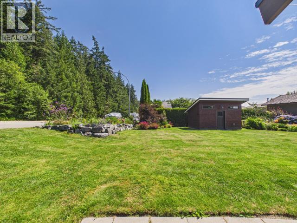
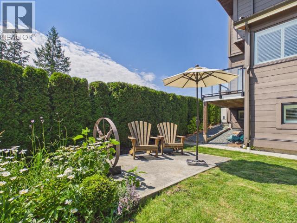
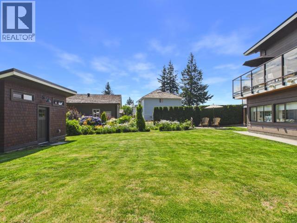
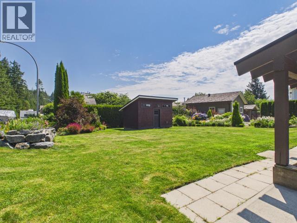
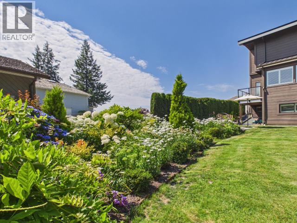
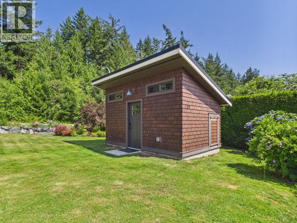
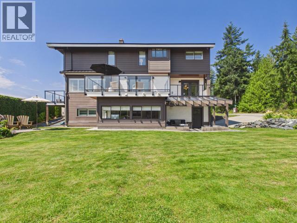
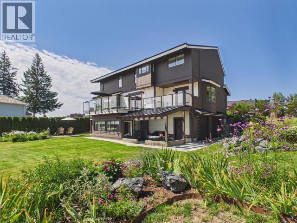
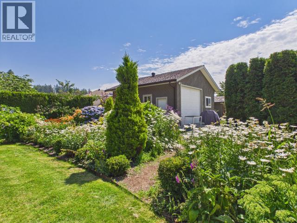
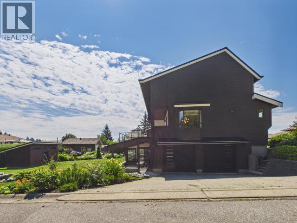
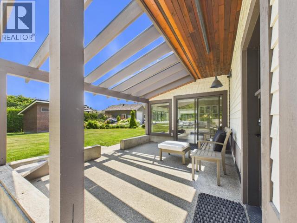
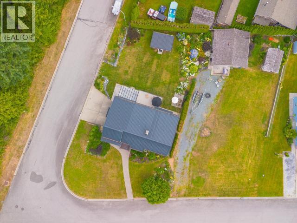
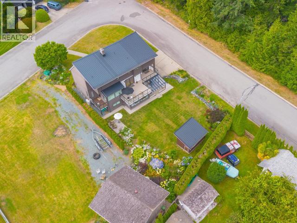
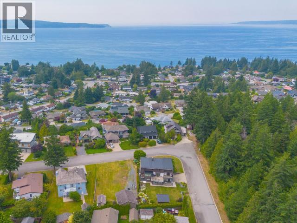
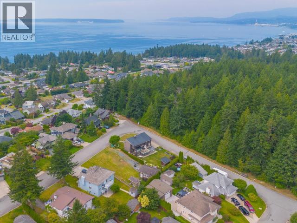
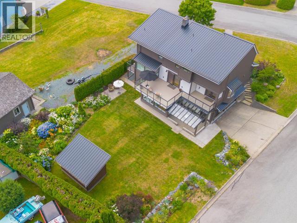
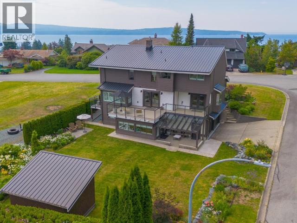
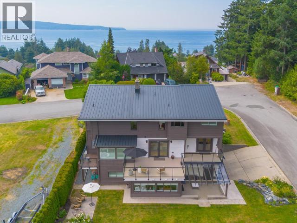
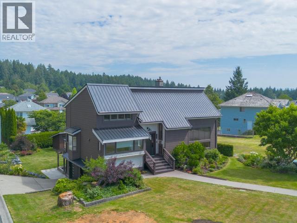
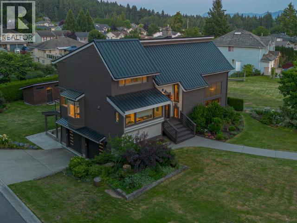
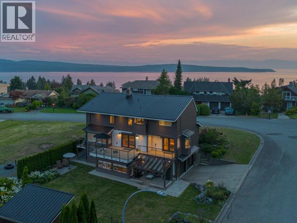
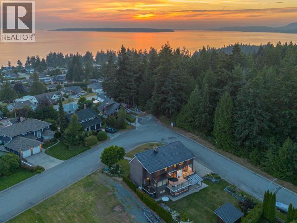
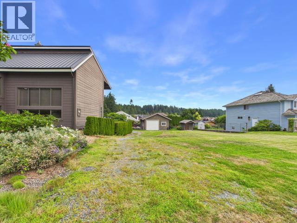
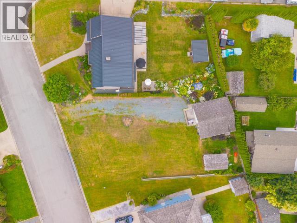
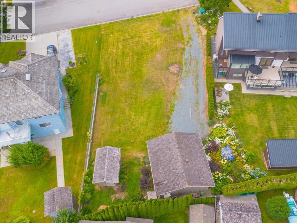
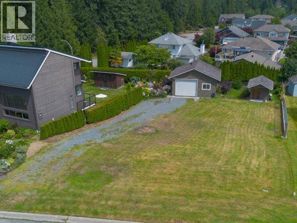
Exceptional 4 bed, 4 bath residence on a coveted corner lot beside Penticton Trails, on one of Powell River's most desirable, family oriented streets. Fully renovated inside and out, blending design with refined functionality. The kitchen features custom hardwood cabinetry, quartz counters, premium appliances, designer finishes, complemented by oak engineered hardwood flooring throughout. Multiple decks provide indoor-outdoor living with views of the forest and the beautifully landscaped, level backyard. Upstairs offers 3 spacious bdrms, a stylish 4pc bath, the primary boasts a spa-inspired 4pc ensuite + walk-in closet. The lower level adds versatility with a 4th bdrm, a bright office, laundry room, 3pc bath and a cozy family room. A separate entrance is ideal for a home business or suite potential. It doesn't end, beautifully finished double garage, large powered garden shed, heat pump etc. A fantastic opportunity exists to also purchase the adjacent vacant lot & shop! Call today. (id:44393)
| MLS® Number | 20099 |
| Property Type | Single Family |
| Amenities Near By | Shopping |
| Community Features | Family Oriented |
| Features | Central Location, Southern Exposure |
| Parking Space Total | 1 |
| Structure | Workshop |
| View Type | Mountain View |
| Bathroom Total | 4 |
| Bedrooms Total | 4 |
| Constructed Date | 1985 |
| Construction Style Attachment | Detached |
| Cooling Type | Heat Pump |
| Fireplace Fuel | Wood |
| Fireplace Present | Yes |
| Fireplace Type | Conventional |
| Heating Fuel | Electric, Natural Gas |
| Heating Type | Forced Air, Heat Pump |
| Size Interior | 3,563 Ft2 |
| Type | House |
| Other |
| Access Type | Easy Access |
| Acreage | No |
| Land Amenities | Shopping |
| Landscape Features | Garden Area |
| Size Irregular | 9583 |
| Size Total | 9583 Sqft |
| Size Total Text | 9583 Sqft |
| Level | Type | Length | Width | Dimensions |
|---|---|---|---|---|
| Above | Primary Bedroom | 11 ft ,4 in | 15 ft | 11 ft ,4 in x 15 ft |
| Above | 4pc Bathroom | Measurements not available | ||
| Above | 4pc Ensuite Bath | Measurements not available | ||
| Above | Bedroom | 13 ft ,4 in | 13 ft ,3 in | 13 ft ,4 in x 13 ft ,3 in |
| Above | Other | 11 ft ,3 in | 6 ft | 11 ft ,3 in x 6 ft |
| Above | Other | 10 ft | 19 ft ,10 in | 10 ft x 19 ft ,10 in |
| Above | Bedroom | 8 ft ,6 in | 13 ft ,3 in | 8 ft ,6 in x 13 ft ,3 in |
| Basement | Living Room | 16 ft ,9 in | 17 ft ,2 in | 16 ft ,9 in x 17 ft ,2 in |
| Basement | 4pc Bathroom | Measurements not available | ||
| Basement | Den | 11 ft ,3 in | 15 ft ,6 in | 11 ft ,3 in x 15 ft ,6 in |
| Basement | Laundry Room | 11 ft ,4 in | 12 ft ,6 in | 11 ft ,4 in x 12 ft ,6 in |
| Basement | Bedroom | 11 ft ,5 in | 10 ft ,11 in | 11 ft ,5 in x 10 ft ,11 in |
| Main Level | Foyer | 7 ft ,10 in | 8 ft ,10 in | 7 ft ,10 in x 8 ft ,10 in |
| Main Level | Living Room | 17 ft ,10 in | 18 ft ,11 in | 17 ft ,10 in x 18 ft ,11 in |
| Main Level | Dining Room | 11 ft ,4 in | 18 ft ,8 in | 11 ft ,4 in x 18 ft ,8 in |
| Main Level | Kitchen | 24 ft ,10 in | 13 ft ,1 in | 24 ft ,10 in x 13 ft ,1 in |
| Main Level | 2pc Bathroom | Measurements not available | ||
| Main Level | Workshop | 5 ft ,7 in | 5 ft ,9 in | 5 ft ,7 in x 5 ft ,9 in |
| Main Level | Living Room | 10 ft ,5 in | 11 ft ,11 in | 10 ft ,5 in x 11 ft ,11 in |
https://www.realtor.ca/real-estate/30095423/3436-cariboo-ave-powell-river
Contact us for more information
Rachel Mckamey

(604) 485-4231
(604) 485-4230
www.royallepagepowellriver.ca/

The trademarks REALTOR®, REALTORS®, and the REALTOR® logo are controlled by The Canadian Real Estate Association (CREA) and identify real estate professionals who are members of CREA. The trademarks MLS®, Multiple Listing Service® and the associated logos are owned by The Canadian Real Estate Association (CREA) and identify the quality of services provided by real estate professionals who are members of CREA. The trademark DDF® is owned by The Canadian Real Estate Association (CREA) and identifies CREA's Data Distribution Facility (DDF®)