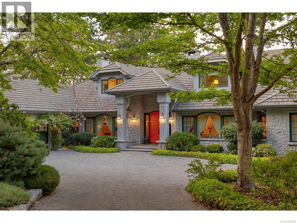
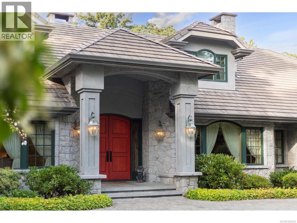
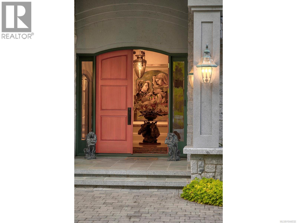
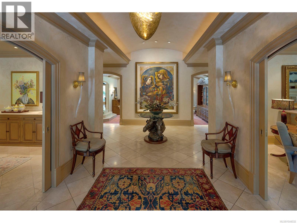
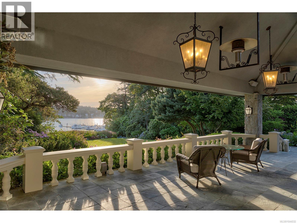
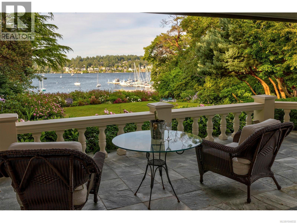
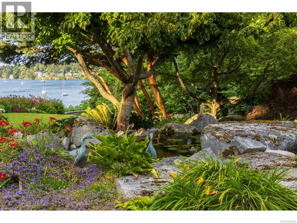
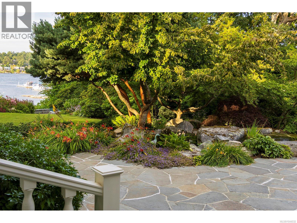
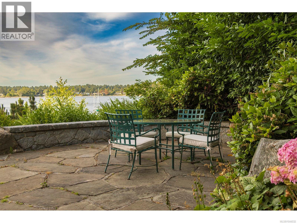
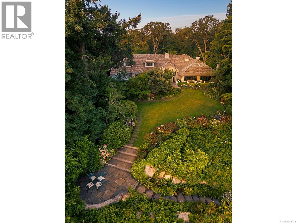
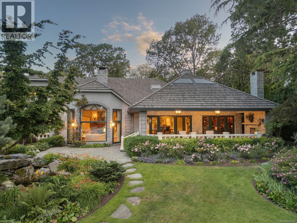
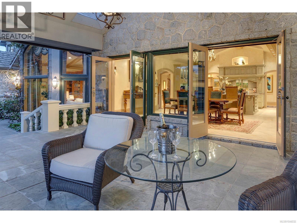
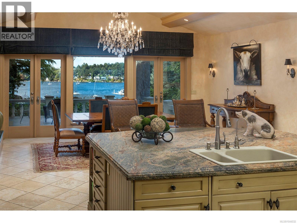
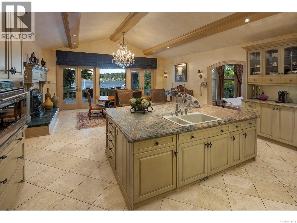
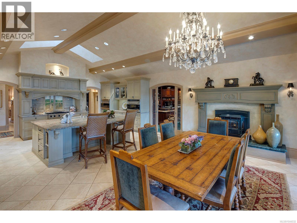
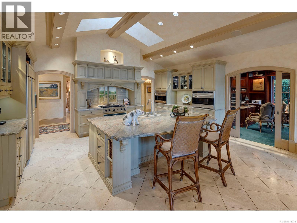
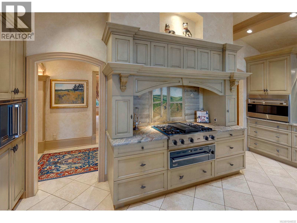
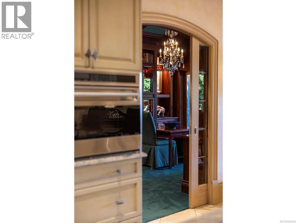
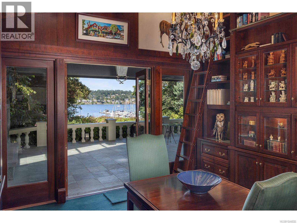
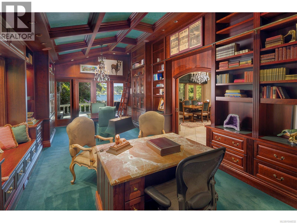
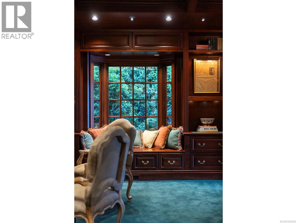
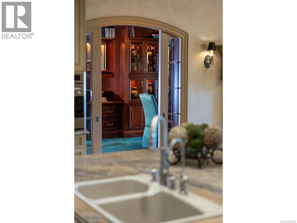
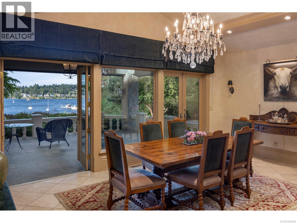
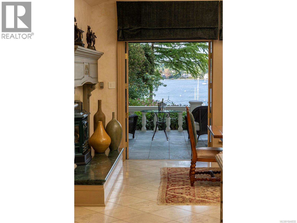
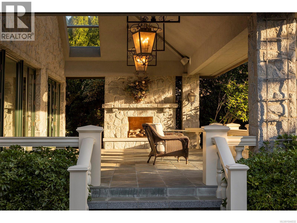
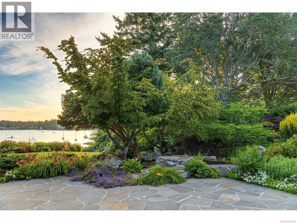
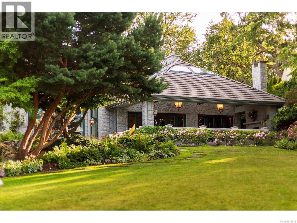
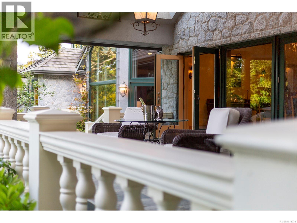
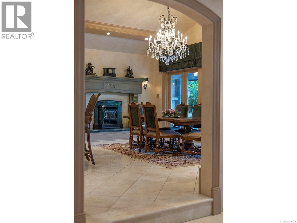
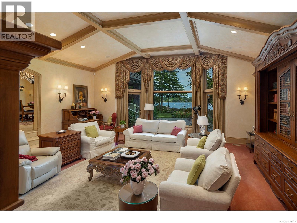
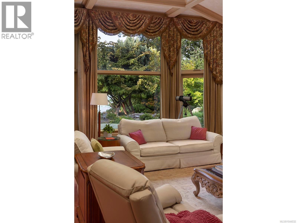
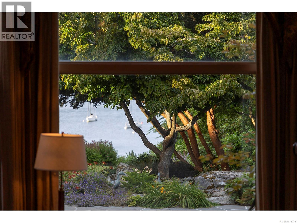
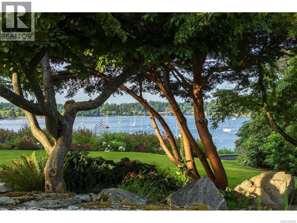
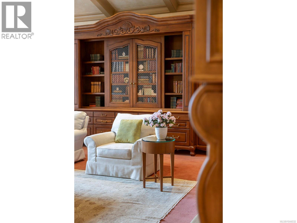
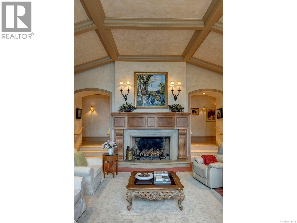
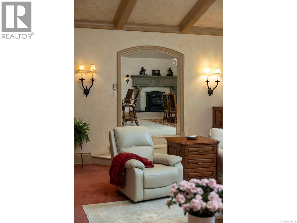
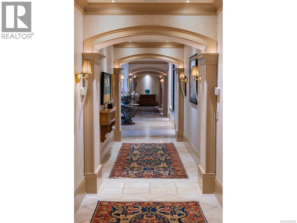
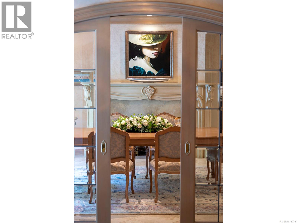
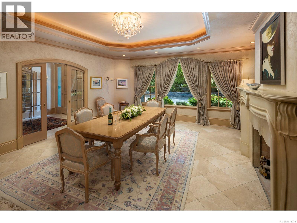

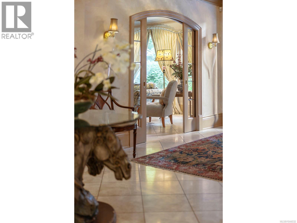
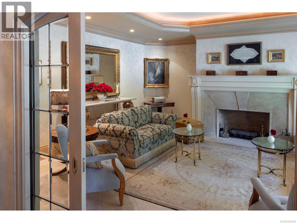
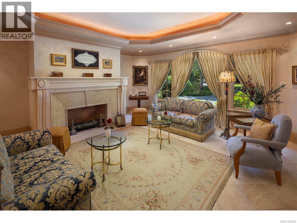
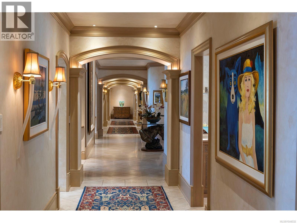
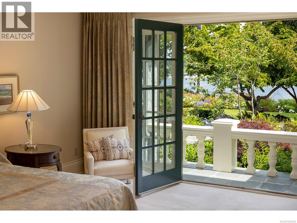
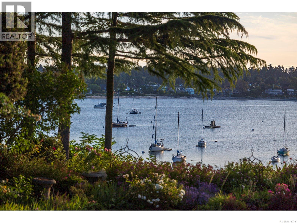
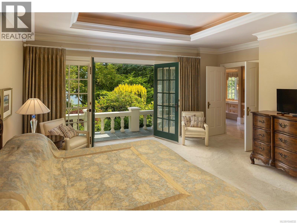
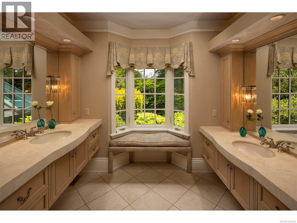
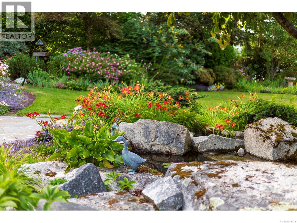
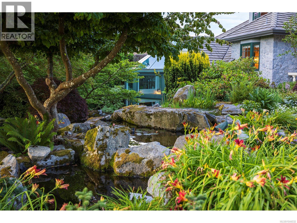
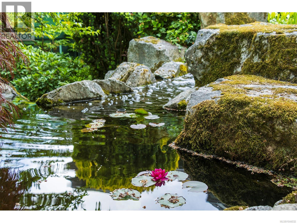
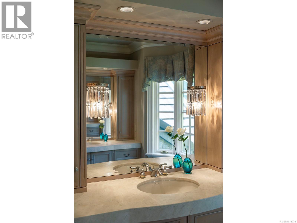
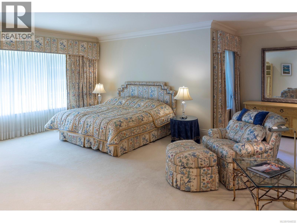
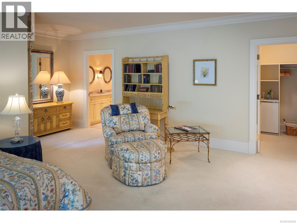
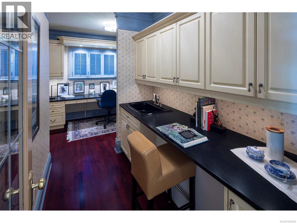
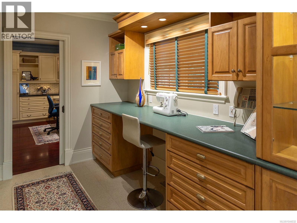
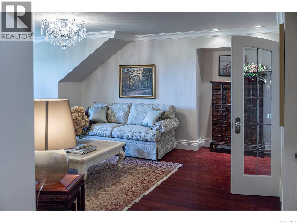
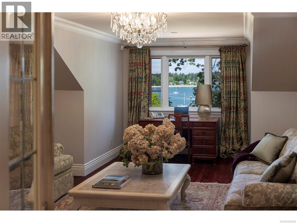
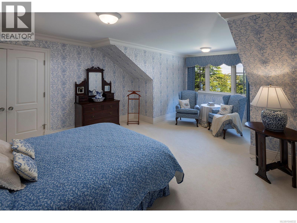
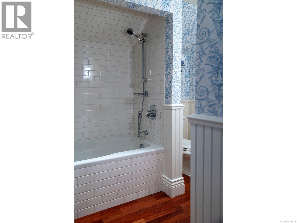
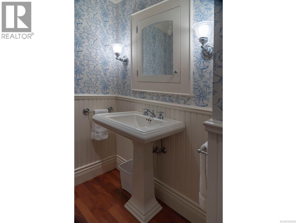
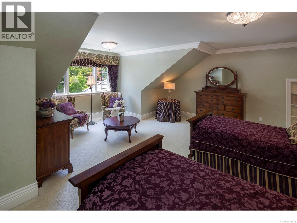
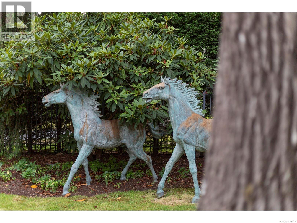
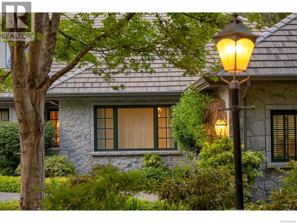
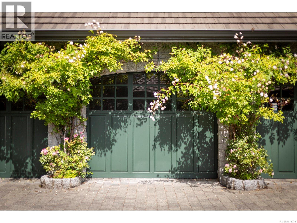
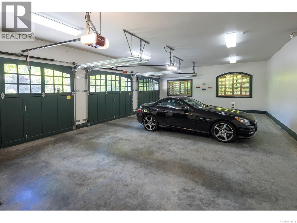
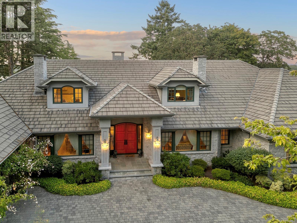
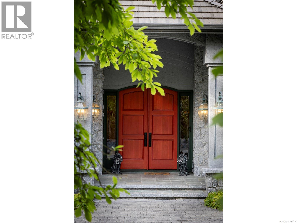
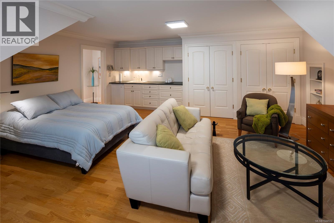
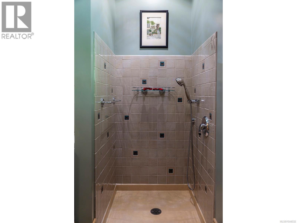
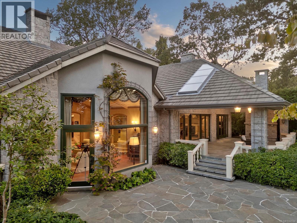
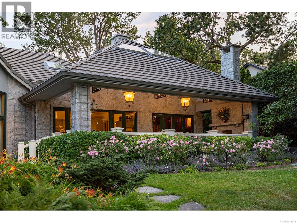
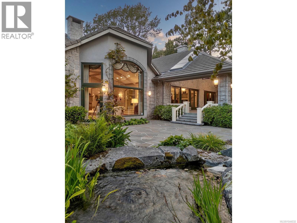
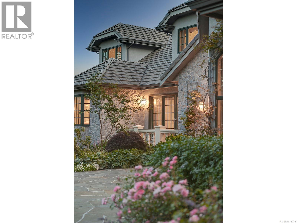
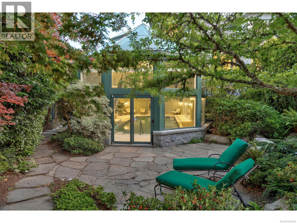
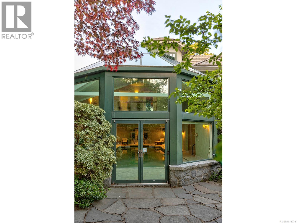
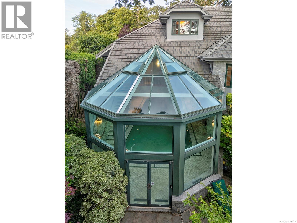
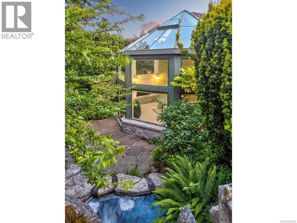
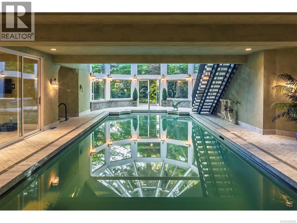
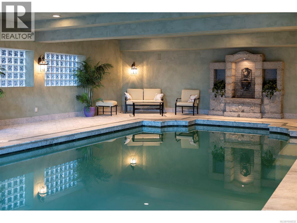
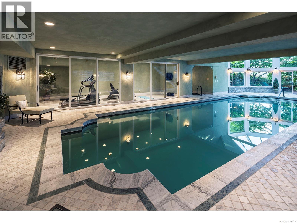
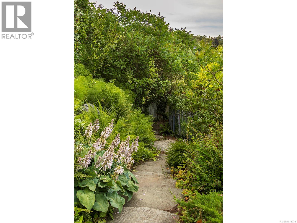
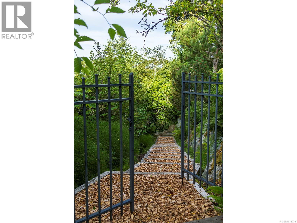
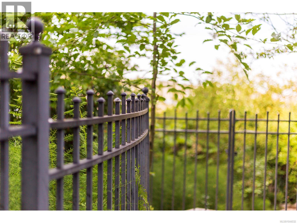
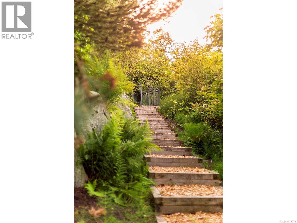
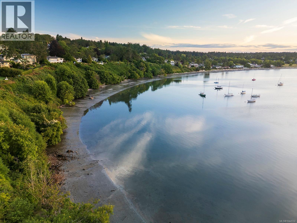
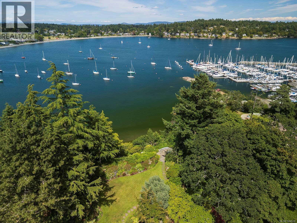
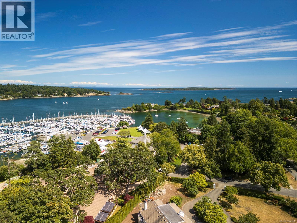
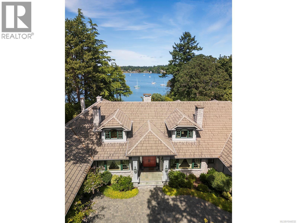
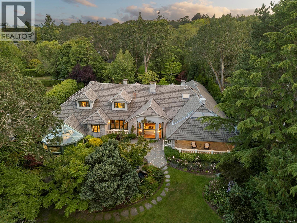
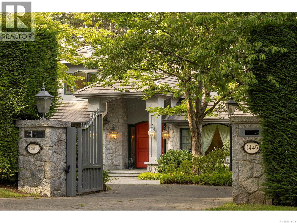
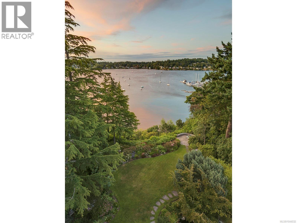
Welcome to Greystone, one of Uplands finest waterfront estates, deserving of the title “Best in Class”! Masterfully envisioned with builder Mike Knight, this 1.6-acre sanctuary offers sweeping views over the Victoria Yacht Club & sheltered, direct ocean access from artfully landscaped grounds. The land was selected for its natural protection & exceptional water frontage-one of the finest in Victoria. With over 9,000 sq. ft., every inch was designed for impact-timeless in style, uncompromising in detail. The primary suite is on the main, with separate access to a nanny suite. The den showcases irreplicable mahogany craftsmanship. A key feature is the indoor aquatic centre adjoined to a full workout facility. Designed for privacy and peace of mind, the estate includes a full security system and electronic gate. Entertain in style with a formal dining room and terrace ideal for al fresco gatherings. Every finish and detail were hand-selected to create a home as remarkable as its setting! (id:44393)
| MLS® Number | 1044532 |
| Property Type | Single Family |
| Neigbourhood | Uplands |
| Features | Private Setting, Other, Marine Oriented |
| Parking Space Total | 4 |
| Plan | Vip13091 |
| Structure | Patio(s) |
| View Type | Ocean View |
| Water Front Type | Waterfront On Ocean |
| Bathroom Total | 9 |
| Bedrooms Total | 5 |
| Constructed Date | 1999 |
| Cooling Type | Air Conditioned |
| Fireplace Present | Yes |
| Fireplace Total | 4 |
| Heating Fuel | Electric, Other |
| Heating Type | Baseboard Heaters, Heat Pump |
| Size Interior | 10,486 Ft2 |
| Type | House |
| Access Type | Road Access |
| Acreage | Yes |
| Size Irregular | 1.07 |
| Size Total | 1.07 Ac |
| Size Total Text | 1.07 Ac |
| Zoning Type | Residential |
| Level | Type | Length | Width | Dimensions |
|---|---|---|---|---|
| Second Level | Storage | 8 ft | 4 ft | 8 ft x 4 ft |
| Second Level | Sitting Room | 21 ft | 14 ft | 21 ft x 14 ft |
| Second Level | Other | 8 ft | 5 ft | 8 ft x 5 ft |
| Second Level | Ensuite | 3-Piece | ||
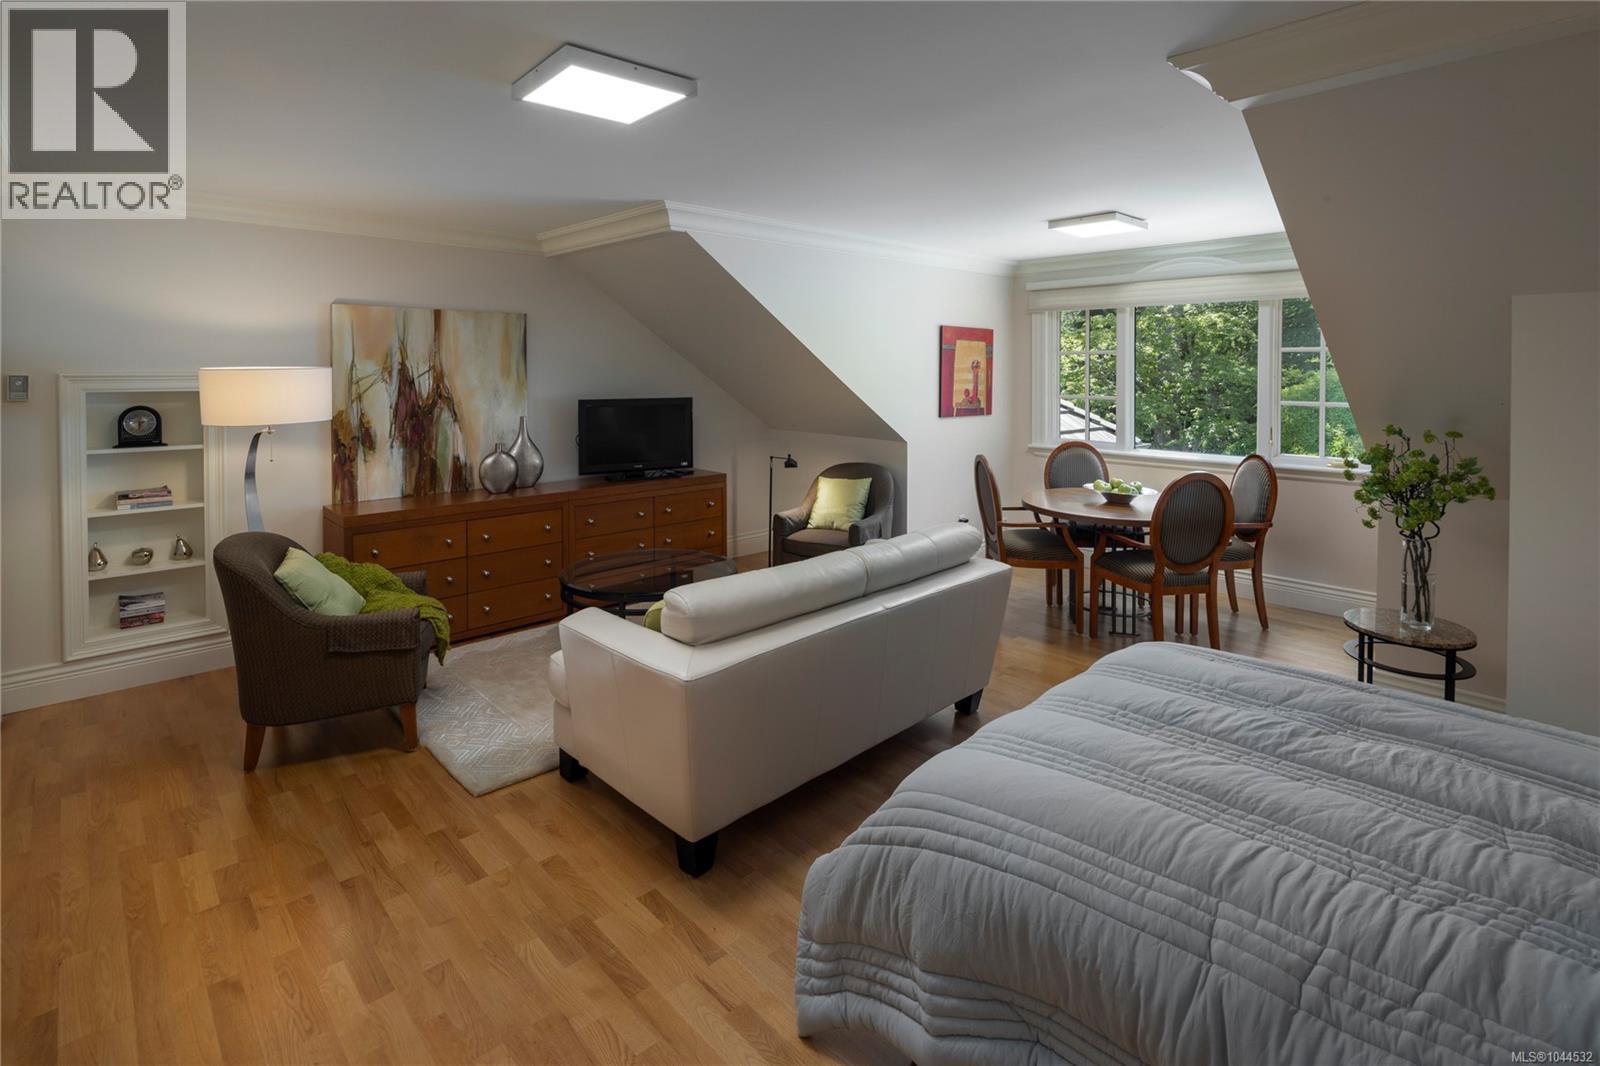
| Second Level | Bedroom | 19 ft | 15 ft | 19 ft x 15 ft |
| Second Level | Ensuite | 3-Piece | ||
| Second Level | Bedroom | 19 ft | 19 ft | 19 ft x 19 ft |
| Second Level | Bathroom | 4-Piece | ||
| Second Level | Bedroom | 22 ft | 19 ft | 22 ft x 19 ft |
| Lower Level | Patio | 19 ft | 17 ft | 19 ft x 17 ft |
| Lower Level | Other | 33 ft | 24 ft | 33 ft x 24 ft |
| Lower Level | Other | 25 ft | 15 ft | 25 ft x 15 ft |
| Lower Level | Exercise Room | 32 ft | 9 ft | 32 ft x 9 ft |
| Lower Level | Storage | 26 ft | 20 ft | 26 ft x 20 ft |
| Main Level | Balcony | 14 ft | 6 ft | 14 ft x 6 ft |
| Main Level | Patio | 27 ft | 22 ft | 27 ft x 22 ft |
| Main Level | Balcony | 34 ft | 18 ft | 34 ft x 18 ft |
| Main Level | Patio | 32 ft | 12 ft | 32 ft x 12 ft |
| Main Level | Entrance | 7 ft | 4 ft | 7 ft x 4 ft |
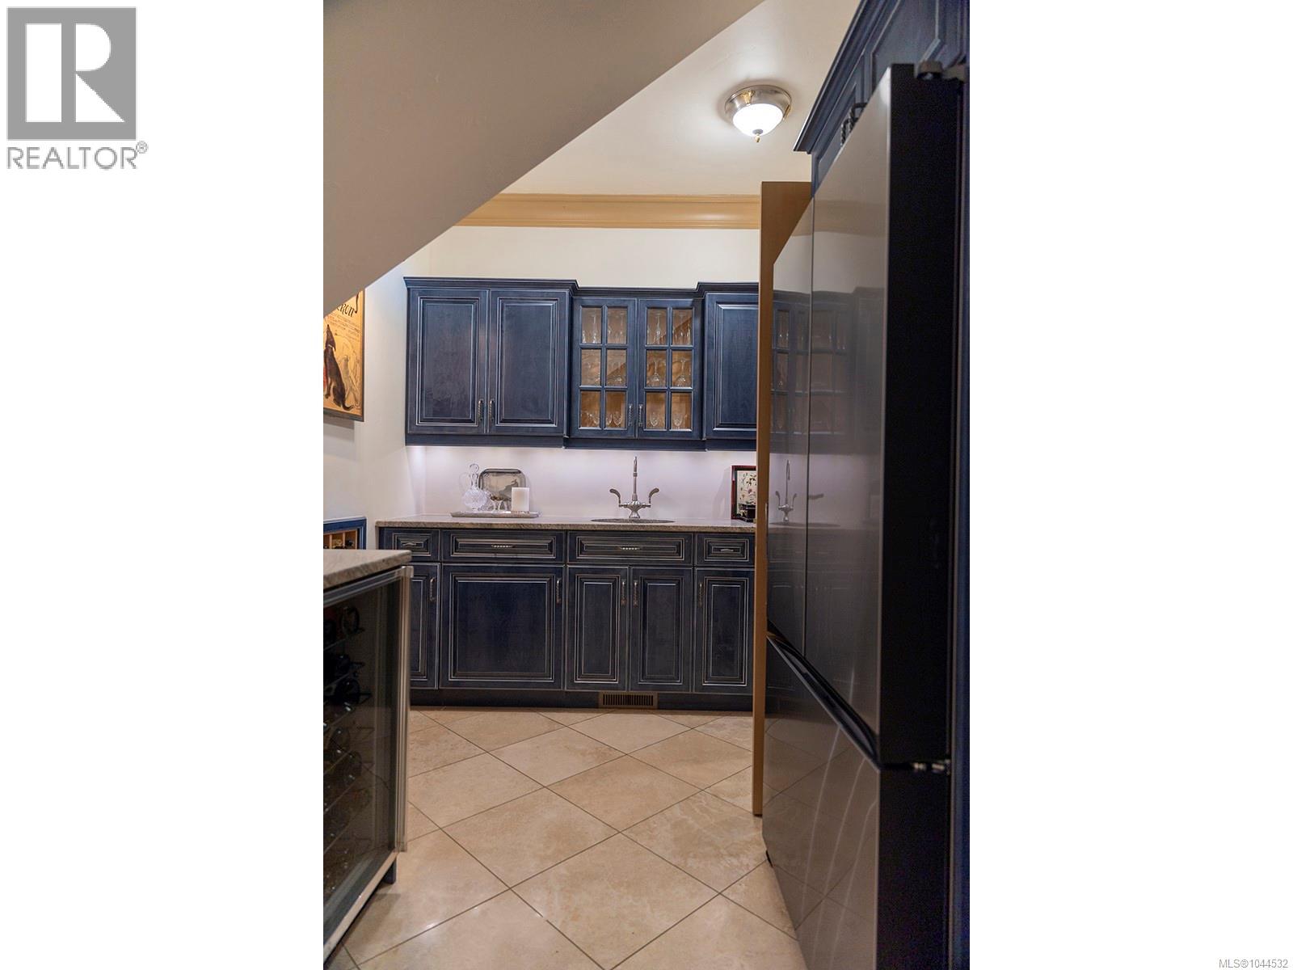
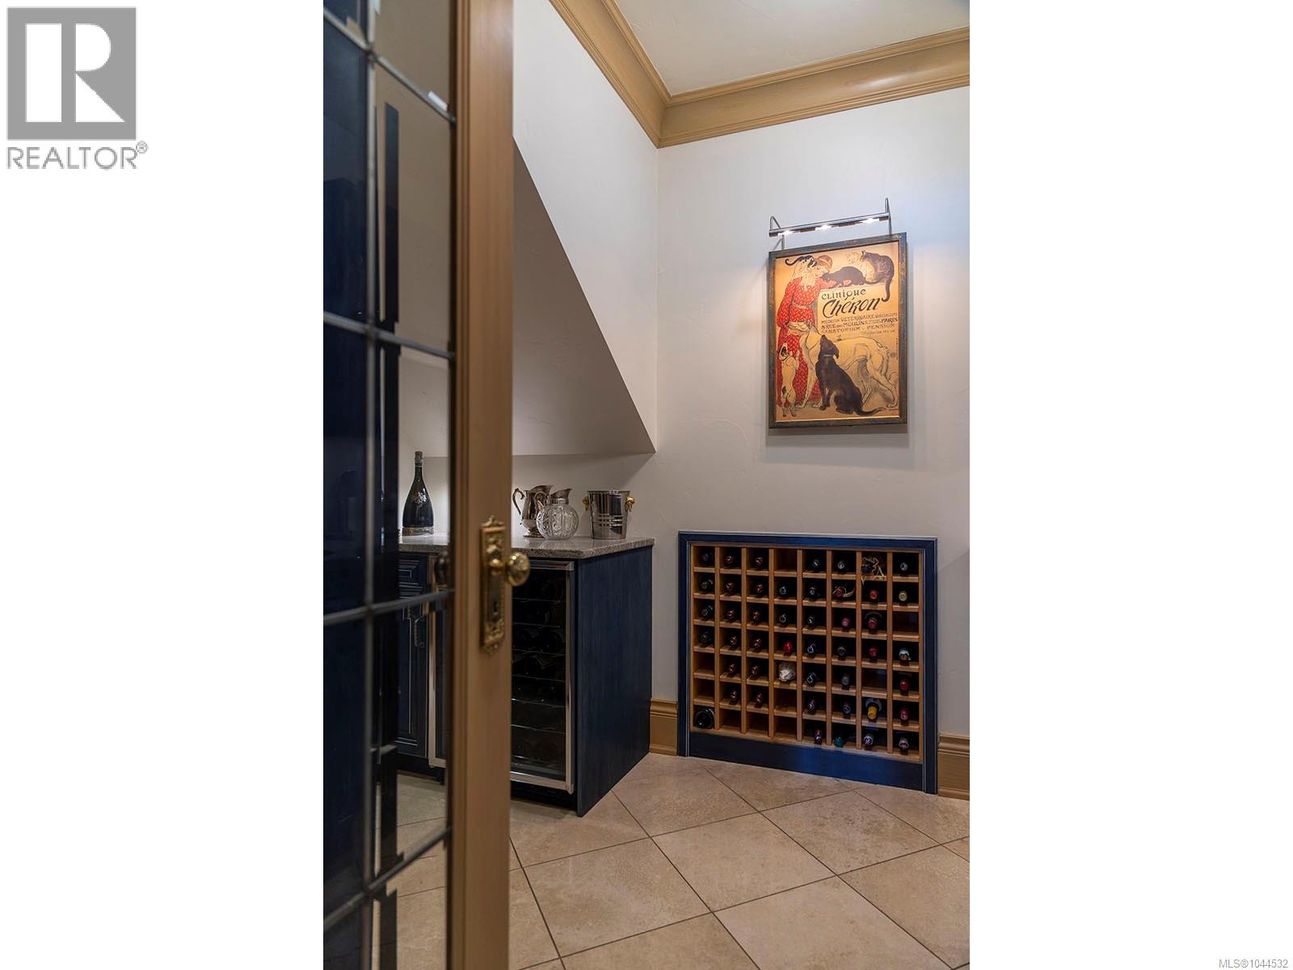
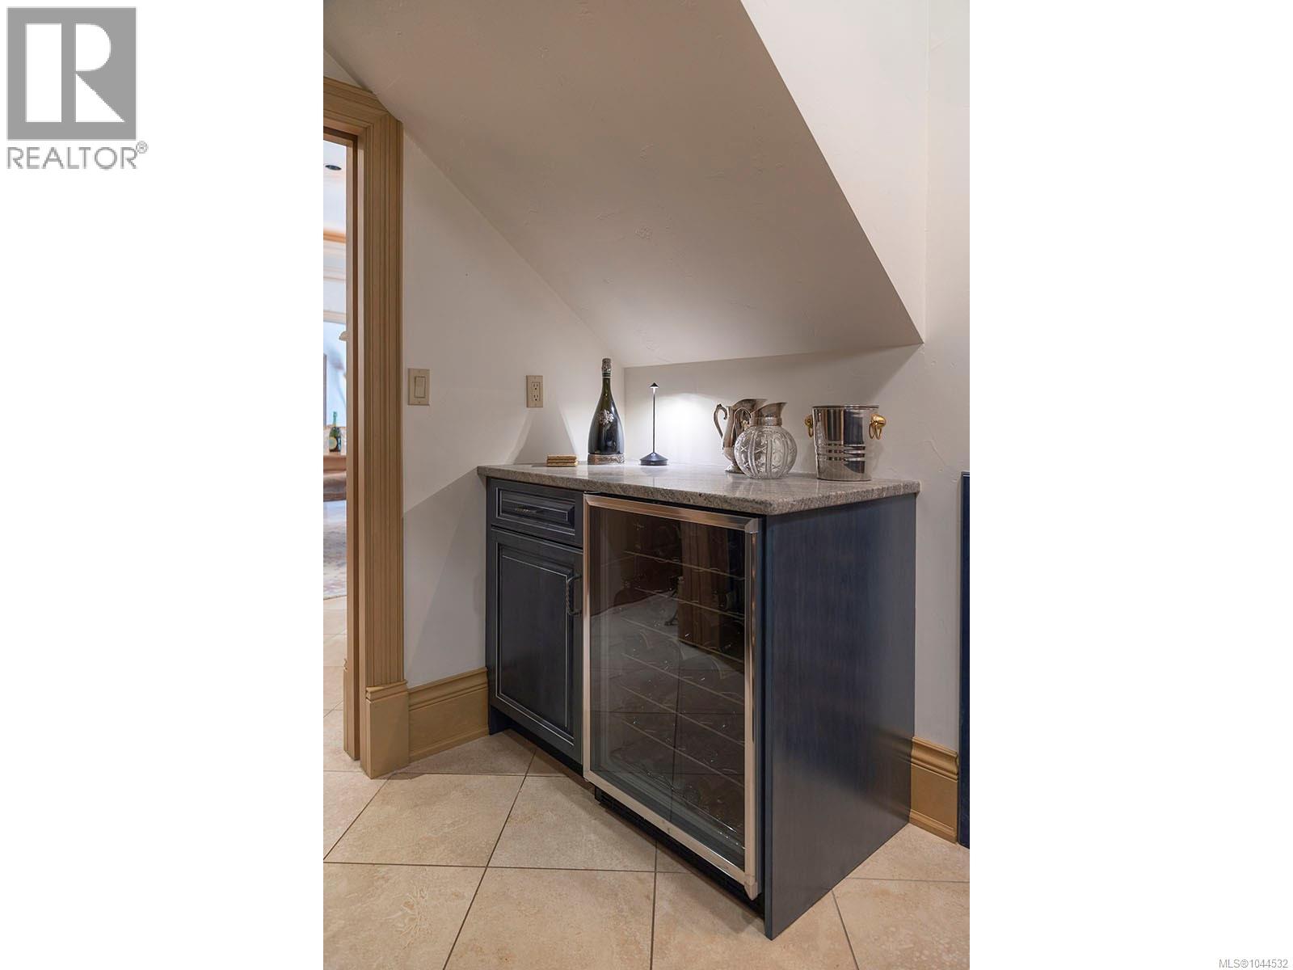
| Main Level | Pantry | 10 ft | 8 ft | 10 ft x 8 ft |
| Main Level | Dining Room | 20 ft | 19 ft | 20 ft x 19 ft |
| Main Level | Entrance | 22 ft | 10 ft | 22 ft x 10 ft |
| Main Level | Living Room | 20 ft | 19 ft | 20 ft x 19 ft |
| Main Level | Ensuite | 4-Piece | ||
| Main Level | Bathroom | 2-Piece | ||
| Main Level | Bedroom | 21 ft | 21 ft | 21 ft x 21 ft |
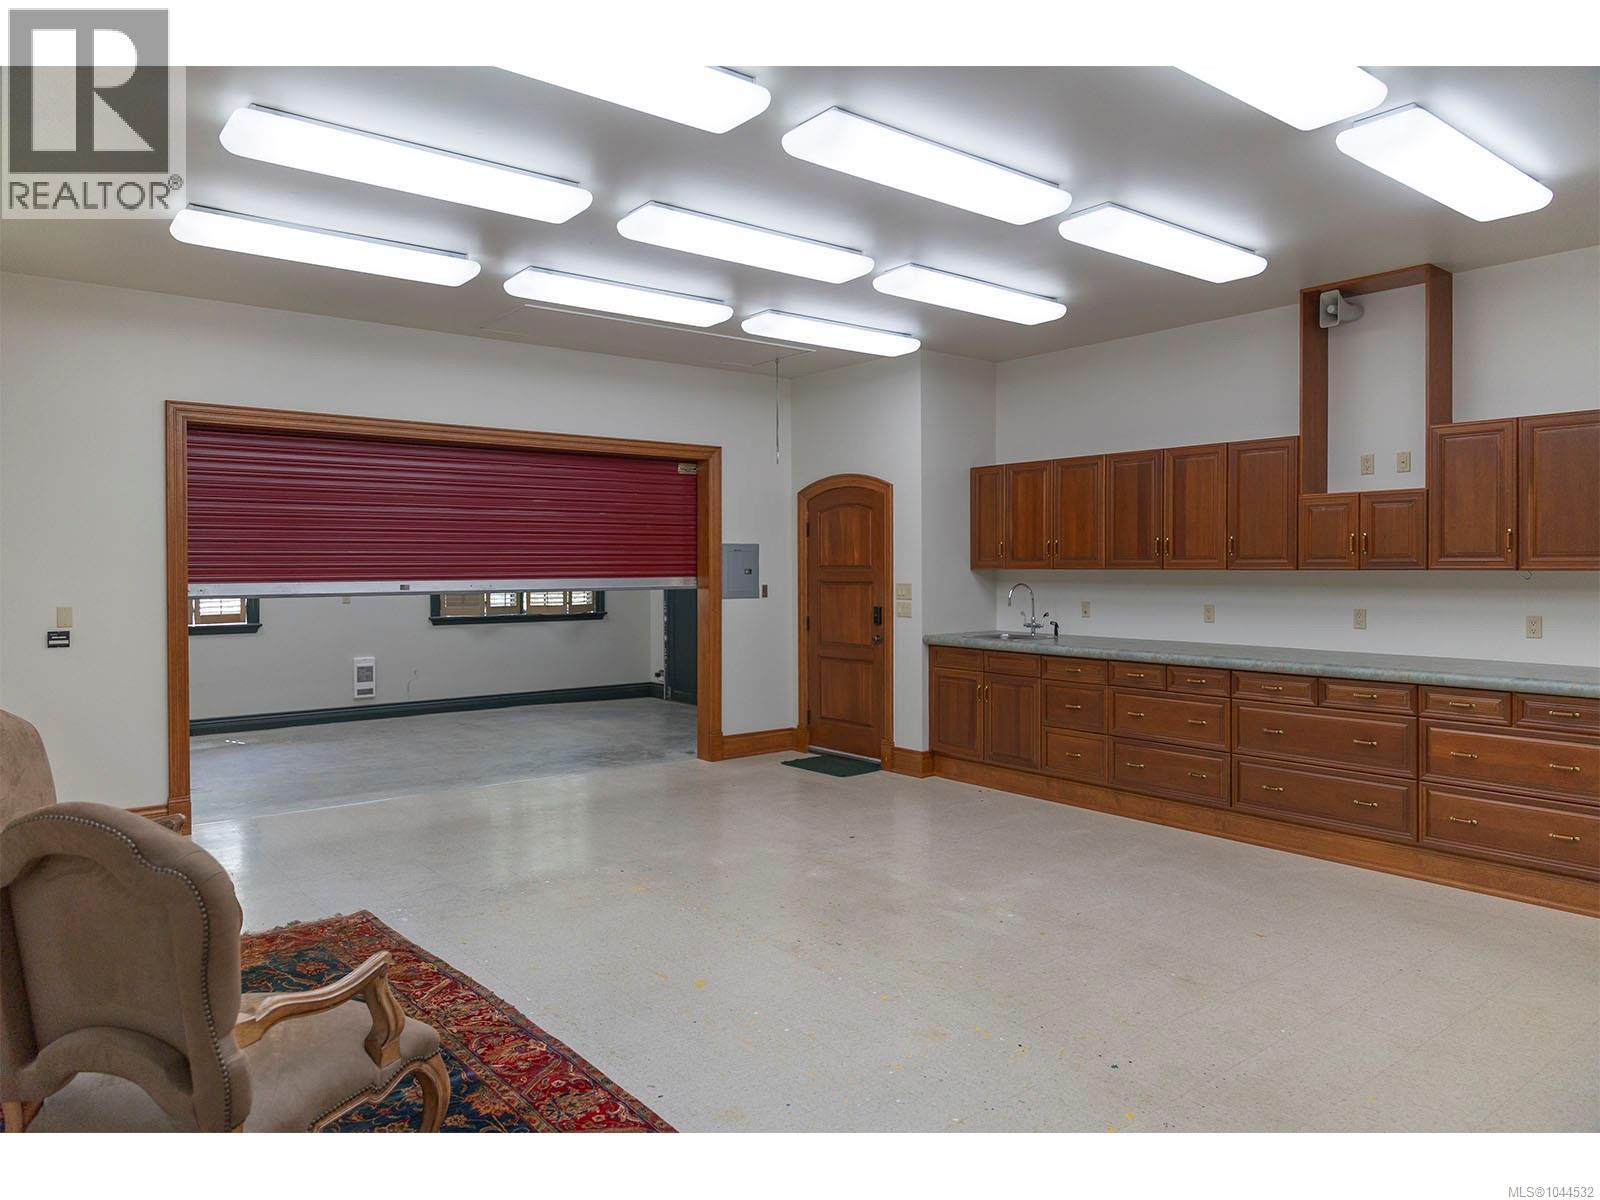
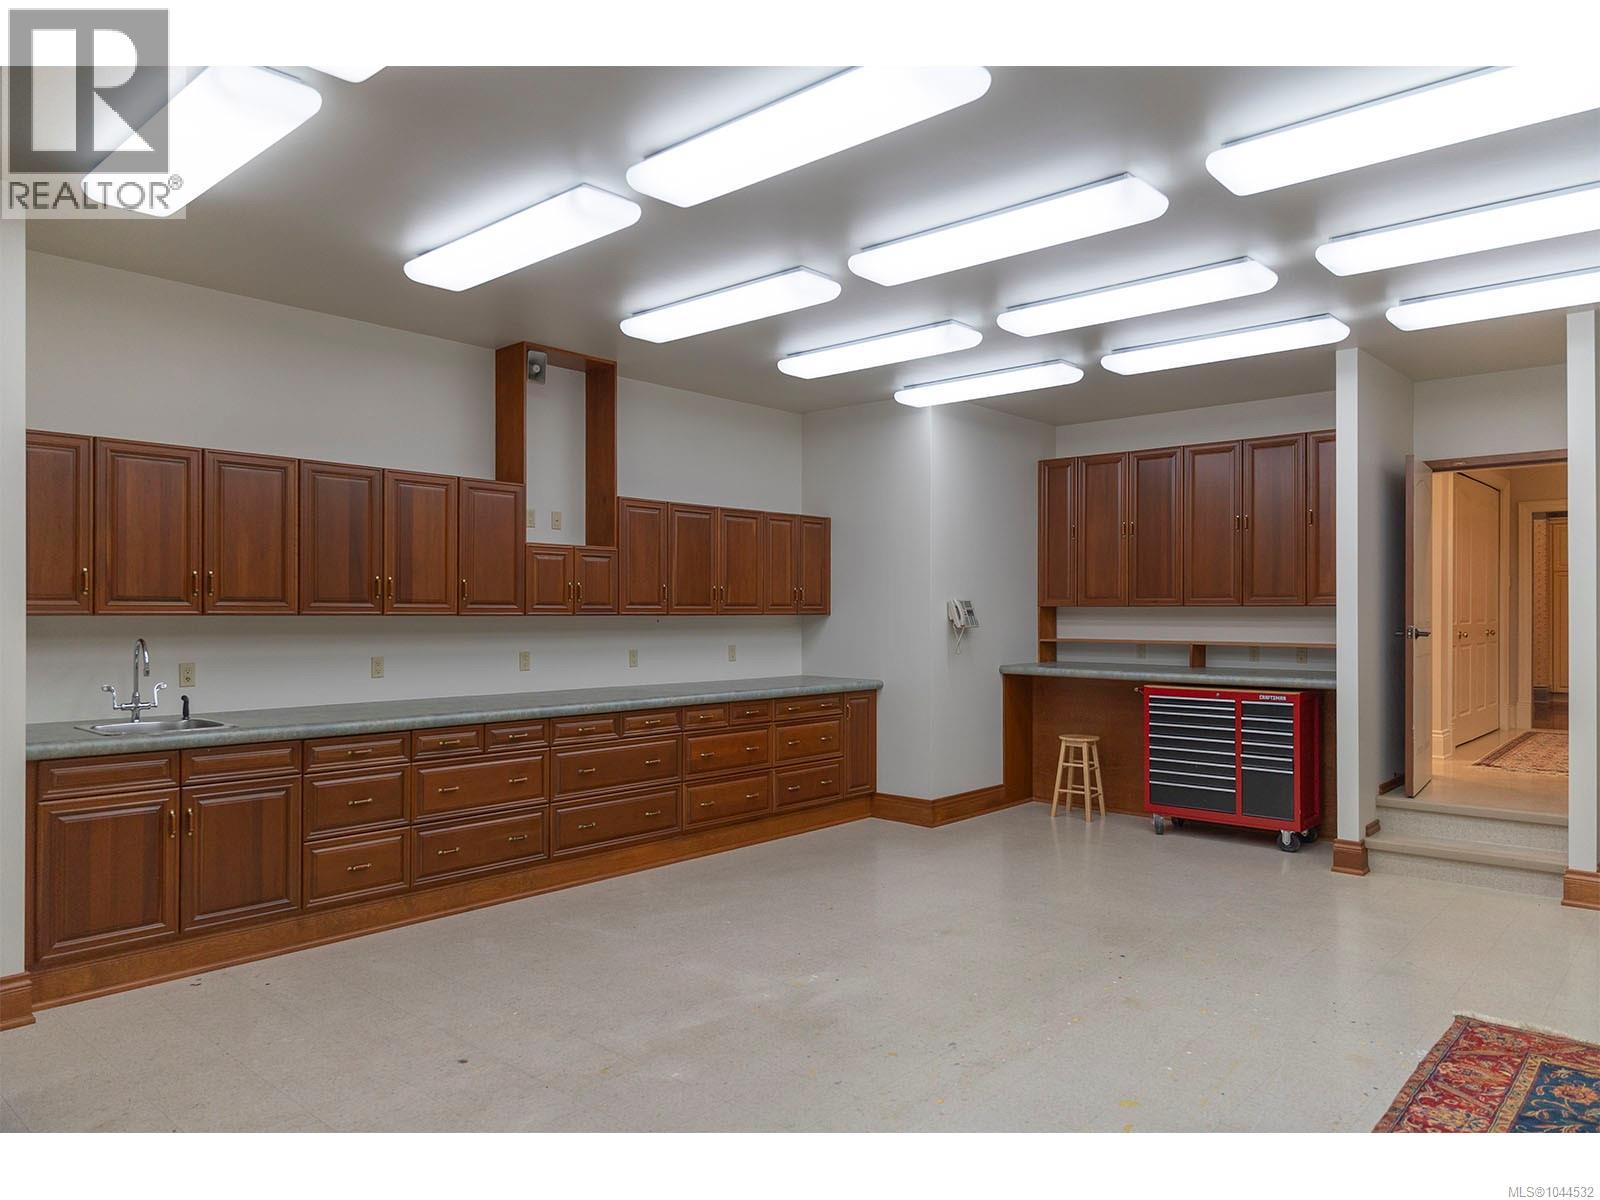
| Main Level | Workshop | 28 ft | 22 ft | 28 ft x 22 ft |
| Main Level | Laundry Room | 13 ft | 9 ft | 13 ft x 9 ft |
| Main Level | Bathroom | 2-Piece | ||
| Main Level | Office | 15 ft | 7 ft | 15 ft x 7 ft |
| Main Level | Bathroom | 2-Piece | ||
| Main Level | Pantry | 8 ft | 6 ft | 8 ft x 6 ft |
| Main Level | Ensuite | 5-Piece | ||
| Main Level | Primary Bedroom | 20 ft | 16 ft | 20 ft x 16 ft |
| Main Level | Family Room | 26 ft | 23 ft | 26 ft x 23 ft |
| Main Level | Kitchen | 20 ft | 13 ft | 20 ft x 13 ft |
| Main Level | Eating Area | 20 ft | 15 ft | 20 ft x 15 ft |
| Main Level | Library | 28 ft | 14 ft | 28 ft x 14 ft |
| Main Level | Bathroom | 2-Piece | ||
| Main Level | Mud Room | 10 ft | 6 ft | 10 ft x 6 ft |
| Main Level | Storage | 10 ft | 4 ft | 10 ft x 4 ft |
https://www.realtor.ca/real-estate/30125156/3445-beach-dr-oak-bay-uplands
Contact us for more information
Leslee Farrell

(250) 388-5882
(250) 388-9636
Kristel Walker
(250) 388-5882
(250) 388-9636

The trademarks REALTOR®, REALTORS®, and the REALTOR® logo are controlled by The Canadian Real Estate Association (CREA) and identify real estate professionals who are members of CREA. The trademarks MLS®, Multiple Listing Service® and the associated logos are owned by The Canadian Real Estate Association (CREA) and identify the quality of services provided by real estate professionals who are members of CREA. The trademark DDF® is owned by The Canadian Real Estate Association (CREA) and identifies CREA's Data Distribution Facility (DDF®)