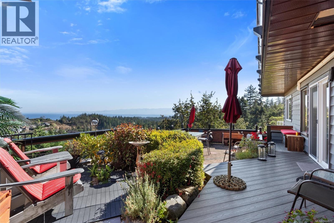
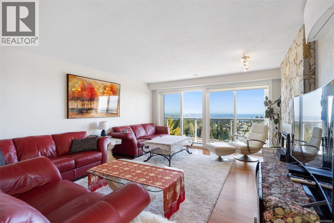
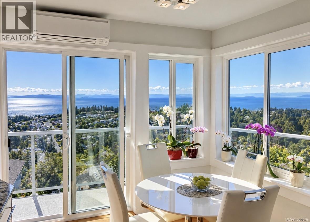
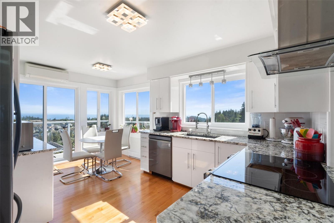
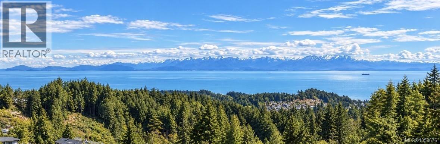
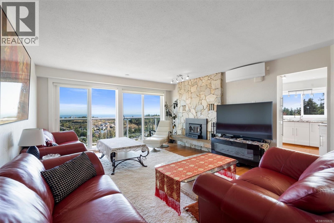
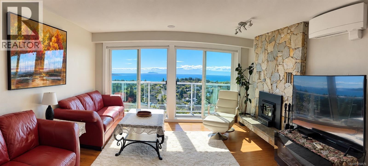
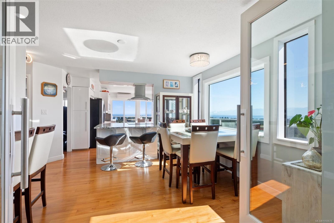
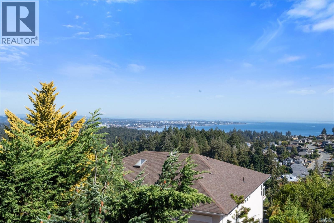
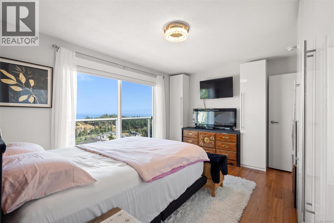
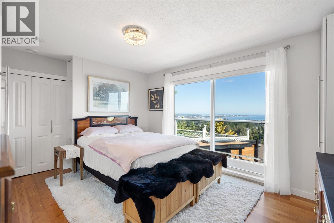
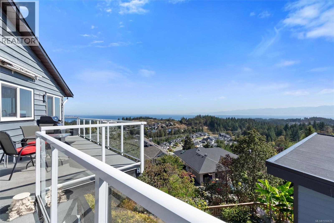
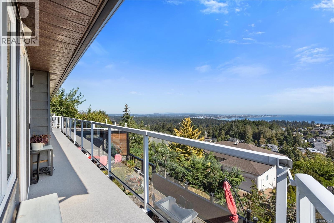
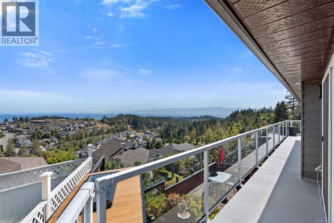
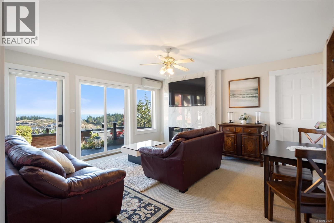
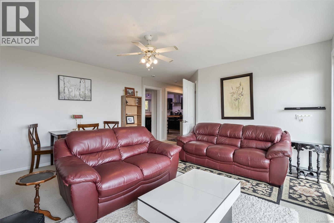
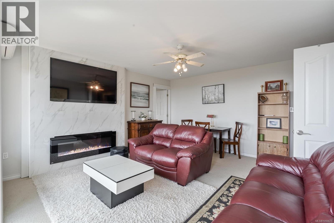
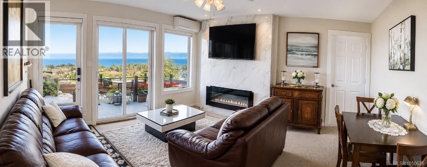
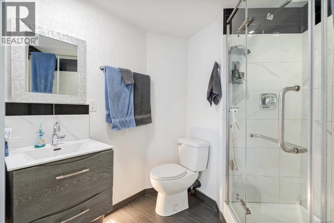
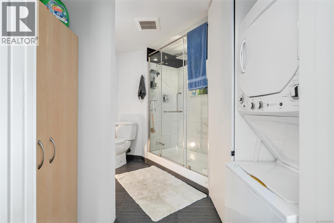
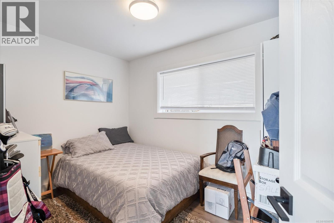
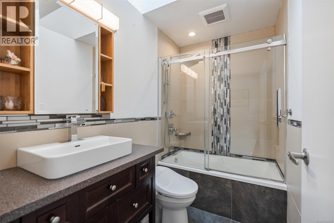
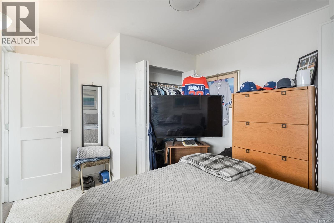
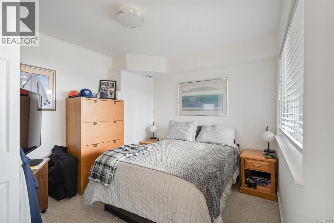
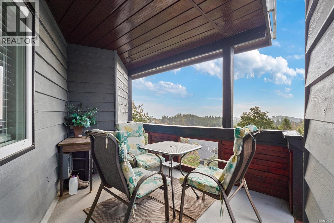
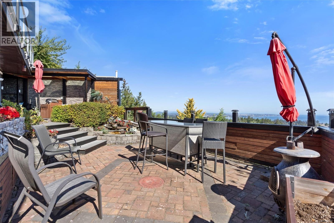
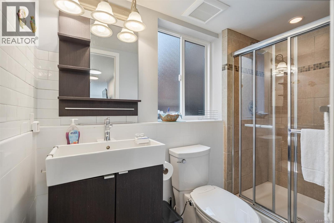
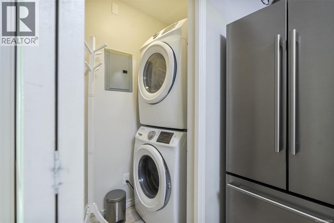
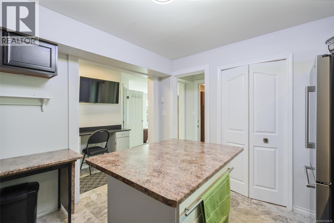
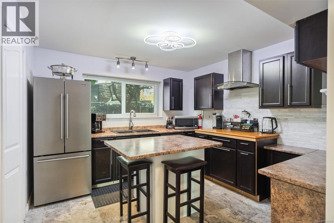
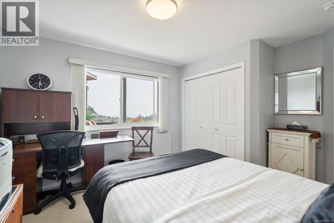
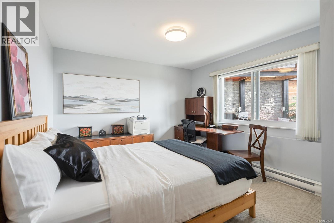
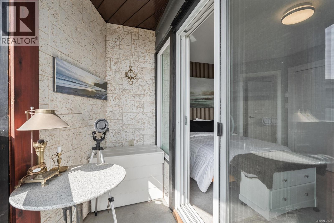
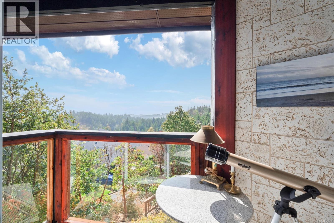
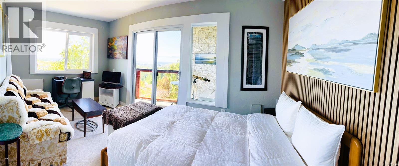
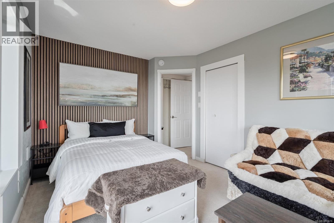
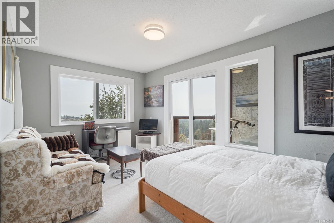
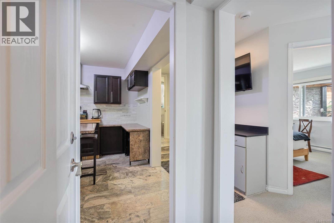
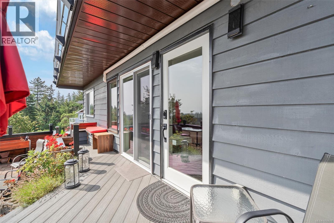
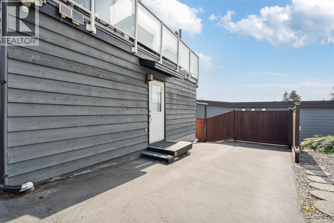
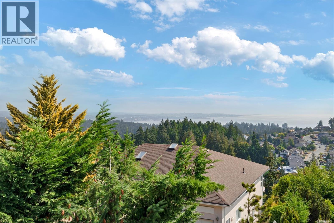
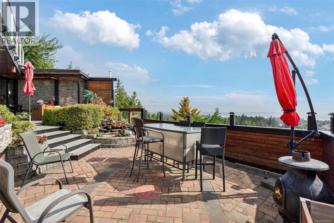
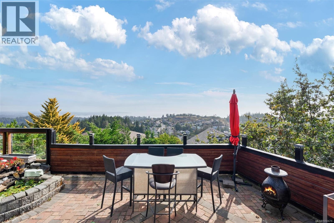
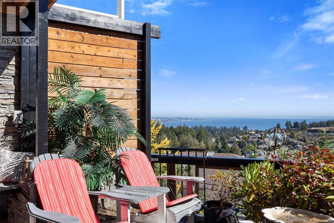
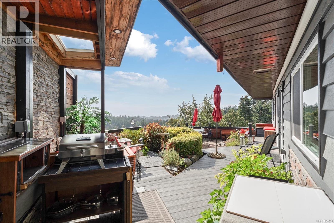
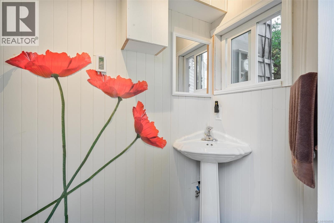
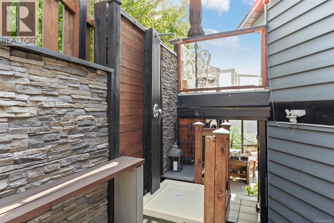
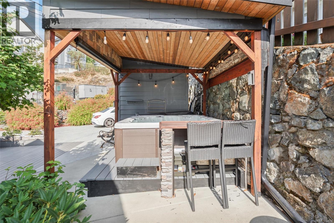
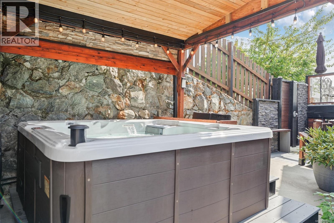
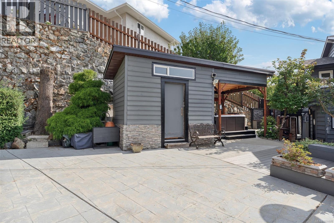
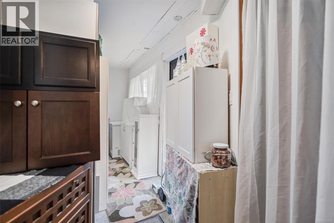
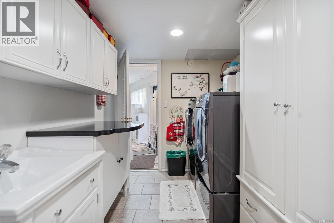
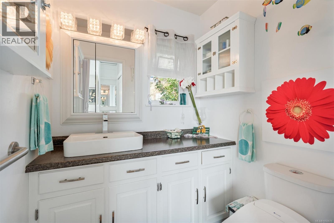
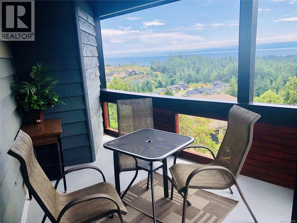
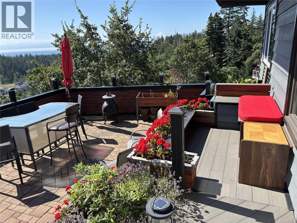
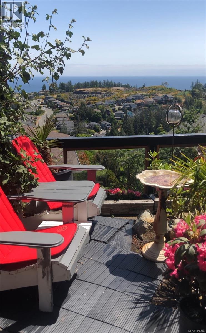
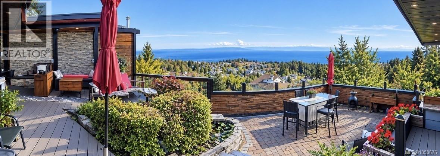
Triangle Mountain! This remarkable property offers spectacular 180° unobstructed ocean views southeast to Victoria and beyond. Bright, private and surrounded by ever-changing skies and water, the main residence features 2 bedrooms, 1 full and 2 half baths, a beautiful kitchen and dining area, a unique custom bar and expansive living room opening to wraparound decks. Lower level features 2 more bedrooms and bath with main house or 2 x 2-bedroom suites, each with kitchen, bathroom and laundry, offering excellent opportunities for generous income streams, extended family, guests or multi-generational living. Outdoor living is exceptional, with multiple decks and patios, private garden retreats, privacy screened hot tub, outdoor shower, 2-piece bath and outdoor kitchen. Follow the sun throughout the day or simply relax and enjoy the peace, privacy and extraordinary views. A rare opportunity to enjoy an exceptional coastal lifestyle while letting your home work for you. Plenty of parking! (id:44393)
| MLS® Number | 1050676 |
| Property Type | Single Family |
| Neigbourhood | Triangle |
| Features | Sloping, Other |
| Parking Space Total | 5 |
| Structure | Shed |
| View Type | City View, Mountain View, Ocean View |
| Bathroom Total | 6 |
| Bedrooms Total | 6 |
| Constructed Date | 1984 |
| Cooling Type | See Remarks |
| Fireplace Present | Yes |
| Fireplace Total | 2 |
| Heating Fuel | Electric, Wood |
| Heating Type | Baseboard Heaters, Heat Pump |
| Size Interior | 3,494 Ft2 |
| Type | House |
| Access Type | Road Access |
| Acreage | No |
| Size Irregular | 8102 |
| Size Total | 8102 Sqft |
| Size Total Text | 8102 Sqft |
| Zoning Type | Residential |
| Level | Type | Length | Width | Dimensions |
|---|---|---|---|---|
| Lower Level | Bathroom | 2-Piece | ||
| Lower Level | Storage | 11'3 x 7'6 | ||
| Lower Level | Kitchen | 8'5 x 11'10 | ||
| Lower Level | Living Room | 10'5 x 13'3 | ||
| Lower Level | Entrance | 5'0 x 5'0 | ||
| Lower Level | Bedroom | 11'1 x 7'10 | ||
| Lower Level | Bathroom | 3-Piece | ||
| Lower Level | Storage | 5'0 x 11'9 | ||
| Lower Level | Bedroom | 9'7 x 9'10 | ||
| Lower Level | Utility Room | 7'5 x 12'3 | ||
| Lower Level | Bedroom | 9'10 x 14'10 | ||
| Lower Level | Living Room | 14'0 x 14'10 | ||
| Lower Level | Bathroom | 3-Piece | ||
| Lower Level | Bedroom | 10'8 x 11'3 | ||
| Lower Level | Kitchen | 11'0 x 11'0 | ||
| Main Level | Balcony | 25'0 x 6'8 | ||
| Main Level | Balcony | 9'9 x 18'7 | ||
| Main Level | Balcony | 13'1 x 23'0 | ||
| Main Level | Balcony | 47'2 x 3'6 | ||
| Main Level | Bedroom | 11'9 x 10'2 | ||
| Main Level | Bathroom | 4-Piece | ||
| Main Level | Ensuite | 2-Piece | ||
| Main Level | Primary Bedroom | 13'6 x 11'2 | ||
| Main Level | Bathroom | 2-Piece | ||
| Main Level | Family Room | 15'6 x 14'3 | ||
| Main Level | Dining Room | 12'3 x 12'0 | ||
| Main Level | Kitchen | 9'10 x 15'8 | ||
| Main Level | Living Room | 14'6 x 17'0 | ||
| Main Level | Entrance | 7'8 x 3'2 |
https://www.realtor.ca/real-estate/30364102/3445-karger-terr-colwood-triangle
Contact us for more information
Sandy Berry

(250) 380-3933
(250) 380-3939
Alan Edwin Fuller
(250) 380-3933
(250) 380-3939

The trademarks REALTOR®, REALTORS®, and the REALTOR® logo are controlled by The Canadian Real Estate Association (CREA) and identify real estate professionals who are members of CREA. The trademarks MLS®, Multiple Listing Service® and the associated logos are owned by The Canadian Real Estate Association (CREA) and identify the quality of services provided by real estate professionals who are members of CREA. The trademark DDF® is owned by The Canadian Real Estate Association (CREA) and identifies CREA's Data Distribution Facility (DDF®)