Maintenance,
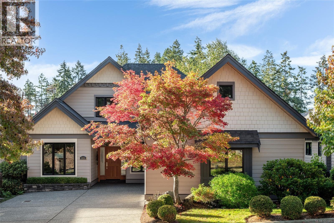
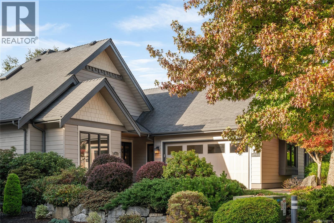
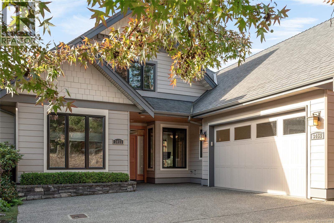
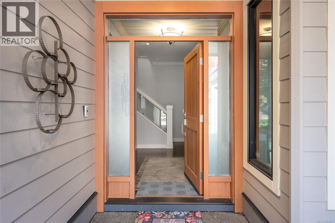
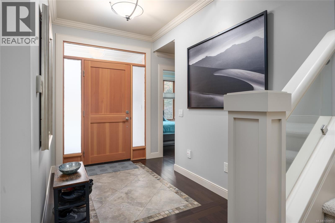
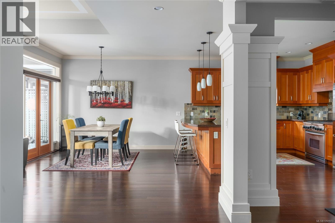
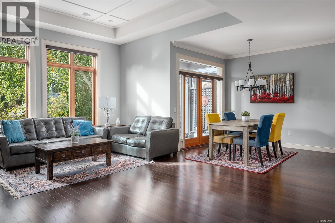
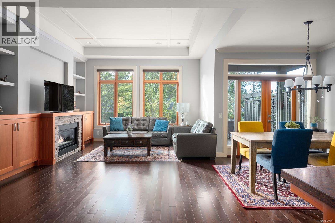
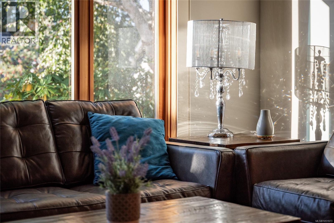
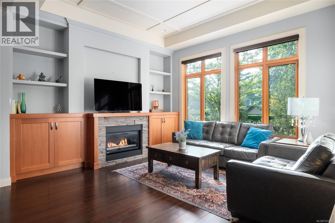
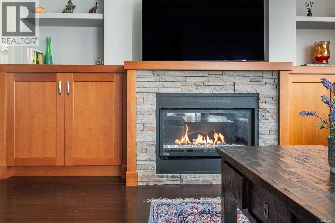
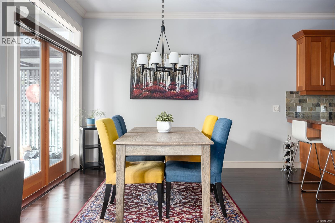
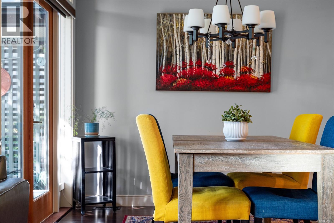
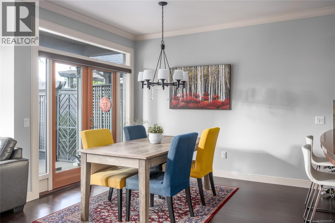
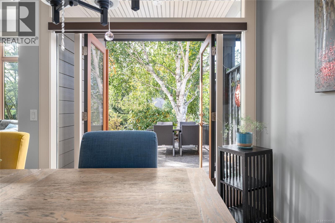
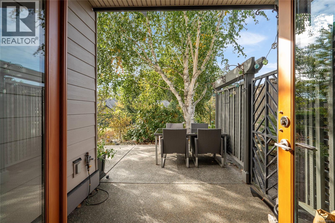
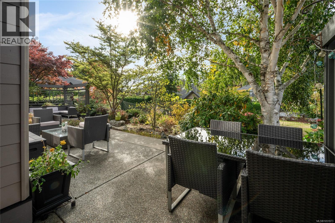
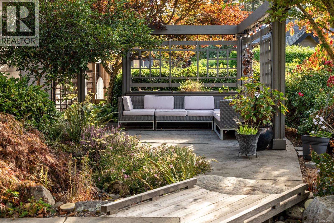
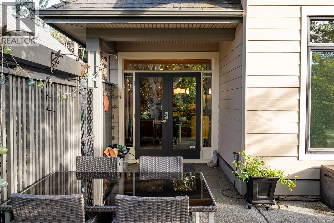
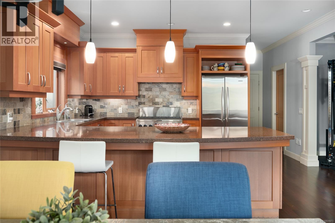
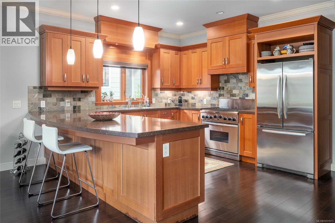
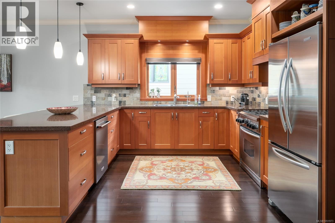
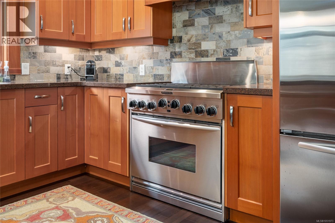
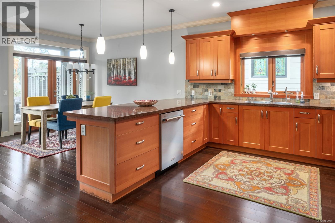
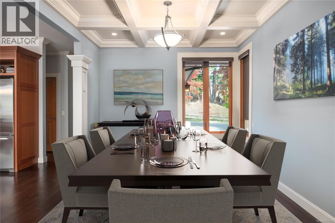
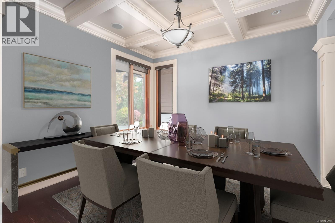
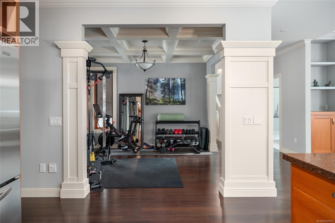
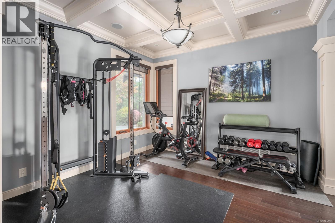
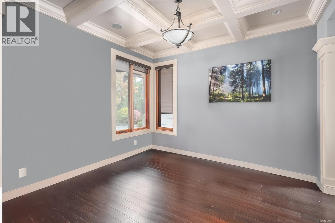
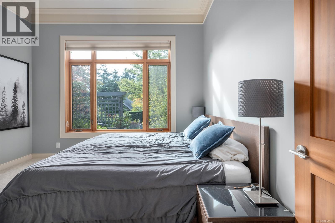
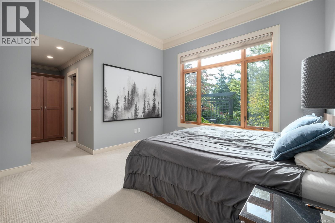
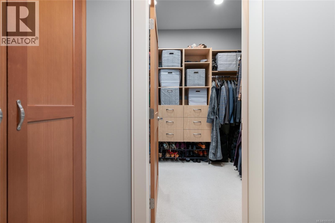
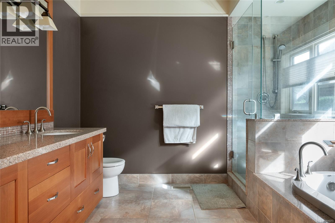
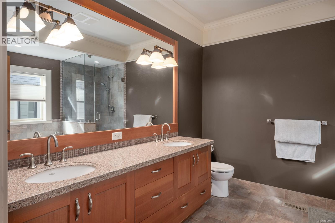
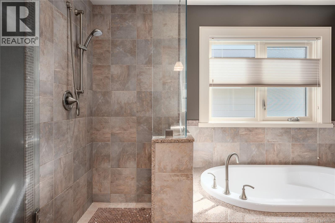
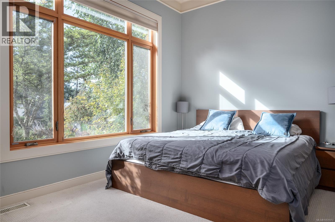
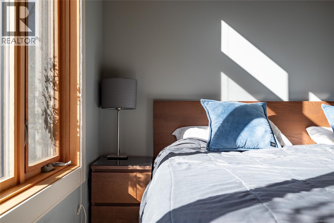
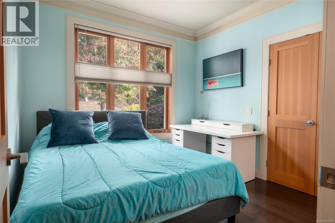
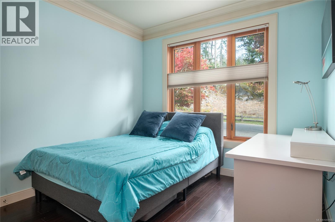
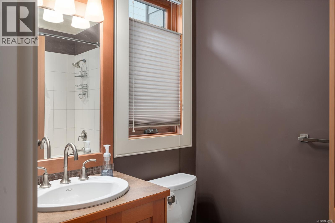
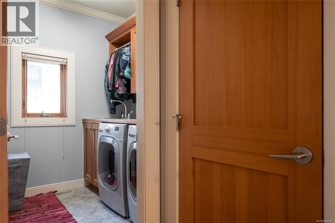
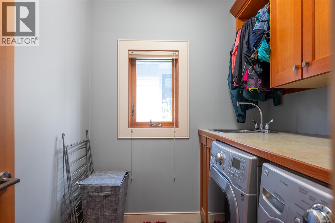
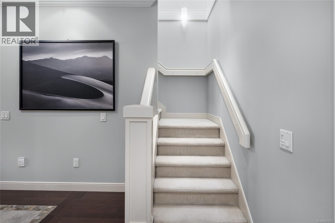
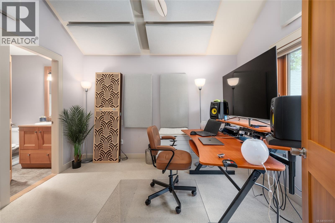
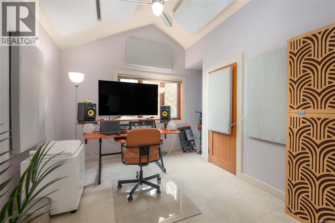
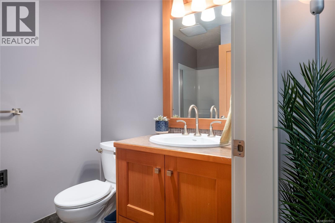
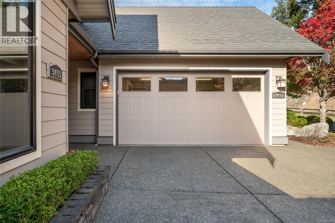
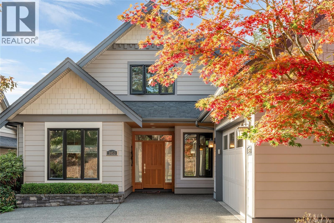
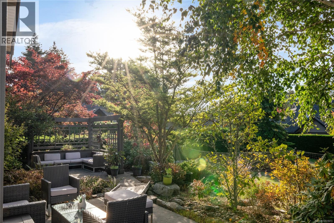
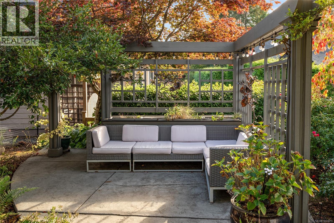
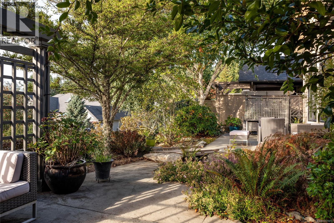
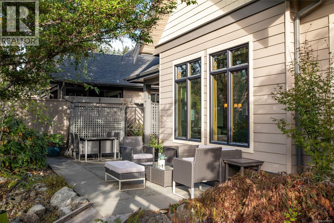
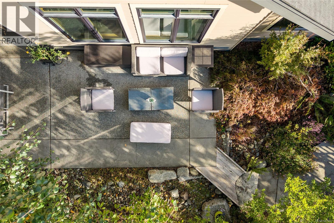
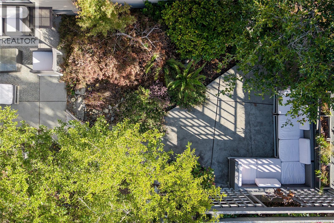
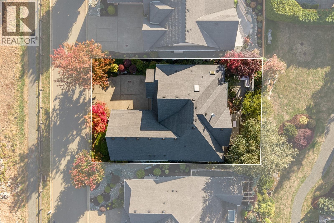
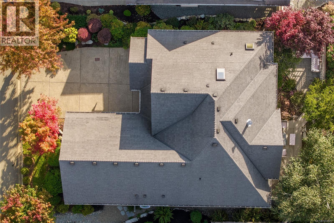
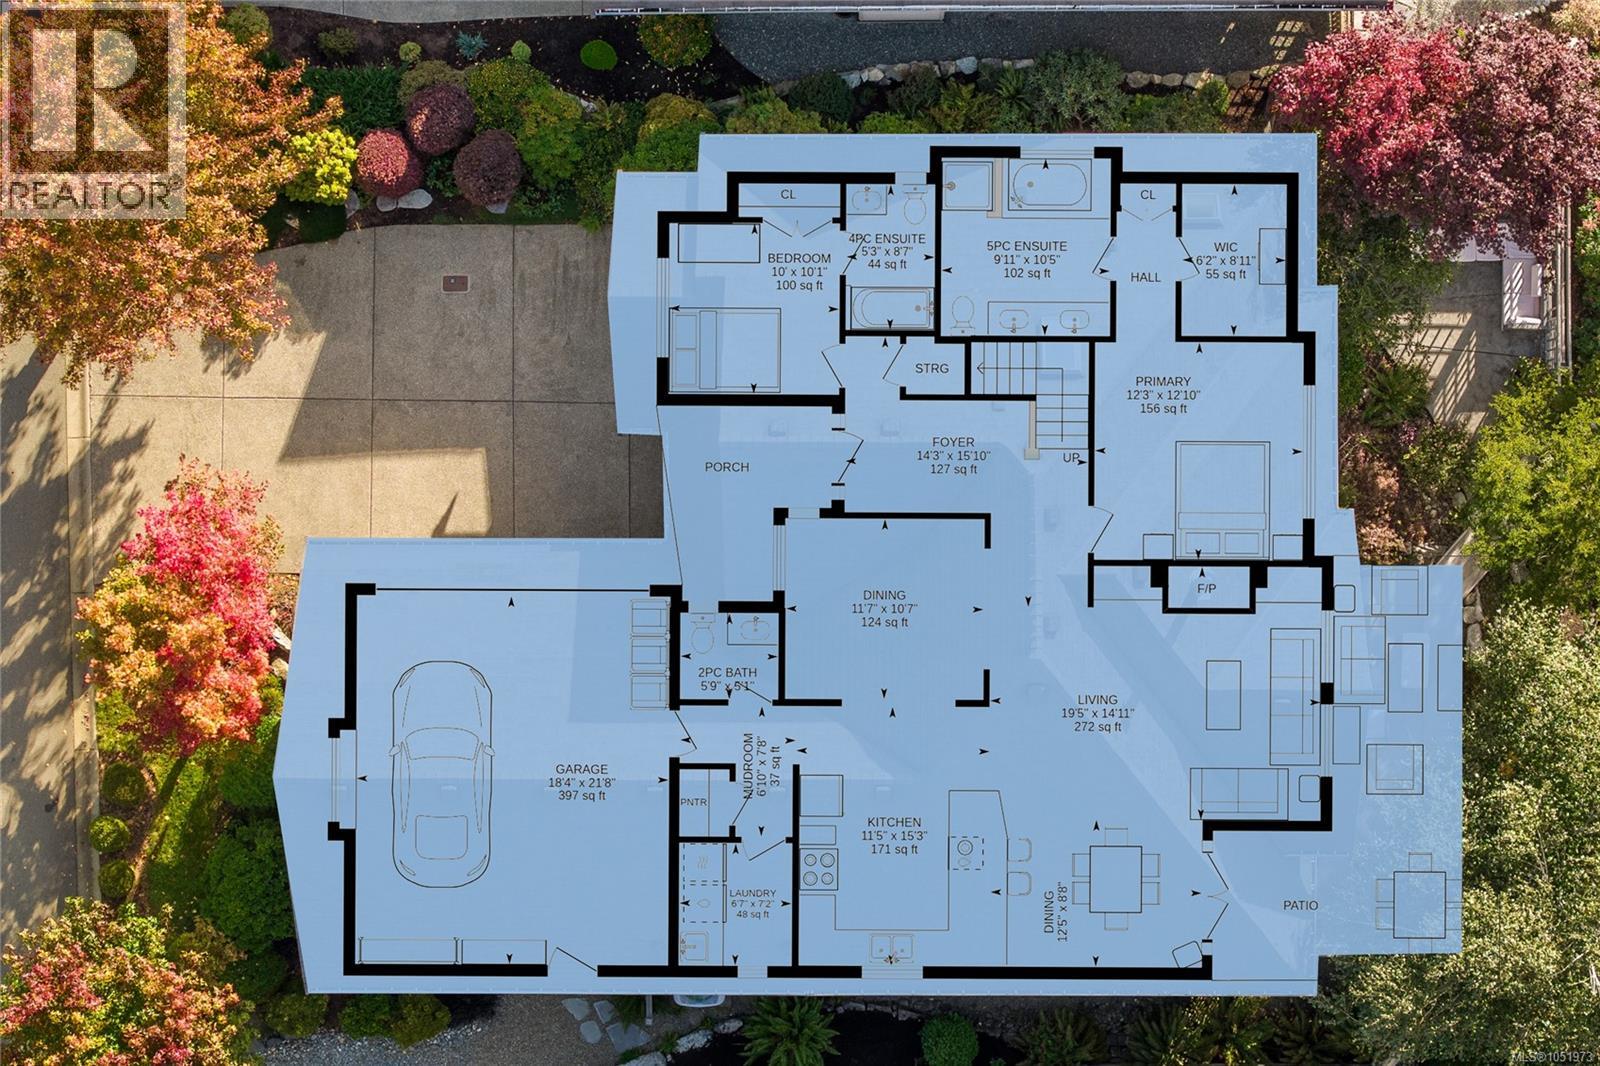
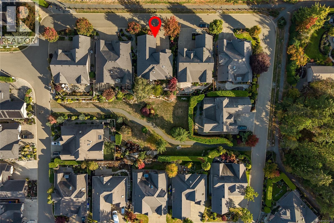
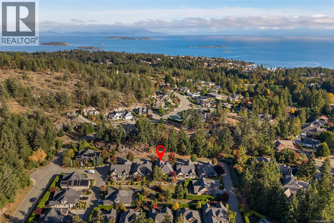
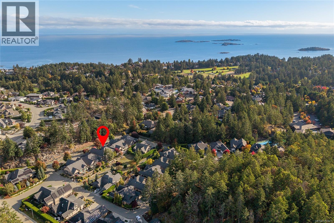
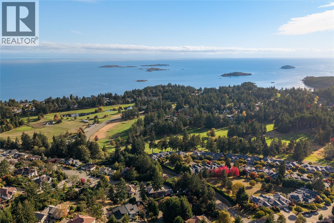
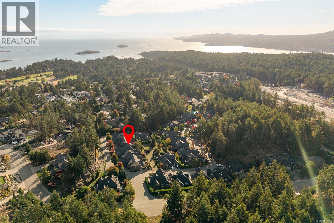
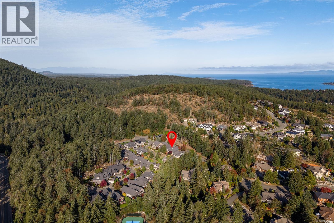
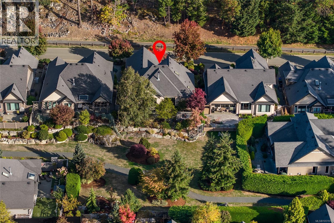
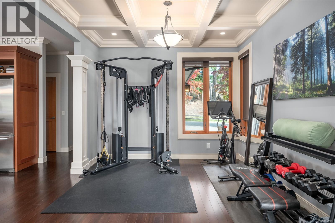
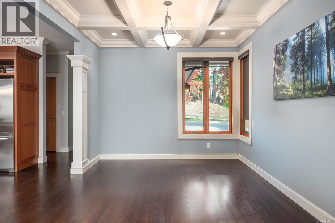
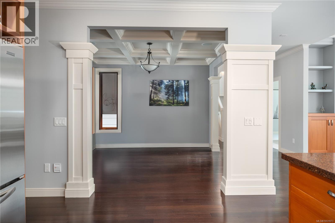
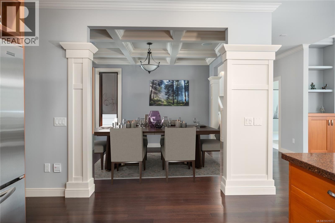
$118 MonthlyWelcome to Rockcliffe Park in the heart of Fairwinds, where comfortable living meets a wonderful Nanoose Bay lifestyle. This beautifully maintained, south-facing rancher with bonus room offers a bright and inviting layout, with fresh paint inside and out. The spacious kitchen features a generous pantry and opens into the sunny great room, complete with a cozy gas fireplace. The main level offers two bedrooms, each with its own ensuite, while the upper bonus room provides a third bedroom or den with an additional full bathroom, perfect for guests or a quiet space of your own. Step outside to the extended south-facing patio, ideal for entertaining or enjoying a peaceful afternoon. Located in a Bareland Strata where you own to your lot lines, with strata responsibility limited to the roadway and shared garden space. Just minutes from Fairwinds Golf Course, the Wellness Centre, beautiful beaches and endless walking trails. Walk or Maybe RUN! (id:44393)
| MLS® Number | 1051973 |
| Property Type | Single Family |
| Neigbourhood | Fairwinds |
| Community Features | Pets Allowed With Restrictions, Family Oriented |
| Features | Cul-de-sac, Curb & Gutter, Private Setting, Southern Exposure, Other, Marine Oriented |
| Parking Space Total | 2 |
| Bathroom Total | 4 |
| Bedrooms Total | 3 |
| Appliances | Dishwasher, Dryer, Range - Gas, Refrigerator, Washer |
| Constructed Date | 2008 |
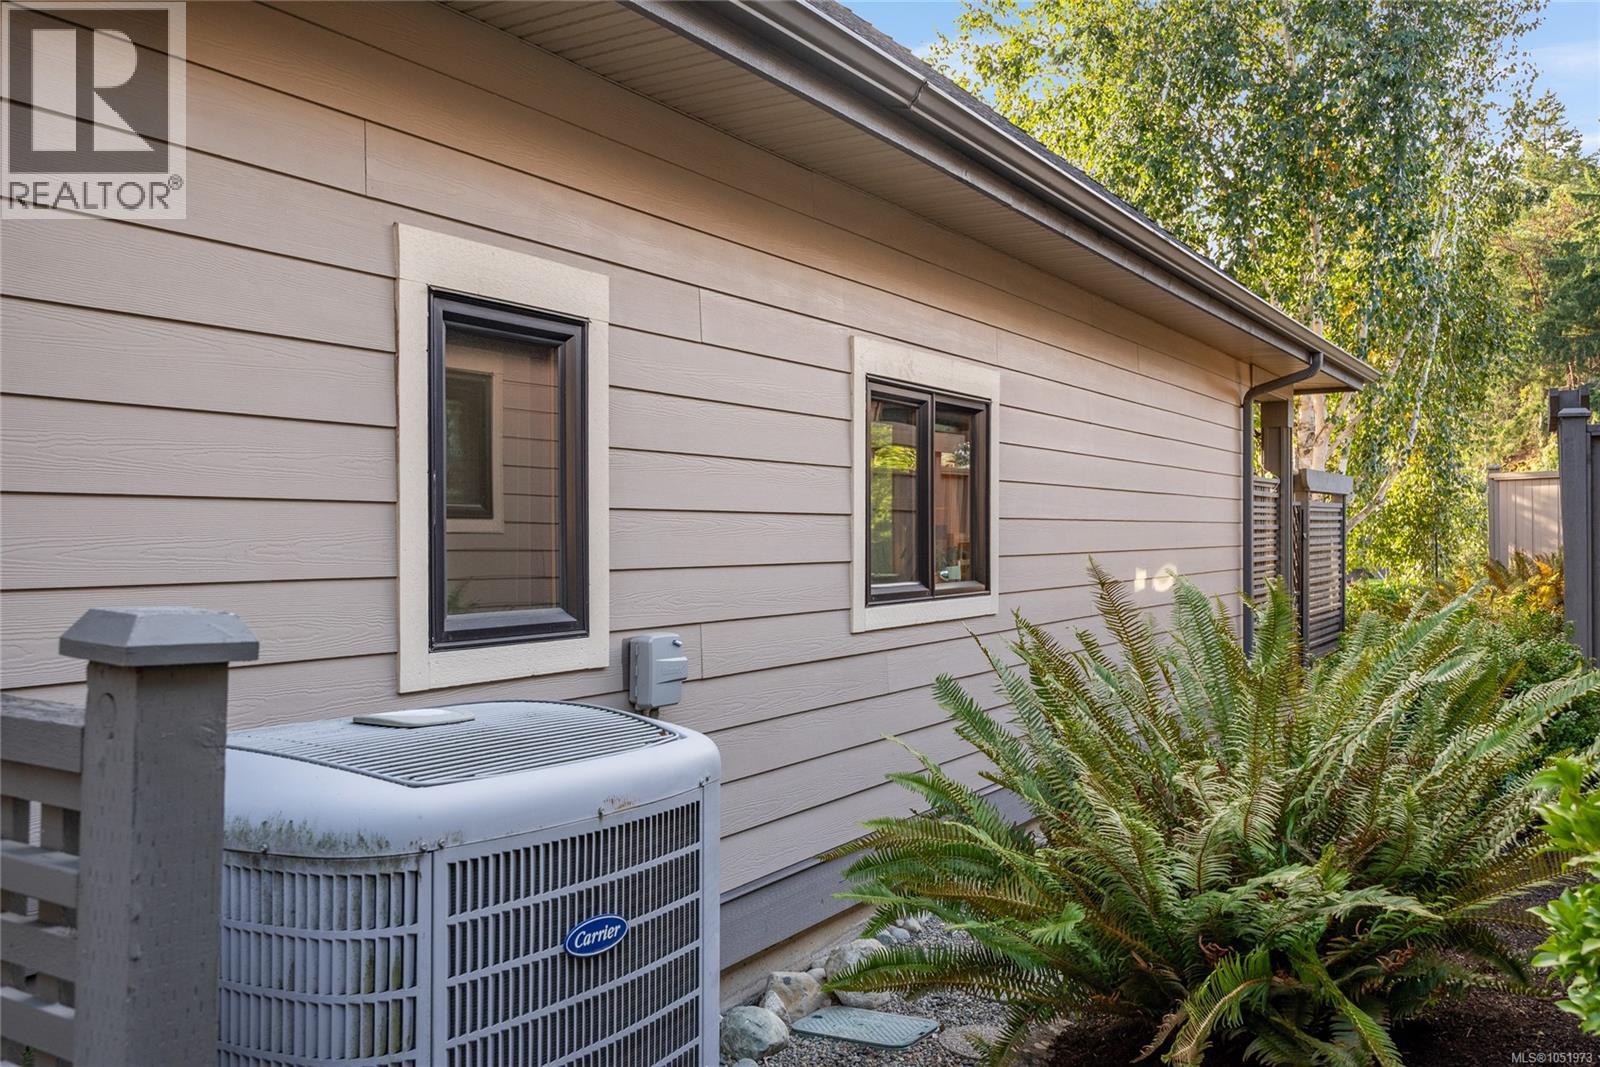
| Cooling Type | Air Conditioned |
| Fireplace Present | Yes |
| Fireplace Total | 1 |
| Heating Type | Heat Pump |
| Size Interior | 1,965 Ft2 |
| Type | House |
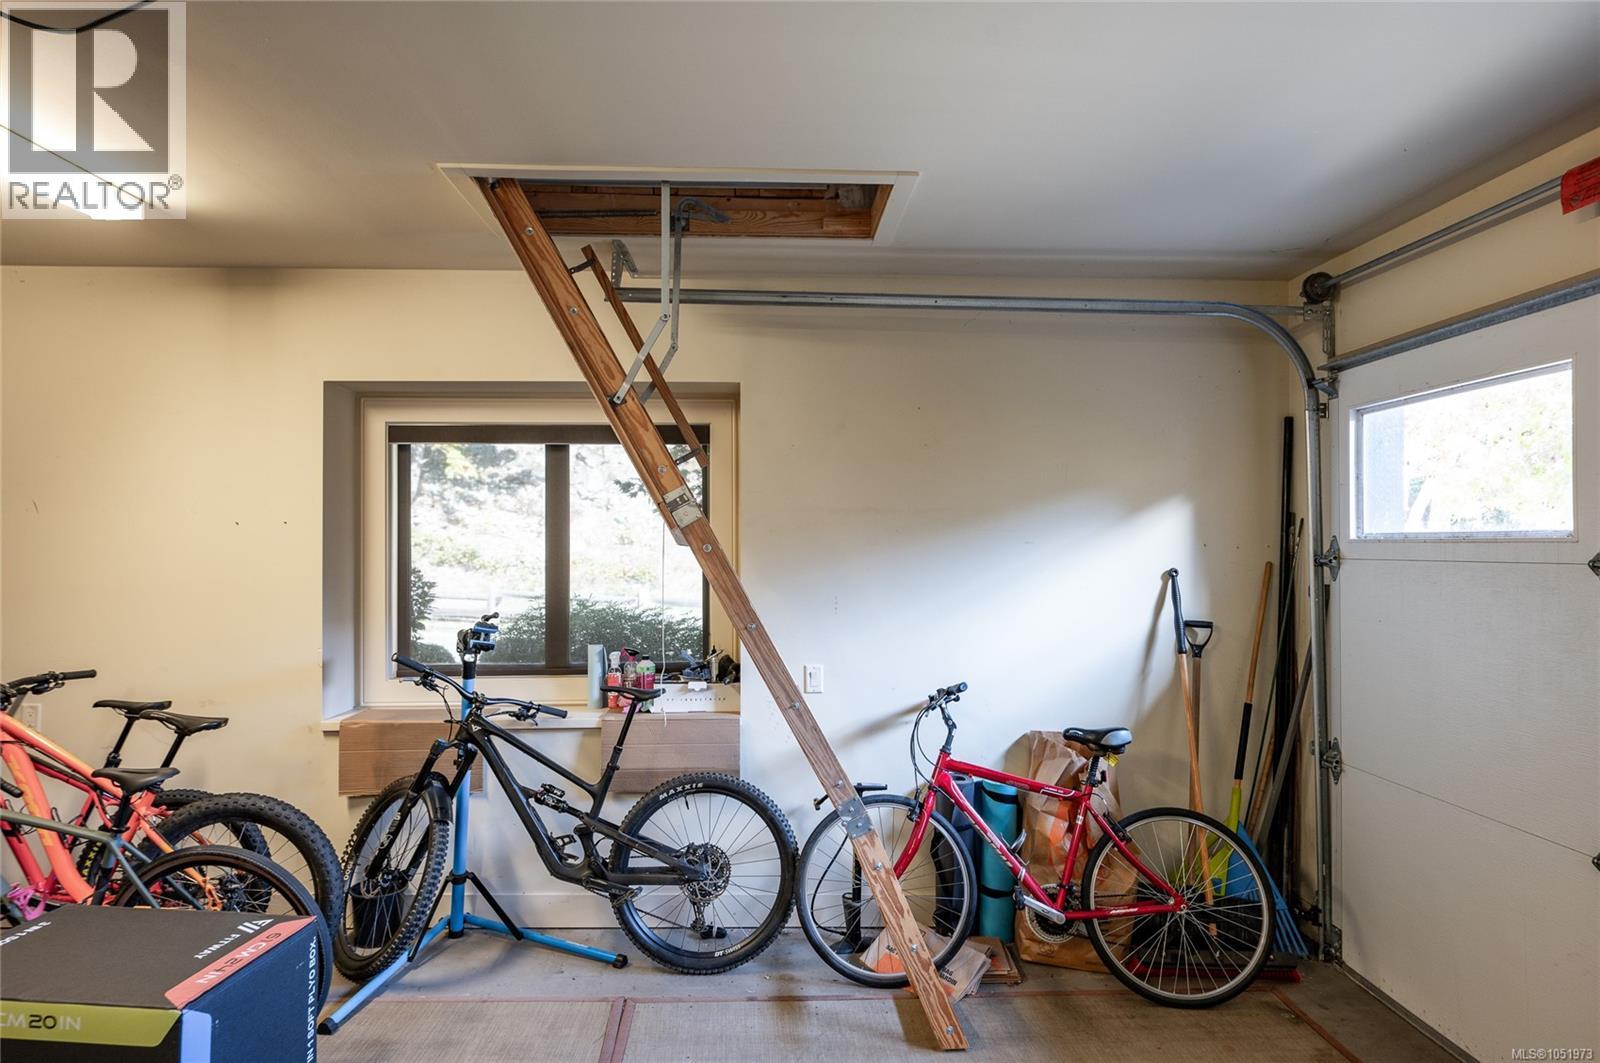
| Garage |
| Access Type | Road Access |
| Acreage | No |
| Size Irregular | 5663 |
| Size Total | 5663 Sqft |
| Size Total Text | 5663 Sqft |
| Zoning Description | Cd45 |
| Zoning Type | Multi-family |
| Level | Type | Length | Width | Dimensions |
|---|---|---|---|---|
| Second Level | Bedroom | 13'5 x 11'10 | ||
| Second Level | Ensuite | 3-Piece | ||
| Main Level | Primary Bedroom | 12'9 x 12'2 | ||
| Main Level | Living Room | 14'10 x 19'5 | ||
| Main Level | Kitchen | 15'2 x 12'9 | ||
| Main Level | Entrance | 6'6 x 10'8 | ||
| Main Level | Dining Room | 10'6 x 11'7 | ||
| Main Level | Dining Nook | 8'7 x 10'10 | ||
| Main Level | Bedroom | 9'10 x 10'0 | ||
| Main Level | Ensuite | 5-Piece | ||
| Main Level | Ensuite | 4-Piece | ||
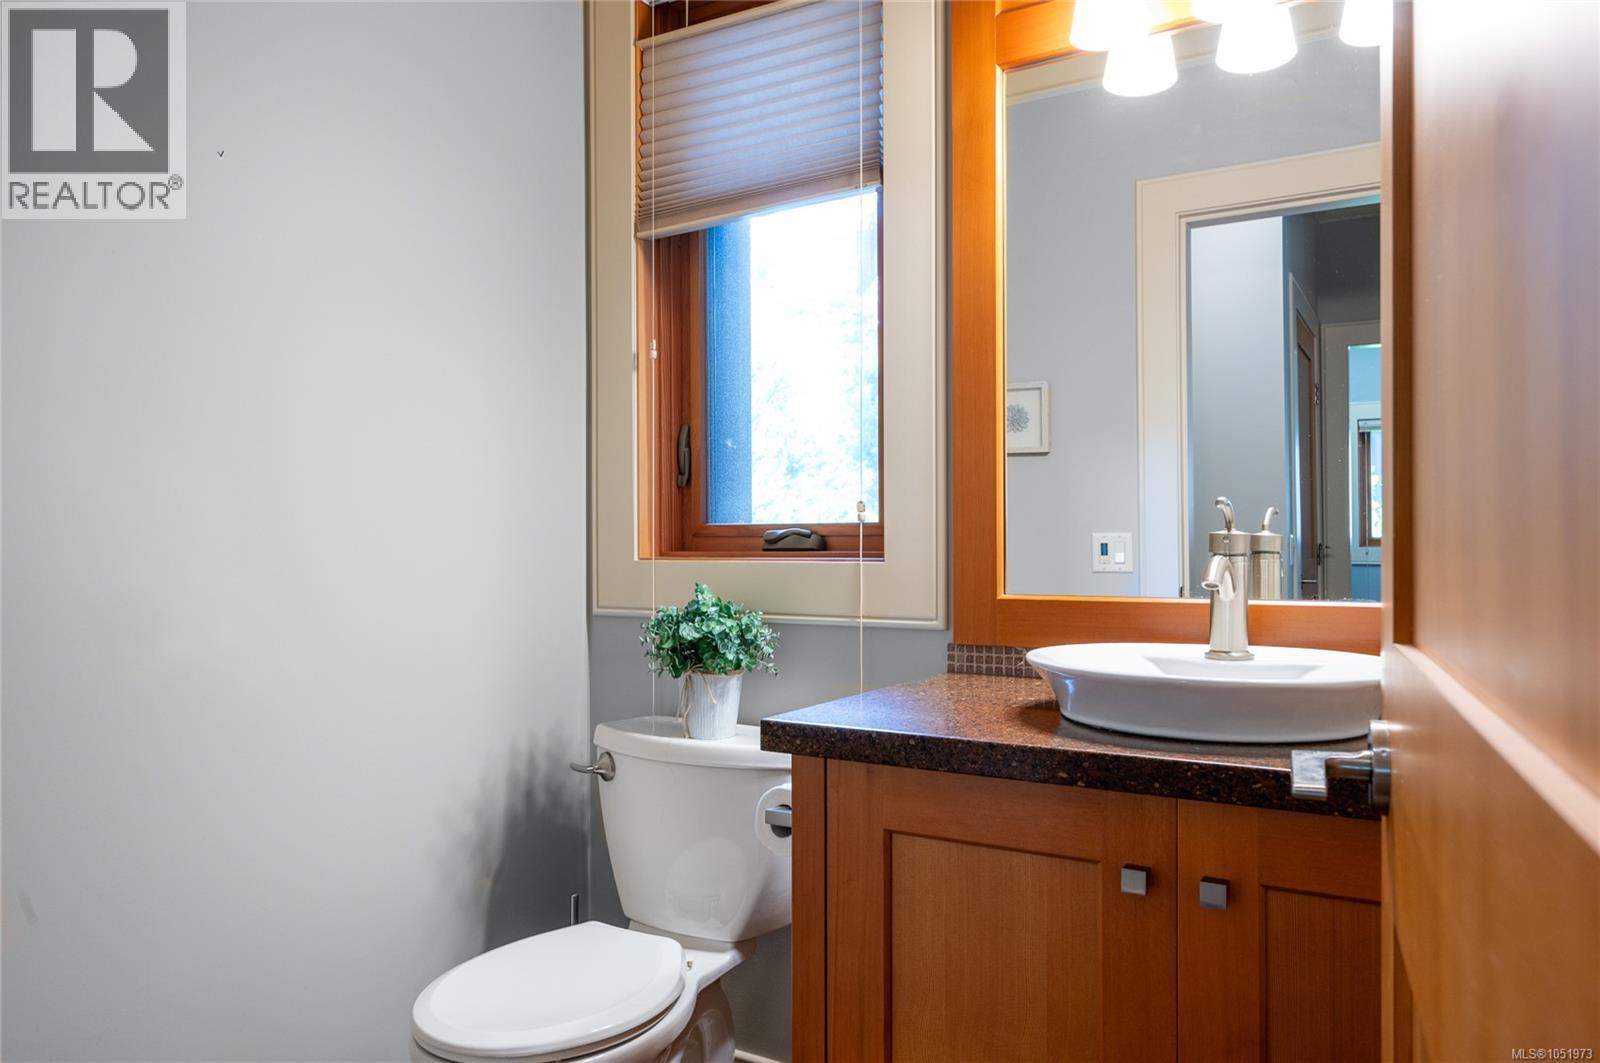
| Main Level | Bathroom | 2-Piece |
https://www.realtor.ca/real-estate/30387928/3453-bradner-cir-nanoose-bay-fairwinds
Contact us for more information
Laura Solowoniuk
(250) 594-4601
(250) 591-4602

The trademarks REALTOR®, REALTORS®, and the REALTOR® logo are controlled by The Canadian Real Estate Association (CREA) and identify real estate professionals who are members of CREA. The trademarks MLS®, Multiple Listing Service® and the associated logos are owned by The Canadian Real Estate Association (CREA) and identify the quality of services provided by real estate professionals who are members of CREA. The trademark DDF® is owned by The Canadian Real Estate Association (CREA) and identifies CREA's Data Distribution Facility (DDF®)