Maintenance,
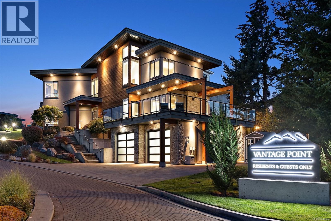
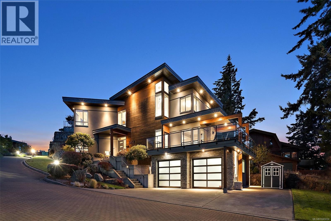
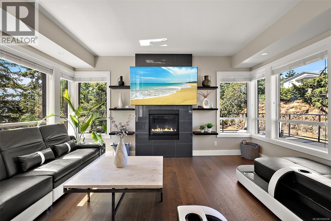
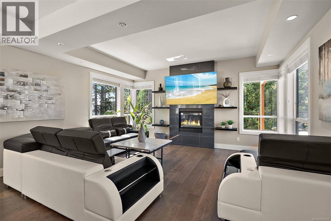
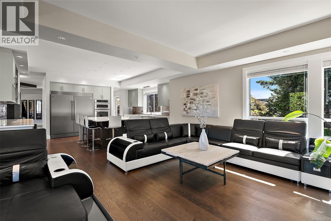
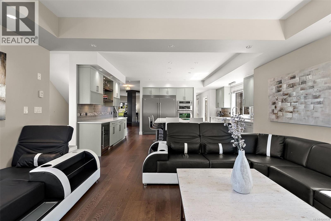
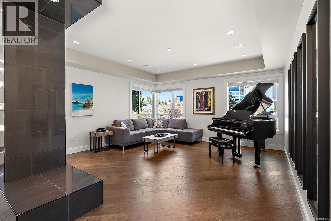
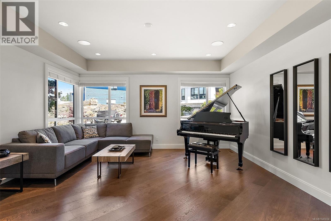
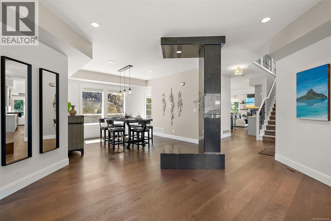
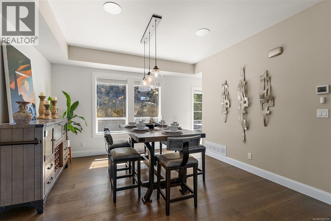
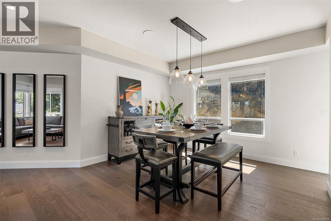
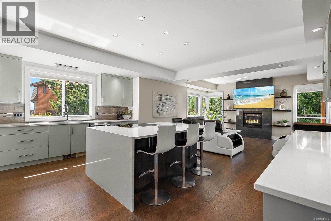
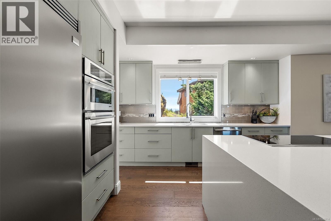
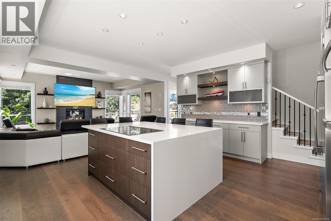
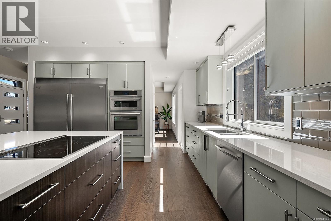
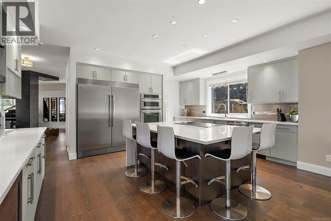
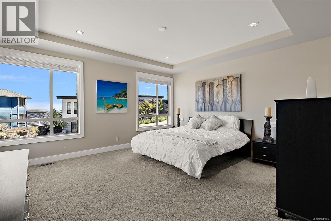
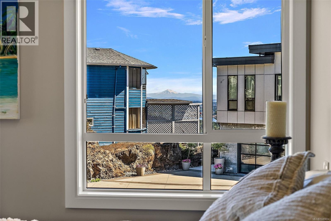
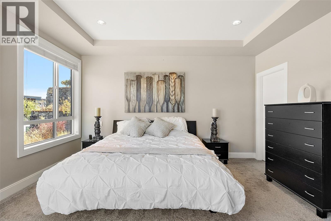
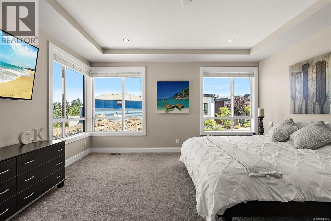
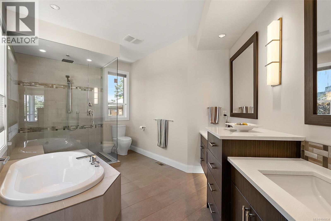
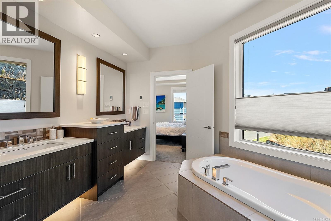
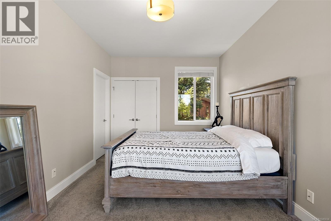
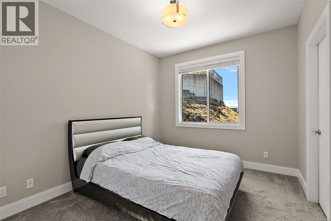
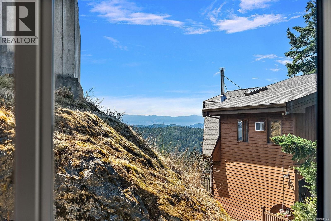
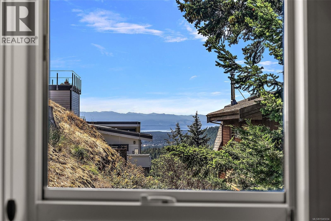
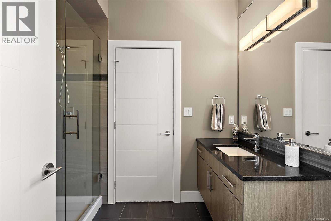
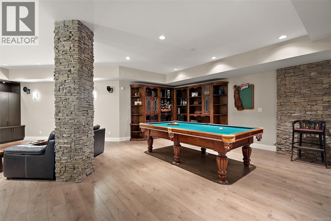
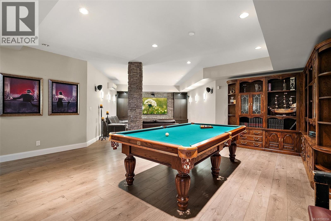
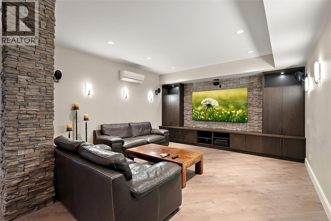
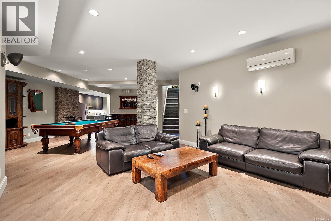
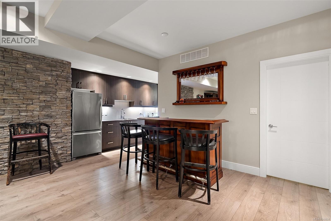
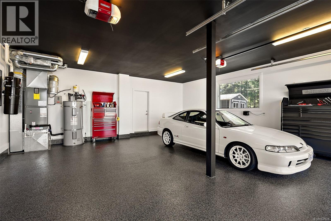
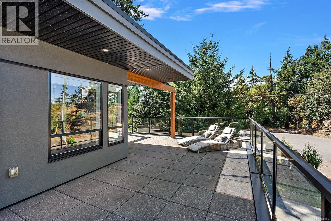
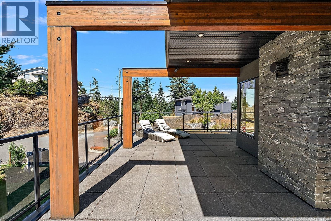
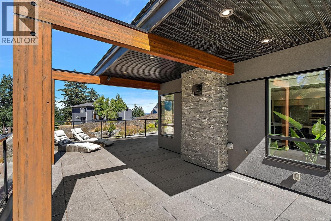
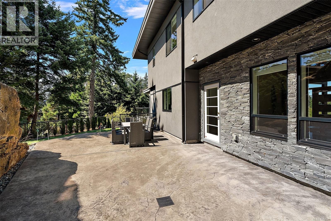
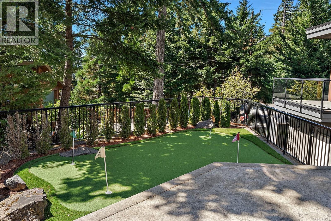
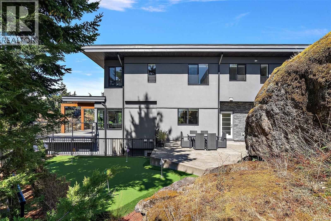
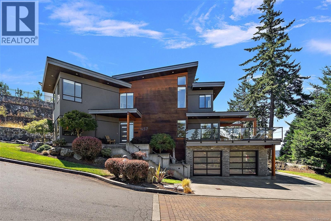
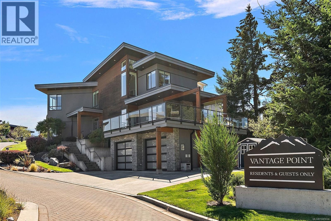
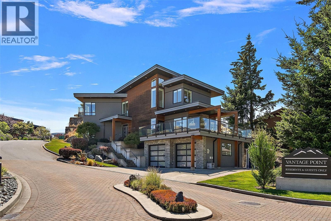
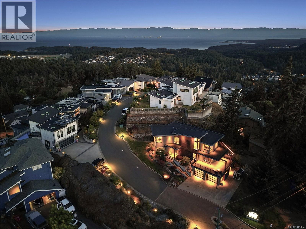
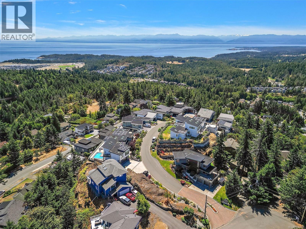
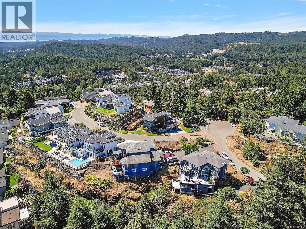
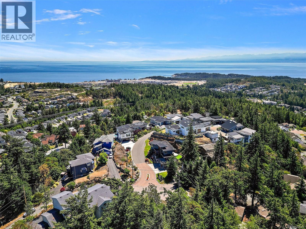
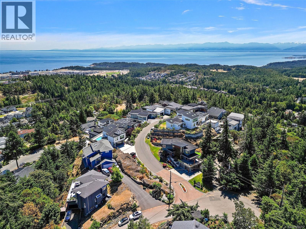
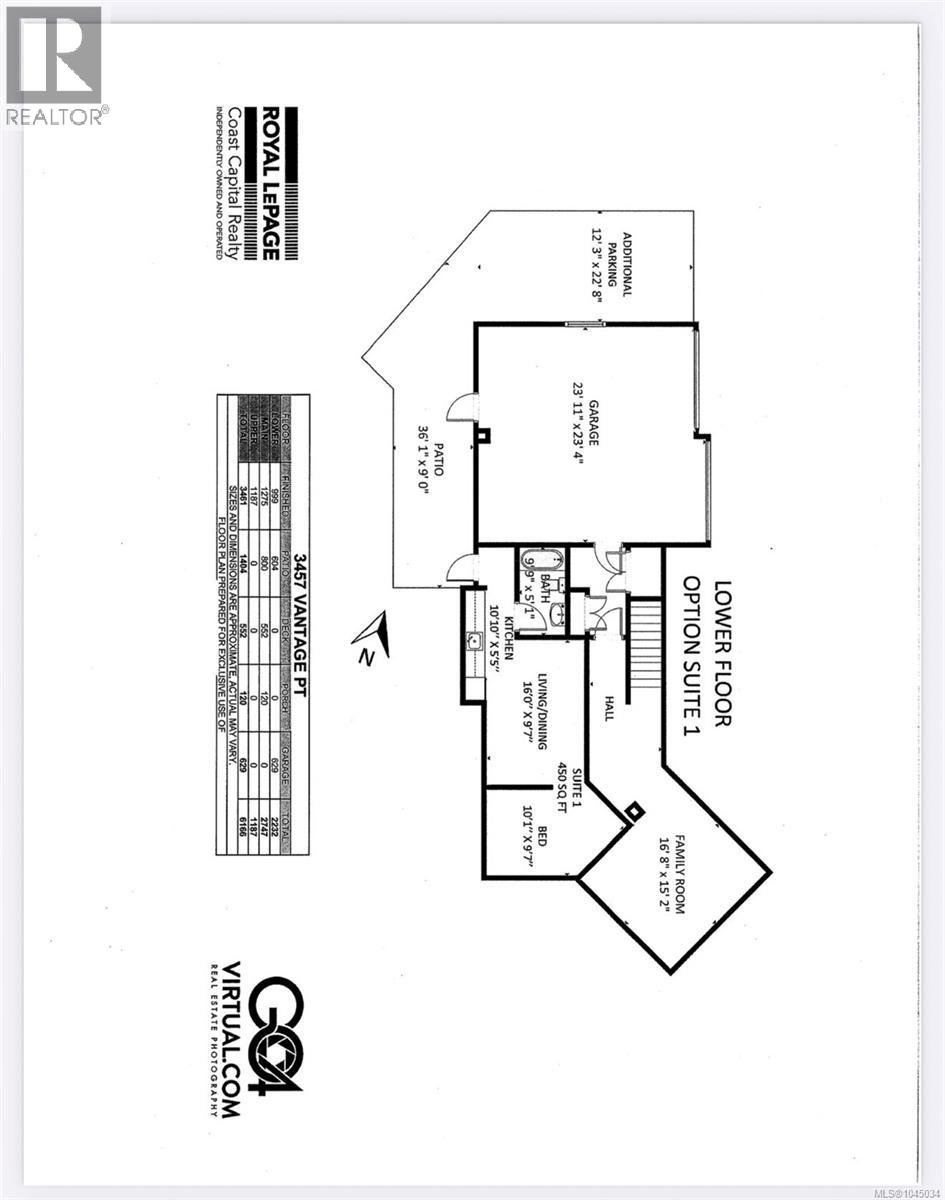
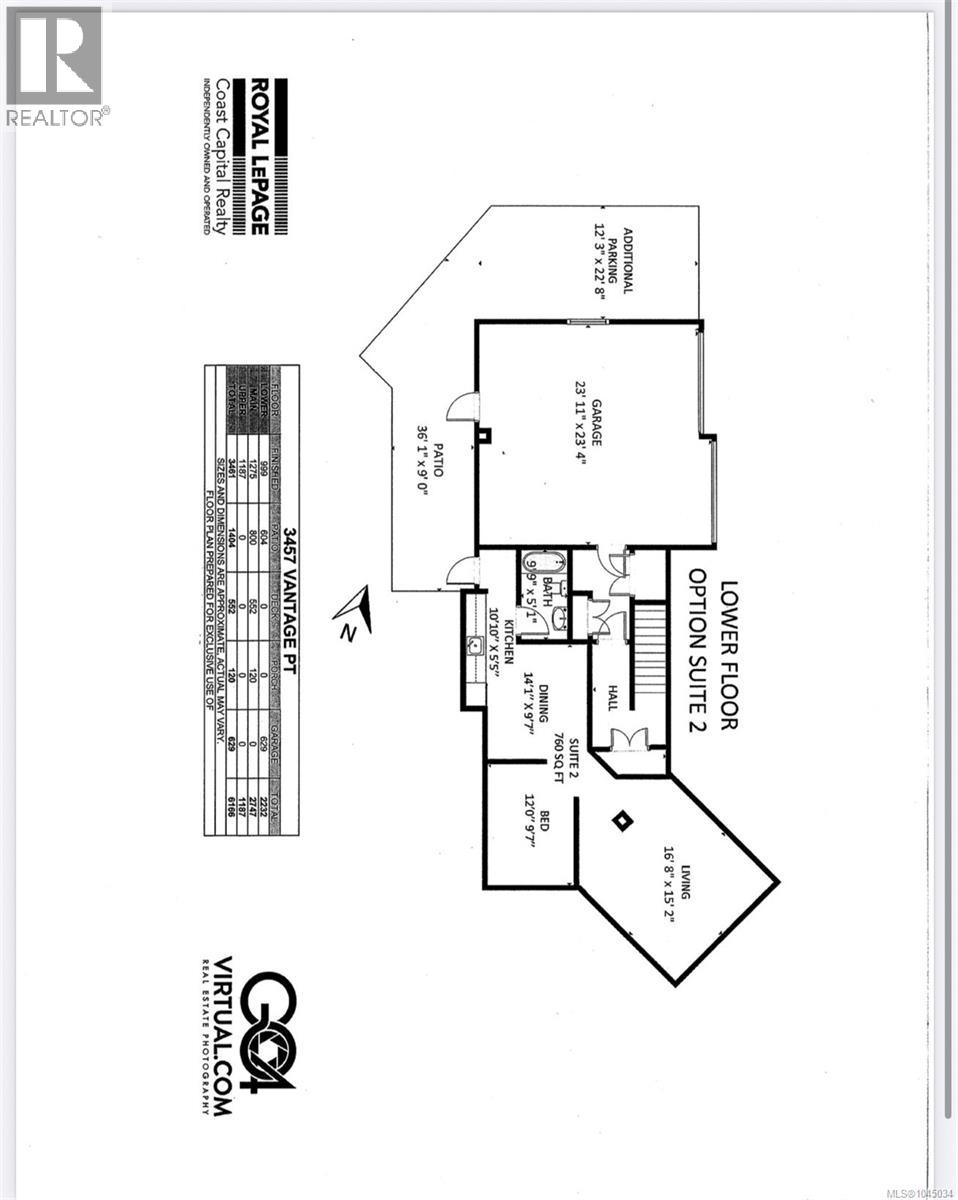
$110 MonthlyWith undeniable curb appeal and an unforgettable first impression, this exceptional executive residence is perched atop prestigious Vantage Point on Triangle Mountain. Bathed in all-day sunshine, it offers refined indoor-outdoor living with an expansive deck, stamped concrete patio, and private putting green. Inside, soaring open-concept living spaces are complemented by engineered hardwood floors and a stunning chef’s kitchen featuring an oversized quartz island, double wide SS fridge & premium appliances. You will love the cozy propane fireplace and seamless flow between living & dining. Upstairs, the luxurious primary suite captures breathtaking Mount Baker views and features a spa-inspired ensuite with heated floors. 2 generous bedrooms share a Jack-and-Jill bath. The lower level offers a media room, wet bar, full bath, separate entrance & excellent suite potential. Complete with a dbl garage & ample parking with a staircase to Lookout Lake and Havenwood Park trails right outside. (id:44393)
| MLS® Number | 1045034 |
| Property Type | Single Family |
| Neigbourhood | Triangle |
| Community Features | Pets Allowed, Family Oriented |
| Features | Corner Site, Other |
| Parking Space Total | 4 |
| Plan | Eps957 |
| Structure | Patio(s) |
| View Type | City View, Mountain View, Valley View |
| Bathroom Total | 4 |
| Bedrooms Total | 3 |
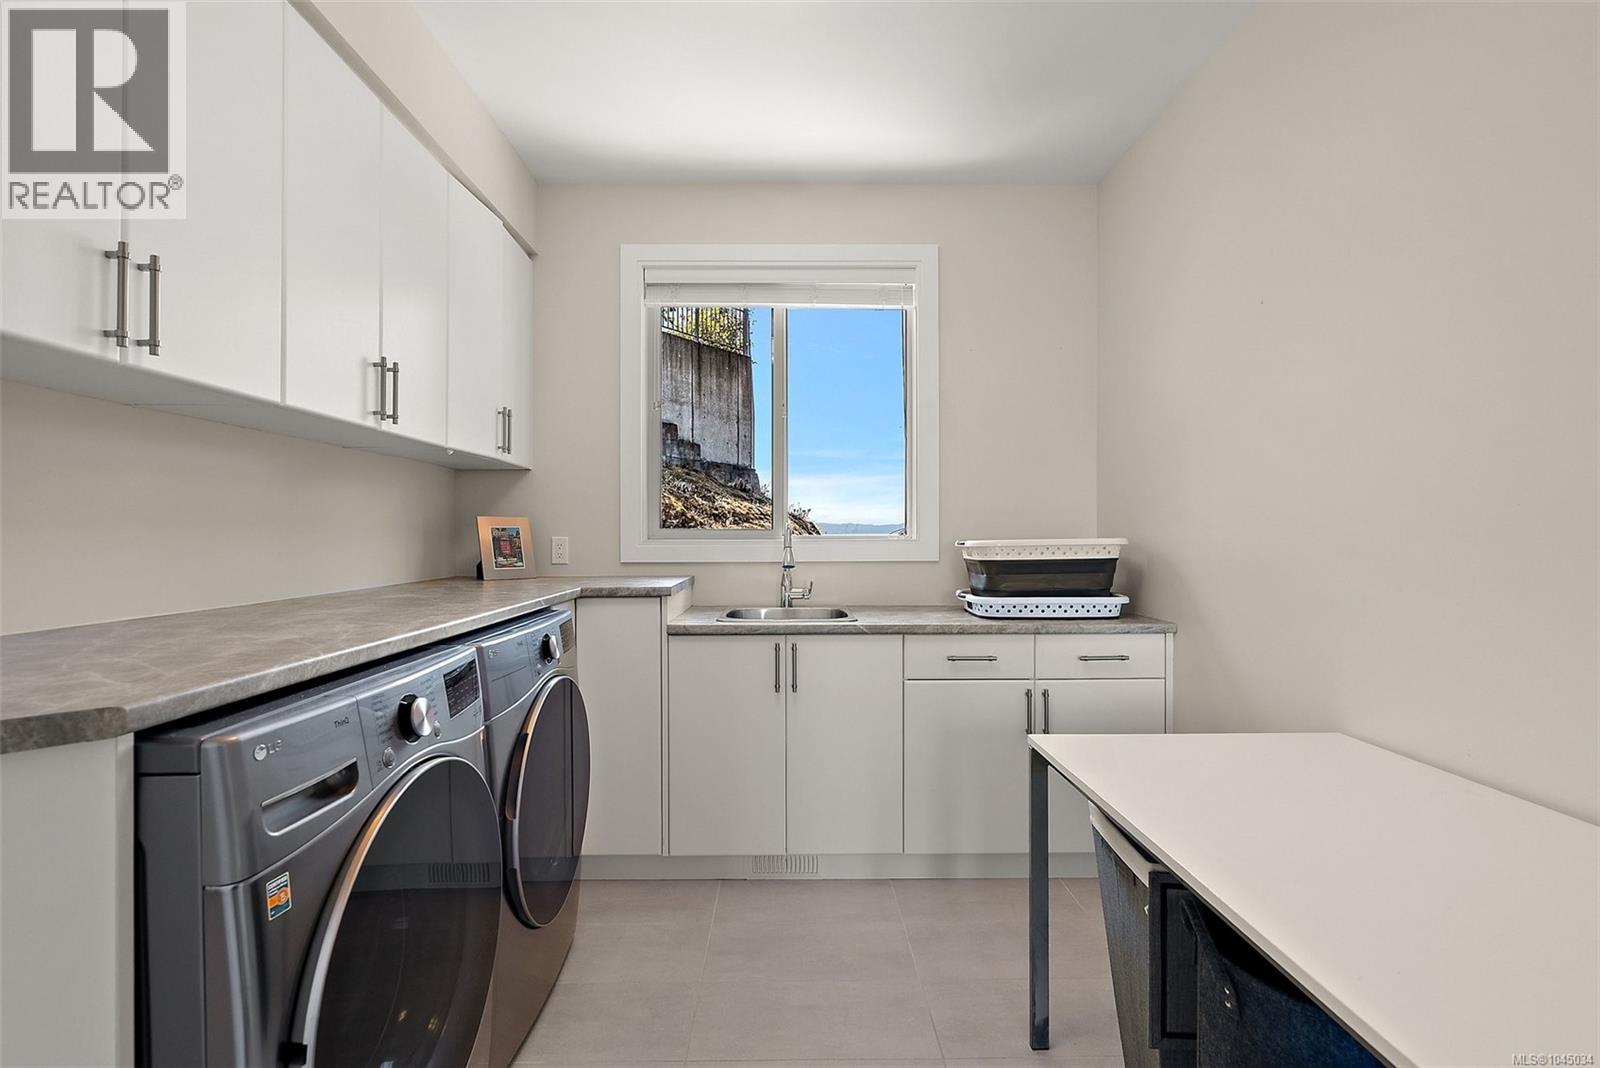
| Appliances | Range, Dishwasher, Dryer, Garburator, Refrigerator, Washer |
| Architectural Style | Contemporary |
| Constructed Date | 2015 |
| Cooling Type | Air Conditioned |
| Fireplace Present | Yes |
| Fireplace Total | 1 |
| Heating Fuel | Electric, Propane |
| Heating Type | Baseboard Heaters, Heat Pump |
| Size Interior | 3,515 Ft2 |
| Type | House |
| Attached Garage | |
| Garage | |
| Electric Vehicle Charging Station(s) |
| Acreage | No |
| Size Irregular | 8015 |
| Size Total | 8015 Sqft |
| Size Total Text | 8015 Sqft |
| Zoning Type | Residential |
| Level | Type | Length | Width | Dimensions |
|---|---|---|---|---|
| Second Level | Ensuite | 15' x 9' | ||
| Second Level | Primary Bedroom | 16' x 15' | ||
| Second Level | Laundry Room | 12' x 9' | ||
| Second Level | Storage | 5' x 6' | ||
| Second Level | Bedroom | 12' x 10' | ||
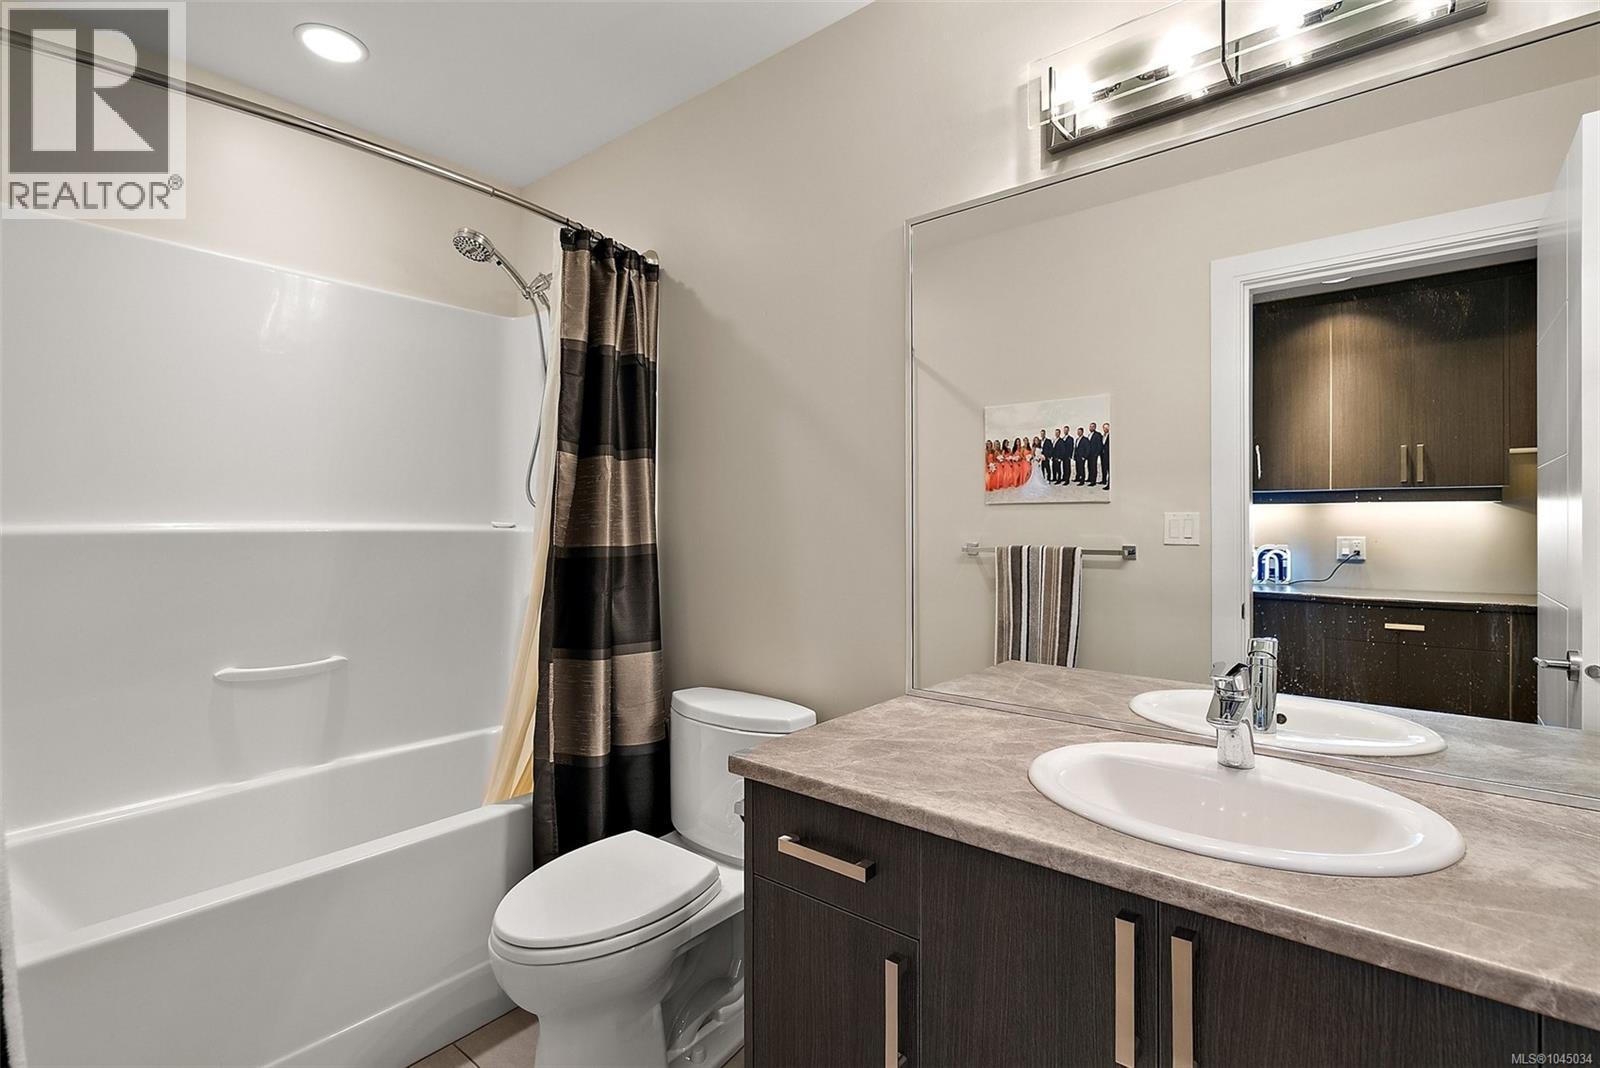
| Second Level | Bathroom | 9' x 6' | ||
| Second Level | Bedroom | 16' x 10' | ||
| Lower Level | Mud Room | 6' x 10' | ||
| Lower Level | Bathroom | 4-Piece | ||
| Lower Level | Recreation Room | 15' x 26' | ||
| Lower Level | Media | 15' x 14' | ||
| Main Level | Patio | 20' x 37' | ||
| Main Level | Porch | 6' x 8' | ||
| Main Level | Family Room | 16' x 15' | ||
| Main Level | Kitchen | 18' x 11' | ||
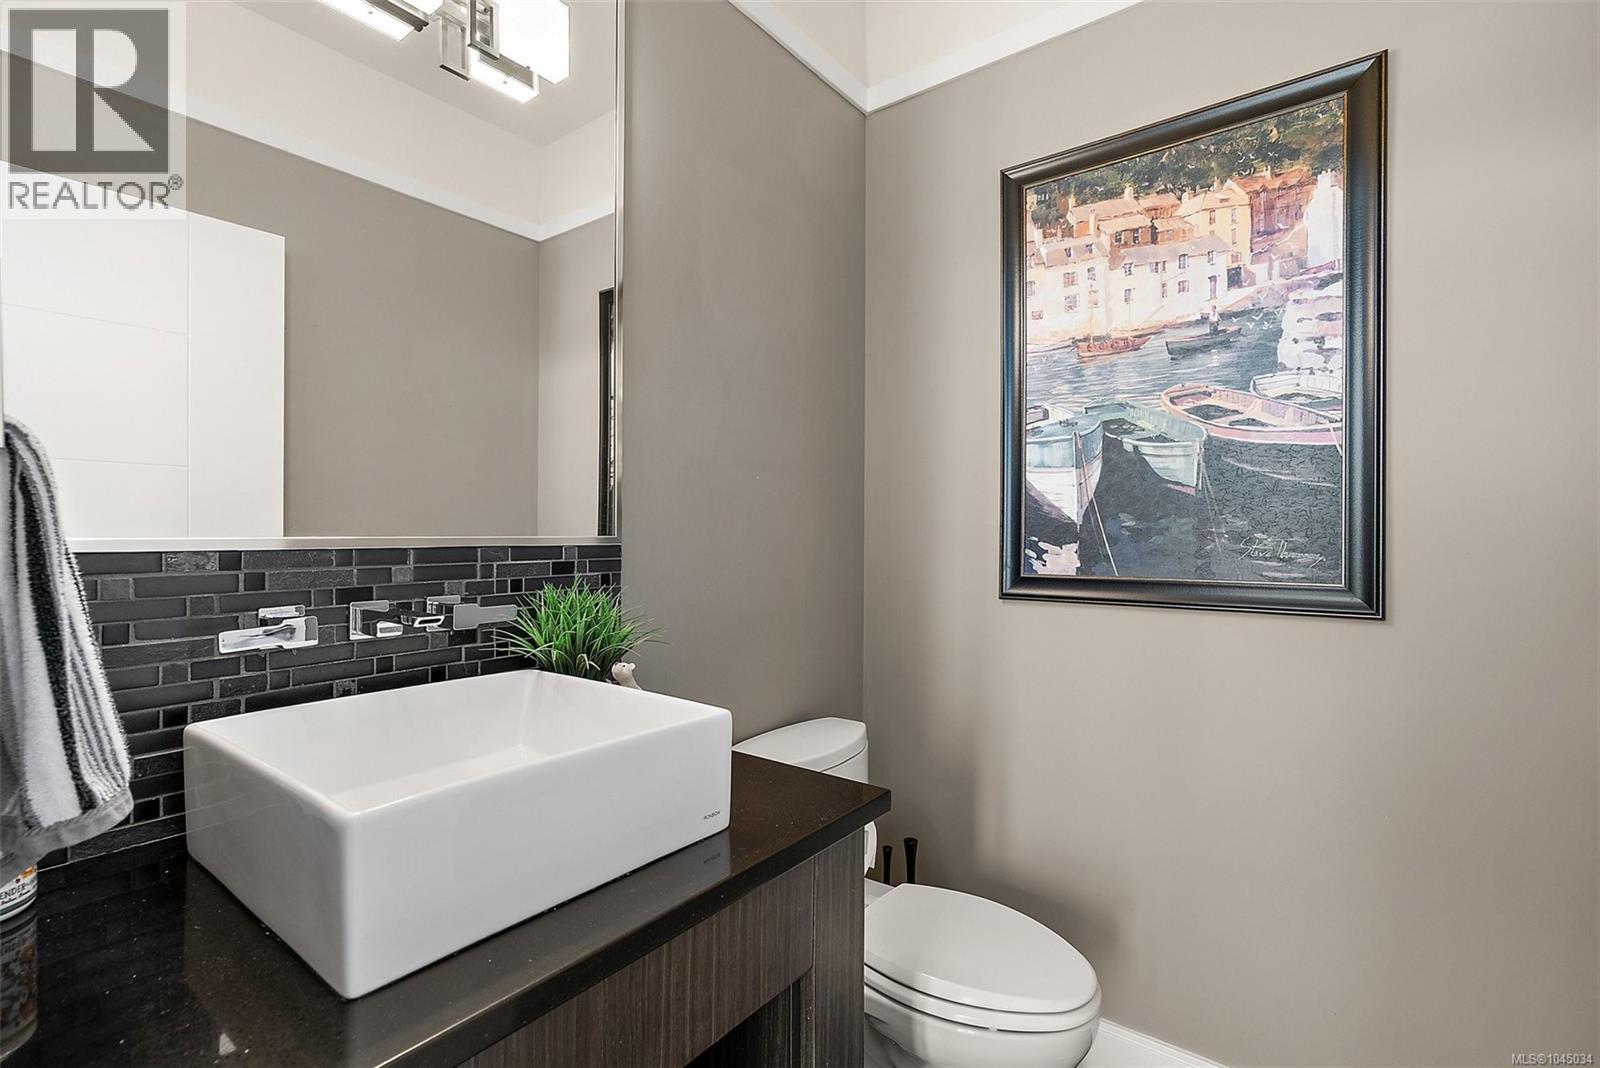
| Main Level | Bathroom | 2-Piece | ||
| Main Level | Dining Room | 12' x 13' | ||
| Main Level | Living Room | 14' x 15' | ||
| Main Level | Entrance | 8' x 11' |
https://www.realtor.ca/real-estate/30120473/3457-vantage-pt-colwood-triangle
Contact us for more information
Alex Lapinski
Personal Real Estate Corporation

(250) 383-1500
(250) 383-1533

The trademarks REALTOR®, REALTORS®, and the REALTOR® logo are controlled by The Canadian Real Estate Association (CREA) and identify real estate professionals who are members of CREA. The trademarks MLS®, Multiple Listing Service® and the associated logos are owned by The Canadian Real Estate Association (CREA) and identify the quality of services provided by real estate professionals who are members of CREA. The trademark DDF® is owned by The Canadian Real Estate Association (CREA) and identifies CREA's Data Distribution Facility (DDF®)