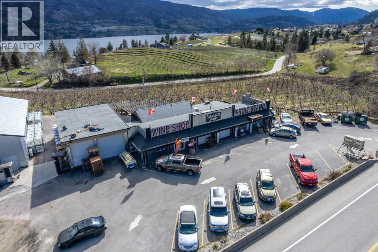
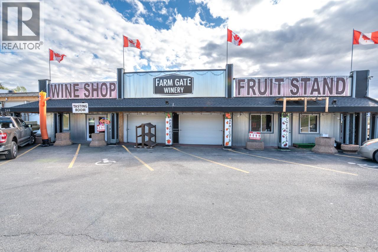
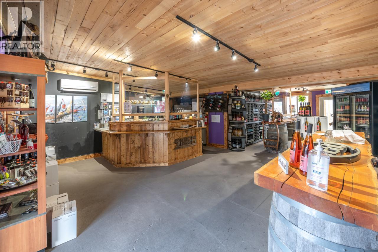
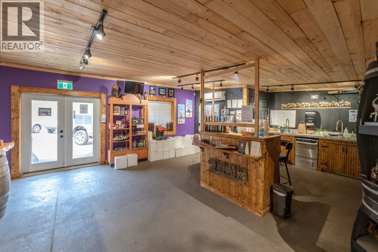
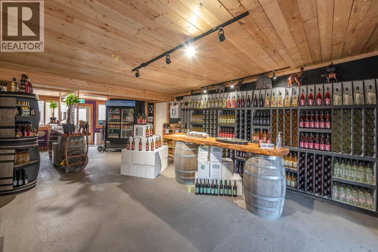
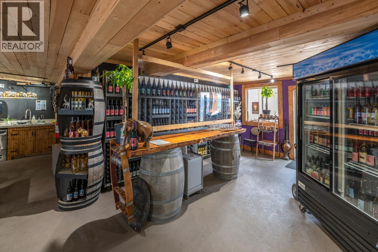
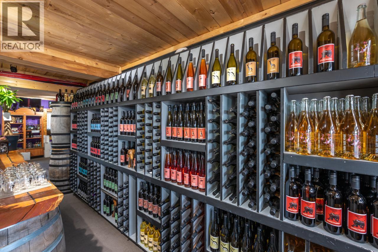
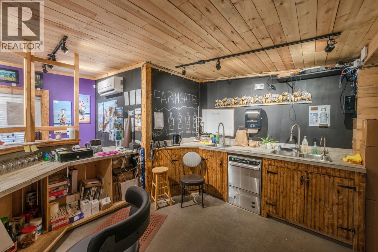
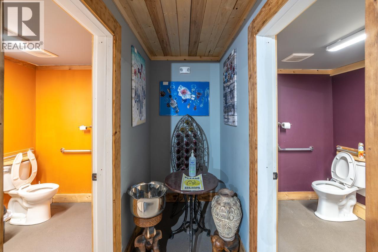
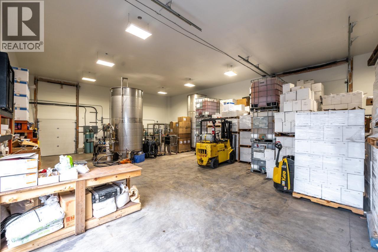
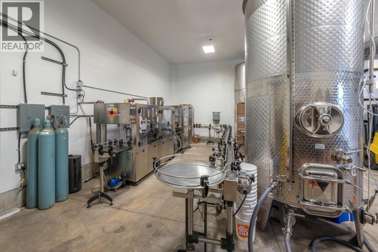
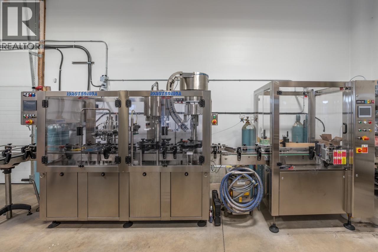
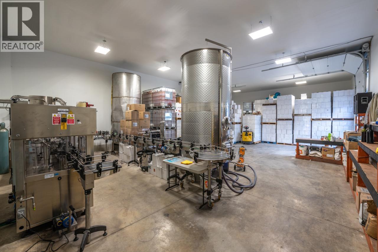
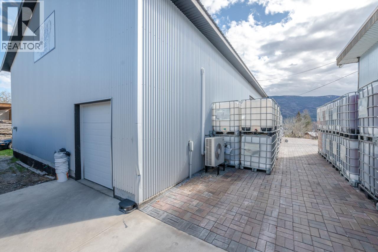
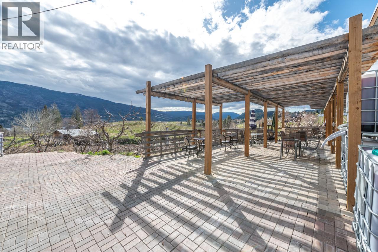
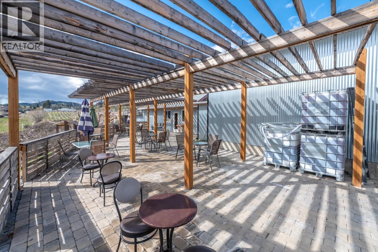
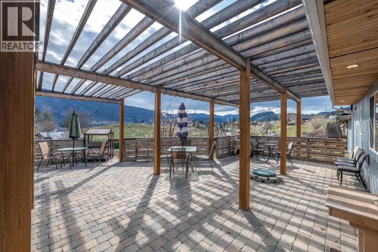
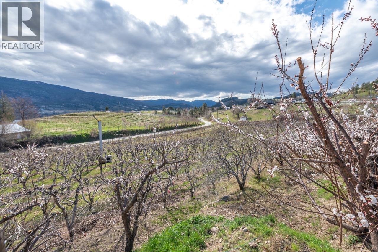
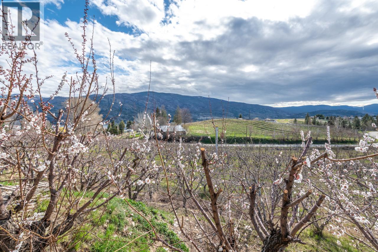
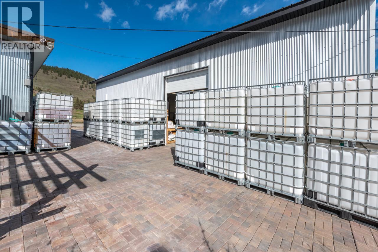
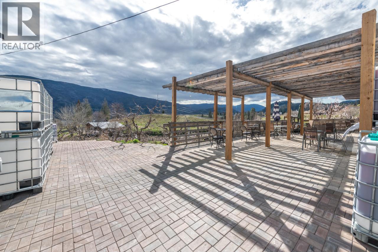
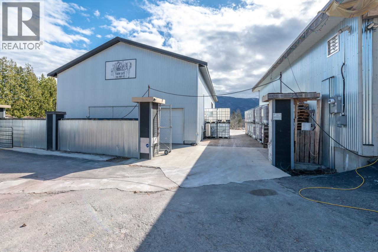
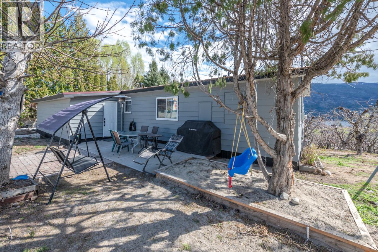
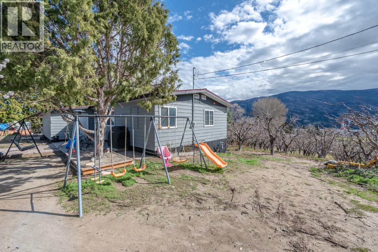
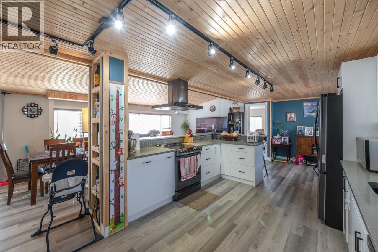
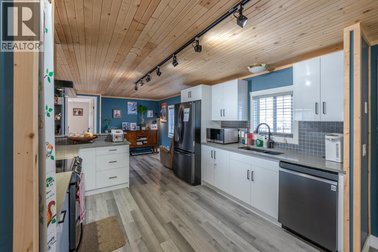
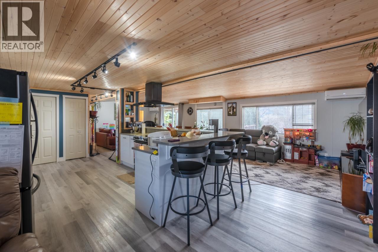
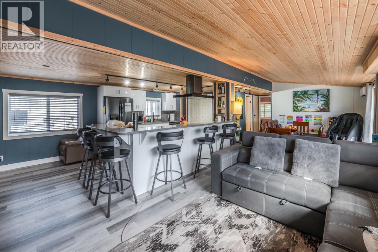
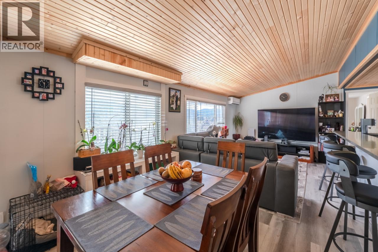
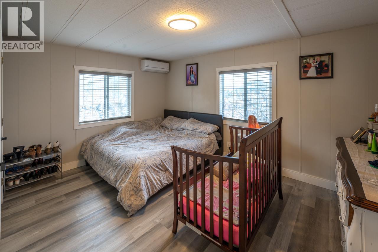
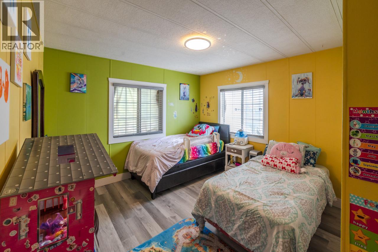
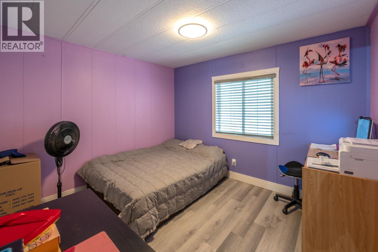
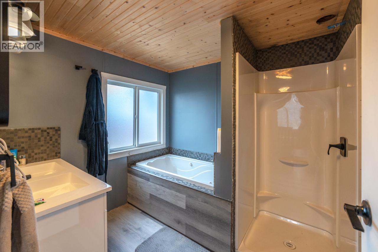
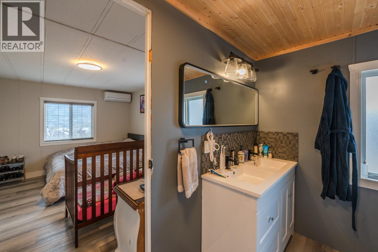
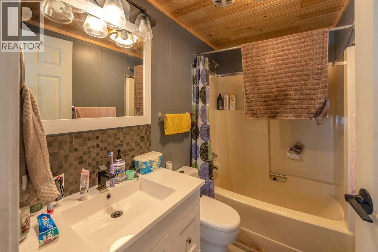
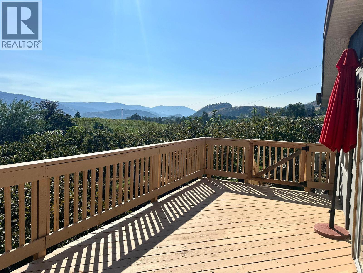
HIGH TRAFFIC LOCATION! Picturesque 4.49-acre property boasting a lovely updated home, Farm Gate Winery, fruit stand, and a retail area. Enjoy stunning lake and mountain views in Kaleden, just 8 minutes from Penticton. This property has 500 feet of highway frontage and a 3 bedroom, 2 bathroom home with many upgrades including new paint, geothermal heating, cooling unit, and a spacious deck. The turn-key winery features Fruit wine as well as Pinot Gris, Merlot vintages, plus state of the art equipment, bottling and canning processes. Well appointed 1,500 sq ft wine tasting room with a spacious patio where customers can sip wine while enjoying the views of Skaha Lake. Bonus - all equipment and inventory included. Embrace the serenity and potential of this unique property, ideal for those seeking a blend of lifestyle and business opportunities. The seller is open to trade. Measurements taken from i-Guide. Call listing agent today for a viewing. (id:44393)
| MLS® Number | 10403040 |
| Property Type | Single Family |
| Neigbourhood | Kaleden |
| Amenities Near By | Airport |
| Community Features | Rural Setting |
| Features | Level Lot |
| View Type | Lake View, Mountain View |
| Bathroom Total | 2 |
| Bedrooms Total | 3 |
| Appliances | Range, Refrigerator, Dishwasher, Dryer, Oven - Electric, Microwave, Washer |
| Architectural Style | Ranch |
| Constructed Date | 1981 |
| Construction Style Attachment | Detached |
| Cooling Type | See Remarks |
| Exterior Finish | Other |
| Foundation Type | Block |
| Heating Fuel | Electric |
| Heating Type | Geothermal |
| Roof Material | Metal |
| Roof Style | Unknown |
| Stories Total | 1 |
| Size Interior | 1,729 Ft2 |
| Type | House |
| Utility Water | Co-operative Well |
| Additional Parking | |
| Other | |
| R V |
| Access Type | Easy Access |
| Acreage | Yes |
| Land Amenities | Airport |
| Landscape Features | Level |
| Sewer | Septic Tank |
| Size Irregular | 4.49 |
| Size Total | 4.49 Ac|1 - 5 Acres |
| Size Total Text | 4.49 Ac|1 - 5 Acres |
| Level | Type | Length | Width | Dimensions |
|---|---|---|---|---|
| Main Level | Other | 9'5'' x 22'1'' | ||
| Main Level | Primary Bedroom | 14'9'' x 13'1'' | ||
| Main Level | Kitchen | 12'9'' x 11'4'' | ||
| Main Level | Living Room | 23'0'' x 14'7'' | ||
| Main Level | 5pc Ensuite Bath | Measurements not available | ||
| Main Level | Dining Room | 10'3'' x 9'4'' | ||
| Main Level | Den | 14'9'' x 12'5'' | ||
| Main Level | Bedroom | 11'2'' x 12'10'' | ||
| Main Level | Bedroom | 11'5'' x 9'10'' | ||
| Main Level | 4pc Bathroom | Measurements not available |
https://www.realtor.ca/real-estate/30378456/346-hwy-97-kaleden-kaleden
Contact us for more information
Ernie Sheridan
Personal Real Estate Corporation

(250) 492-2266
(250) 492-3005

The trademarks REALTOR®, REALTORS®, and the REALTOR® logo are controlled by The Canadian Real Estate Association (CREA) and identify real estate professionals who are members of CREA. The trademarks MLS®, Multiple Listing Service® and the associated logos are owned by The Canadian Real Estate Association (CREA) and identify the quality of services provided by real estate professionals who are members of CREA. The trademark DDF® is owned by The Canadian Real Estate Association (CREA) and identifies CREA's Data Distribution Facility (DDF®)