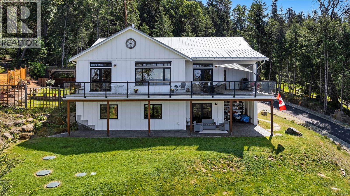
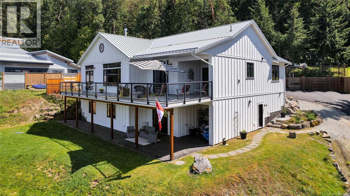
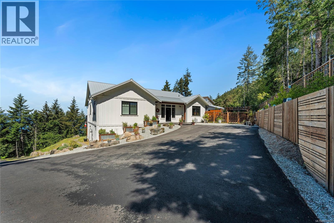
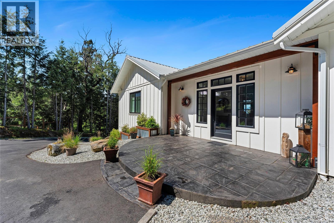
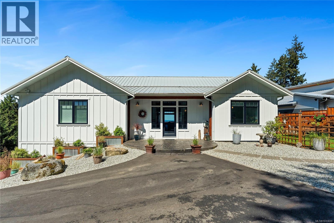
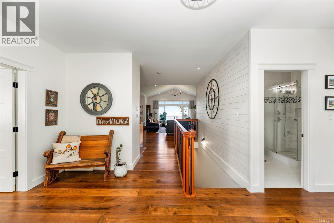
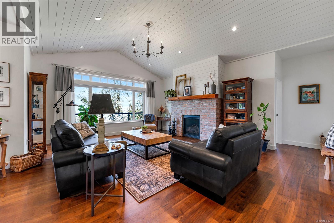
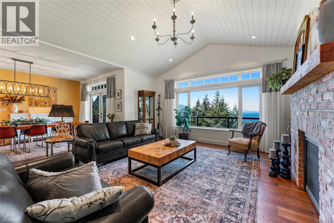
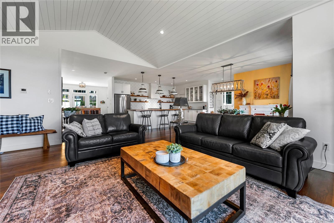
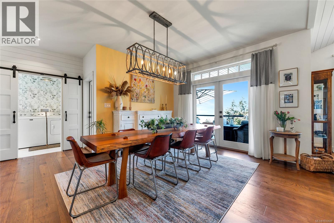
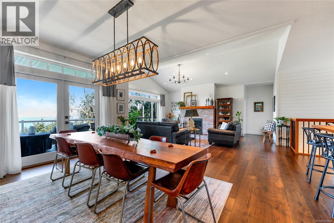
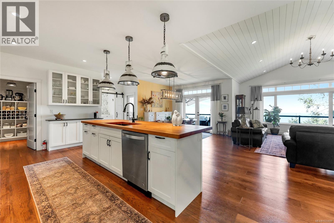

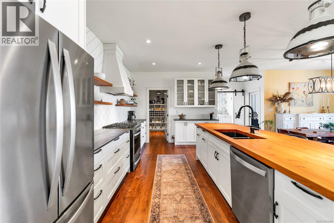
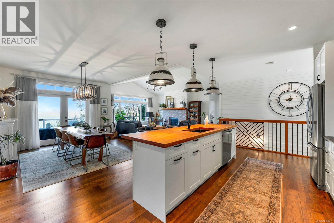
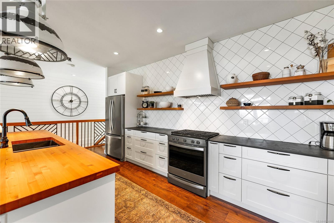
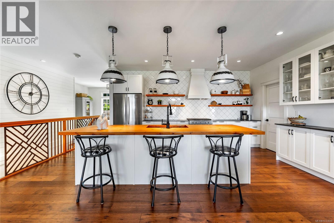
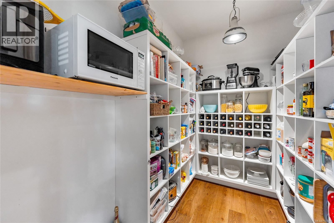
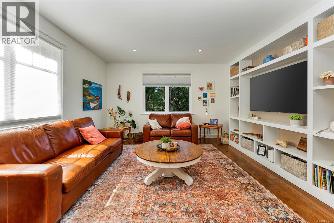
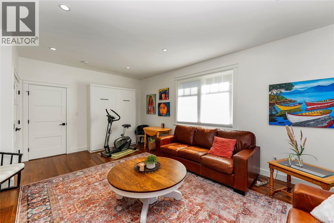
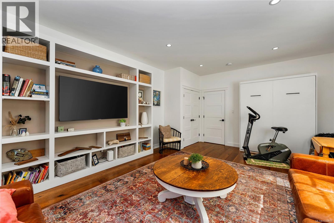
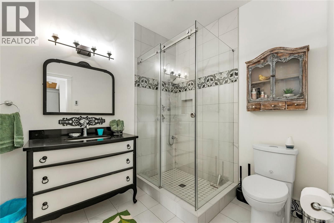
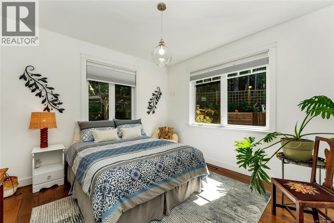
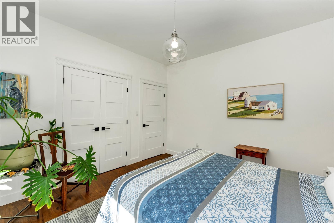
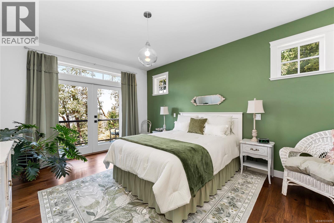
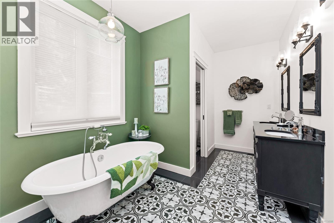
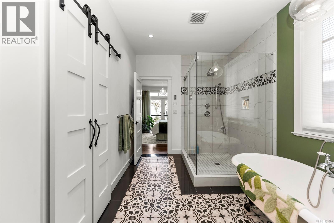
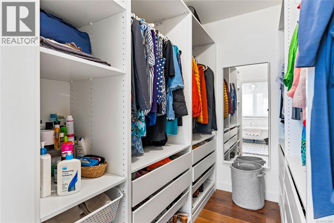
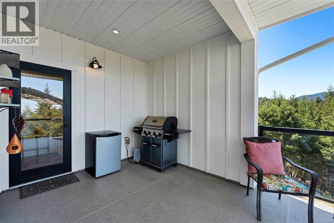
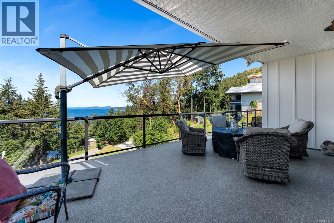
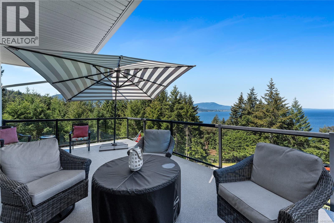
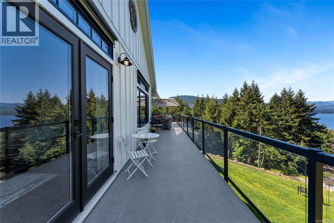
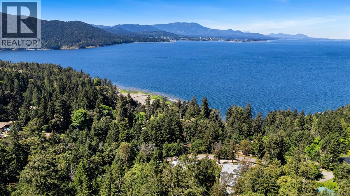
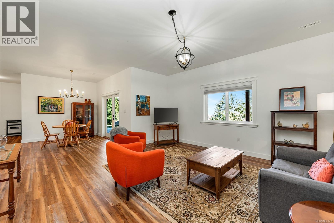
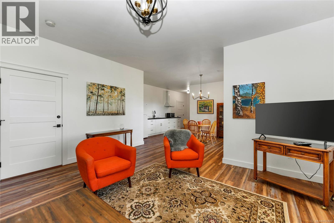
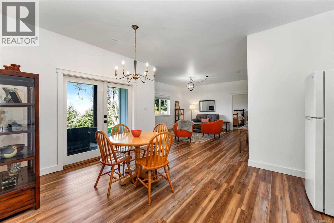
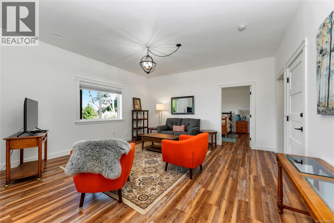
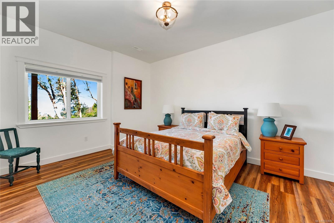
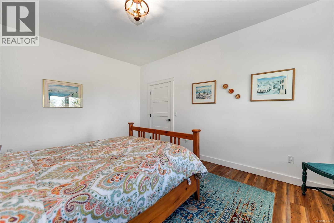
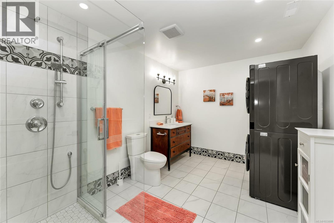
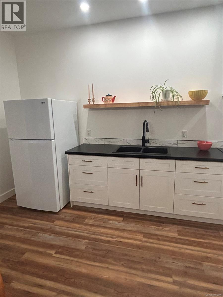
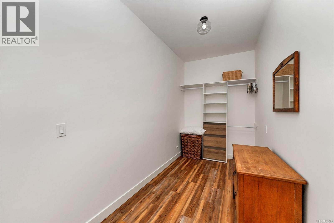
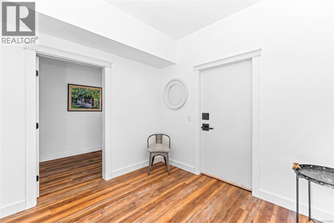
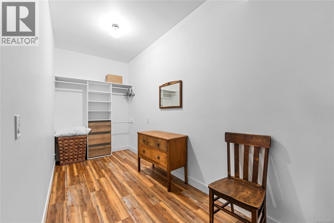

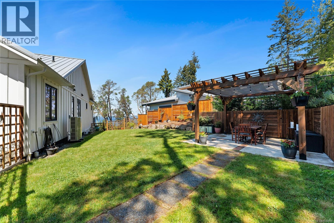
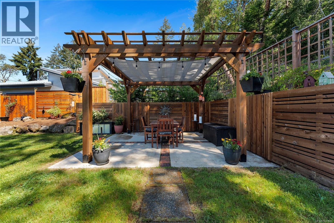
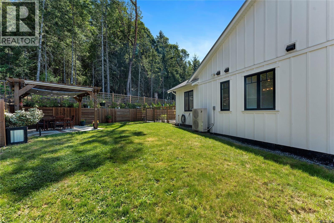
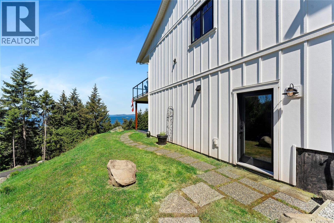
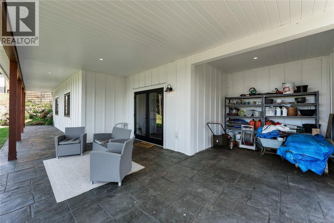
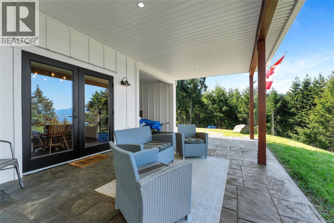
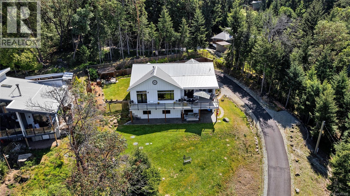
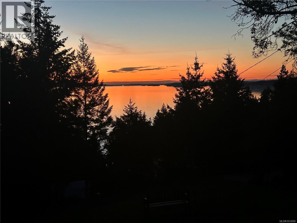
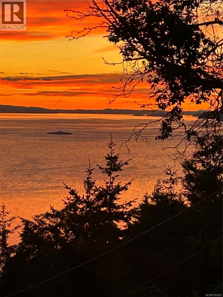
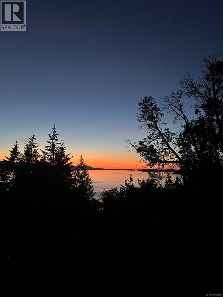
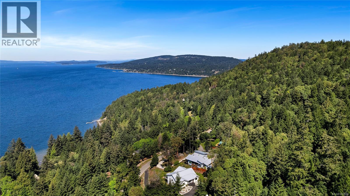
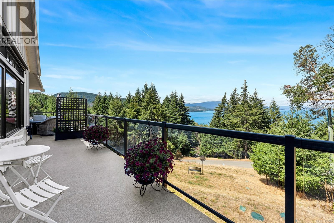
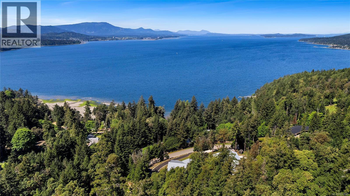
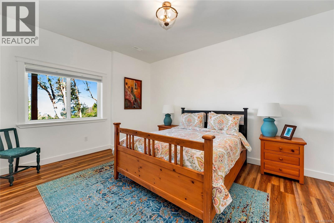
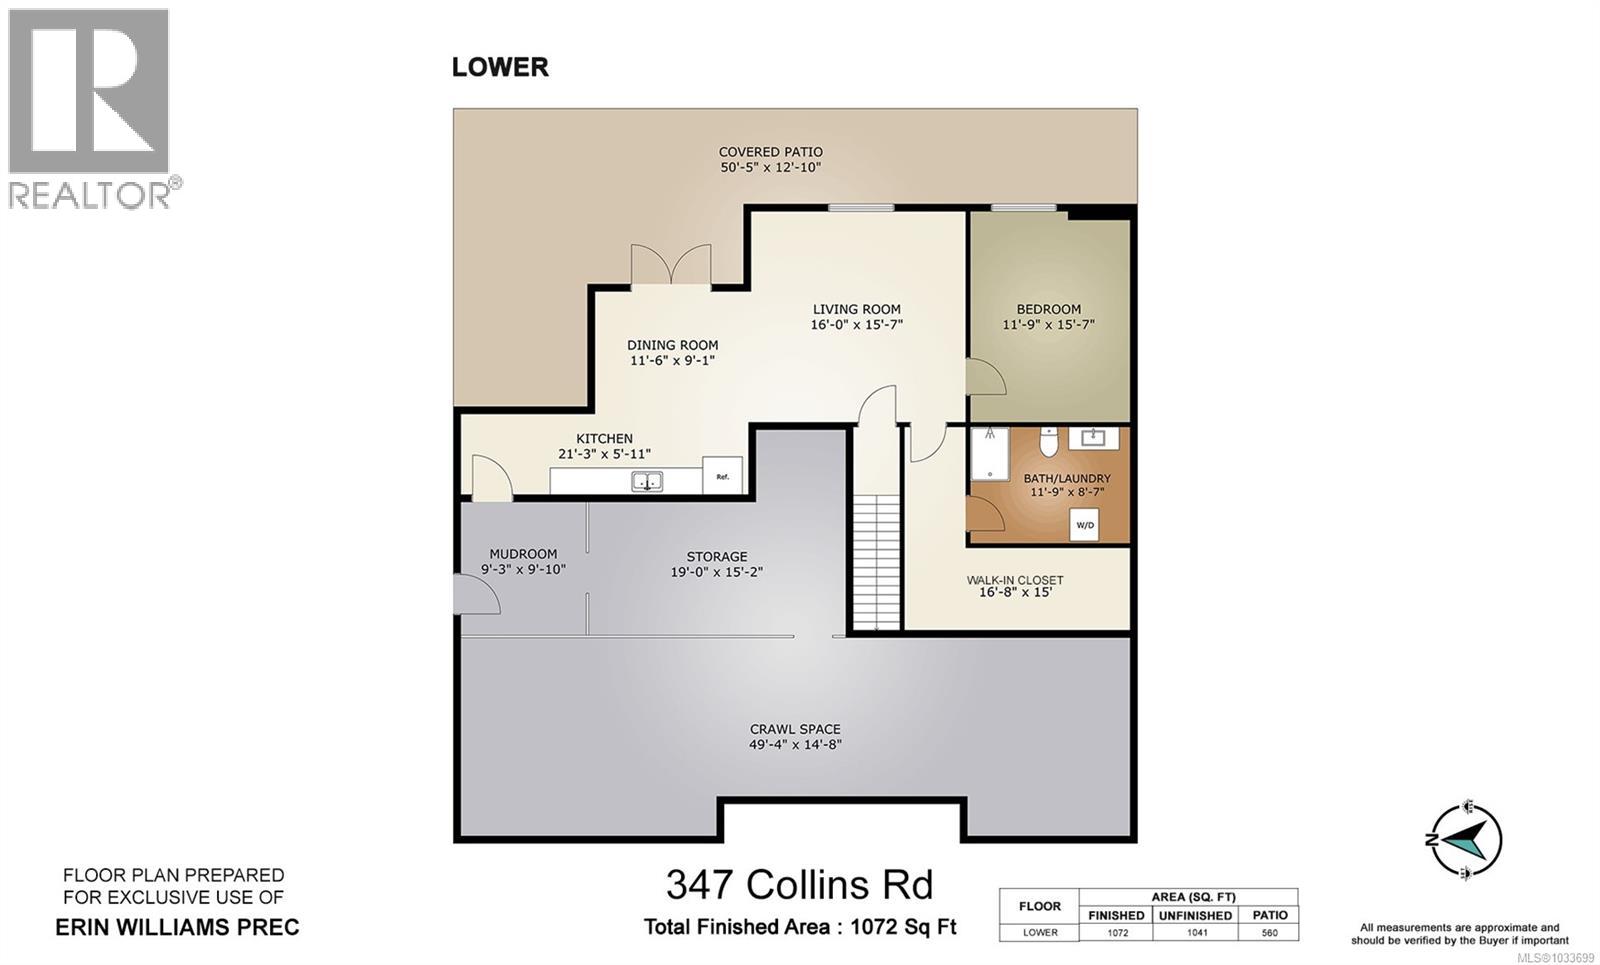
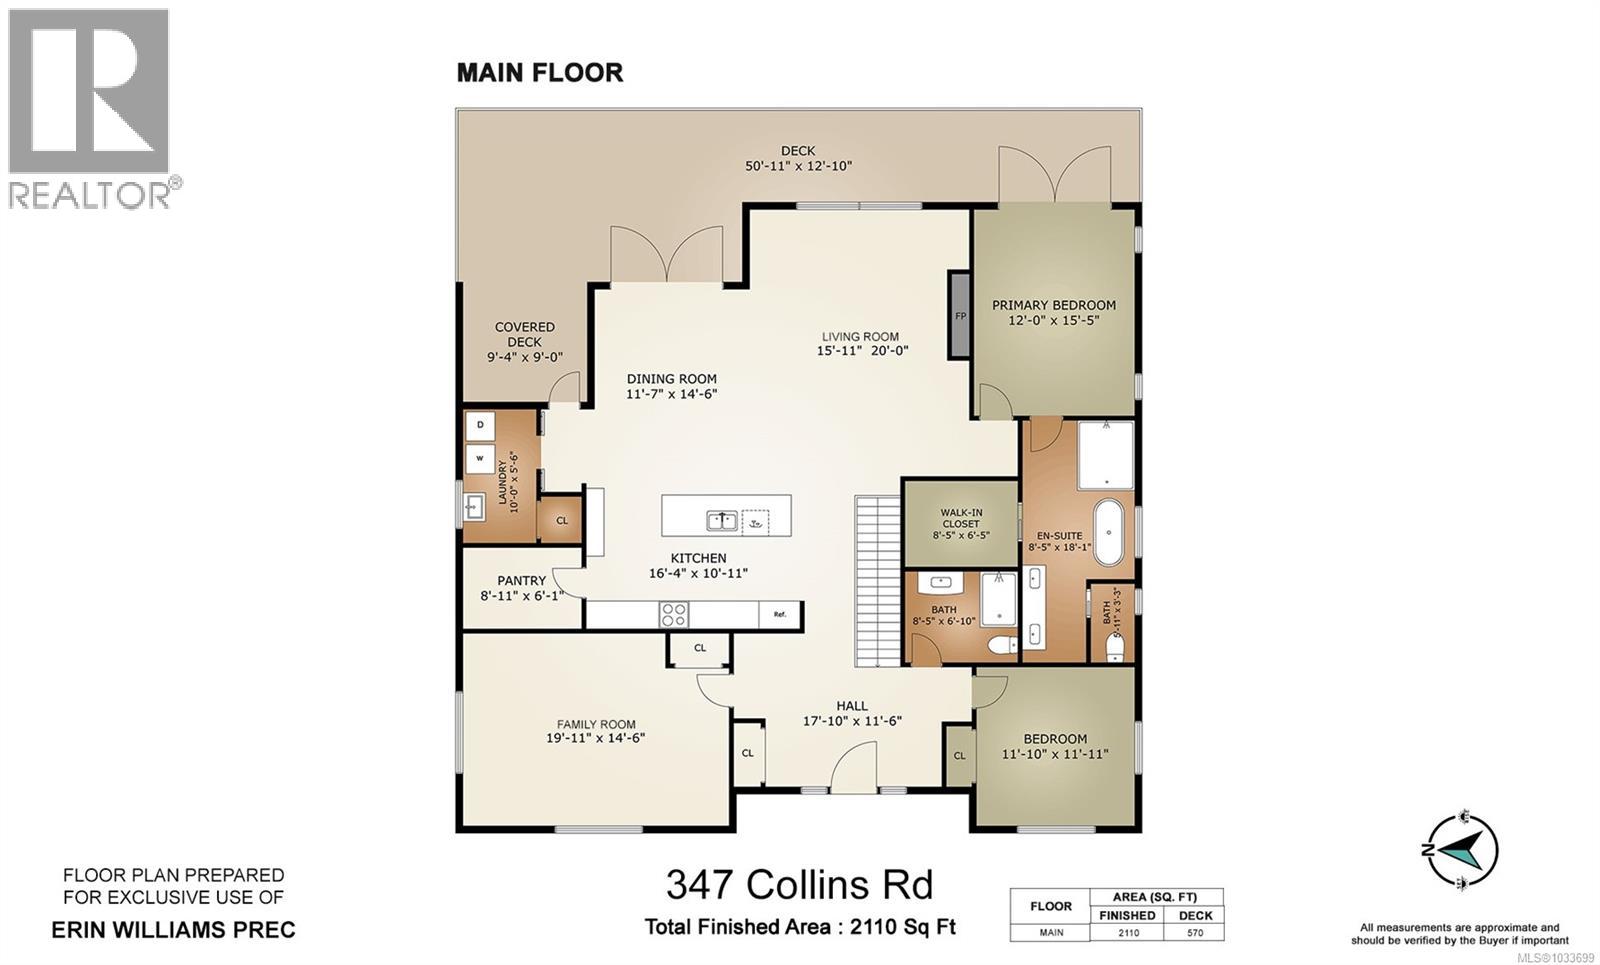
OCEAN VIEWS in a quiet enclave, this nearly new custom-built, contemporary home captures stunning west-facing sunset views & refined main-level living. Sophisticated coastal aesthetic blend warmth & modern elegance with high-end finishes throughout. Natural light floods the open-concept plan from expansive windows and French doors, anchored by a vaulted shiplap ceiling. Designer kitchen, with an efficient pantry, flows seamlessly into elegant living and dining areas, ideal for entertaining. Main level offers two bedrooms and two beautifully appointed bathrooms, including a serene primary retreat. Fully finished lower level provides an additional bedroom, bathroom, and versatile family/flex space. Expansive sun-drenched deck, low-maintenance grounds & new 2-zone drip irrigation complete this turnkey retreat, just minutes to Ganges—perfect for those seeking a luxurious West Coast lifestyle within easy reach of Vancouver & Victoria. Recent appraisal lists buildings alone at $1,745K,000. (id:44393)
| MLS® Number | 1033699 |
| Property Type | Single Family |
| Neigbourhood | Salt Spring |
| Parking Space Total | 4 |
| Structure | Shed, Workshop |
| Bathroom Total | 3 |
| Bedrooms Total | 3 |
| Architectural Style | Contemporary |
| Constructed Date | 2021 |
| Cooling Type | Air Conditioned |
| Fireplace Present | Yes |
| Fireplace Total | 1 |
| Heating Type | Heat Pump |
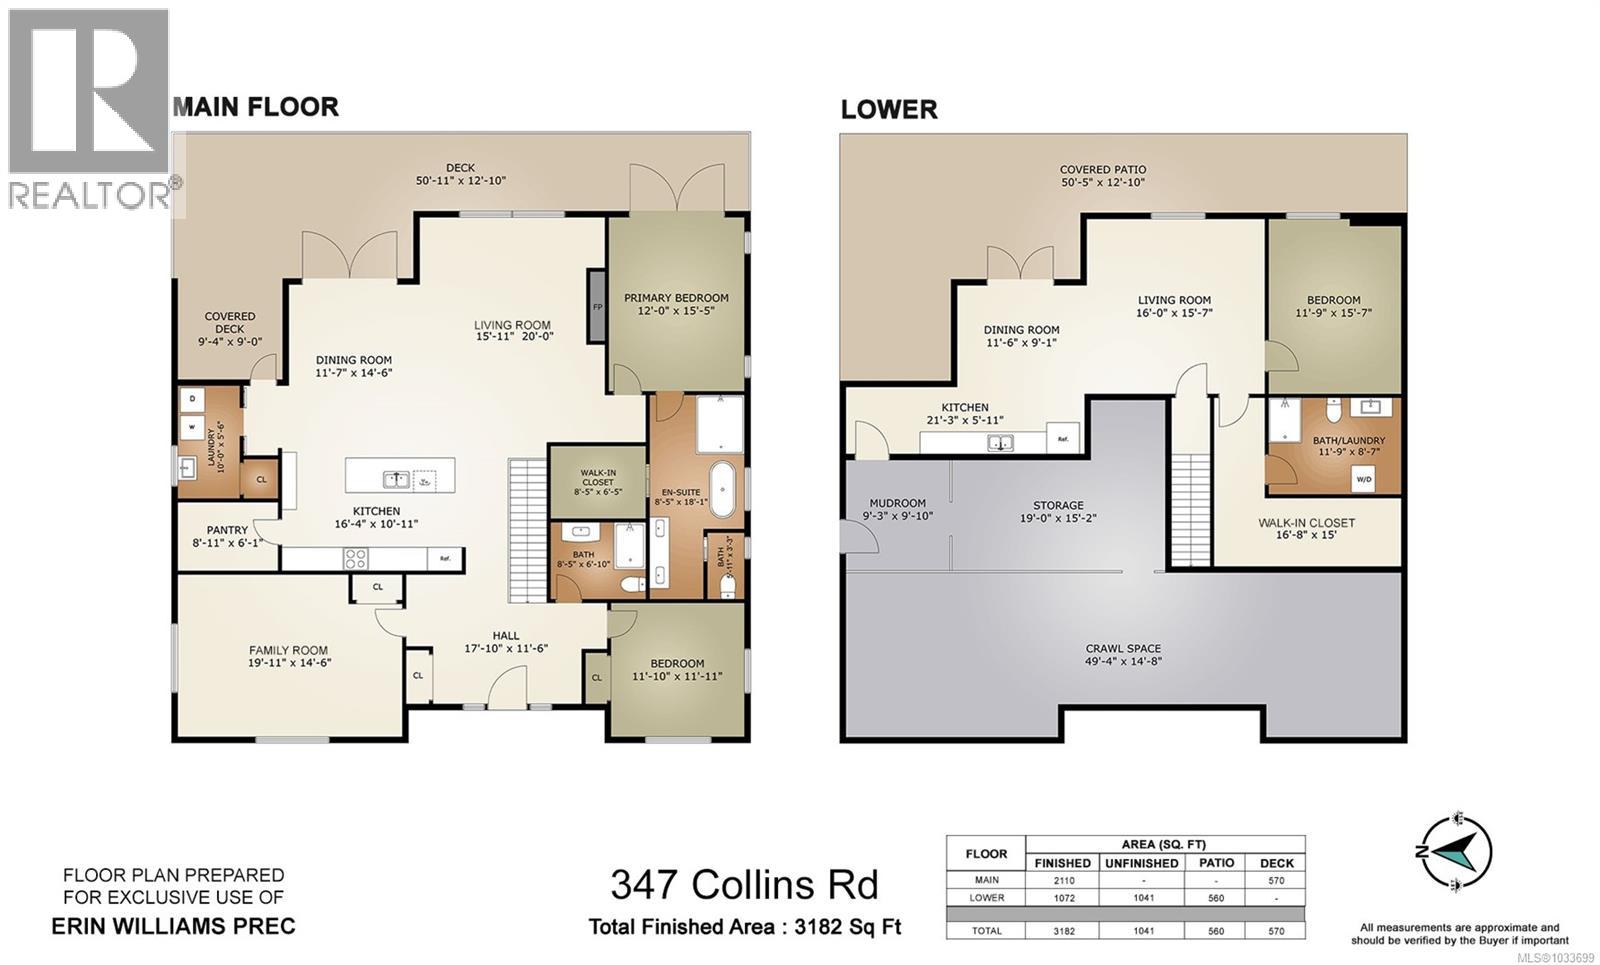
| Size Interior | 3,182 Ft2 |
| Type | House |
| Stall |
| Acreage | No |
| Size Irregular | 0.52 |
| Size Total | 0.52 Ac |
| Size Total Text | 0.52 Ac |
| Zoning Type | Residential/commercial |
| Level | Type | Length | Width | Dimensions |
|---|---|---|---|---|
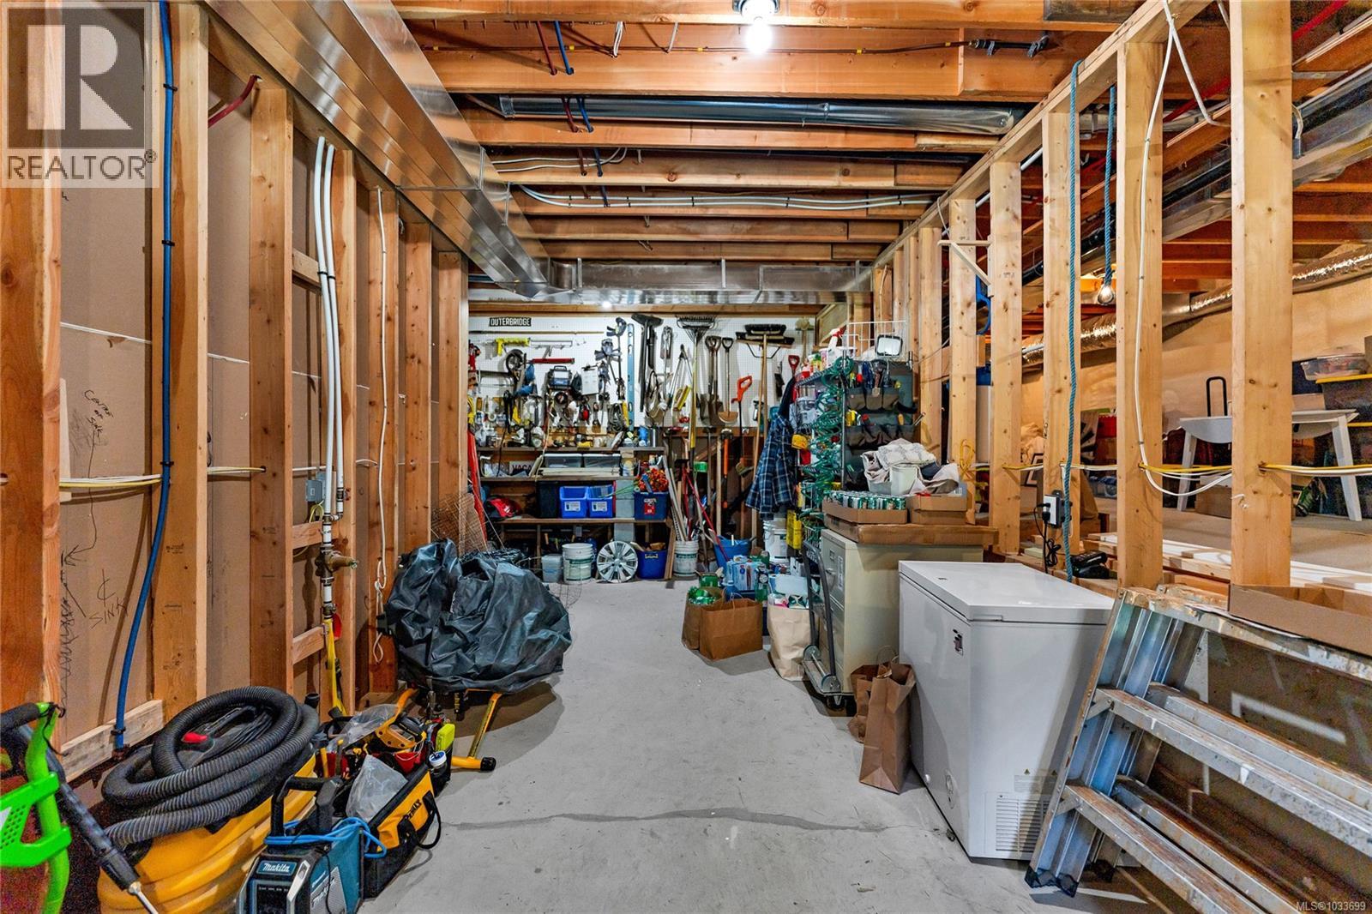
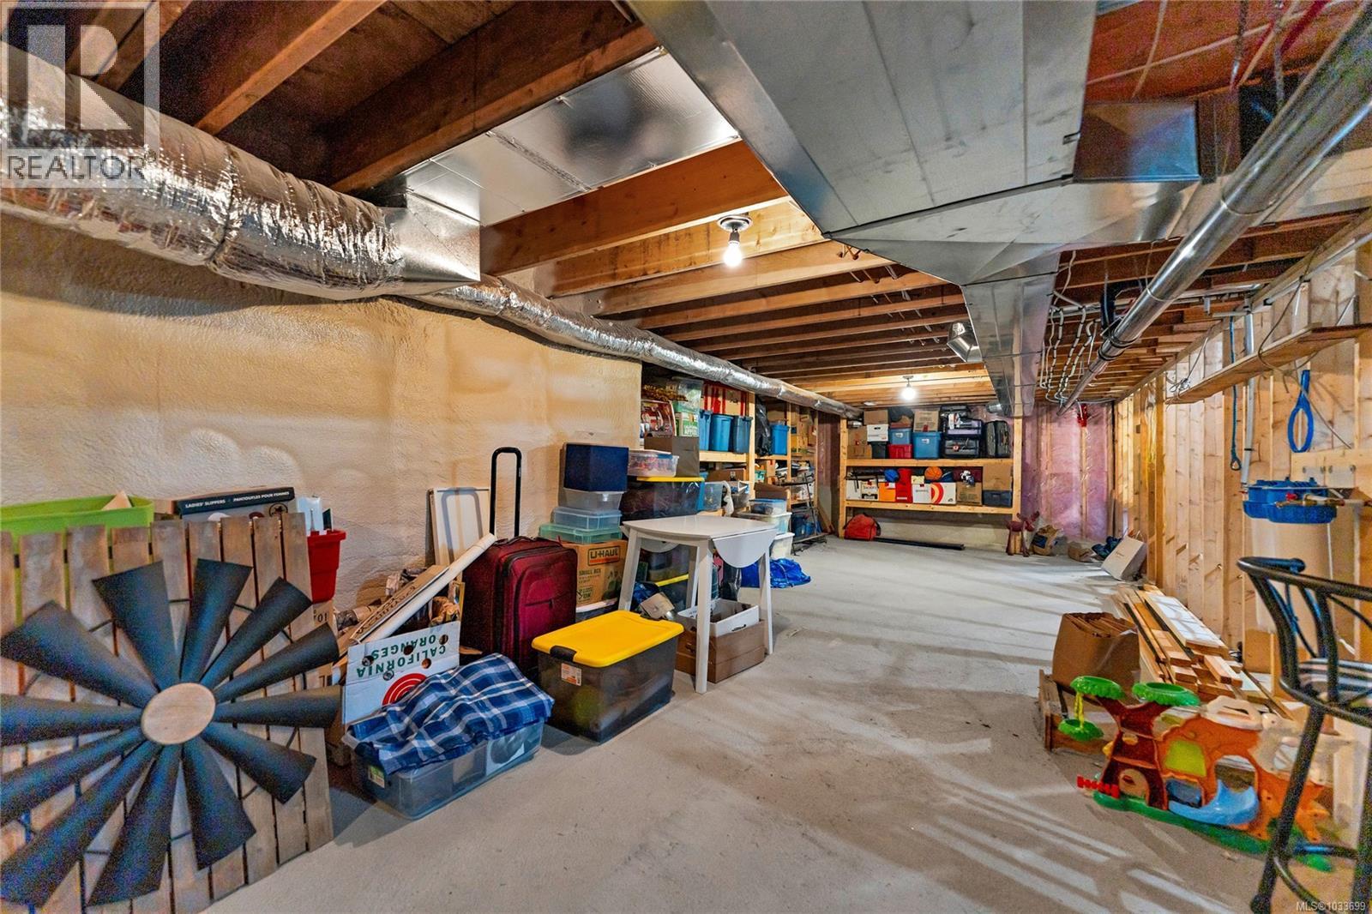
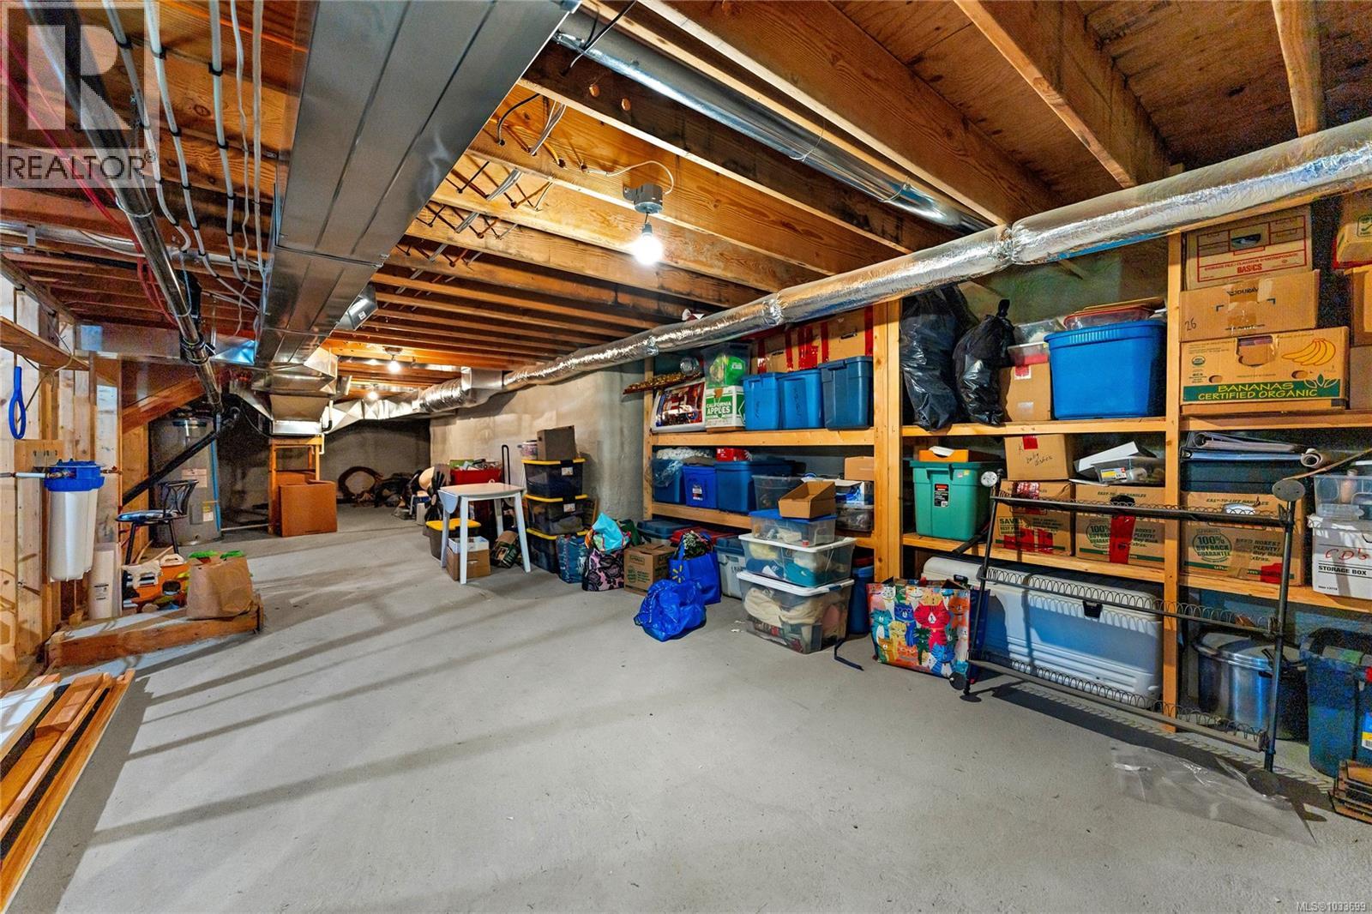
| Lower Level | Storage | 49'4 x 14'8 | ||
| Lower Level | Storage | 19'0 x 15'2 | ||
| Lower Level | Mud Room | 9'3 x 9'10 | ||
| Lower Level | Bathroom | 3-Piece | ||
| Lower Level | Storage | 16'8 x 15'0 | ||
| Lower Level | Bedroom | 11'9 x 15'7 | ||
| Lower Level | Kitchen | 21'3 x 5'11 | ||
| Lower Level | Dining Room | 11'6 x 9'1 | ||
| Lower Level | Living Room | 16'0 x 15'7 | ||
| Main Level | Ensuite | 4-Piece | ||
| Main Level | Primary Bedroom | 10'0 x 15'5 | ||
| Main Level | Living Room | 15'11 x 20'0 | ||
| Main Level | Dining Room | 11'7 x 14'6 | ||
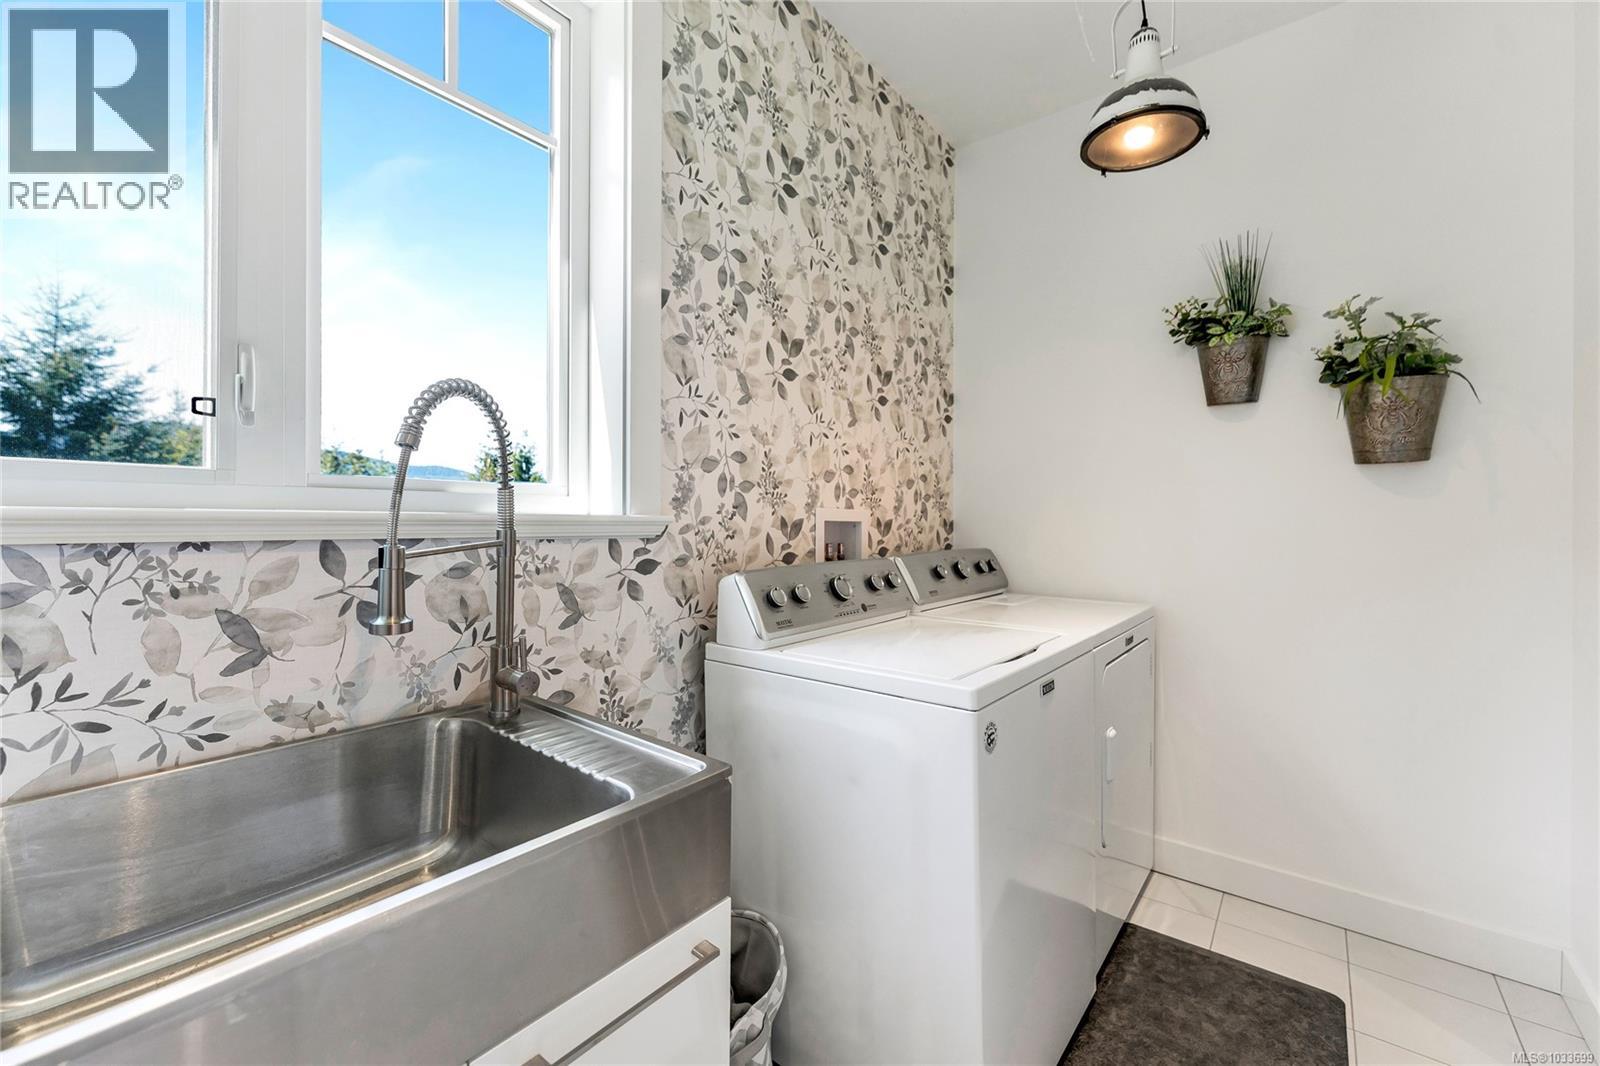
| Main Level | Laundry Room | 10'0 x 5'6 | ||
| Main Level | Pantry | 8'11 x 6'1 | ||
| Main Level | Kitchen | 16'4 x 10'11 | ||
| Main Level | Bedroom | 11'10 x 11'11 | ||
| Main Level | Bathroom | 3-Piece | ||
| Main Level | Family Room | 19'11 x 14'6 | ||
| Main Level | Entrance | 7'10 x 11'6 |
https://www.realtor.ca/real-estate/29710695/347-collins-rd-salt-spring-salt-spring
Contact us for more information
Erin Williams
Personal Real Estate Corporation

(833) 817-6506
www.exprealty.ca/

The trademarks REALTOR®, REALTORS®, and the REALTOR® logo are controlled by The Canadian Real Estate Association (CREA) and identify real estate professionals who are members of CREA. The trademarks MLS®, Multiple Listing Service® and the associated logos are owned by The Canadian Real Estate Association (CREA) and identify the quality of services provided by real estate professionals who are members of CREA. The trademark DDF® is owned by The Canadian Real Estate Association (CREA) and identifies CREA's Data Distribution Facility (DDF®)