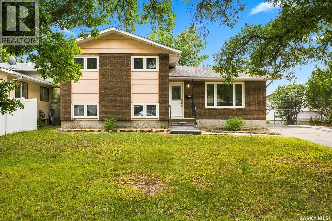
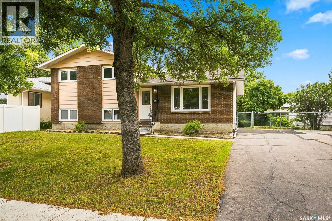
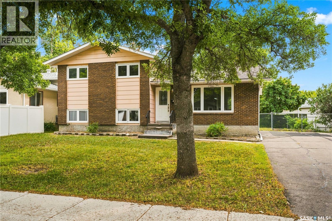
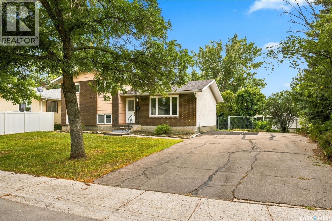
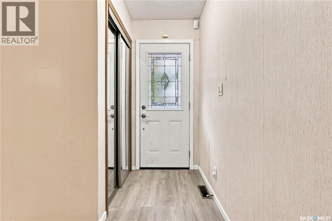
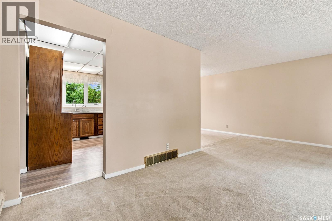
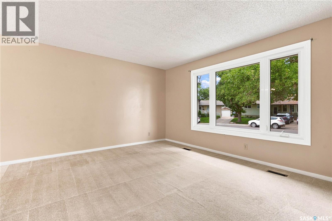
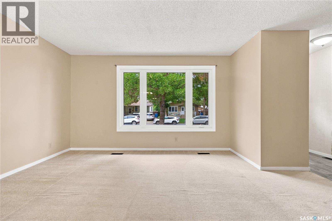
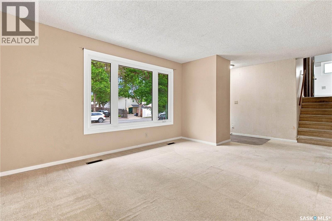
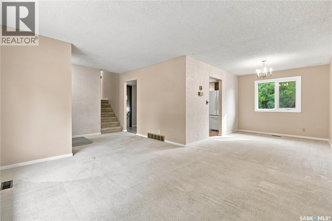
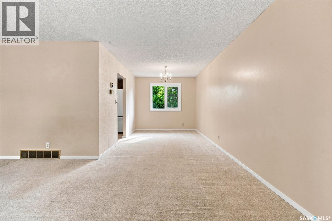
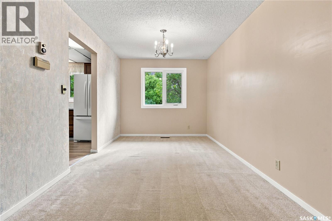
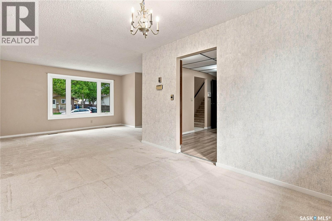
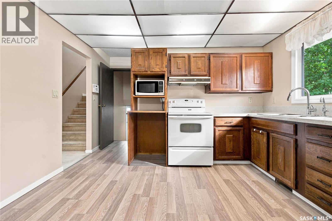
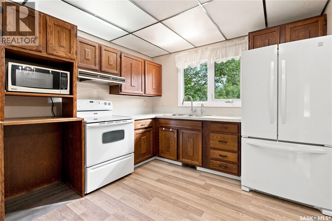
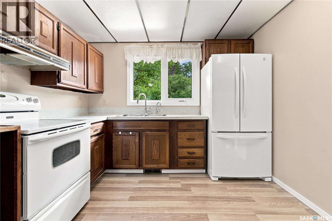
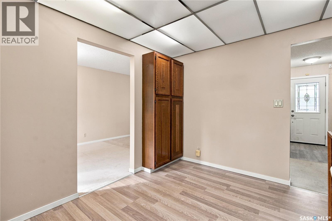
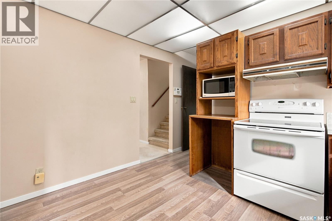
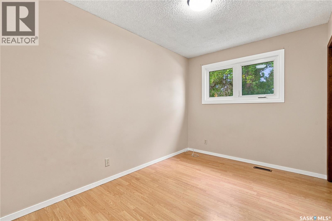
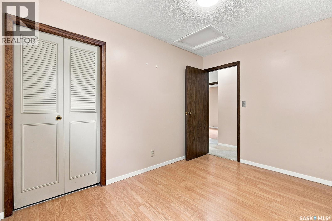
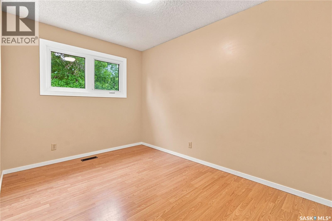
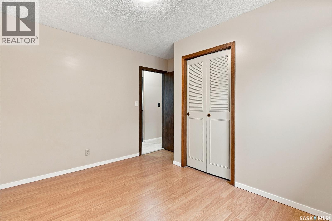
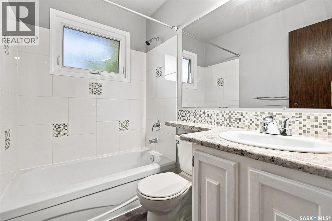
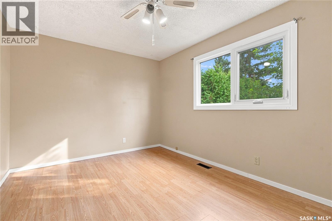
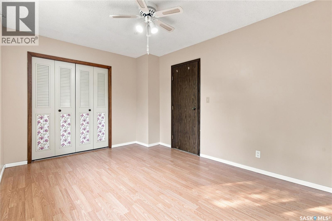
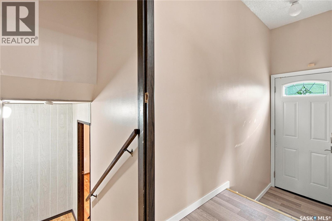
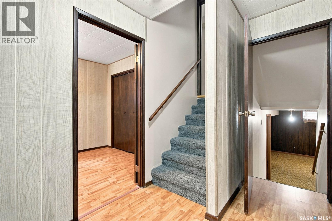
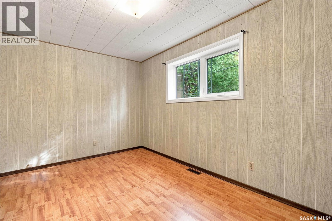
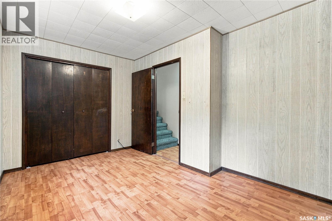
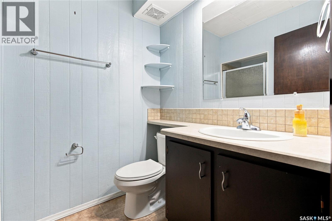
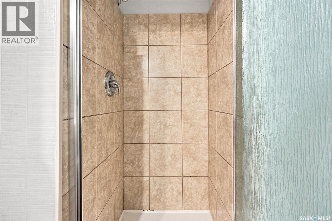
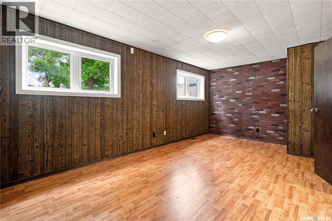
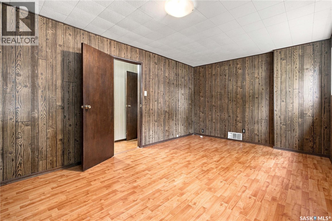
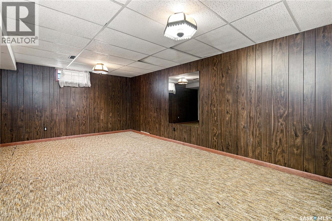
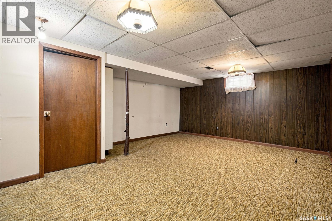
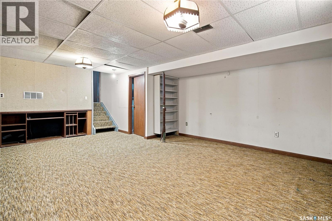
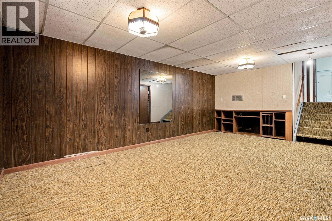
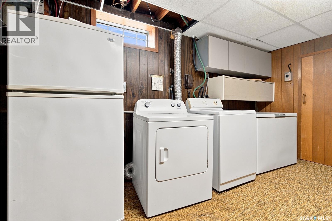
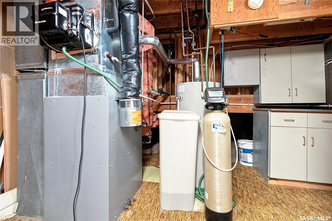
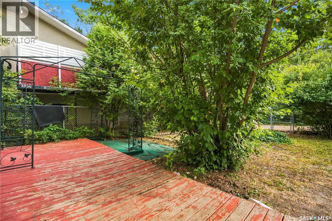
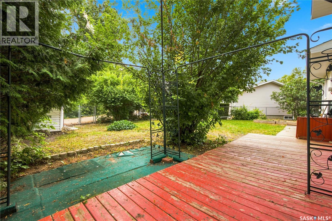
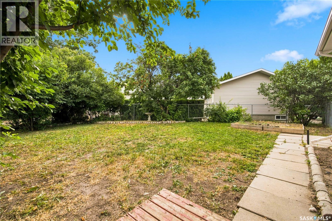
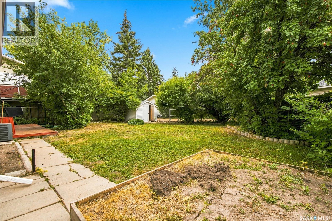
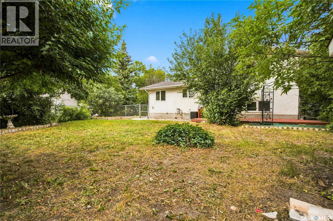
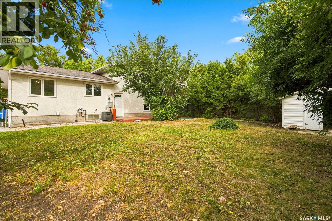
Welcome to 347 Trudelle Crescent! This spacious 4 bedroom, 2 bathroom home offers 1,589 sq. ft. of living space and is ready for a new family to make it their own. Step inside to a bright, carpeted living room featuring a large picture window that fills the space with natural light. The adjoining dining room offers a comfortable space for family meals and entertaining, while the kitchen overlooks the backyard, giving you a great view of the kids while they play outside. Upstairs, you’ll find 3 good-sized bedrooms with laminate flooring throughout as well as a 4pc bathroom. The third level offers even more versatility with a 4th bedroom, 3pc bathroom, and a spacious bonus room that could easily be transformed into a family room, playroom, games room, home office, or whatever best suits your family’s needs. The basement provides even more living space with a generous recreation room, utility room, and crawl space for additional storage. Outside, the yard offers plenty of room for kids to play, entertaining, gardening, and even the potential to build a future garage. With plenty of room for a growing family and a layout that offers flexibility on every level, this home has amazing potential to become something truly special. Come take a look and imagine the possibilities! (id:44393)
| MLS® Number | SK045585 |
| Property Type | Single Family |
| Neigbourhood | Normanview West |
| Features | Treed, Irregular Lot Size |
| Structure | Deck |
| Bathroom Total | 2 |
| Bedrooms Total | 4 |
| Appliances | Washer, Refrigerator, Dryer, Microwave, Alarm System, Freezer, Window Coverings, Hood Fan, Storage Shed, Stove |
| Basement Development | Finished |
| Basement Type | Full, Crawl Space (finished) |
| Constructed Date | 1974 |
| Construction Style Attachment | Detached |
| Construction Style Split Level | Split Level |
| Cooling Type | Central Air Conditioning |
| Fire Protection | Alarm System |
| Heating Fuel | Natural Gas |
| Heating Type | Forced Air |
| Size Interior | 1,589 Ft2 |
| Type | House |
| None | |
| Parking Space(s) | 4 |
| Acreage | No |
| Fence Type | Partially Fenced |
| Landscape Features | Lawn, Garden Area |
| Size Irregular | 7152.00 |
| Size Total | 7152 Sqft |
| Size Total Text | 7152 Sqft |
| Level | Type | Length | Width | Dimensions |
|---|---|---|---|---|
| Second Level | Bedroom | 11'6 x 8'3 | ||
| Second Level | Bedroom | 8'2 x 11'5 | ||
| Second Level | 4pc Bathroom | 5 ft | Measurements not available x 5 ft | |
| Second Level | Primary Bedroom | 13'10 x 9'10 | ||
| Third Level | Bedroom | 13'5 x 9'6 | ||
| Third Level | 3pc Bathroom | 7'10 x 5'5 | ||
| Third Level | Family Room | 18'8 x 10'10 | ||
| Basement | Other | 14'9 x 18'9 | ||
| Basement | Other | 18'3 x 10'11 | ||
| Main Level | Living Room | 19'8 x 11'6 | ||
| Main Level | Kitchen | 12 ft | 12 ft x Measurements not available | |
| Main Level | Dining Room | 12'5 x 9' |
https://www.realtor.ca/real-estate/30157195/347-trudelle-crescent-regina-normanview-west
Contact us for more information
Jessica Stevenson
Salesperson

(306) 779-3000
(306) 779-3001
www.realtyexecutivesdiversified.com/
Caitlyn Shamaya
Salesperson
(306) 779-3000
(306) 779-3001
www.realtyexecutivesdiversified.com/

The trademarks REALTOR®, REALTORS®, and the REALTOR® logo are controlled by The Canadian Real Estate Association (CREA) and identify real estate professionals who are members of CREA. The trademarks MLS®, Multiple Listing Service® and the associated logos are owned by The Canadian Real Estate Association (CREA) and identify the quality of services provided by real estate professionals who are members of CREA. The trademark DDF® is owned by The Canadian Real Estate Association (CREA) and identifies CREA's Data Distribution Facility (DDF®)