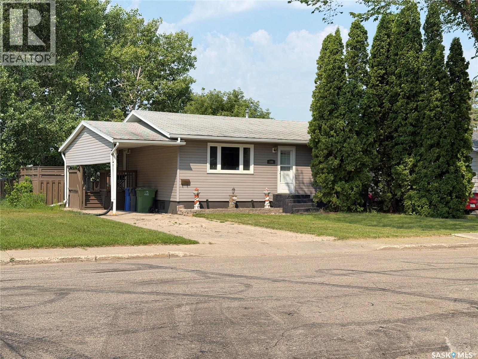
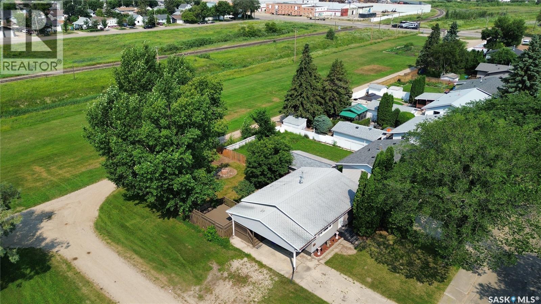
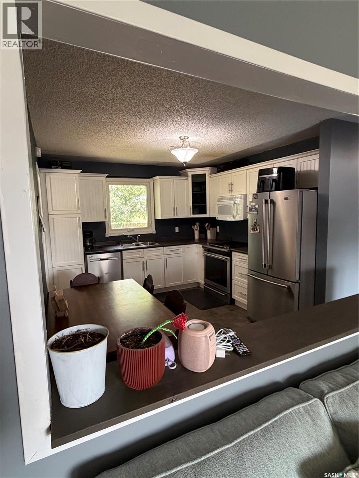
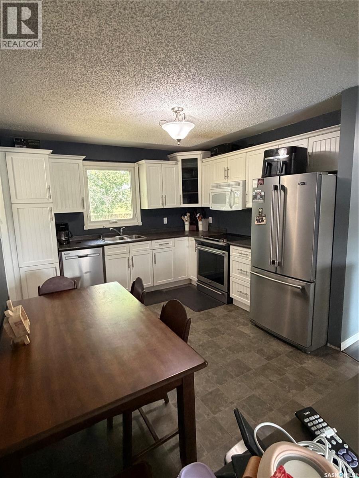
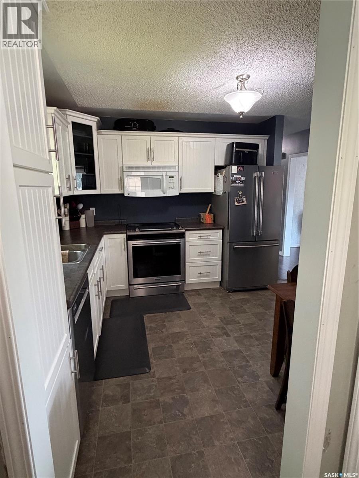
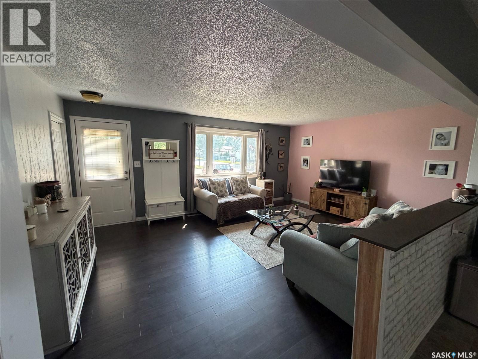
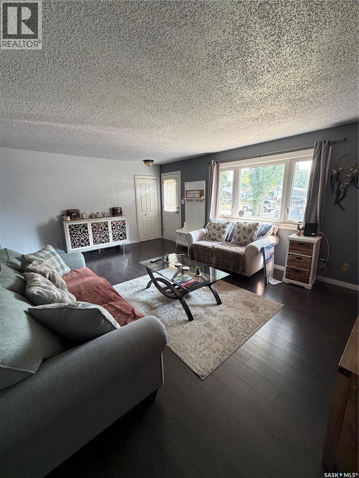
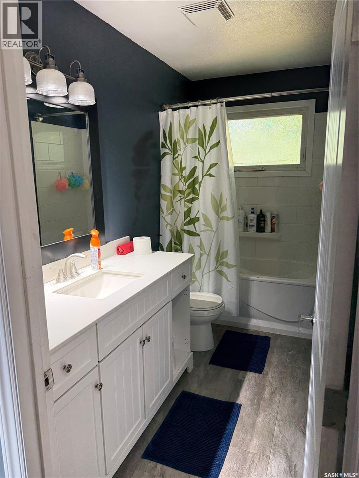
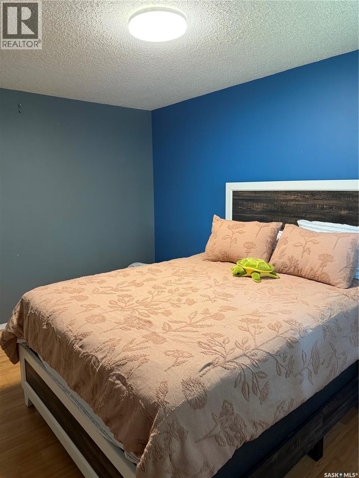
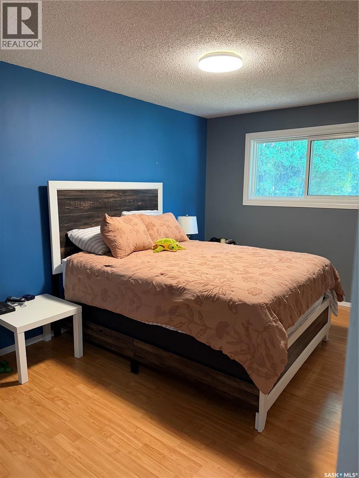
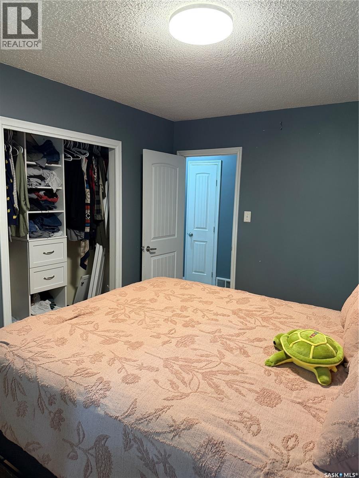
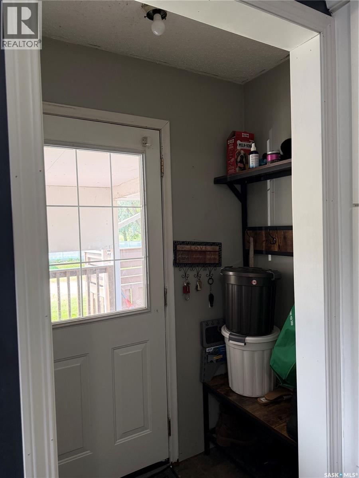
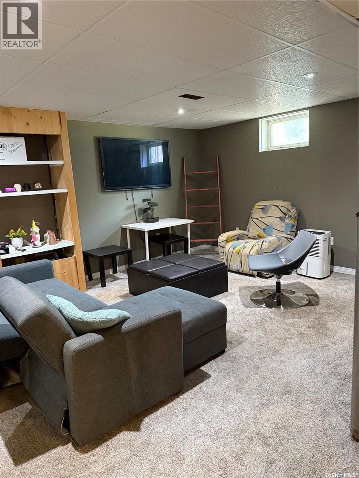
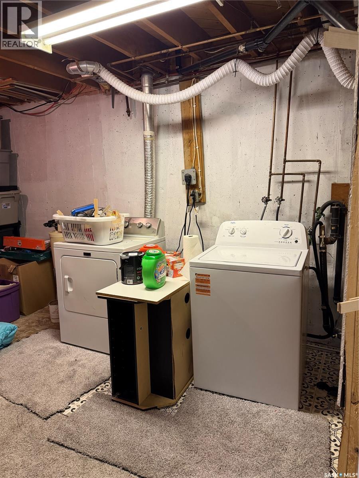
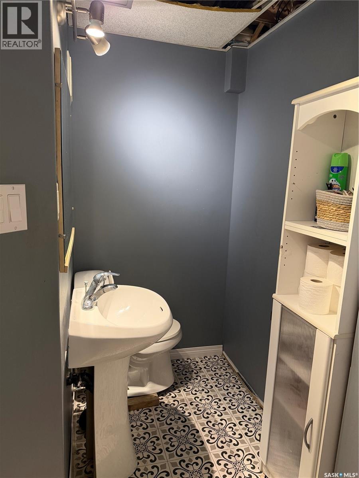
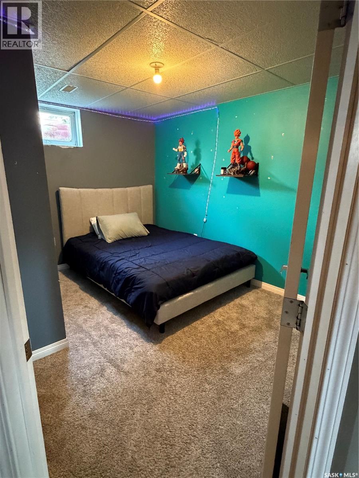
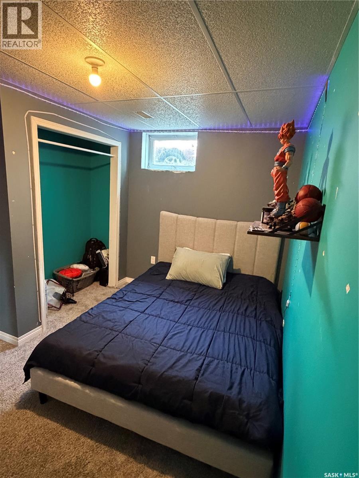
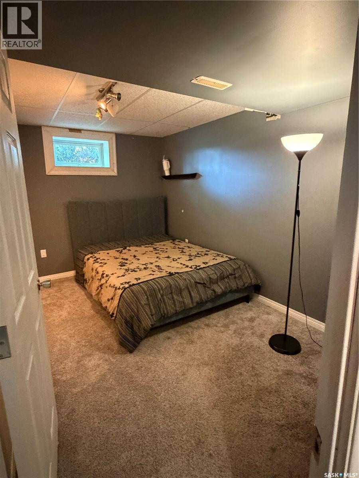
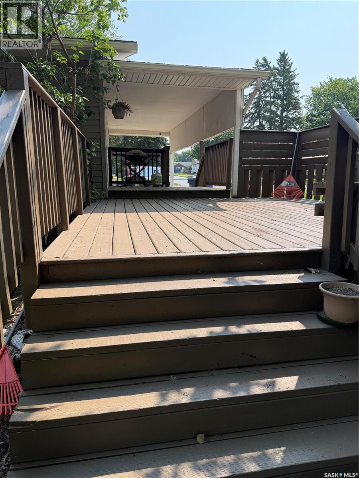
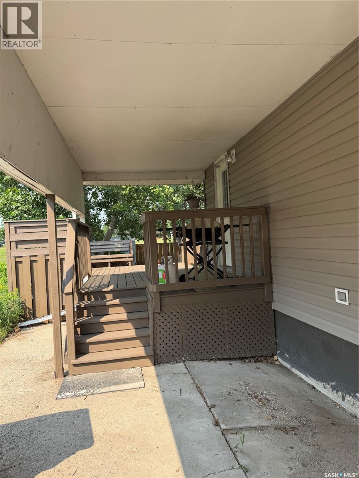
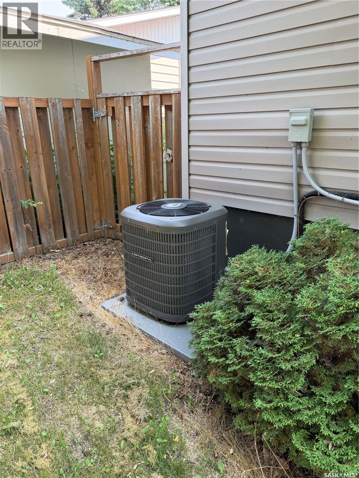
This one feels like HOME from the moment you walk in! Spacious bedrooms- bright -well maintained-updated spaces. Great Location and a corner lot with alley access- lots of room for boat or RV storage. Main floor has Updated kitchen with eat in dining and open to living room. 2 bedrooms, bathroom and storage! Side entrance with access to basement lends itself well to a future rental or in-law suite. The basement showcases an inviting rec room and 2 piece bath with rough in for shower. Huge laundry room with storage space. 2 more good size bedrooms round out this inviting Family home. Outdoors the fully fenced huge yard with deck are waiting for entertainers, families with kids or pets! (id:44393)
| MLS® Number | SK044094 |
| Property Type | Single Family |
| Bathroom Total | 2 |
| Bedrooms Total | 4 |
| Appliances | Washer, Refrigerator, Dishwasher, Dryer, Microwave, Storage Shed, Stove |
| Architectural Style | Bungalow |
| Basement Type | Full |
| Constructed Date | 1966 |
| Construction Style Attachment | Detached |
| Heating Type | Forced Air |
| Stories Total | 1 |
| Size Interior | 896 Ft2 |
| Type | House |
| Parking Space(s) | 2 |
| Acreage | No |
| Level | Type | Length | Width | Dimensions |
|---|---|---|---|---|
| Basement | Laundry Room | 8 ft ,6 in | 13 ft ,8 in | 8 ft ,6 in x 13 ft ,8 in |
| Basement | Other | 17 ft ,1 in | 17 ft ,7 in | 17 ft ,1 in x 17 ft ,7 in |
| Basement | 2pc Bathroom | 3 ft ,7 in | 6 ft ,9 in | 3 ft ,7 in x 6 ft ,9 in |
| Basement | Other | 10 ft ,5 in | 5 ft ,3 in | 10 ft ,5 in x 5 ft ,3 in |
| Basement | Bedroom | 11 ft ,8 in | 9 ft | 11 ft ,8 in x 9 ft |
| Basement | Bedroom | 13 ft ,5 in | 8 ft ,2 in | 13 ft ,5 in x 8 ft ,2 in |
| Main Level | Enclosed Porch | 3 ft ,2 in | 5 ft ,1 in | 3 ft ,2 in x 5 ft ,1 in |
| Main Level | Kitchen/dining Room | 11 ft | 13 ft ,4 in | 11 ft x 13 ft ,4 in |
| Main Level | Living Room | 14 ft ,1 in | 18 ft ,6 in | 14 ft ,1 in x 18 ft ,6 in |
| Main Level | 4pc Bathroom | 4 ft ,6 in | 9 ft ,8 in | 4 ft ,6 in x 9 ft ,8 in |
| Main Level | Bedroom | 8 ft ,6 in | 13 ft ,1 in | 8 ft ,6 in x 13 ft ,1 in |
| Main Level | Primary Bedroom | 9 ft ,6 in | 13 ft ,2 in | 9 ft ,6 in x 13 ft ,2 in |
https://www.realtor.ca/real-estate/30096832/348-myrtle-avenue-yorkton
Contact us for more information
Jennifer Schwitzer
Salesperson
(306) 745-9160
Delphine Gehl
Broker
(306) 745-9160

The trademarks REALTOR®, REALTORS®, and the REALTOR® logo are controlled by The Canadian Real Estate Association (CREA) and identify real estate professionals who are members of CREA. The trademarks MLS®, Multiple Listing Service® and the associated logos are owned by The Canadian Real Estate Association (CREA) and identify the quality of services provided by real estate professionals who are members of CREA. The trademark DDF® is owned by The Canadian Real Estate Association (CREA) and identifies CREA's Data Distribution Facility (DDF®)