Maintenance, Pad Rental
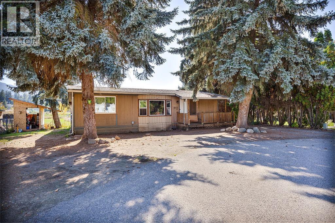
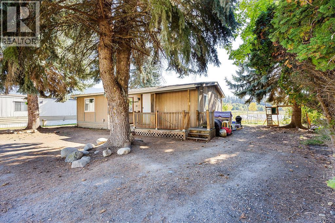
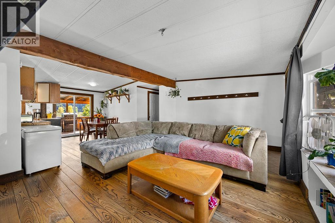
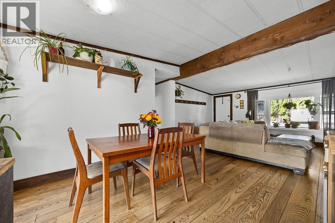
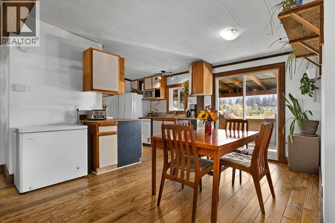
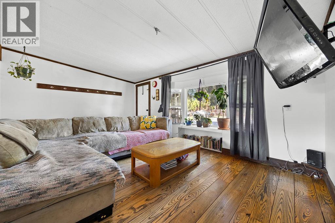
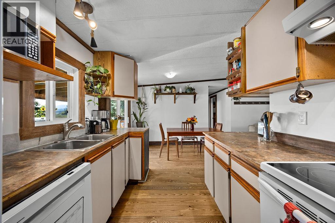
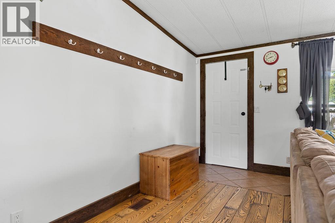
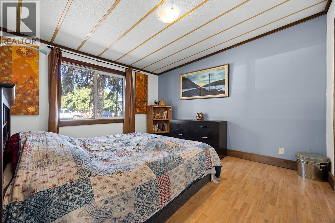
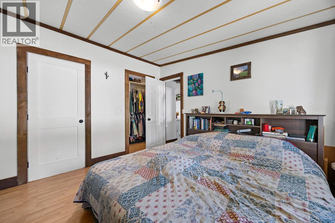
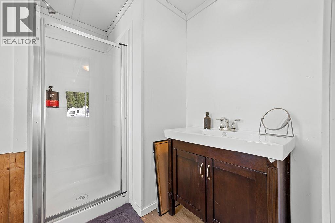
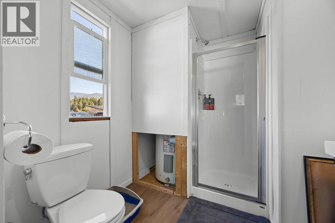
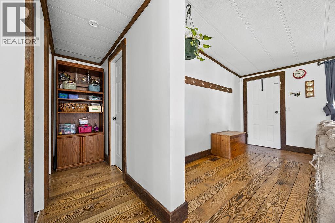
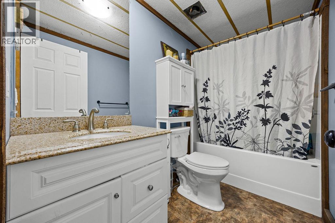
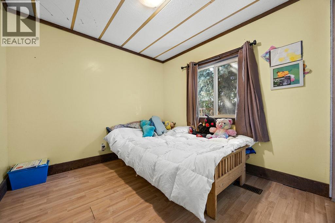
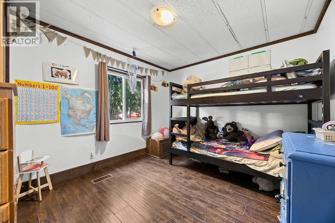
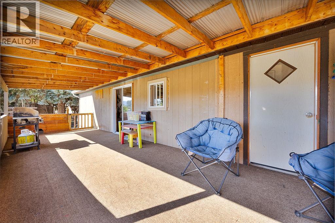
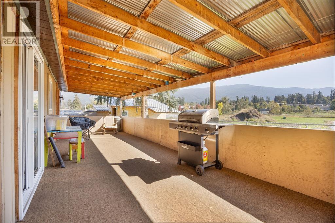
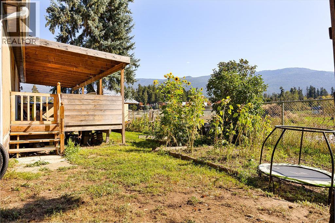
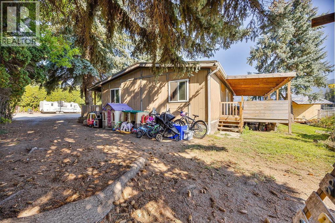
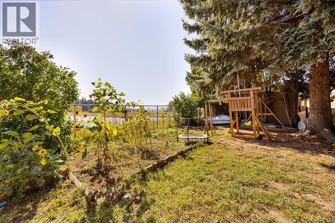
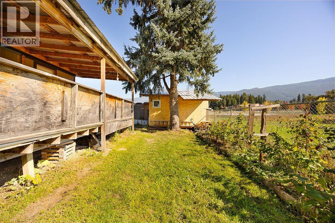
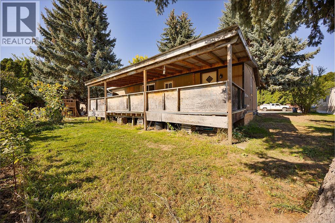
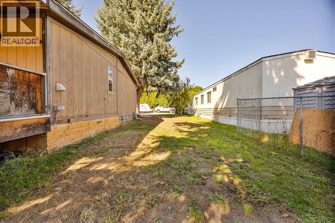
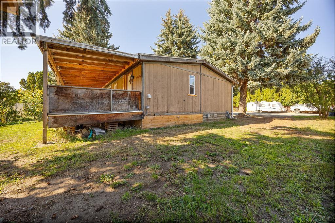
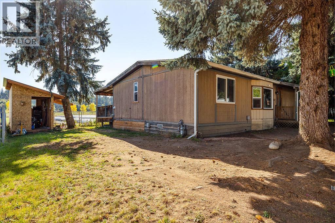
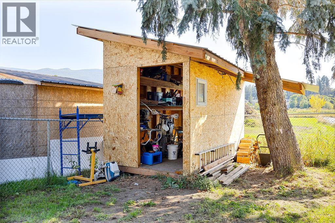
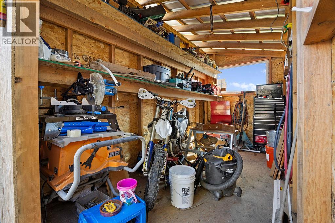
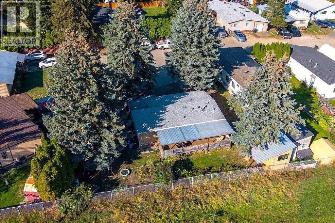
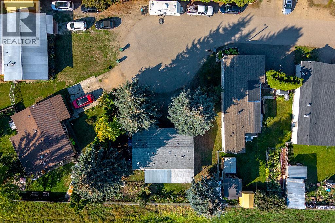
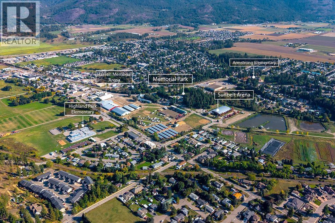
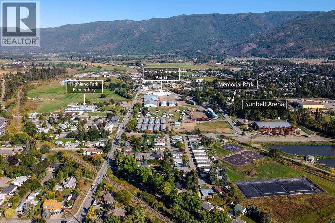
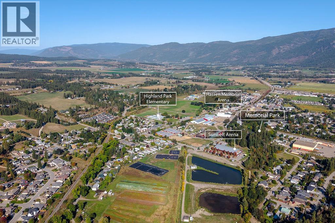
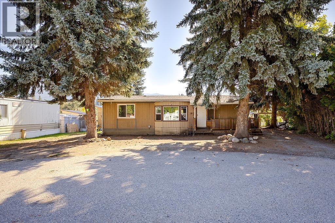
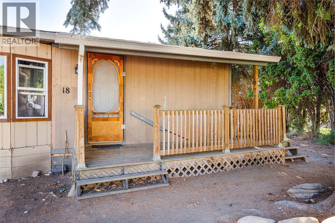
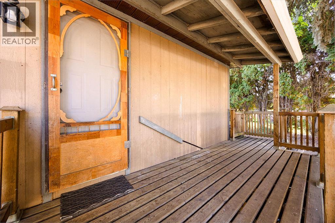
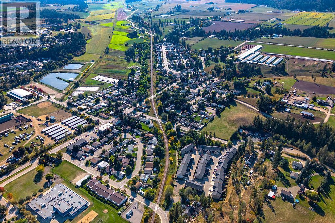
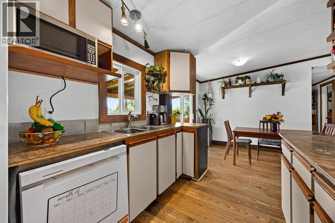
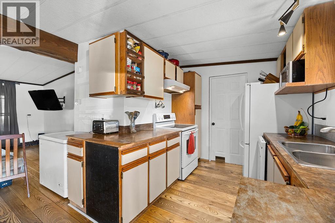
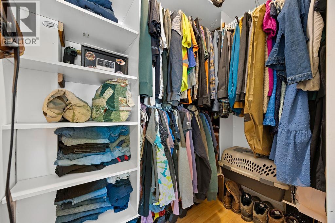
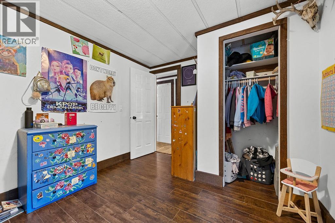
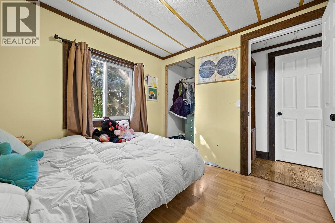
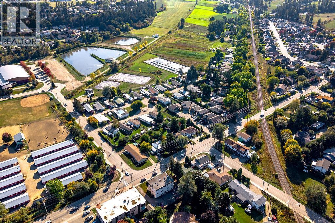
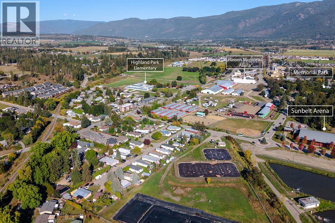
$650 MonthlyThe start and opportunity in life so many people could really use! Affordable 3 bedroom, 2 bath double wide right in the heart of town, walking distance to all of the schools, Memorial Park, IPE fairgrounds, Sunbelt Arena, and on public transit route. One level living with vaulted ceilings, open living/dining and kitchen layout, engineered Oak hardwood floors, huge covered back deck and the cutest little front porch to chill on and keep an eye on the kids. Generous primary bedroom with walk in closet and 3 piece ensuite, 2 bedrooms and a main 4 pc bathroom at the other end of the house for the kids. Fantastic family yard with plenty of parking, a great shed/small shop for dad, garden for fresh veggies and room for the doggie. Fantastic opportunity for a young family or somebody just getting rolling in life. (id:44393)
| MLS® Number | 10401869 |
| Property Type | Single Family |
| Neigbourhood | Armstrong/ Spall. |
| Amenities Near By | Public Transit, Park, Recreation, Schools |
| Community Features | Family Oriented, Pet Restrictions, Pets Allowed With Restrictions, Rentals Not Allowed |
| Features | Cul-de-sac, Level Lot |
| Parking Space Total | 5 |
| Road Type | Cul De Sac |
| View Type | Mountain View |
| Bathroom Total | 2 |
| Bedrooms Total | 3 |
| Constructed Date | 1982 |
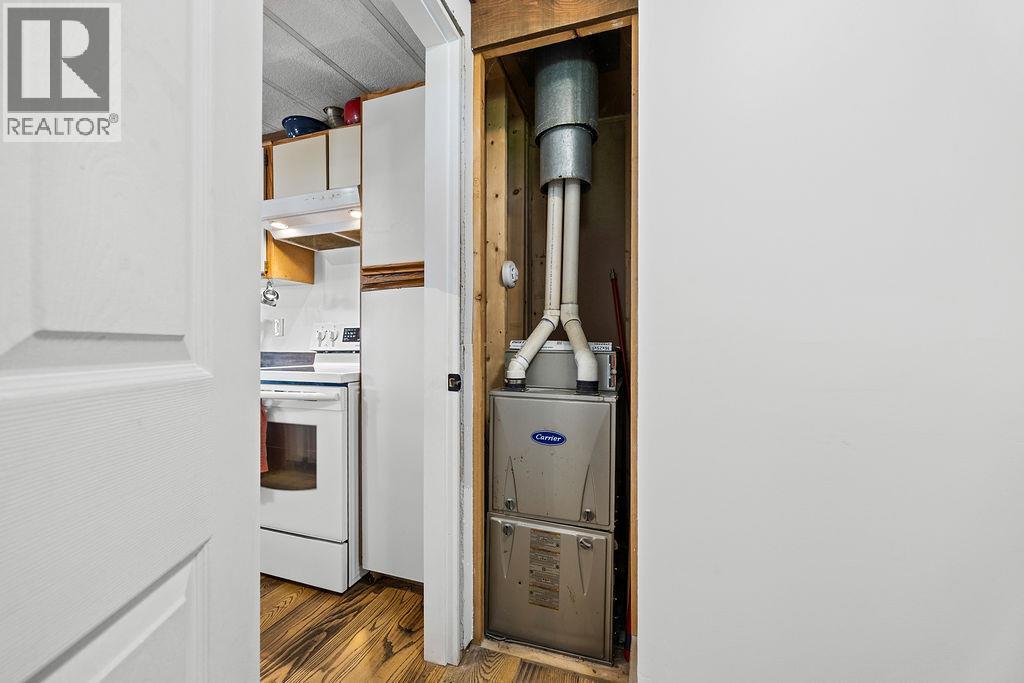
| Cooling Type | Central Air Conditioning |
| Fire Protection | Security System |
| Heating Type | Forced Air, See Remarks |
| Roof Material | Asphalt Shingle |
| Roof Style | Unknown |
| Stories Total | 1 |
| Size Interior | 1,030 Ft2 |
| Type | Manufactured Home |
| Utility Water | Municipal Water |
| R V |
| Access Type | Easy Access |
| Acreage | No |
| Land Amenities | Public Transit, Park, Recreation, Schools |
| Landscape Features | Landscaped, Level |
| Sewer | Municipal Sewage System |
| Size Total Text | Under 1 Acre |
| Level | Type | Length | Width | Dimensions |
|---|---|---|---|---|
| Main Level | 3pc Ensuite Bath | 7'7'' x 7'3'' | ||
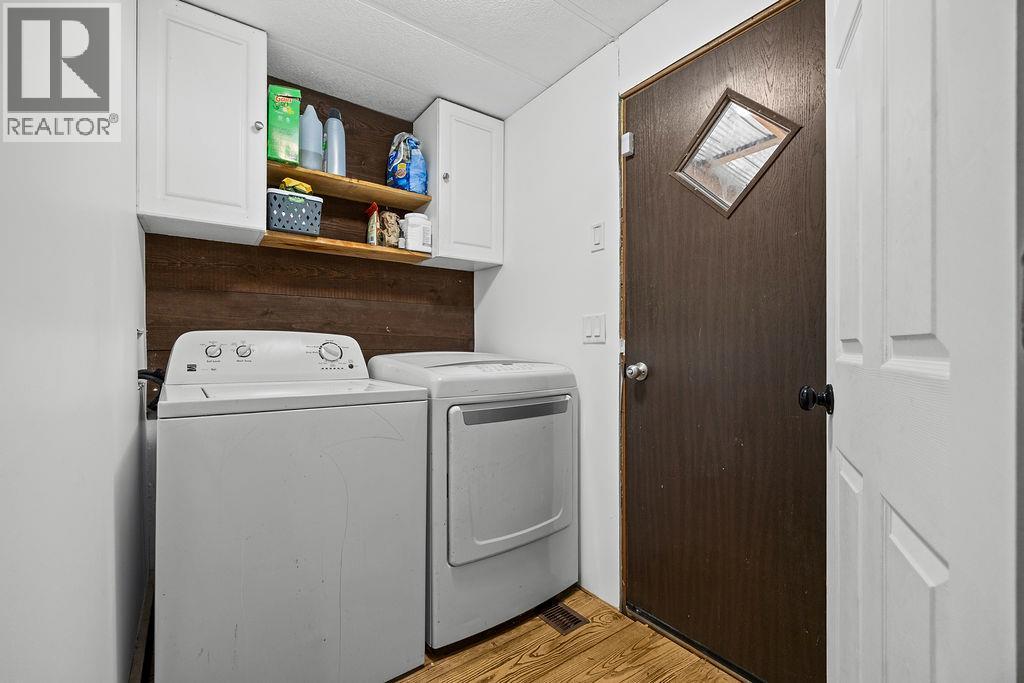
| Main Level | Laundry Room | 7'5'' x 5'7'' | ||
| Main Level | 4pc Bathroom | 4'11'' x 8'11'' | ||
| Main Level | Bedroom | 8'8'' x 9' | ||
| Main Level | Bedroom | 9'6'' x 12'7'' | ||
| Main Level | Primary Bedroom | 11'6'' x 12'2'' | ||
| Main Level | Kitchen | 9'5'' x 9'3'' | ||
| Main Level | Dining Room | 8'2'' x 9'3'' | ||
| Main Level | Living Room | 17'9'' x 15'9'' |
https://www.realtor.ca/real-estate/30329009/3495-adair-street-unit-18-armstrong-armstrong-spall
Contact us for more information
Brent Stevenson
Personal Real Estate Corporation
(250) 546-4487
www.remaxvernon.com/

The trademarks REALTOR®, REALTORS®, and the REALTOR® logo are controlled by The Canadian Real Estate Association (CREA) and identify real estate professionals who are members of CREA. The trademarks MLS®, Multiple Listing Service® and the associated logos are owned by The Canadian Real Estate Association (CREA) and identify the quality of services provided by real estate professionals who are members of CREA. The trademark DDF® is owned by The Canadian Real Estate Association (CREA) and identifies CREA's Data Distribution Facility (DDF®)