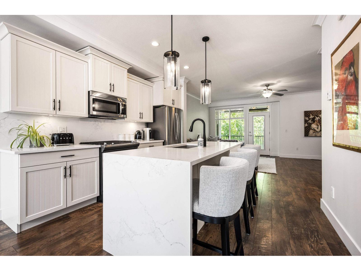
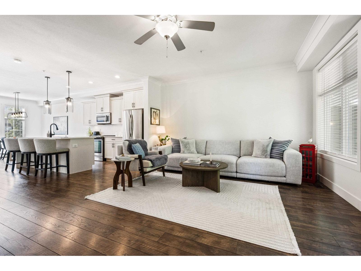
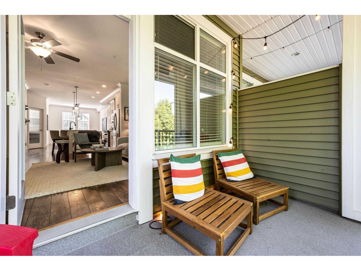
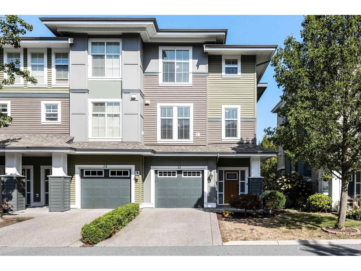
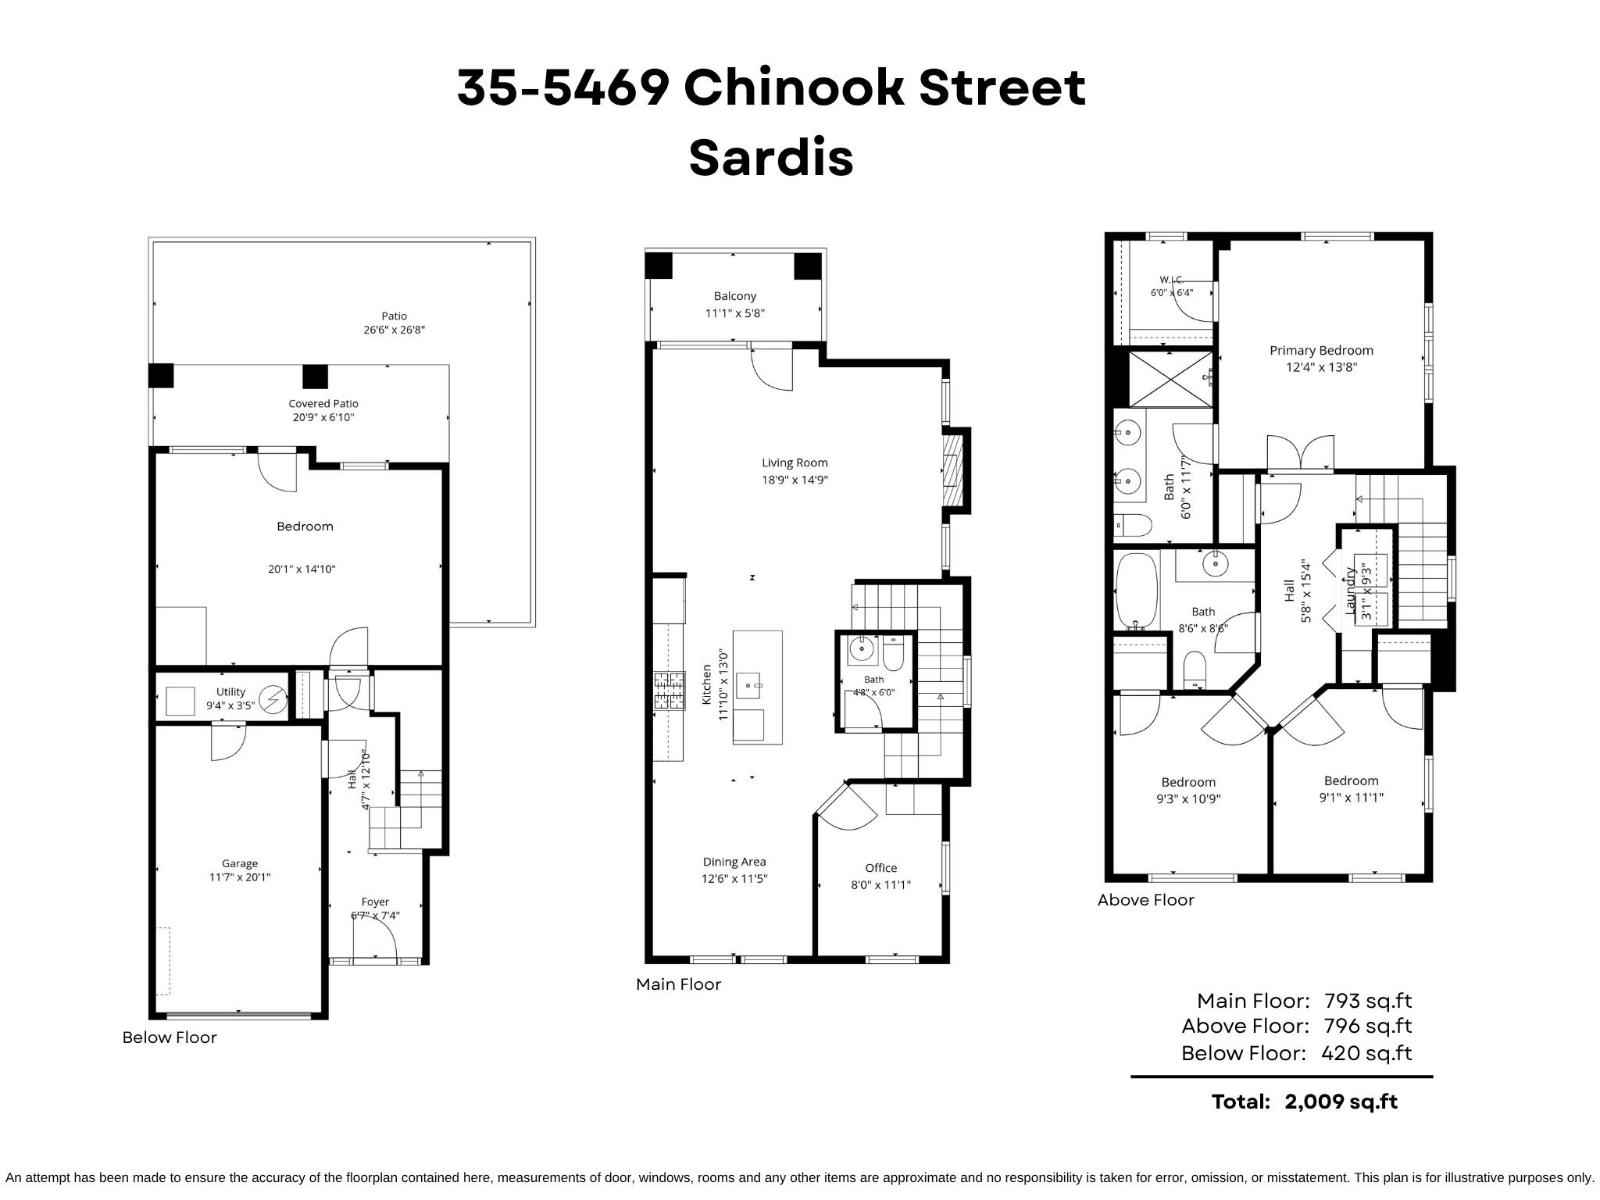
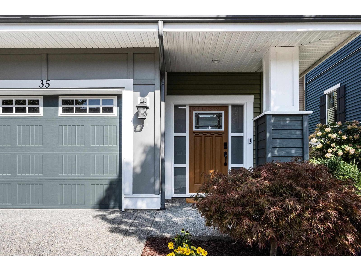
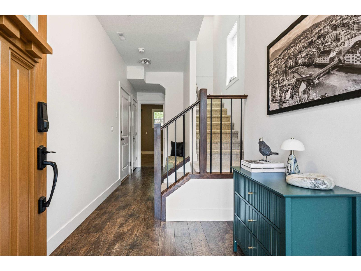
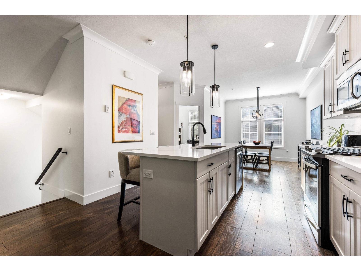
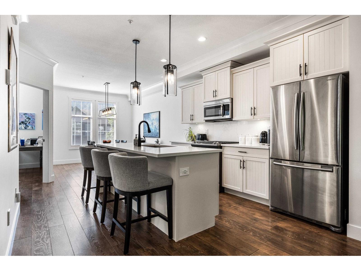
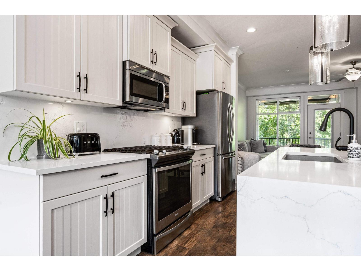
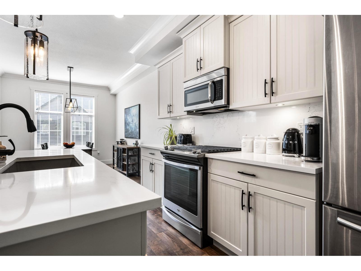
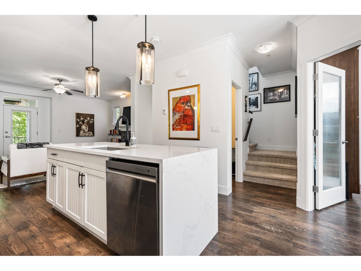
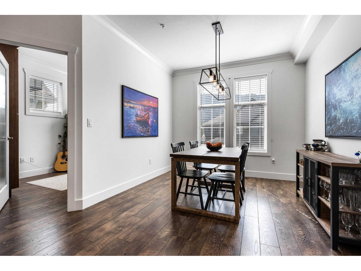
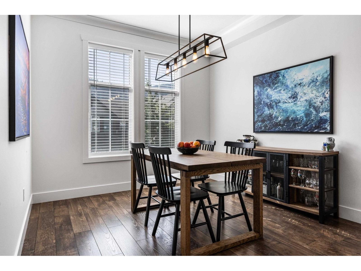
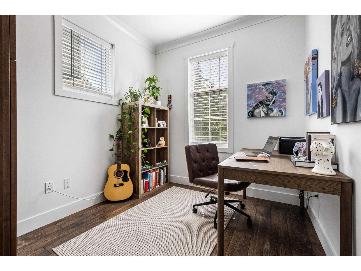
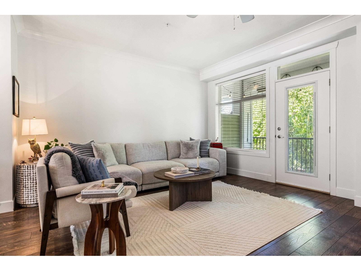
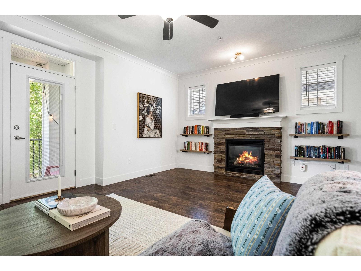
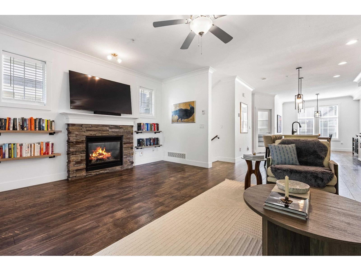
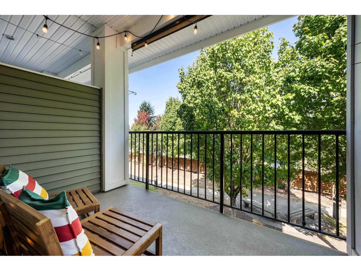
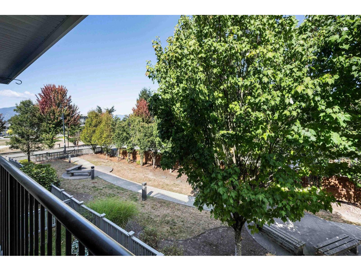
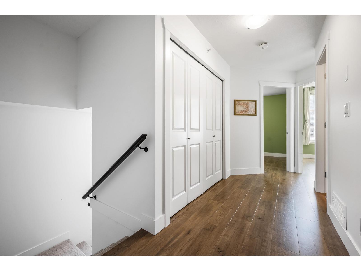
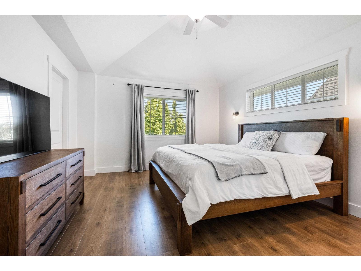
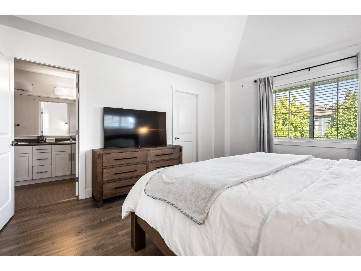
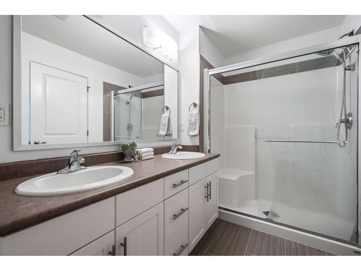
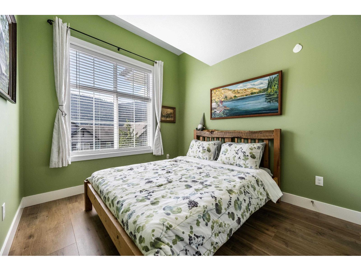
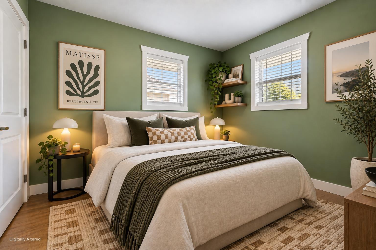
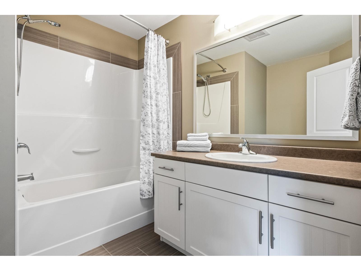
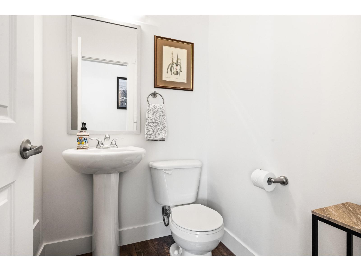
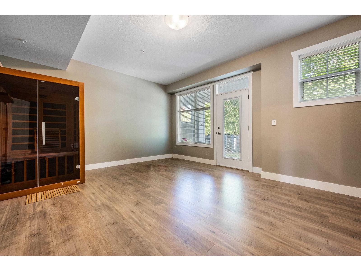
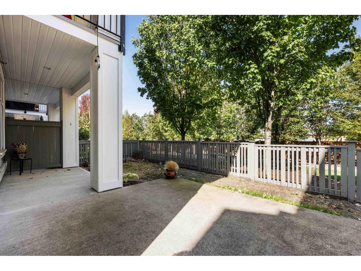
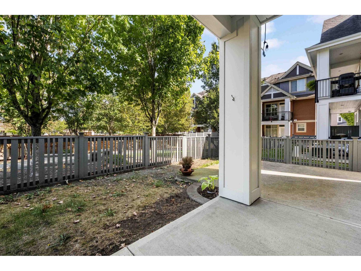
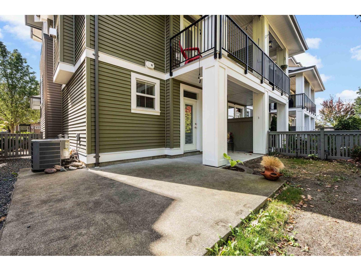
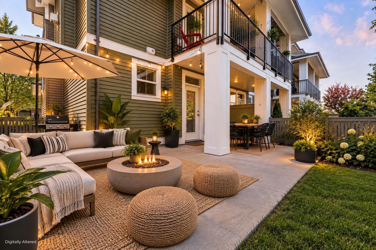
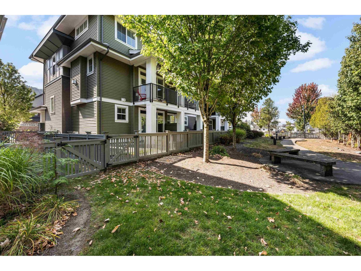
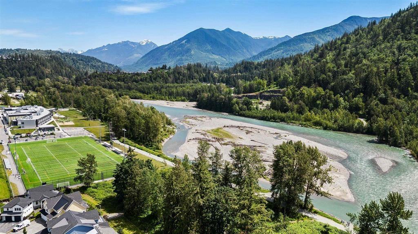
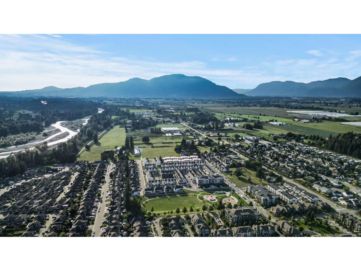
The UPGRADE you've been waiting for! Modern finishes, incredible outdoor space & a coveted END UNIT location come together in this stunning RIVERWALK townhome. Offering 2,000+ sq.ft w/ 4 bedrooms + den & 3 bathrooms, this home has been beautifully refreshed w/ FRESH PAINT, UPDATED LIGHTING & upgraded flooring upstairs & in the bsmt. The kitchen is a true SHOWSTOPPER w/ NEW countertops & a gorgeous WATERFALL ISLAND! A bright, spacious layout, forced air heating + CENTRAL AC & a finished bsmt offering versatile living space. And the backyard? A RARE find! Fully fenced & backing onto GREENSPACE w/ privacy & room to relax! Located in one of Sardis' most desirable areas just steps from the Vedder River, Rotary Trail, cafes, schools & everyday amenities! Stylish, spacious & seriously impressive! * PREC - Personal Real Estate Corporation (id:44393)
12:00 pm
Ends at:2:00 pm
| MLS® Number | R3165613 |
| Property Type | Single Family |
| View Type | Mountain View |
| Bathroom Total | 3 |
| Bedrooms Total | 4 |
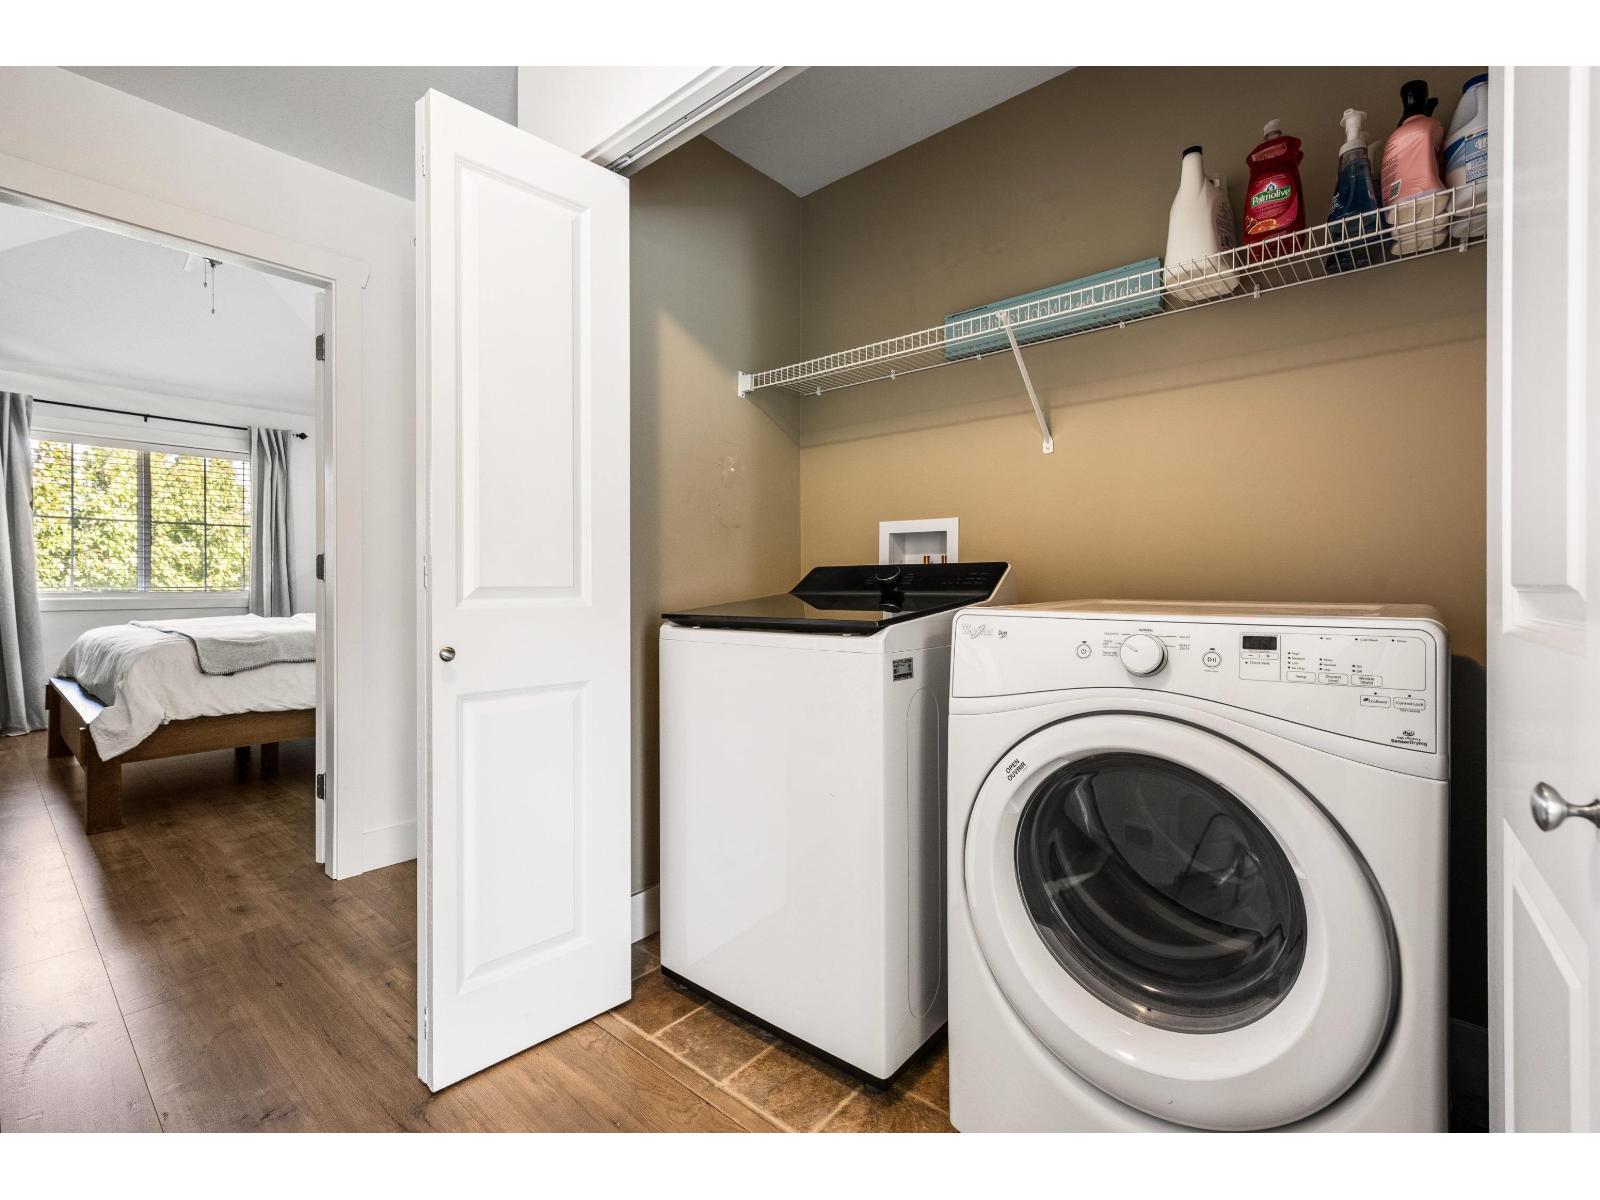
| Amenities | Laundry - In Suite |
| Appliances | Washer, Dryer, Refrigerator, Stove, Dishwasher |
| Basement Development | Finished |
| Basement Type | Unknown (finished) |
| Constructed Date | 2014 |
| Construction Style Attachment | Attached |
| Cooling Type | Central Air Conditioning |
| Fireplace Present | Yes |
| Fireplace Total | 1 |
| Fixture | Drapes/window Coverings |
| Heating Fuel | Natural Gas |
| Heating Type | Forced Air |
| Stories Total | 3 |
| Size Interior | 2,009 Ft2 |
| Type | Row / Townhouse |
| Garage | 1 |
| Acreage | No |
| Level | Type | Length | Width | Dimensions |
|---|---|---|---|---|
| Above | Primary Bedroom | 12 ft ,4 in | 13 ft ,8 in | 12 ft ,4 in x 13 ft ,8 in |
| Above | Other | 6 ft | 6 ft ,4 in | 6 ft x 6 ft ,4 in |
| Above | Bedroom 2 | 9 ft ,3 in | 10 ft ,9 in | 9 ft ,3 in x 10 ft ,9 in |
| Above | Bedroom 3 | 9 ft ,1 in | 11 ft ,1 in | 9 ft ,1 in x 11 ft ,1 in |
| Above | Laundry Room | 3 ft ,1 in | 9 ft ,3 in | 3 ft ,1 in x 9 ft ,3 in |
| Lower Level | Foyer | 6 ft ,7 in | 7 ft ,4 in | 6 ft ,7 in x 7 ft ,4 in |
| Lower Level | Utility Room | 9 ft ,4 in | 3 ft ,5 in | 9 ft ,4 in x 3 ft ,5 in |
| Lower Level | Bedroom 4 | 20 ft ,1 in | 14 ft ,10 in | 20 ft ,1 in x 14 ft ,10 in |
| Main Level | Living Room | 18 ft ,9 in | 14 ft ,9 in | 18 ft ,9 in x 14 ft ,9 in |
| Main Level | Kitchen | 11 ft ,10 in | 13 ft | 11 ft ,10 in x 13 ft |
| Main Level | Dining Room | 12 ft ,6 in | 11 ft ,5 in | 12 ft ,6 in x 11 ft ,5 in |
| Main Level | Den | 8 ft | 11 ft ,1 in | 8 ft x 11 ft ,1 in |
https://www.realtor.ca/real-estate/30282349/35-5469-chinook-street-sardis-south-chilliwack
Contact us for more information
Sarah Toop
PREC - Sarah Toop Real Estate Group

(604) 705-3339

The trademarks REALTOR®, REALTORS®, and the REALTOR® logo are controlled by The Canadian Real Estate Association (CREA) and identify real estate professionals who are members of CREA. The trademarks MLS®, Multiple Listing Service® and the associated logos are owned by The Canadian Real Estate Association (CREA) and identify the quality of services provided by real estate professionals who are members of CREA. The trademark DDF® is owned by The Canadian Real Estate Association (CREA) and identifies CREA's Data Distribution Facility (DDF®)