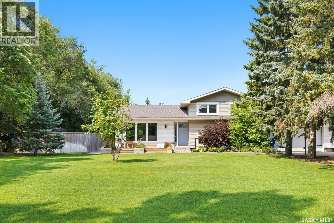
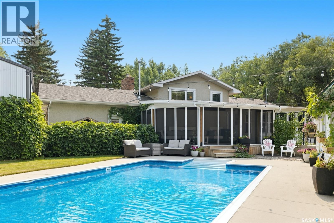
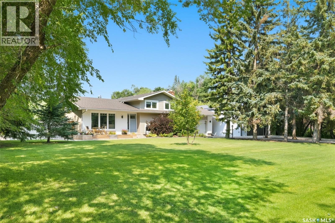
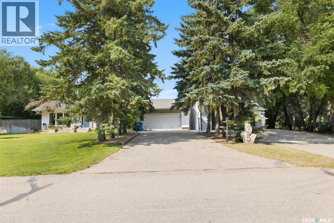
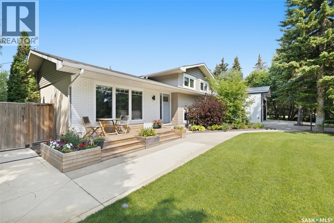
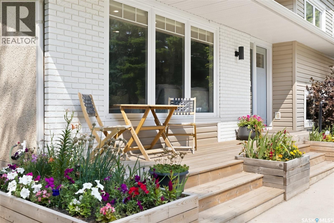
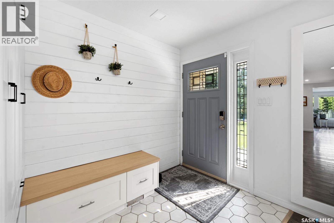
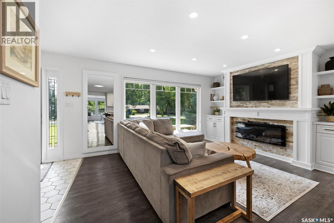
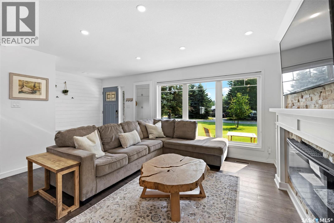
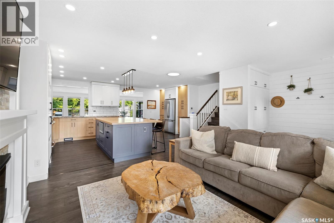
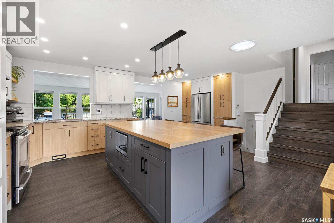
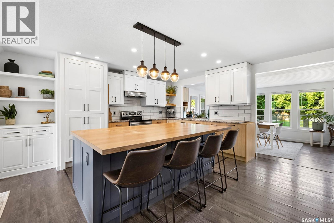
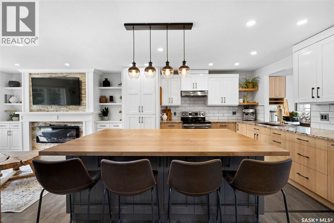
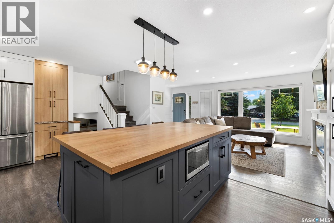
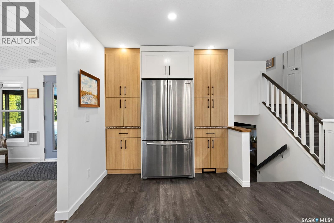
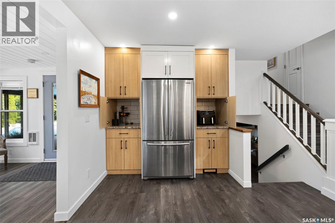
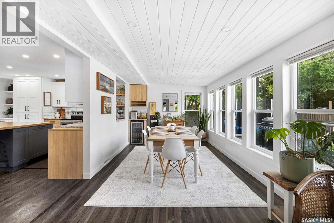
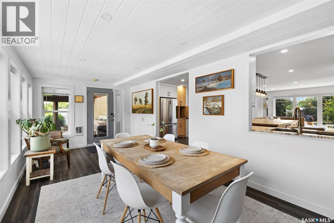
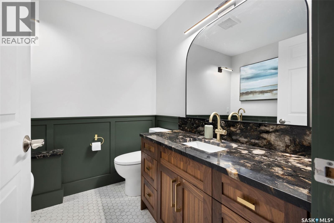
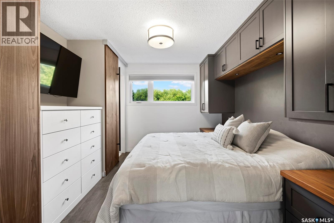
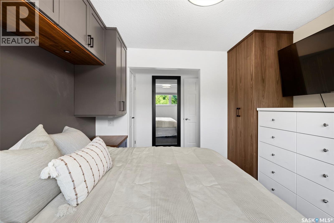
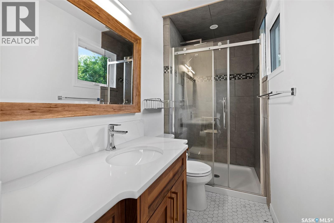
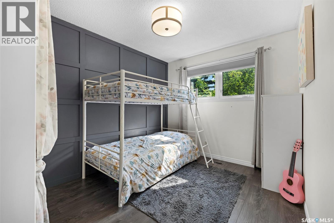
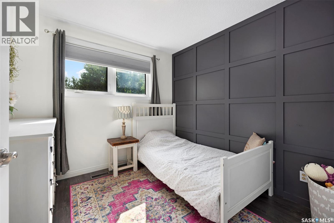
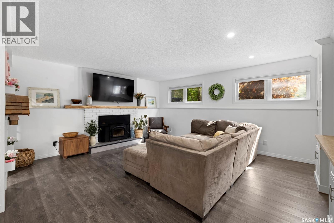
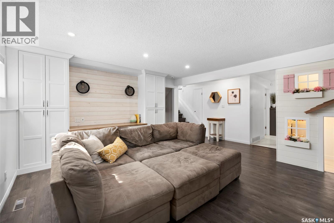
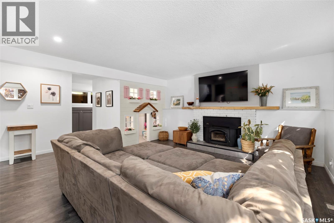
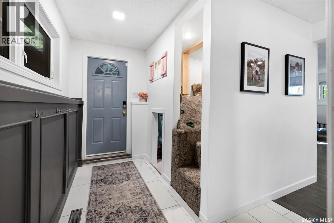
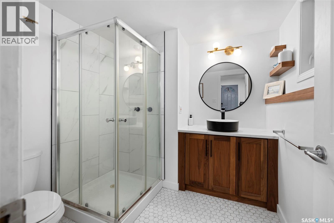
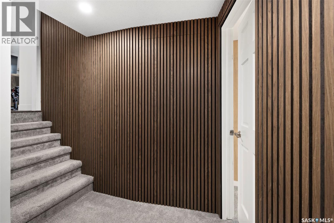
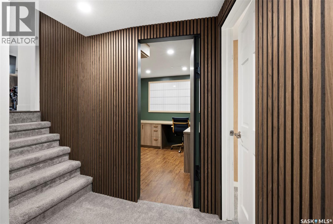
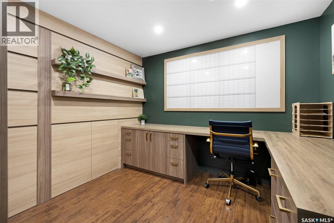
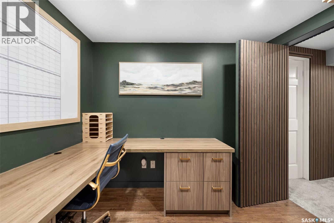
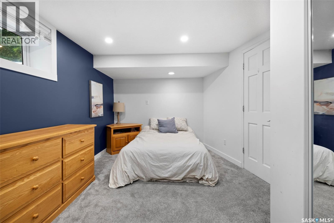
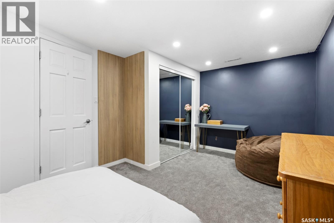
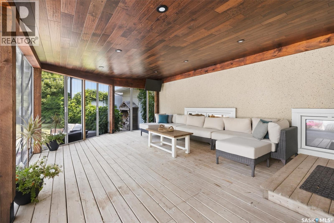
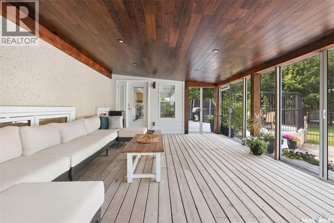
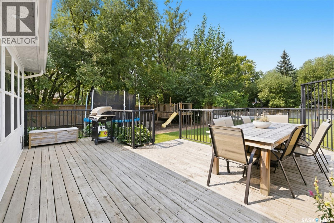
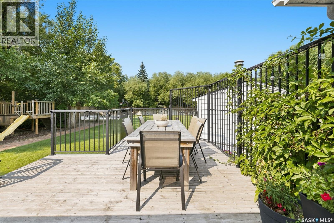
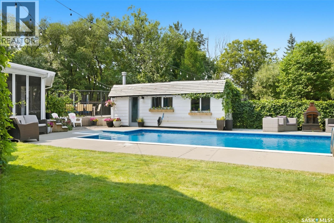
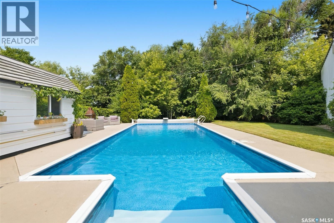
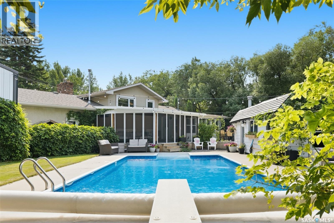
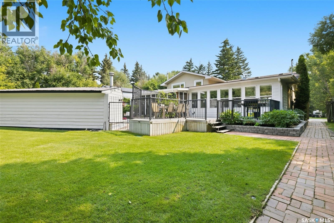
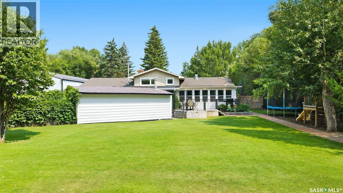
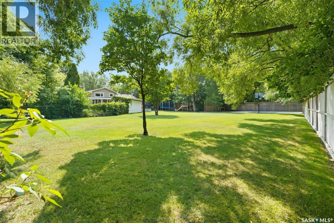
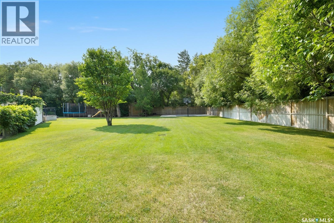
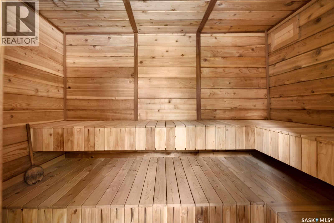
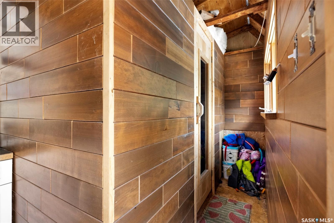
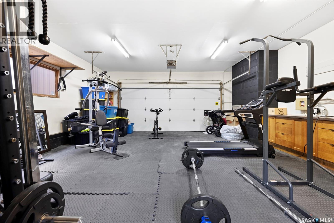
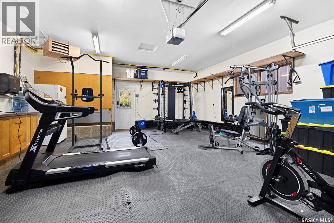
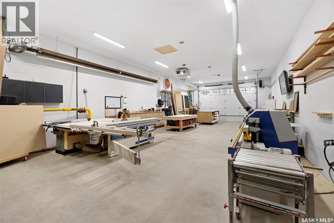
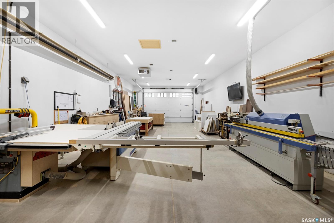
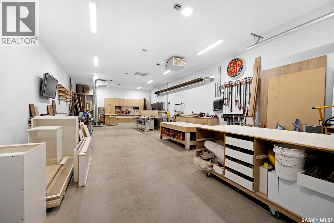
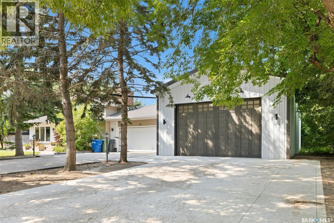
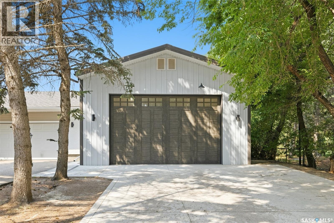
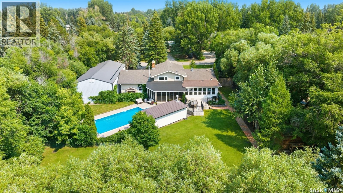
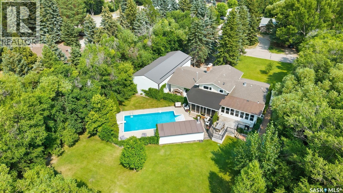
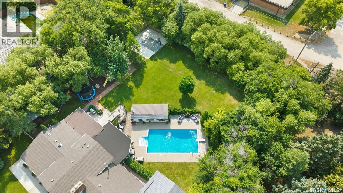
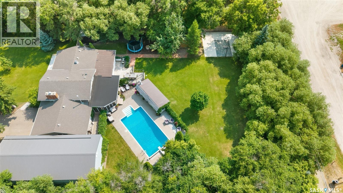
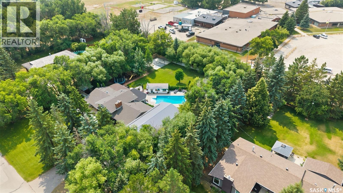
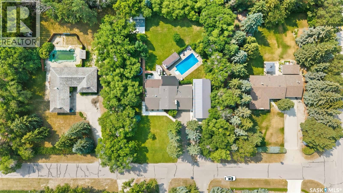
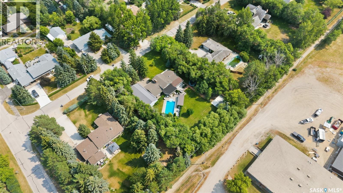
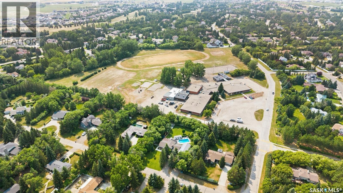
Set on just over 0.7 acres of mature, private grounds in White City & backing École White City School, this 1-of-a-kind 4-level split showcases exceptional craftsmanship, thoughtful design & incredible indoor & outdoor amenities. The homeowner is a professional cabinet maker, with impressive custom built-ins, cabinetry & quality workmanship found throughout. The main floor offers a bright front living room, an expansive custom kitchen with oversized island, extensive cabinetry & excellent workspace, plus an approximately 200 sq. ft. dining addition overlooking the backyard. Upstairs are 3 bedrooms & 2 renovated bathrooms. The primary bedroom features custom built-ins & a recently renovated 3-piece ensuite, while the updated 4-piece main bathroom serves the additional bedrooms. The 3rd level includes a spacious family room with built-in desk & cabinetry, a 3-piece bathroom, direct access to the heated double attached garage & an adorable custom children’s playhouse with custom interior finishes. The lowest level offers a 4th bedroom with egress window, laundry/mechanical space & a concealed door opening to a beautifully finished home office with extensive built-ins. Outside, enjoy a screened & enclosed deck, an open-air deck overlooking the yard, play structure, basketball court with hoop & a 16’ x 32’ in-ground pool with diving board. The pool house also contains a large custom cedar sauna. The mature yard offers abundant lawn space, privacy & a private well for exterior irrigation, while the home is connected to town water. A major highlight is the approximately 1,250 sq. ft. detached shop built in 2022, featuring 12’ ceilings, a 10 x 16’ overhead door & 20’ radiant heater. Ample parking is available across the property, while the heated attached garage is currently arranged as a gym. A rare opportunity offering exceptional recreational space, workspace, craftsmanship & privacy in the heart of White City. As per the Seller’s direction, all offers will be presented on 08/11/2026 12:00PM. (id:44393)
| MLS® Number | SK044467 |
| Property Type | Single Family |
| Features | Treed, Other, Rectangular |
| Pool Type | Pool |
| Structure | Deck, Patio(s) |
| Bathroom Total | 3 |
| Bedrooms Total | 4 |
| Appliances | Washer, Refrigerator, Dishwasher, Dryer, Microwave, Window Coverings, Garage Door Opener Remote(s), Hood Fan, Central Vacuum - Roughed In, Play Structure, Storage Shed, Stove |
| Basement Development | Finished |
| Basement Type | Full, Crawl Space (finished) |
| Constructed Date | 1975 |
| Construction Style Attachment | Detached |
| Construction Style Split Level | Split Level |
| Cooling Type | Central Air Conditioning |
| Fireplace Fuel | Electric,wood |
| Fireplace Present | Yes |
| Fireplace Type | Conventional,conventional |
| Heating Fuel | Natural Gas |
| Heating Type | Forced Air |
| Size Interior | 1,747 Ft2 |
| Type | House |
| Attached Garage | |
| Detached Garage | |
| Parking Pad | |
| R V | |
| R V | |
| Heated Garage | |
| Parking Space(s) | 12 |
| Acreage | No |
| Fence Type | Fence |
| Landscape Features | Lawn, Underground Sprinkler, Garden Area |
| Size Irregular | 0.71 |
| Size Total | 0.71 Ac |
| Size Total Text | 0.71 Ac |
| Level | Type | Length | Width | Dimensions |
|---|---|---|---|---|
| Second Level | 3pc Bathroom | Measurements not available | ||
| Second Level | Bedroom | 9 ft ,7 in | 8 ft ,11 in | 9 ft ,7 in x 8 ft ,11 in |
| Second Level | Bedroom | 9 ft ,3 in | 11 ft ,11 in | 9 ft ,3 in x 11 ft ,11 in |
| Second Level | 3pc Bathroom | Measurements not available | ||
| Second Level | Bedroom | 11 ft | 14 ft ,11 in | 11 ft x 14 ft ,11 in |
| Third Level | Foyer | Measurements not available | ||
| Third Level | Other | 11 ft | 19 ft ,1 in | 11 ft x 19 ft ,1 in |
| Third Level | 3pc Bathroom | Measurements not available | ||
| Third Level | Other | Measurements not available | ||
| Basement | Office | 9 ft ,4 in | 9 ft ,4 in | 9 ft ,4 in x 9 ft ,4 in |
| Basement | Bedroom | 16 ft ,4 in | 10 ft ,1 in | 16 ft ,4 in x 10 ft ,1 in |
| Basement | Laundry Room | Measurements not available | ||
| Basement | Storage | Measurements not available | ||
| Basement | Other | Measurements not available | ||
| Main Level | Foyer | Measurements not available | ||
| Main Level | Living Room | 13 ft ,4 in | 15 ft ,9 in | 13 ft ,4 in x 15 ft ,9 in |
| Main Level | Kitchen | 18 ft ,11 in | 13 ft ,5 in | 18 ft ,11 in x 13 ft ,5 in |
| Main Level | Dining Room | 10 ft ,4 in | 21 ft | 10 ft ,4 in x 21 ft |
https://www.realtor.ca/real-estate/30123091/35-ridgedale-bay-white-city
Contact us for more information
Shayla Ackerman
Salesperson

(306) 242-3535
(306) 244-5506

The trademarks REALTOR®, REALTORS®, and the REALTOR® logo are controlled by The Canadian Real Estate Association (CREA) and identify real estate professionals who are members of CREA. The trademarks MLS®, Multiple Listing Service® and the associated logos are owned by The Canadian Real Estate Association (CREA) and identify the quality of services provided by real estate professionals who are members of CREA. The trademark DDF® is owned by The Canadian Real Estate Association (CREA) and identifies CREA's Data Distribution Facility (DDF®)