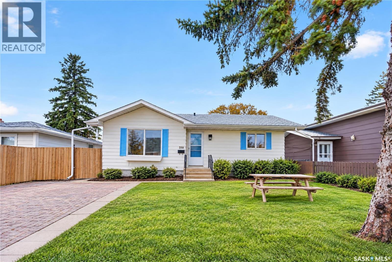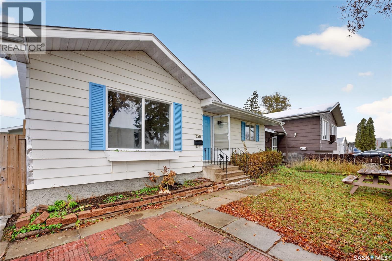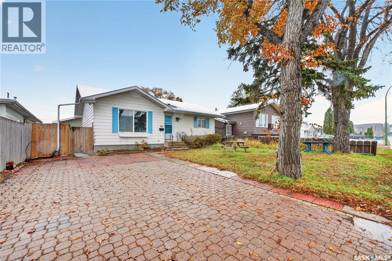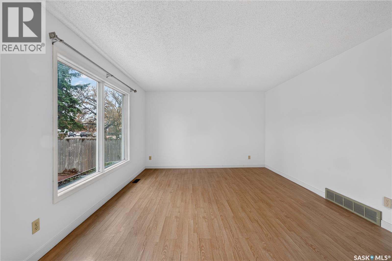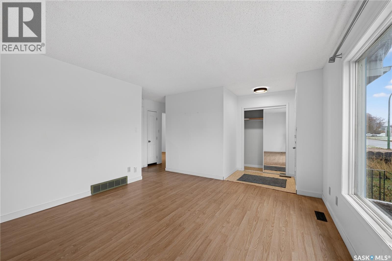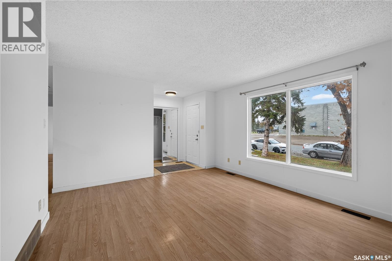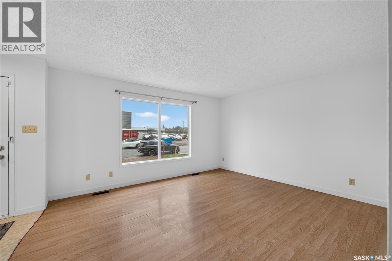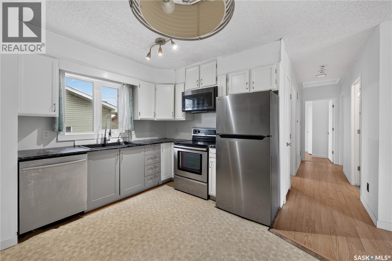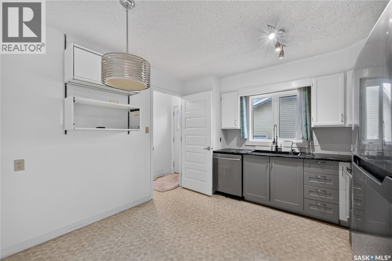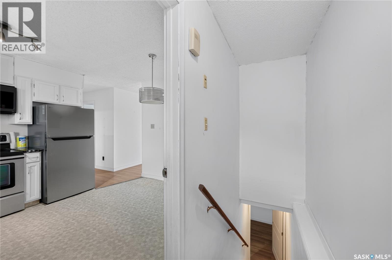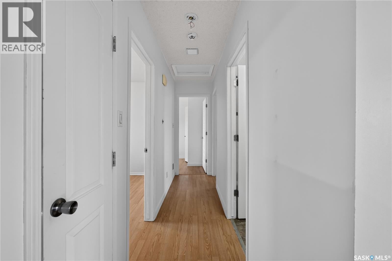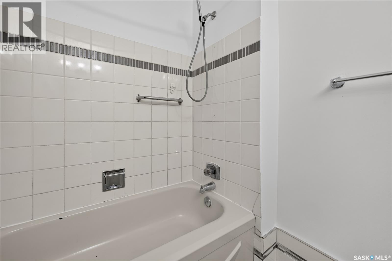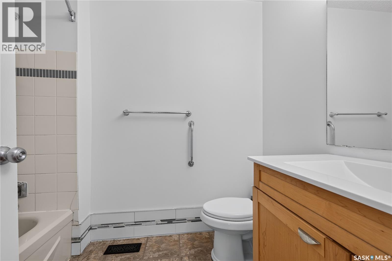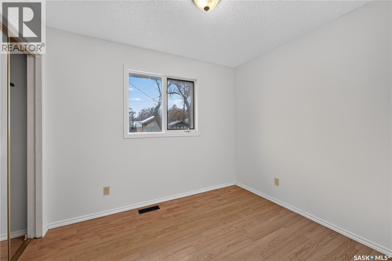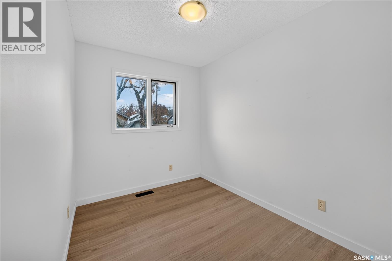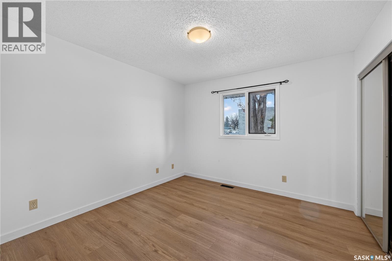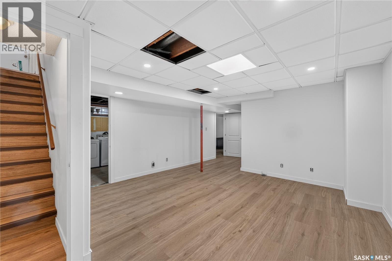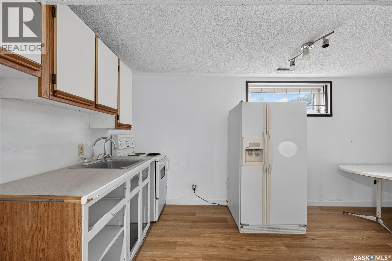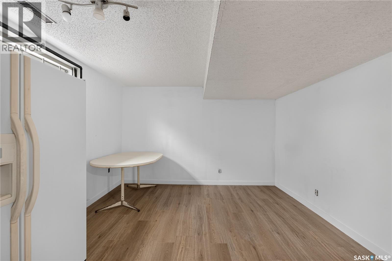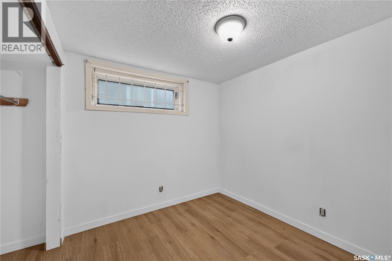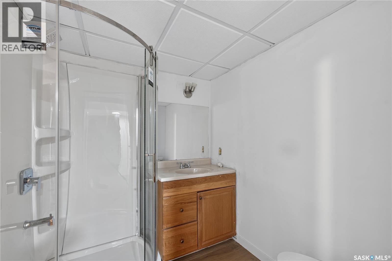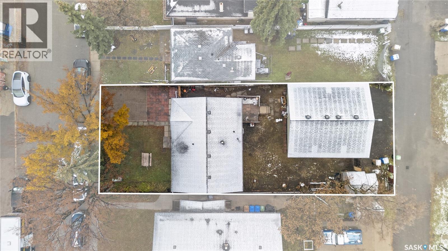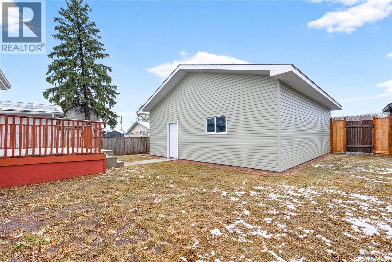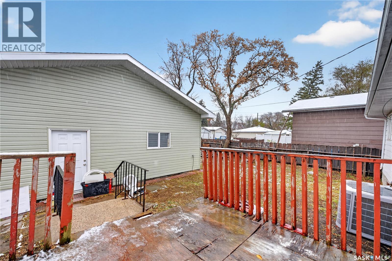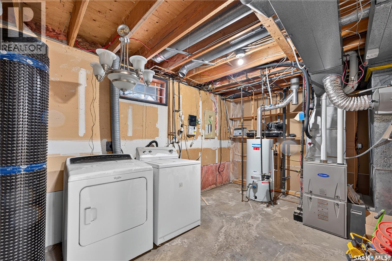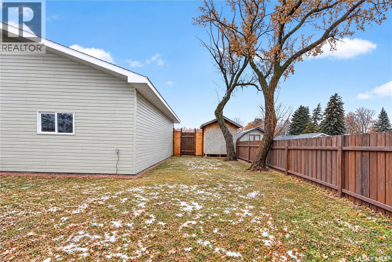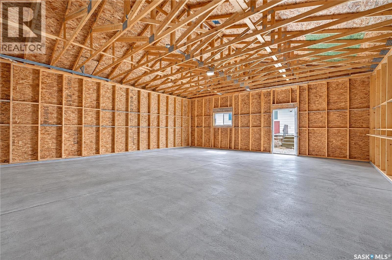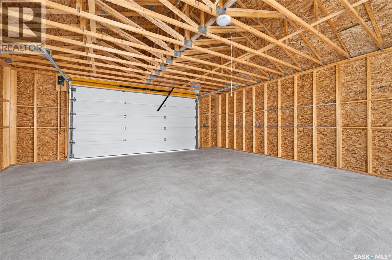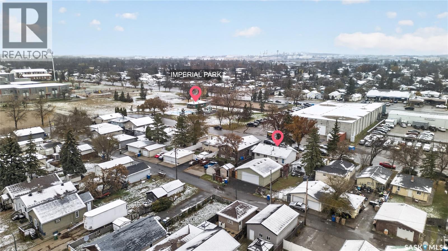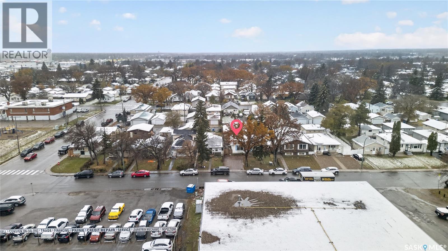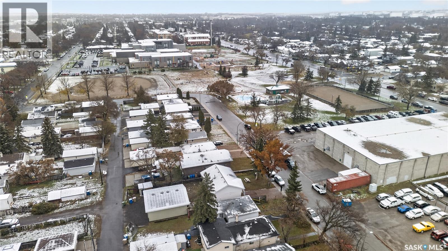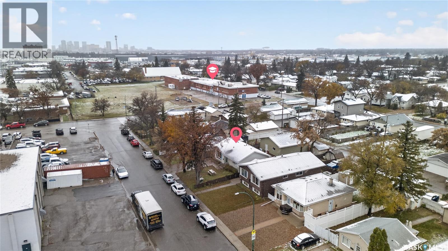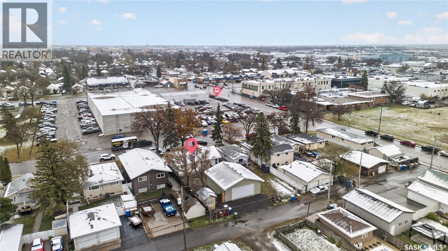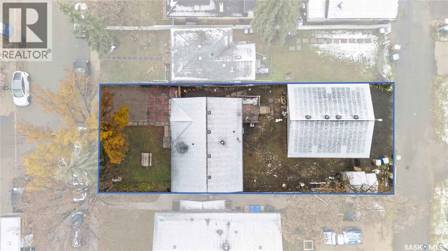
Welcome to 350 Rose Street, Regina, Saskatchewan! A fantastic opportunity for first-time home buyers, growing families, and investors looking for a property that offers space, flexibility, and room to create something special. This home features 4 bedrooms and 2 bathrooms, with a functional layout that offers comfortable living and versatility for a variety of lifestyles. The developed basement features a separate entrance, making it an attractive option for buyers interested in creating a secondary income stream with a little work. Whether you’re looking to supplement your mortgage payments, accommodate extended family, or explore rental opportunities, this home offers options to suit your goals. One of the standout features is the oversized 35 x 34 ft detached garage! This impressive space is ideal for a man cave, workshop, home gym, hobby area, or extra room for vehicles, tools, and equipment. Whether you’re a car enthusiast, tradesperson, or simply someone who appreciates having extra space, this garage offers outstanding versatility. The fully fenced yard provides privacy and space to enjoy outdoor activities, entertain guests, garden, or create your own backyard retreat. Conveniently located near neighbourhood schools, parks, playgrounds, and everyday amenities, this property offers practical living in an established Regina neighbourhood. Whether you’re purchasing your first home, searching for an investment opportunity, or looking for a property with a spacious garage and flexible living arrangements, 350 Rose Street is worth a closer look. With four bedrooms, two bathrooms, a developed basement with a separate entrance, and an exceptionally large garage, this home offers a combination of features that opens the door to many possibilities. Make your move, bring your ideas, and discover what 350 Rose Street has to offer. Contact your REALTOR® today to book a private showing! (id:44393)
| MLS® Number | SK052192 |
| Property Type | Single Family |
| Neigbourhood | Highland Park |
| Features | Treed, Rectangular |
| Structure | Deck |
| Bathroom Total | 2 |
| Bedrooms Total | 4 |
| Appliances | Washer, Refrigerator, Dishwasher, Dryer, Microwave, Stove |
| Architectural Style | Bungalow |
| Basement Development | Finished |
| Basement Type | Full (finished) |
| Constructed Date | 1986 |
| Construction Style Attachment | Detached |
| Cooling Type | Central Air Conditioning |
| Heating Type | Forced Air |
| Stories Total | 1 |
| Size Interior | 916 Ft2 |
| Type | House |
| Detached Garage | |
| Parking Space(s) | 2 |
| Acreage | No |
| Fence Type | Fence |
| Landscape Features | Garden Area |
| Size Irregular | 6243.00 |
| Size Total | 6243 Sqft |
| Size Total Text | 6243 Sqft |
| Level | Type | Length | Width | Dimensions |
|---|---|---|---|---|
| Basement | Other | 17 ft ,1 in | 19 ft ,5 in | 17 ft ,1 in x 19 ft ,5 in |
| Basement | Dining Room | 14 ft ,1 in | 12 ft ,6 in | 14 ft ,1 in x 12 ft ,6 in |
| Basement | Kitchen | 7 ft | 11 ft ,3 in | 7 ft x 11 ft ,3 in |
| Basement | Bedroom | 12 ft ,5 in | 9 ft ,9 in | 12 ft ,5 in x 9 ft ,9 in |
| Basement | 3pc Bathroom | Measurements not available | ||
| Basement | Laundry Room | Measurements not available | ||
| Main Level | Living Room | 15 ft ,3 in | 17 ft ,6 in | 15 ft ,3 in x 17 ft ,6 in |
| Main Level | Kitchen/dining Room | 12 ft ,1 in | 9 ft ,5 in | 12 ft ,1 in x 9 ft ,5 in |
| Main Level | Bedroom | 11 ft ,7 in | 10 ft ,1 in | 11 ft ,7 in x 10 ft ,1 in |
| Main Level | 4pc Bathroom | Measurements not available | ||
| Main Level | Bedroom | 13 ft | 13 ft ,5 in | 13 ft x 13 ft ,5 in |
| Main Level | Bedroom | 7 ft ,5 in | 11 ft ,9 in | 7 ft ,5 in x 11 ft ,9 in |
https://www.realtor.ca/real-estate/30457436/350-rose-street-regina-highland-park
Contact us for more information
Suketu Patel
Salesperson
(306) 359-1900
Tarun Sharma
Salesperson
(306) 359-1900

The trademarks REALTOR®, REALTORS®, and the REALTOR® logo are controlled by The Canadian Real Estate Association (CREA) and identify real estate professionals who are members of CREA. The trademarks MLS®, Multiple Listing Service® and the associated logos are owned by The Canadian Real Estate Association (CREA) and identify the quality of services provided by real estate professionals who are members of CREA. The trademark DDF® is owned by The Canadian Real Estate Association (CREA) and identifies CREA's Data Distribution Facility (DDF®)