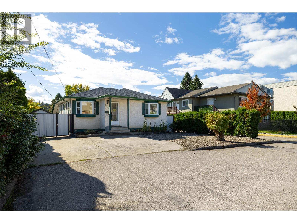
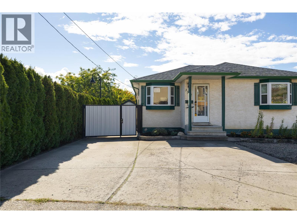
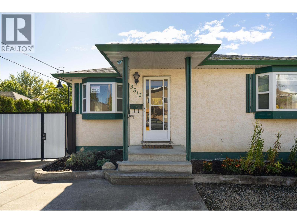
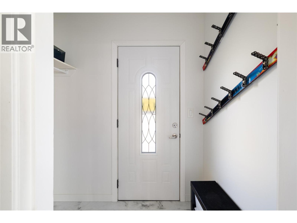
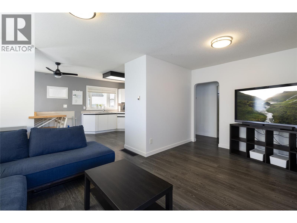
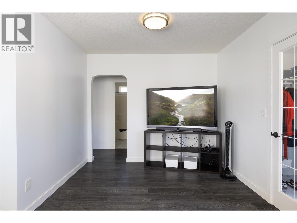
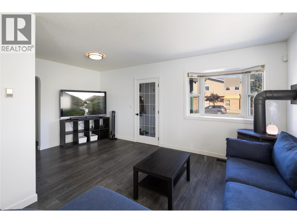
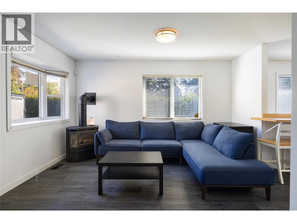
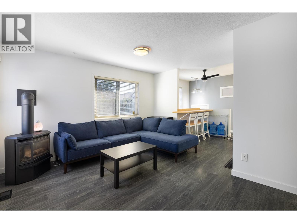
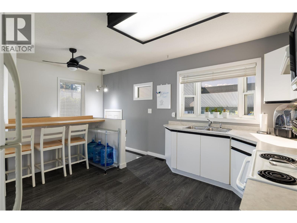
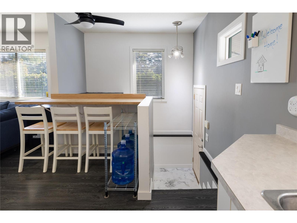
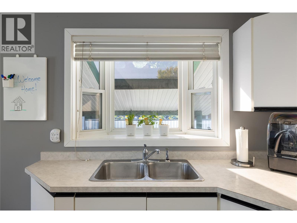
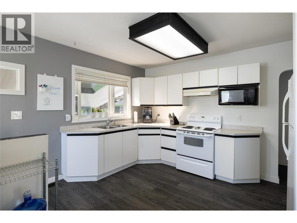
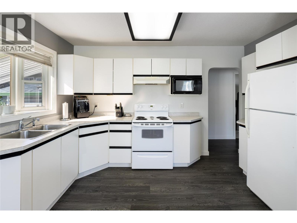
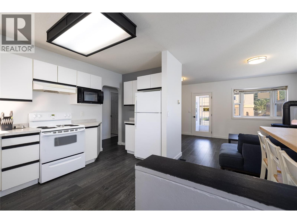
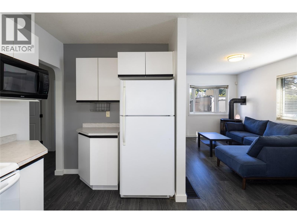
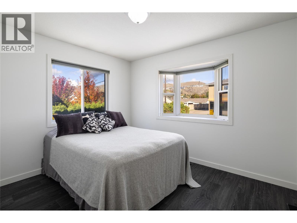
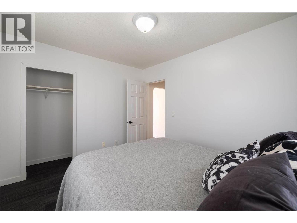
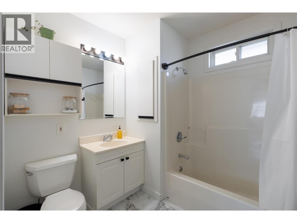
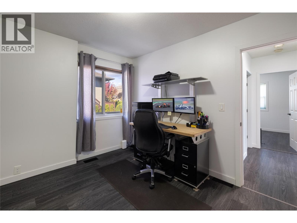
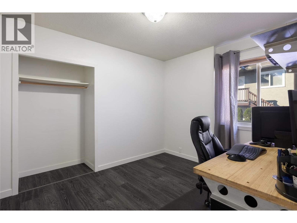
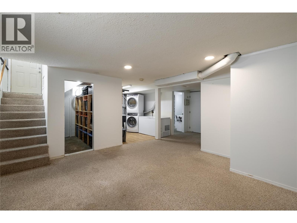
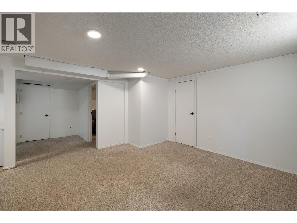
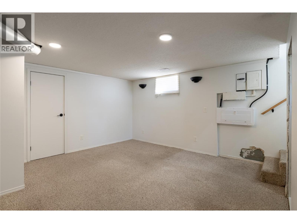
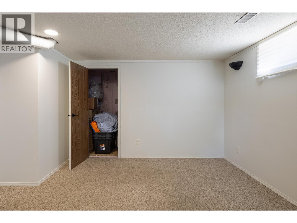
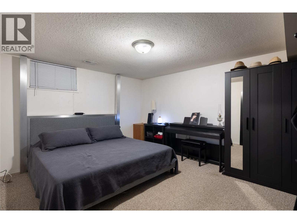
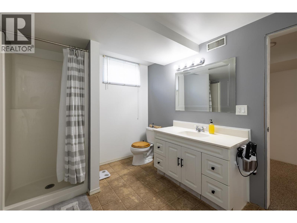
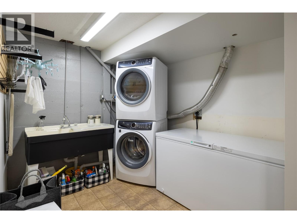
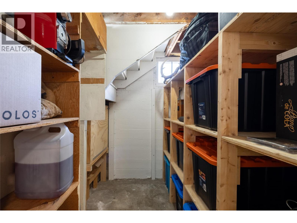
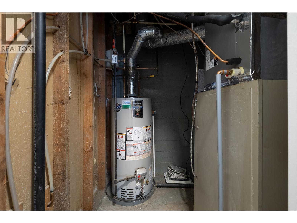
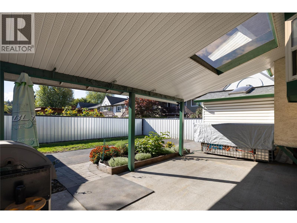
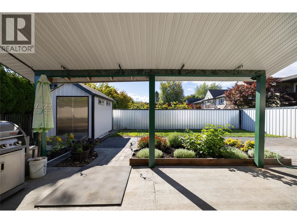
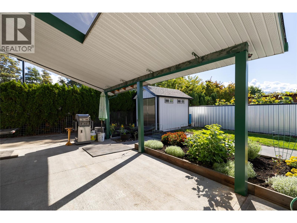
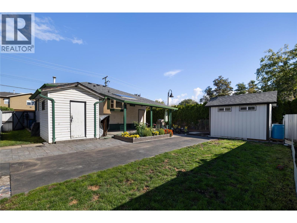
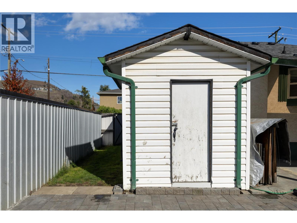
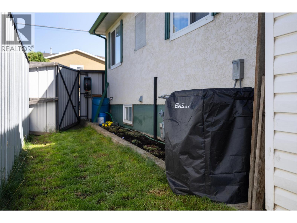
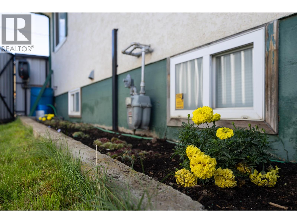
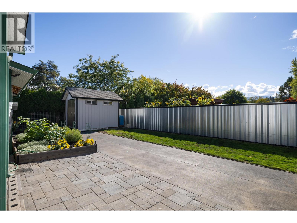
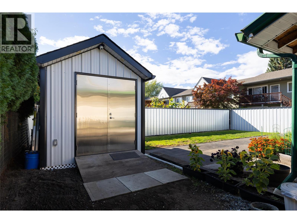
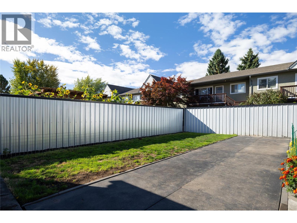
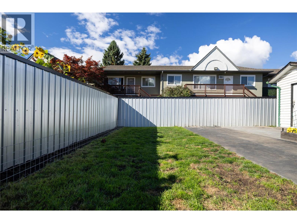
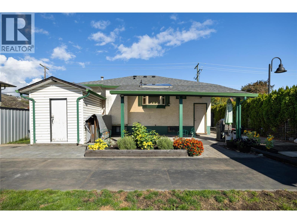
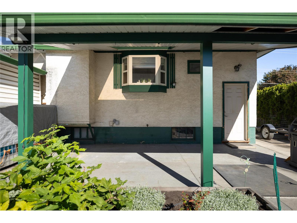
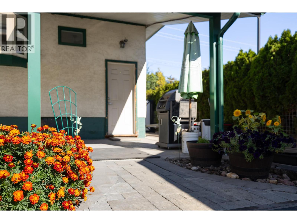
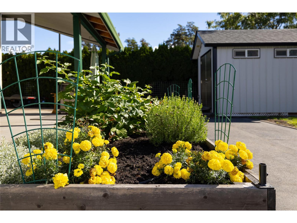
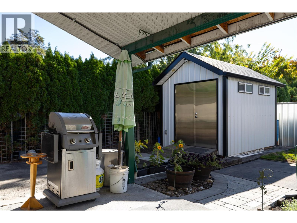
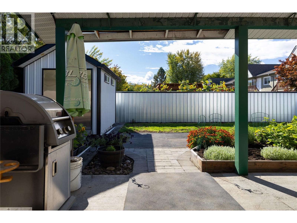
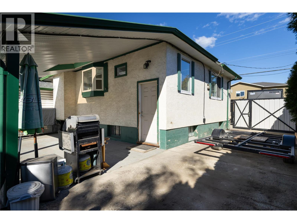
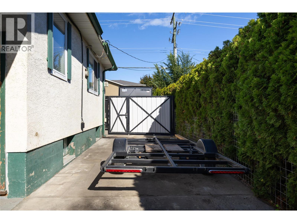
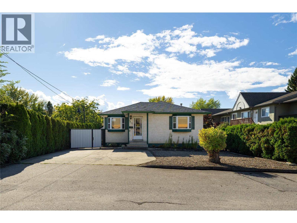
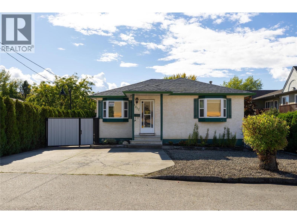
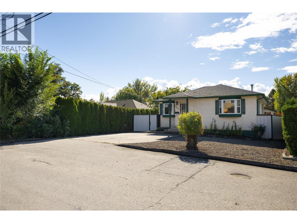
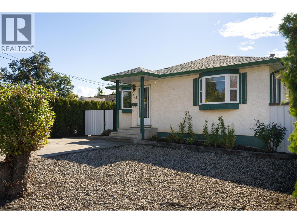
Ideal starter home or for downsizers wanting to avoid stratas! The main level features an entry foyer with a coat closet, leading into a living room anchored by a gas fireplace. The kitchen provides access to the back patio, convenient for outdoor dining and entertaining guests. Two bedrooms and a full four-piece bathroom complete the main floor layout. Downstairs, the finished basement includes a recreation room, a third bedroom, a full three-piece bathroom, a dedicated laundry room equipped with an Electrolux washer and dryer installed in May 2025, a utility room, and extra storage space. Notable property features include a roof replaced in 2015, a central air conditioner installed in June 2024, perimeter fencing added in October 2023, and a Shadow Alarm security system installed in 2018 with no ongoing contract required. Out back, you will find a covered patio, established landscaping, a shed and a detached shop built in April 2018 complete with power and windows. Open driveway parking comfortably accommodates up to three vehicles, plus available street parking. Positioned close to downtown city amenities, local schools, shopping centres, public transit, and neighbourhood parks, this versatile home delivers exceptional everyday convenience in a prime central location. Sellers have never used the fireplace, buyers must perform due diligence regarding it. (id:44393)
| MLS® Number | 10398701 |
| Property Type | Single Family |
| Neigbourhood | City of Vernon |
| Parking Space Total | 3 |
| Bathroom Total | 2 |
| Bedrooms Total | 3 |
| Appliances | Refrigerator, Dryer, Oven - Electric, Washer |
| Architectural Style | Ranch |
| Constructed Date | 1949 |
| Construction Style Attachment | Detached |
| Cooling Type | Central Air Conditioning |
| Exterior Finish | Stucco |
| Fireplace Present | Yes |
| Fireplace Total | 1 |
| Fireplace Type | Free Standing Metal |
| Heating Type | Forced Air |
| Roof Material | Vinyl Shingles |
| Roof Style | Unknown |
| Stories Total | 2 |
| Size Interior | 1,643 Ft2 |
| Type | House |
| Utility Water | Municipal Water |
| Acreage | No |
| Sewer | Municipal Sewage System |
| Size Frontage | 50 Ft |
| Size Irregular | 0.11 |
| Size Total | 0.11 Ac|under 1 Acre |
| Size Total Text | 0.11 Ac|under 1 Acre |
| Level | Type | Length | Width | Dimensions |
|---|---|---|---|---|
| Basement | Utility Room | 6'0'' x 6'1'' | ||
| Basement | Storage | 3'8'' x 4'5'' | ||
| Basement | Storage | 5'9'' x 7'10'' | ||
| Basement | Laundry Room | 8'2'' x 8'8'' | ||
| Basement | 3pc Bathroom | 10'5'' x 8'2'' | ||
| Basement | Bedroom | 13'9'' x 11'9'' | ||
| Basement | Recreation Room | 22'3'' x 14'2'' | ||
| Main Level | Bedroom | 11'7'' x 9'8'' | ||
| Main Level | 4pc Bathroom | 7'8'' x 7'6'' | ||
| Main Level | Primary Bedroom | 11'7'' x 9'10'' | ||
| Main Level | Kitchen | 13'8'' x 13'0'' | ||
| Main Level | Living Room | 17'3'' x 14'1'' |
https://www.realtor.ca/real-estate/30359504/3512-27-avenue-vernon-city-of-vernon
Contact us for more information
Kim Heizmann
Personal Real Estate Corporation

(250) 448-8885
(250) 861-5722
www.realestatesage.ca/

The trademarks REALTOR®, REALTORS®, and the REALTOR® logo are controlled by The Canadian Real Estate Association (CREA) and identify real estate professionals who are members of CREA. The trademarks MLS®, Multiple Listing Service® and the associated logos are owned by The Canadian Real Estate Association (CREA) and identify the quality of services provided by real estate professionals who are members of CREA. The trademark DDF® is owned by The Canadian Real Estate Association (CREA) and identifies CREA's Data Distribution Facility (DDF®)