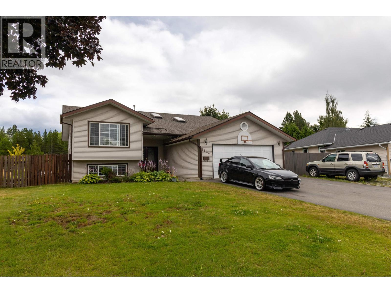
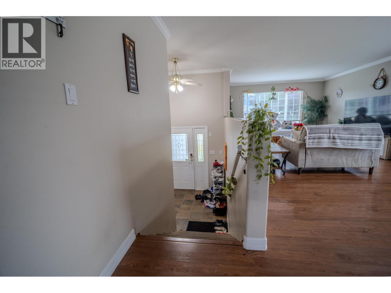
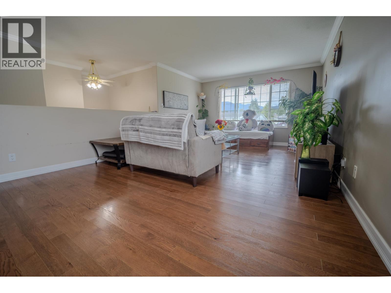
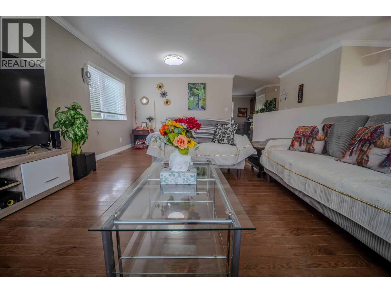
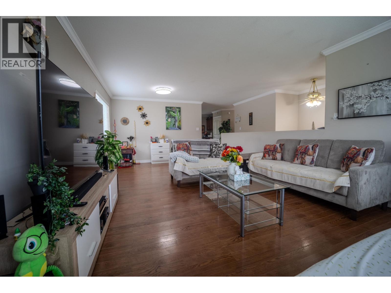
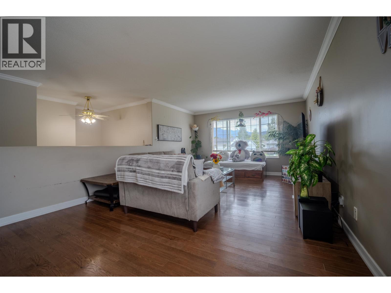
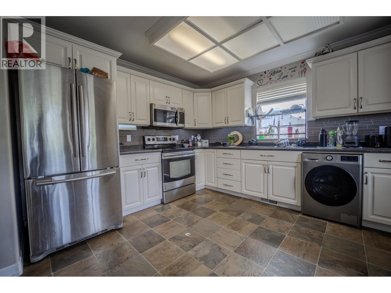
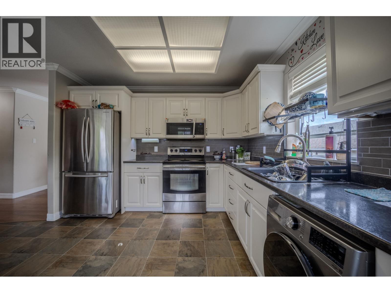
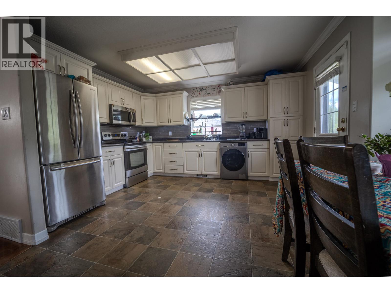
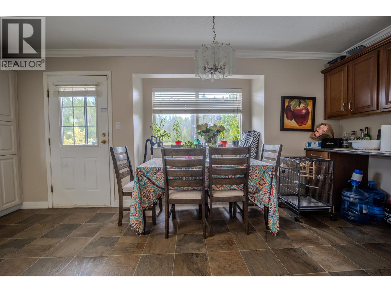
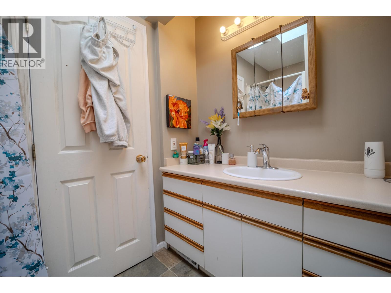
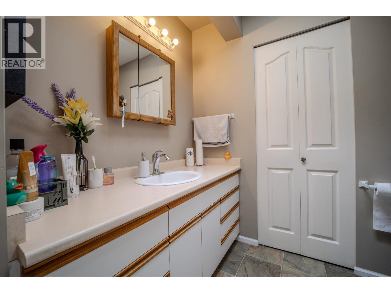
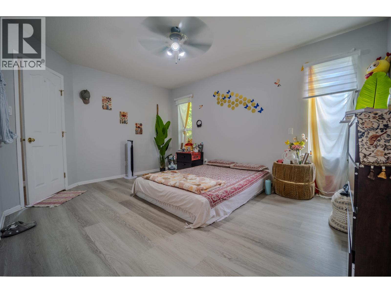
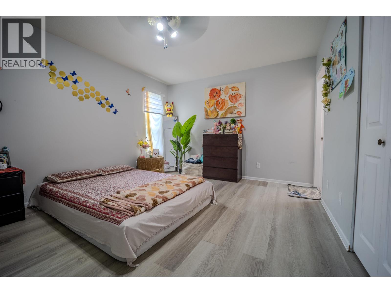
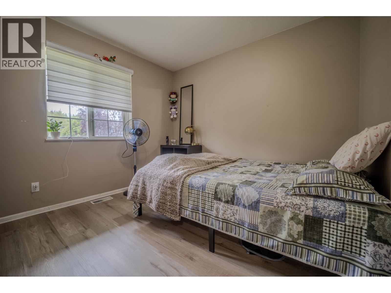

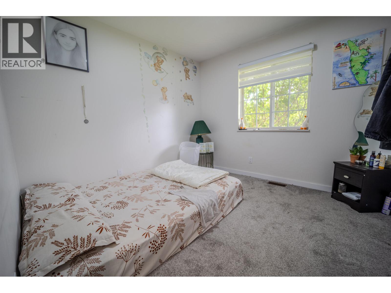
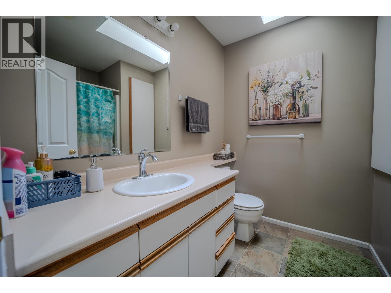
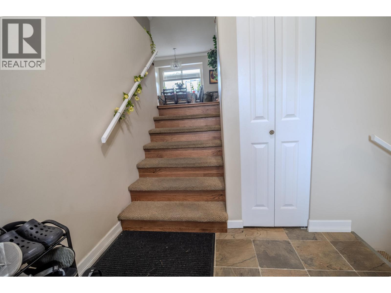
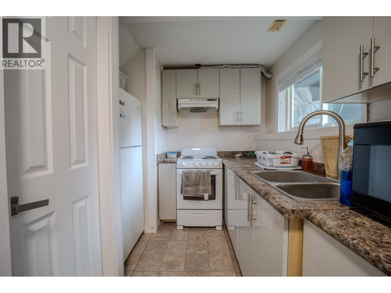
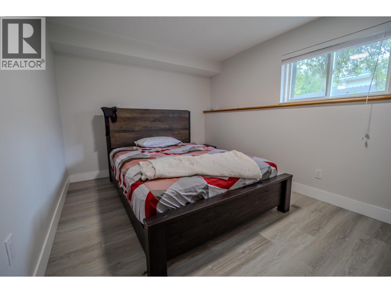
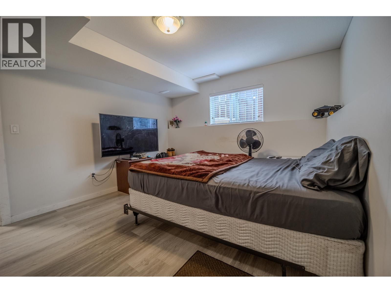
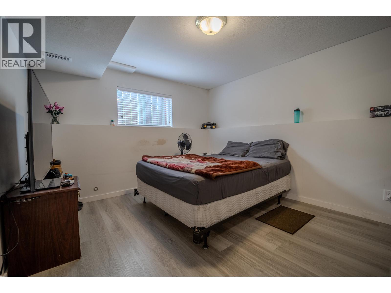
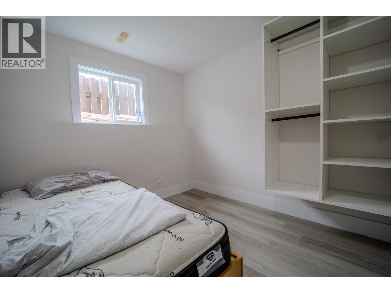
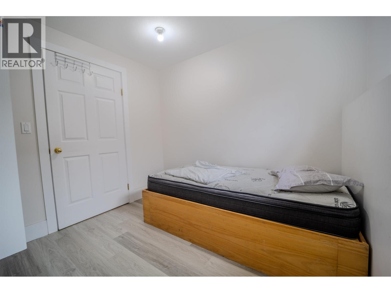
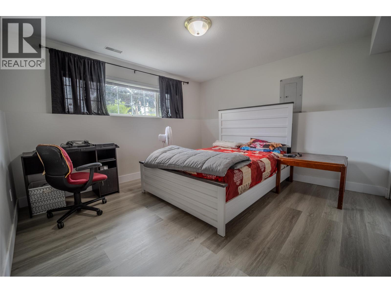
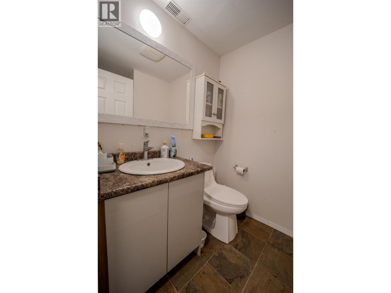
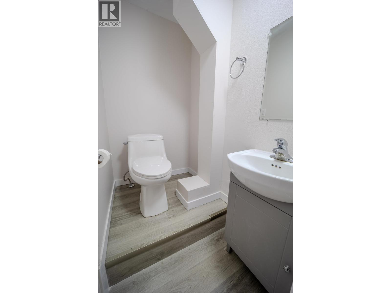
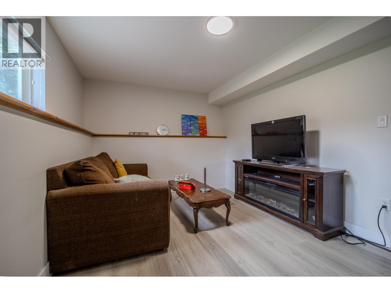
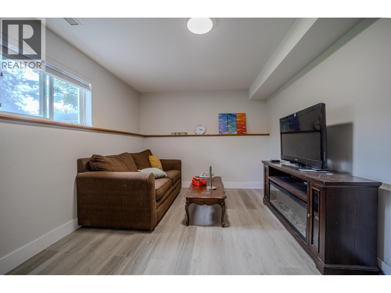
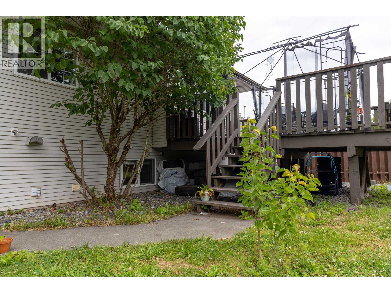
Welcome to this spacious 7-bedroom home offering plenty of room for the whole family located on the bench! The split-level entry features a large foyer & convenient garage access. Upstairs, you'll find a generous living room with adjoining dining area, a well-appointed kitchen w/ plenty of cabinetry & eating area, plus access to the deck overlooking the large fenced backyard. 3 bedrooms are located upstairs, including a primary with 3-pc ensuite, along w/ a 4-pc main bathroom. The lower level offers 4 additional bedrooms, a 1.5-piece bathroom, family room, & a second kitchen. With abundant space and a great layout, this home is ready for your family's next chapter! This home has plenty to offer if you are looking for your family or an income property. Home is currently rented. (id:44393)
| MLS® Number | R3156120 |
| Property Type | Single Family |
| Bathroom Total | 4 |
| Bedrooms Total | 7 |
| Architectural Style | Split Level Entry |
| Basement Development | Finished |
| Basement Type | N/a (finished) |
| Constructed Date | 1996 |
| Construction Style Attachment | Detached |
| Exterior Finish | Vinyl Siding |
| Foundation Type | Concrete Perimeter |
| Heating Fuel | Natural Gas |
| Heating Type | Forced Air |
| Roof Material | Asphalt Shingle |
| Roof Style | Conventional |
| Stories Total | 2 |
| Size Interior | 2,656 Ft2 |
| Total Finished Area | 2656 Sqft |
| Type | House |
| Utility Water | Municipal Water |
| Garage | 2 |
| Acreage | No |
| Size Irregular | 9806 |
| Size Total | 9806 Sqft |
| Size Total Text | 9806 Sqft |
| Level | Type | Length | Width | Dimensions |
|---|---|---|---|---|
| Basement | Family Room | 9 ft ,6 in | 15 ft ,8 in | 9 ft ,6 in x 15 ft ,8 in |
| Basement | Kitchen | 5 ft ,2 in | 12 ft ,9 in | 5 ft ,2 in x 12 ft ,9 in |
| Basement | Bedroom 4 | 9 ft ,1 in | 11 ft ,9 in | 9 ft ,1 in x 11 ft ,9 in |
| Basement | Bedroom 5 | 8 ft ,8 in | 8 ft ,3 in | 8 ft ,8 in x 8 ft ,3 in |
| Basement | Bedroom 6 | 11 ft ,6 in | 12 ft ,6 in | 11 ft ,6 in x 12 ft ,6 in |
| Basement | Additional Bedroom | 11 ft ,6 in | 12 ft ,6 in | 11 ft ,6 in x 12 ft ,6 in |
| Main Level | Living Room | 12 ft ,1 in | 15 ft ,3 in | 12 ft ,1 in x 15 ft ,3 in |
| Main Level | Dining Room | 12 ft ,1 in | 8 ft ,8 in | 12 ft ,1 in x 8 ft ,8 in |
| Main Level | Kitchen | 13 ft ,5 in | 19 ft ,3 in | 13 ft ,5 in x 19 ft ,3 in |
| Main Level | Bedroom 2 | 10 ft | 9 ft ,9 in | 10 ft x 9 ft ,9 in |
| Main Level | Bedroom 3 | 10 ft ,9 in | 10 ft | 10 ft ,9 in x 10 ft |
| Main Level | Primary Bedroom | 14 ft ,6 in | 11 ft ,5 in | 14 ft ,6 in x 11 ft ,5 in |
| Main Level | Other | 5 ft ,6 in | 4 ft ,1 in | 5 ft ,6 in x 4 ft ,1 in |
| Main Level | Foyer | 7 ft ,5 in | 8 ft ,1 in | 7 ft ,5 in x 8 ft ,1 in |
https://www.realtor.ca/real-estate/30160964/3524-cory-drive-terrace
Contact us for more information
Dawn Monsen
Personal Real Estate Corporation
(250) 638-1400
(866) 951-7223
(250) 638-1422
remax-terrace.bc.ca

The trademarks REALTOR®, REALTORS®, and the REALTOR® logo are controlled by The Canadian Real Estate Association (CREA) and identify real estate professionals who are members of CREA. The trademarks MLS®, Multiple Listing Service® and the associated logos are owned by The Canadian Real Estate Association (CREA) and identify the quality of services provided by real estate professionals who are members of CREA. The trademark DDF® is owned by The Canadian Real Estate Association (CREA) and identifies CREA's Data Distribution Facility (DDF®)