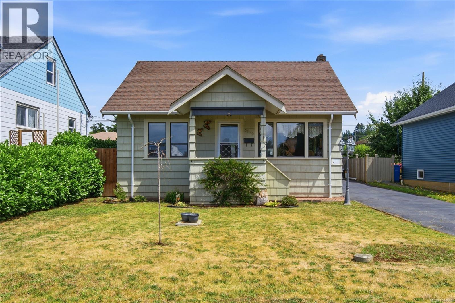
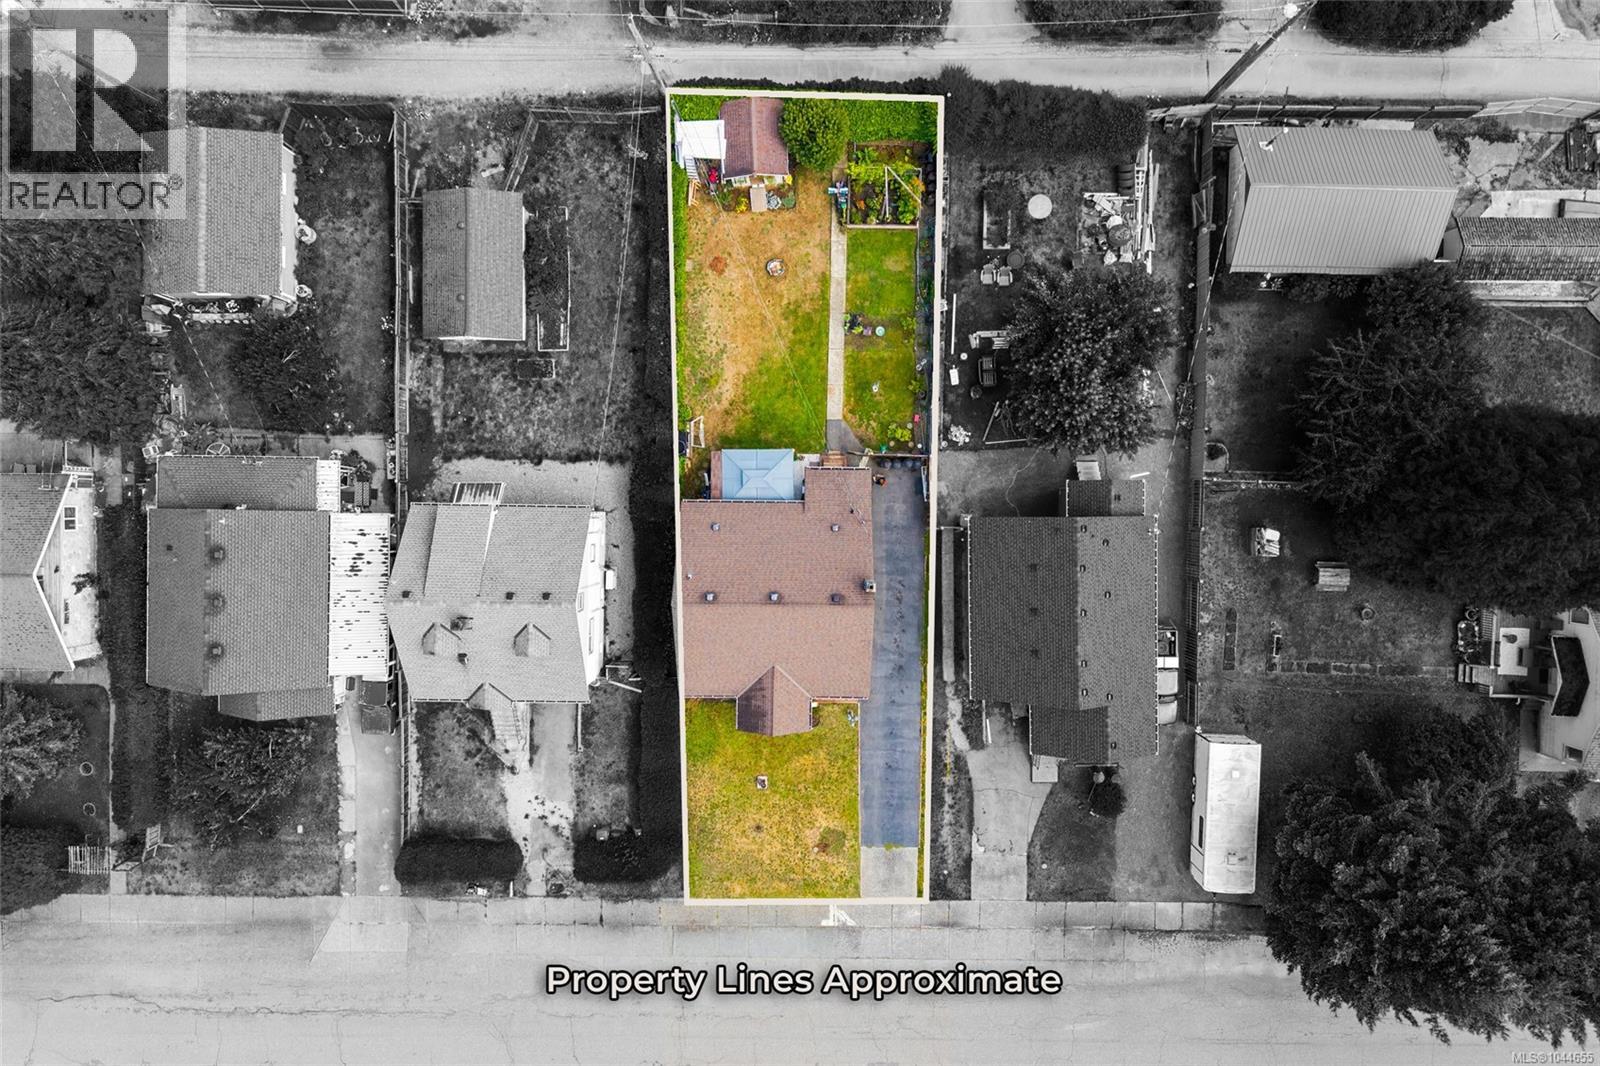
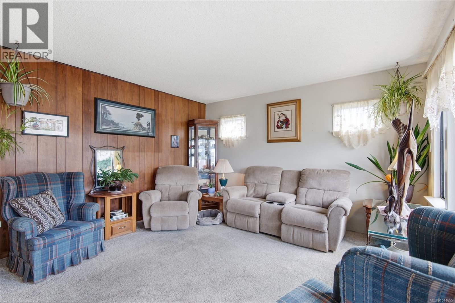
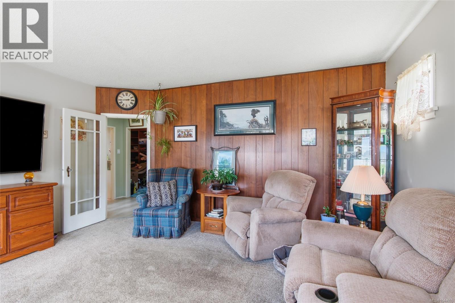
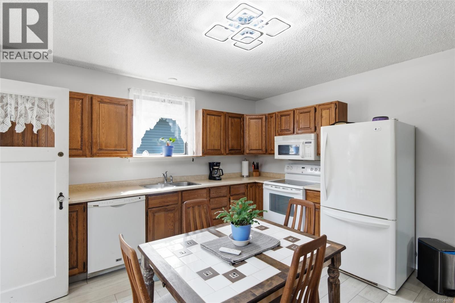
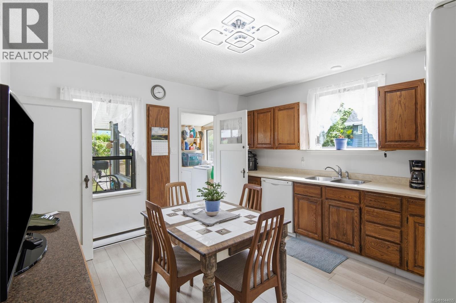
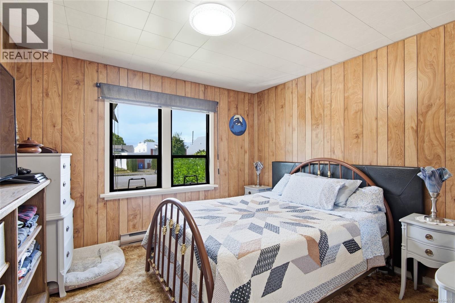
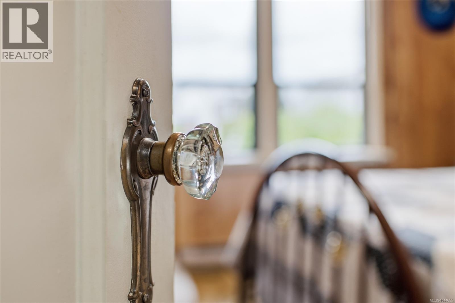
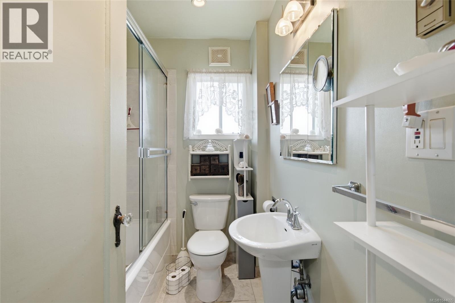
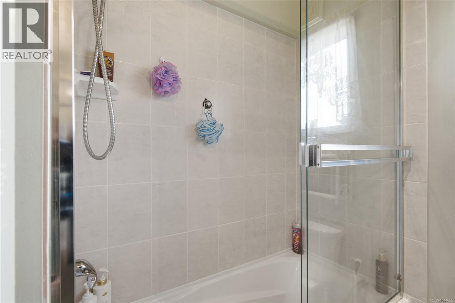
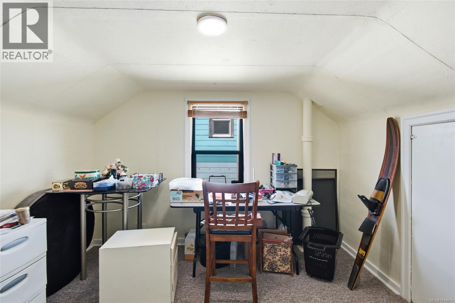
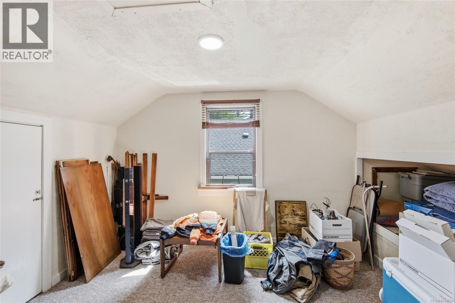
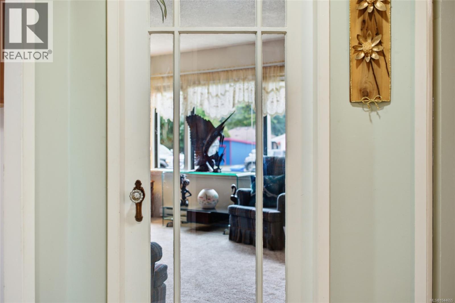
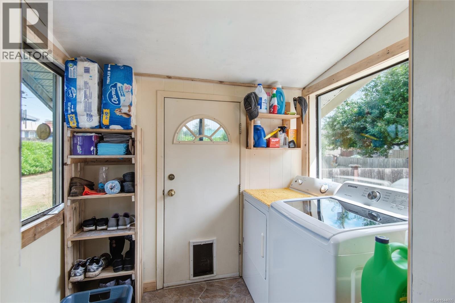
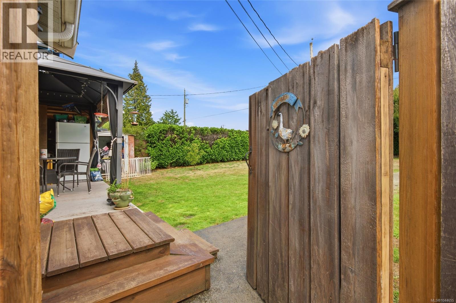
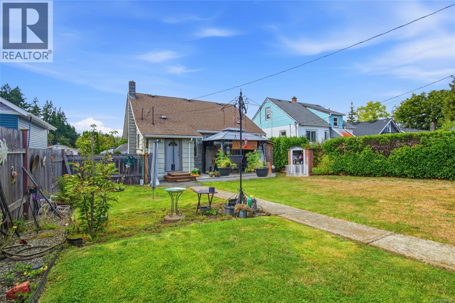
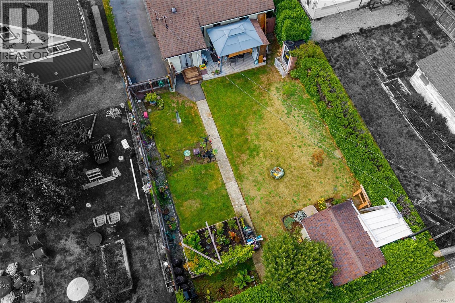
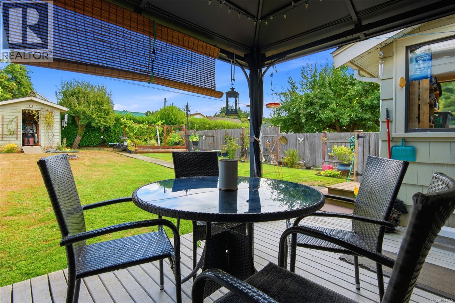
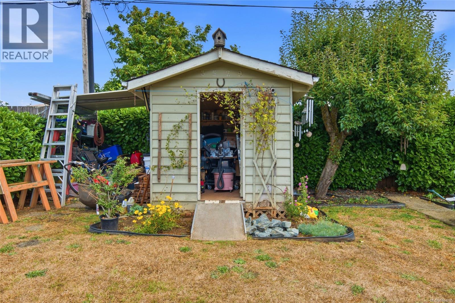
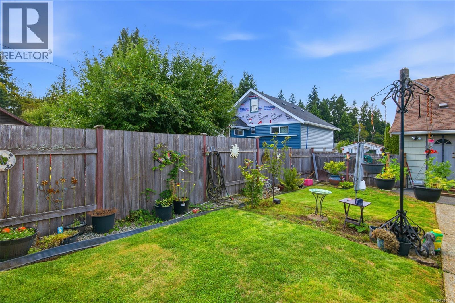
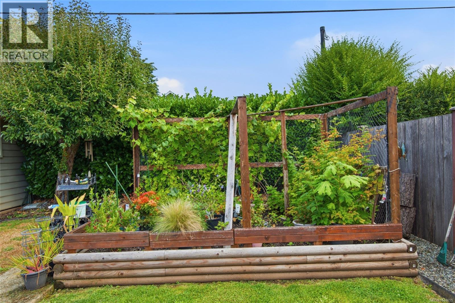
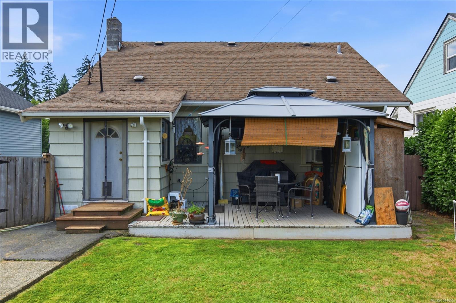
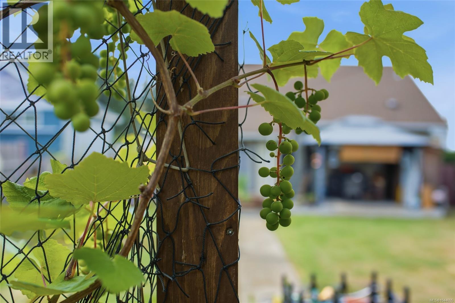
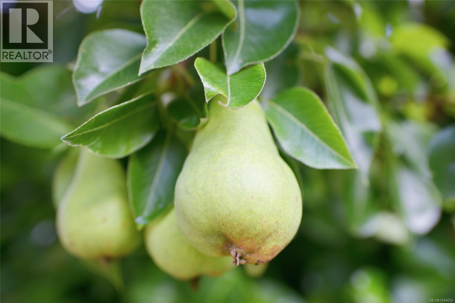
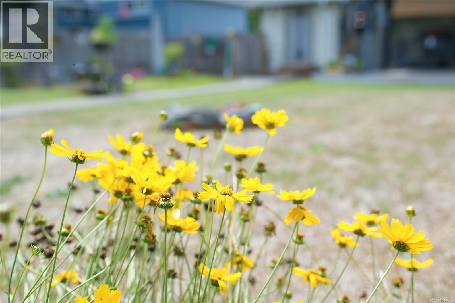
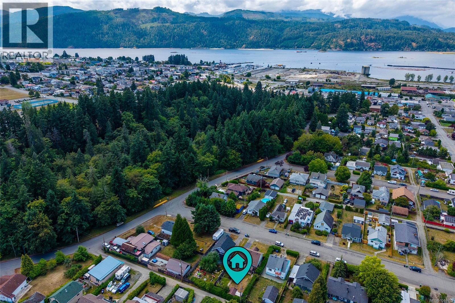
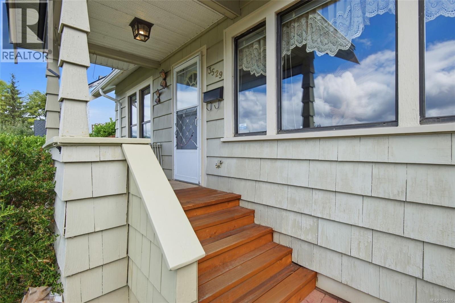
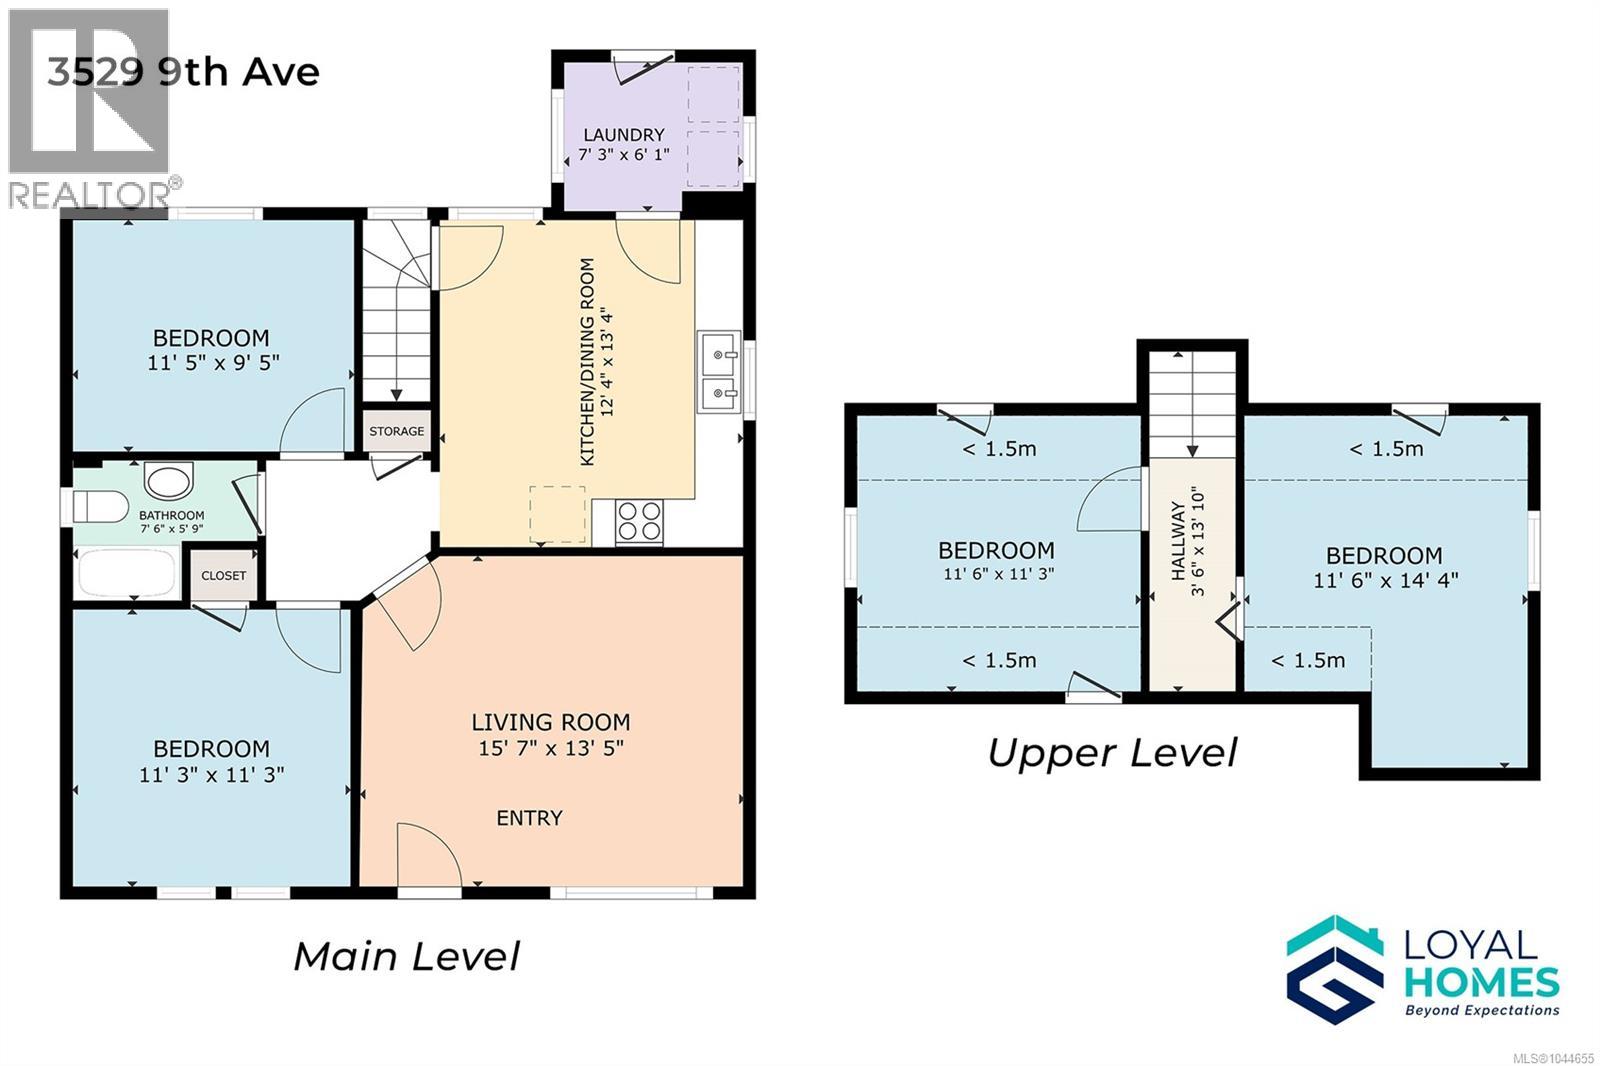
A character home with flexible living space and a backyard worth lingering in. Centrally located on a quiet street with local traffic only, this welcoming property offers everyday practicality, privacy, and an impressive mix of outdoor features. A covered front porch sets the tone before you step inside. The main level includes a large living room, two well-sized bedrooms, an updated four-piece bathroom, and a bright kitchen with plenty of natural light. A dedicated laundry room adds convenience and provides direct access to the backyard, keeping day-to-day routines simple. Upstairs, two additional spacious bedrooms create valuable flexibility. They can serve as bedrooms, home offices, hobby rooms, a playroom, or whatever your household needs next. The space is ready to adapt without asking you to compromise. Outside, the fully fenced and hedged backyard feels quiet, private, and remarkably productive. Pears, plums, cherries, red and green grapes, raspberries, blackberries, and blueberries bring colour and flavour through the seasons. The deck and gazebo create an inviting place for outdoor meals, morning coffee, or long summer evenings with friends. Laneway access adds practical flexibility, including space for RV or boat parking. Updated electrical and flooring offer further peace of mind, while the home’s central location keeps everyday essentials close. Groceries, pharmacies, restaurants, parks, and trails are all within easy walking distance, so errands can become part of the day rather than the whole event. The surrounding neighbourhood is peaceful, friendly, and well connected without feeling busy. This is a home with character, useful space, and a backyard designed for growing, gathering, and enjoying. Come see how naturally it could fit the way you live. Reach out any time to arrange your private viewing. (id:44393)
| MLS® Number | 1044655 |
| Property Type | Single Family |
| Neigbourhood | Port Alberni |
| Features | Central Location, Other, Marine Oriented |
| Parking Space Total | 4 |
| Plan | Vip197b |
| Structure | Shed |
| View Type | Mountain View |
| Bathroom Total | 1 |
| Bedrooms Total | 4 |
| Appliances | Dryer, Range - Electric, Refrigerator, Washer |
| Constructed Date | 1941 |
| Cooling Type | None |
| Heating Fuel | Electric |
| Heating Type | Baseboard Heaters |
| Size Interior | 1,135 Ft2 |
| Type | House |
| Street | |
| R V |
| Acreage | No |
| Size Irregular | 5500 |
| Size Total | 5500 Sqft |
| Size Total Text | 5500 Sqft |
| Zoning Description | R |
| Zoning Type | Residential |
| Level | Type | Length | Width | Dimensions |
|---|---|---|---|---|
| Main Level | Bedroom | 14'4 x 11'6 | ||
| Main Level | Bedroom | 11'6 x 11'3 | ||
| Main Level | Laundry Room | 7'3 x 6'1 | ||
| Main Level | Bathroom | 4-Piece | ||
| Main Level | Bedroom | 11'5 x 9'5 | ||
| Main Level | Kitchen | 13'4 x 12'4 | ||
| Main Level | Bedroom | 11'3 x 11'3 | ||
| Main Level | Living Room | 15'7 x 13'5 |
https://www.realtor.ca/real-estate/30098600/3529-9th-ave-port-alberni-port-alberni
Contact us for more information
Vittoria Solda
Personal Real Estate Corporation
(250) 723-8786
www.loyalhomes.ca/

The trademarks REALTOR®, REALTORS®, and the REALTOR® logo are controlled by The Canadian Real Estate Association (CREA) and identify real estate professionals who are members of CREA. The trademarks MLS®, Multiple Listing Service® and the associated logos are owned by The Canadian Real Estate Association (CREA) and identify the quality of services provided by real estate professionals who are members of CREA. The trademark DDF® is owned by The Canadian Real Estate Association (CREA) and identifies CREA's Data Distribution Facility (DDF®)