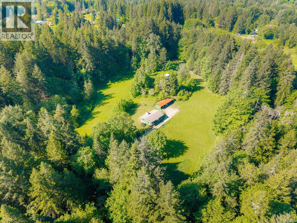
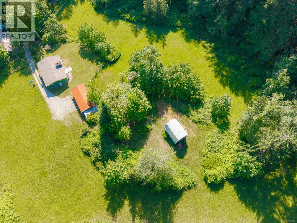
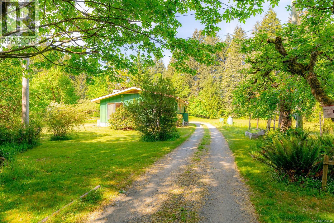
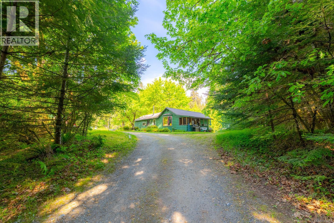
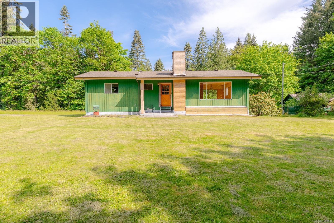
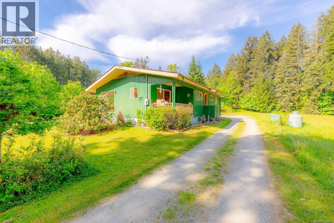
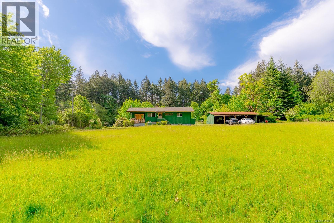
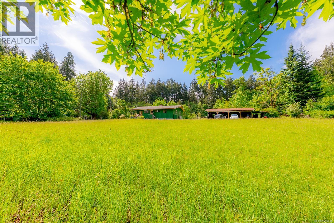
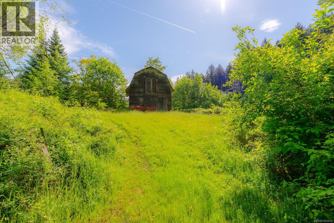
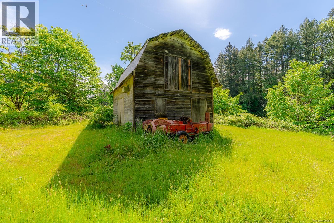
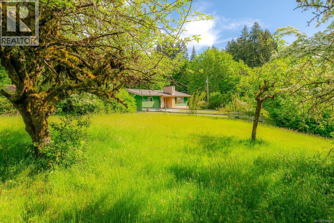
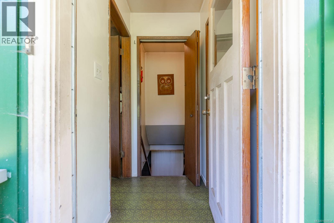
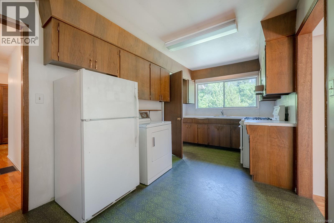
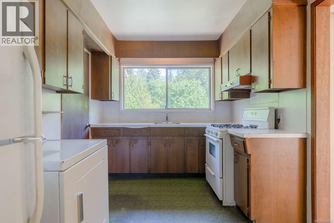
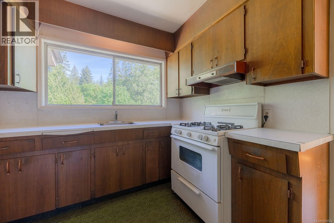
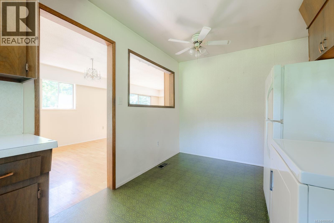
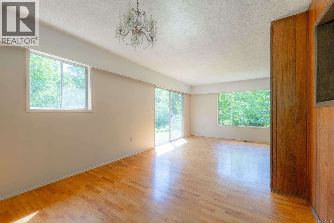
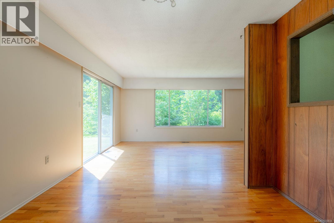
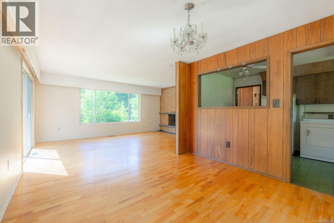
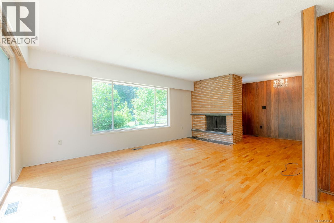
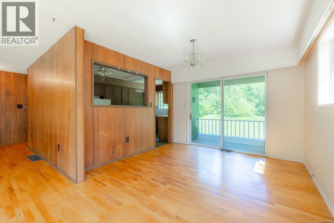
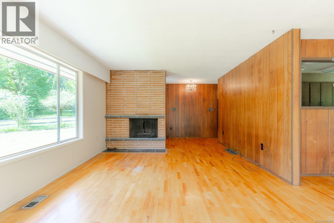
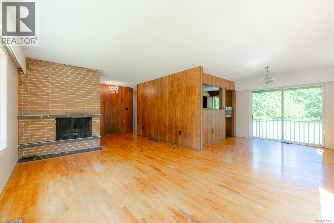
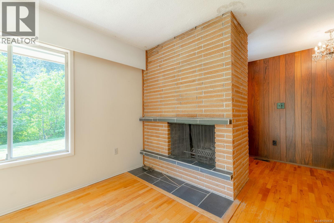
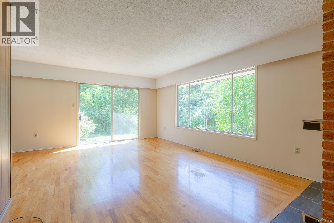
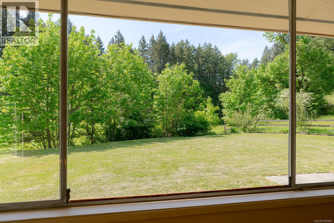
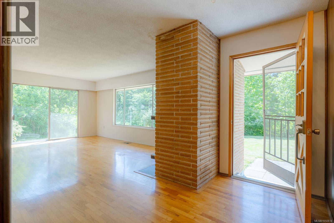
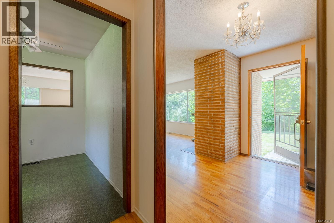
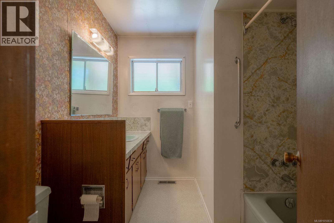
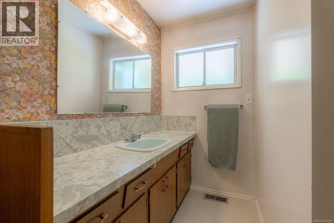
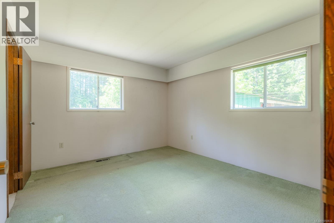
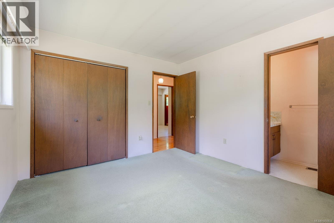
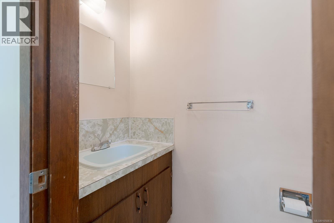
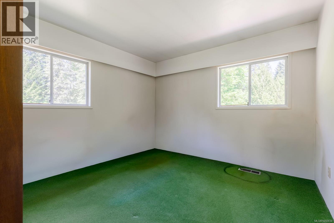
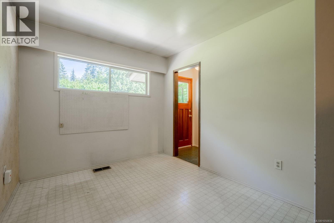
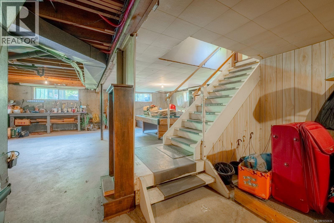
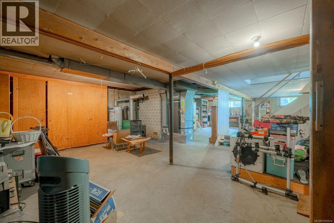
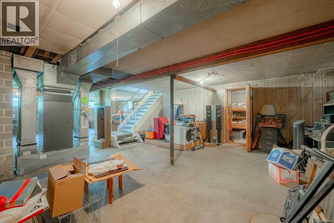
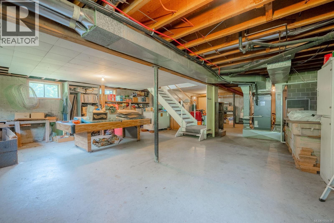
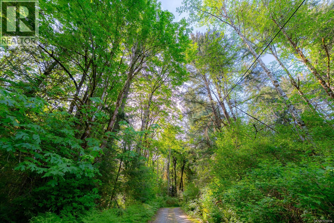
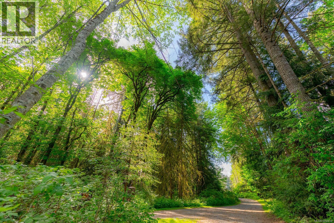
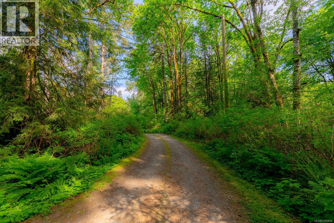
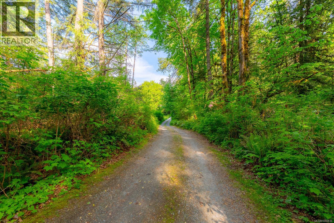
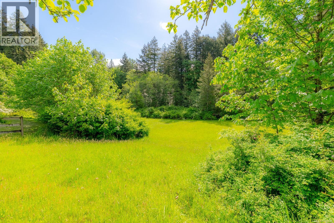
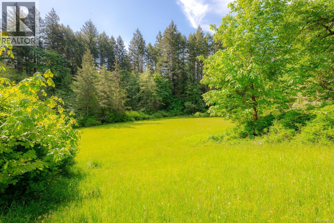
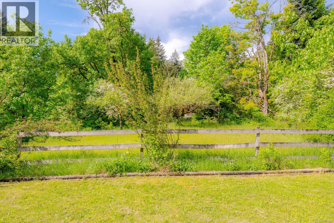
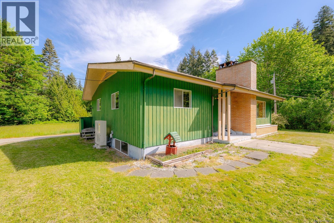
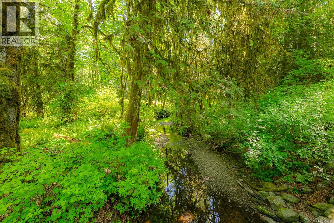
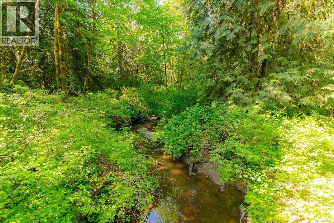
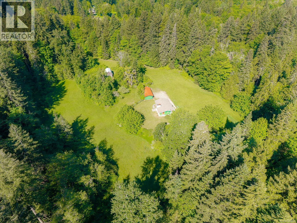
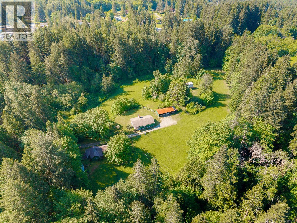
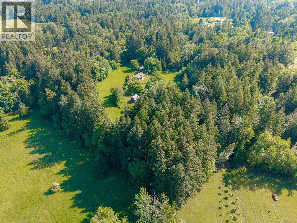
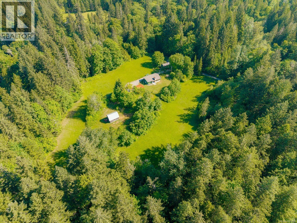
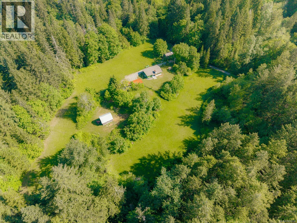
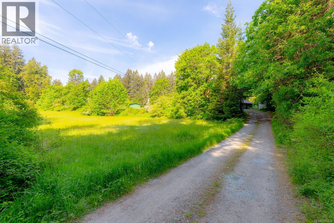
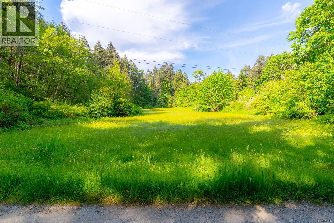
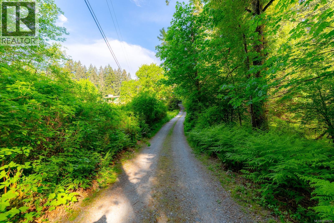
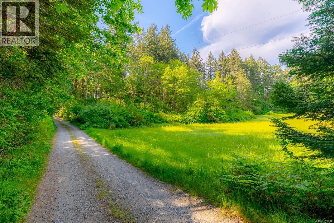
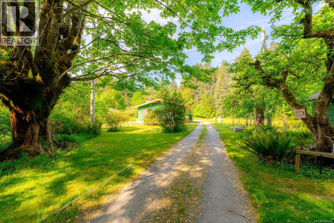
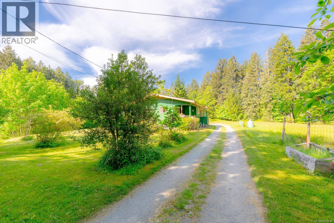
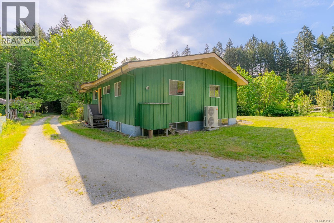
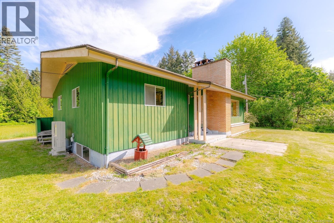
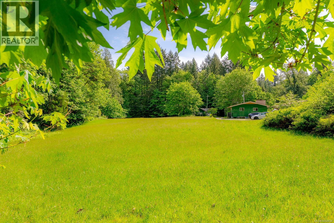
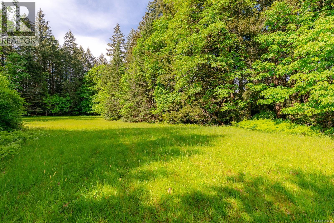
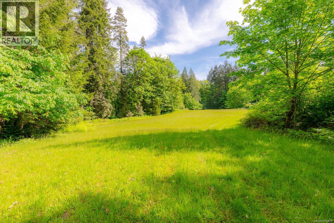
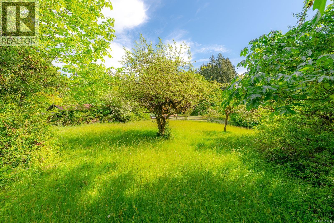
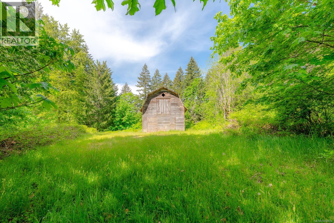
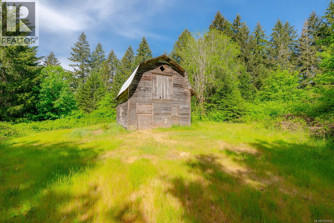
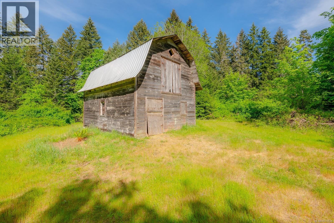
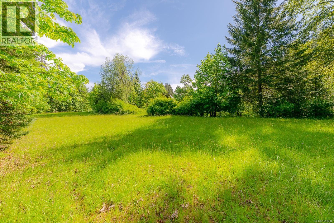
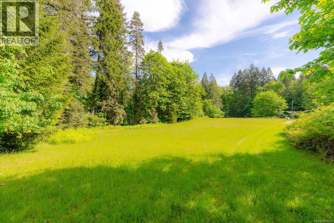
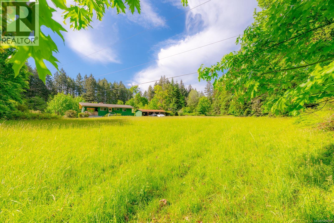
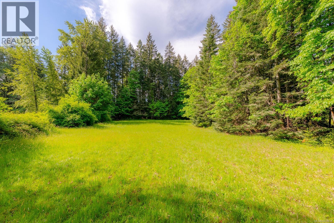
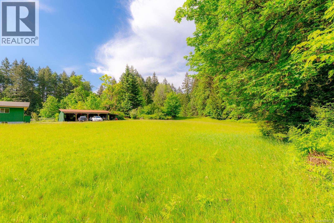
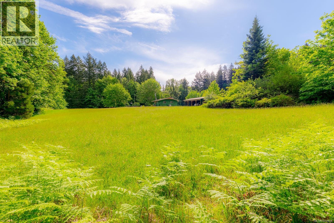
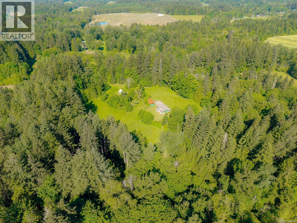
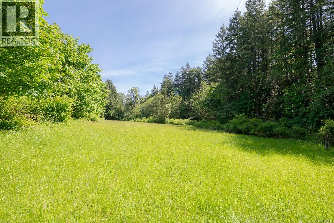
Nestled on 11.53 acres of picturesque ALR land, this private rural oasis has been lovingly owned by the same family since 1913. The rancher-style main home (with full/unfinished basement) offers 3 bedrooms and 2 bathrooms, complemented by a charming 2-bedroom, 1-bath cottage. Thoughtful updates include a newer roof, updated electrical, heat exchanger HVAC system, and beautiful oak floors. Approximately 7 acres are in hay field, with Menzies Creek bordering the property. Outbuildings include a classic barn with hay loft and a 4-bay implement shed/carport, providing excellent functionality for hobby farming or agricultural pursuits. Enjoy southern exposure, mature perennial gardens, abundant wildlife, and complete privacy, all just 3 minutes from downtown Duncan and 5 minutes from the Cowichan Valley Trail. A truly special opportunity to own a legacy property in the heart of the Cowichan Valley. (id:44393)
| MLS® Number | 1050834 |
| Property Type | Single Family |
| Neigbourhood | West Duncan |
| Features | Acreage, Central Location, Level Lot, Park Setting, Private Setting, Southern Exposure, Wooded Area, Other |
| Parking Space Total | 10 |
| Structure | Barn, Shed, Workshop, Patio(s) |
| Bathroom Total | 3 |
| Bedrooms Total | 5 |
| Appliances | Range - Gas, Refrigerator |
| Constructed Date | 1970 |
| Cooling Type | Central Air Conditioning |
| Heating Type | Heat Pump |
| Size Interior | 2,099 Ft2 |
| Type | House |
| Access Type | Road Access |
| Acreage | Yes |
| Size Irregular | 11.53 |
| Size Total | 11.53 Ac |
| Size Total Text | 11.53 Ac |
| Zoning Description | A2 |
| Zoning Type | Agricultural |
| Level | Type | Length | Width | Dimensions |
|---|---|---|---|---|
| Lower Level | Storage | 10'5 x 6'7 | ||
| Main Level | Entrance | 3'5 x 4'10 | ||
| Main Level | Dining Room | 10'7 x 10'2 | ||
| Main Level | Bathroom | 2-Piece | ||
| Main Level | Bathroom | 4-Piece | ||
| Main Level | Bedroom | 8'9 x 11'1 | ||
| Main Level | Living Room | 19'10 x 12'11 | ||
| Main Level | Porch | 9'1 x 5'2 | ||
| Main Level | Kitchen | 8'7 x 16'0 | ||
| Main Level | Bedroom | 10'11 x 11'1 | ||
| Main Level | Primary Bedroom | 10'9 x 11'7 | ||
| Other | Bathroom | 4-Piece | ||
| Other | Bedroom | 10'0 x 9'0 | ||
| Other | Bedroom | 11'0 x 10'0 | ||
| Other | Kitchen | 13'0 x 11'0 | ||
| Other | Patio | 14'10 x 14'11 | ||
| Auxiliary Building | Other | 43'10 x 25'6 |
https://www.realtor.ca/real-estate/30331288/3541-casey-rd-duncan-west-duncan
Contact us for more information
Andrea Gueulette
Personal Real Estate Corporation

(250) 245-2252
(250) 245-5617
www.royallepageladysmith.ca/
www.facebook.com/royallepageladysmith/

The trademarks REALTOR®, REALTORS®, and the REALTOR® logo are controlled by The Canadian Real Estate Association (CREA) and identify real estate professionals who are members of CREA. The trademarks MLS®, Multiple Listing Service® and the associated logos are owned by The Canadian Real Estate Association (CREA) and identify the quality of services provided by real estate professionals who are members of CREA. The trademark DDF® is owned by The Canadian Real Estate Association (CREA) and identifies CREA's Data Distribution Facility (DDF®)