Maintenance,
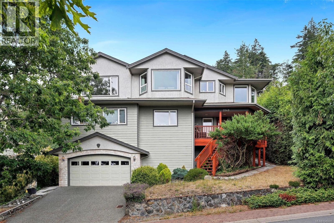
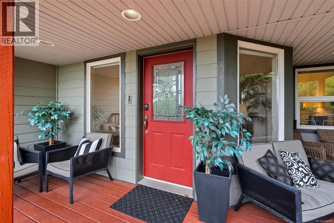
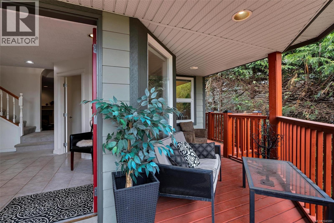
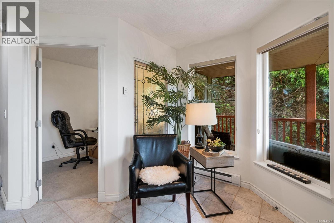
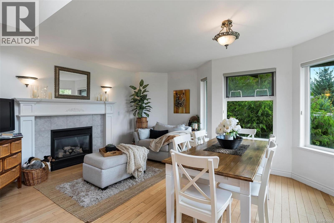
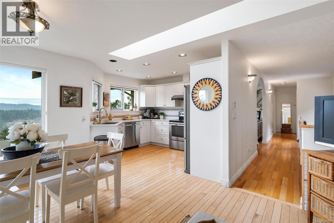
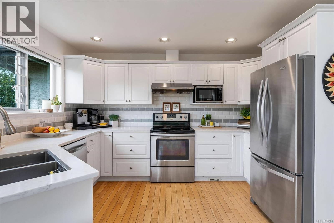

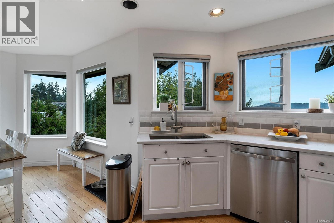
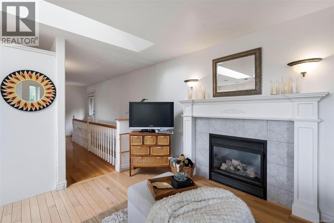
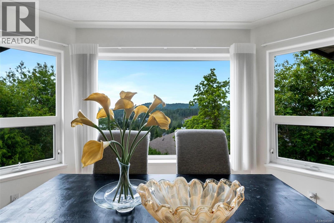
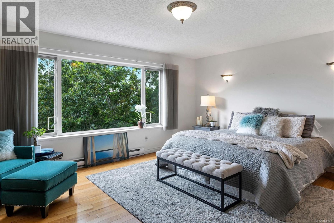
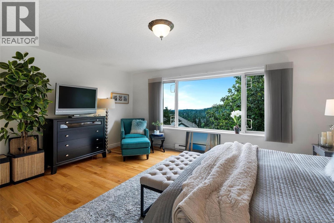
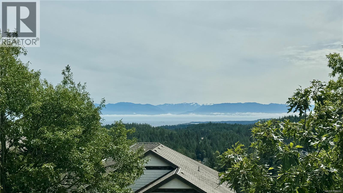
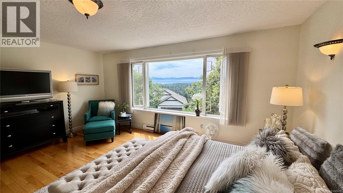
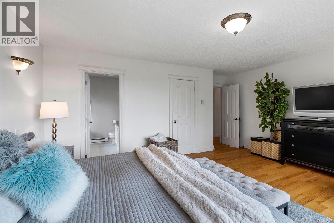
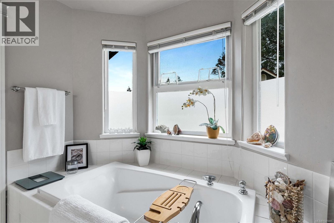
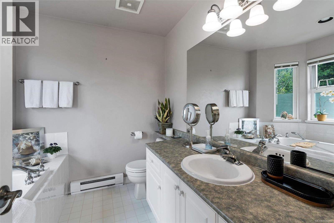
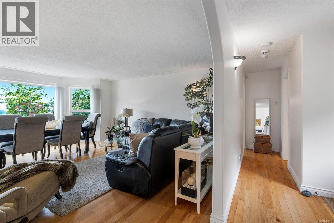
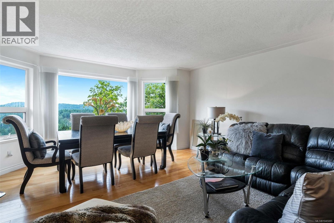
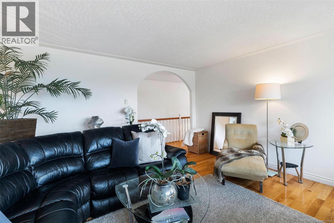
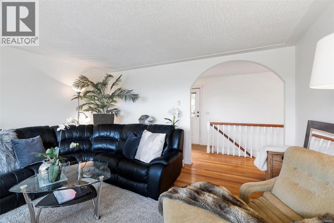
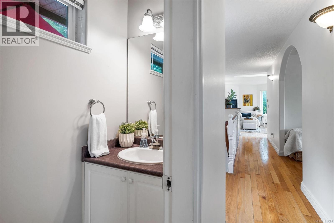
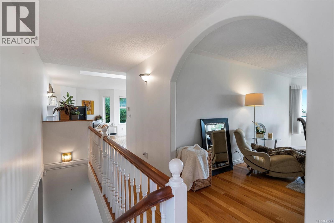
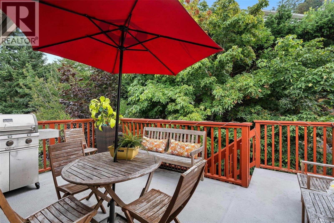
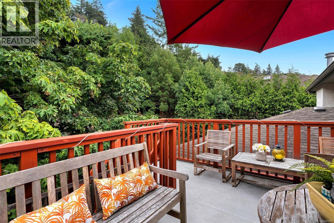
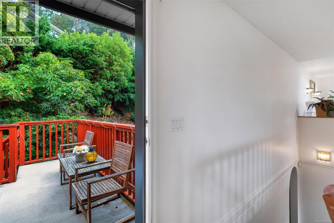
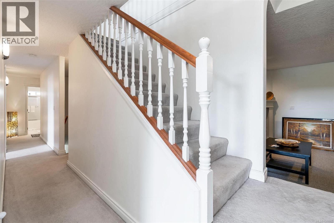
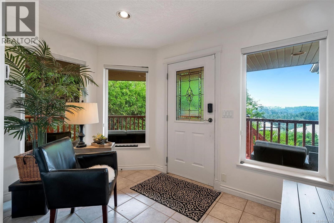
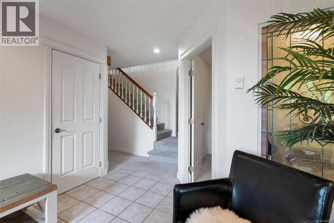
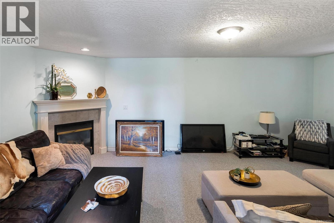
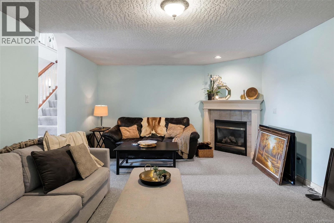
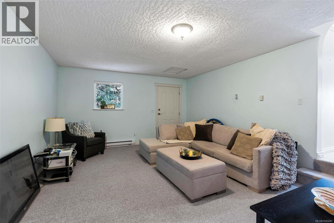
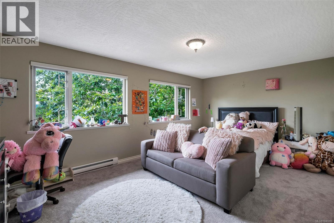
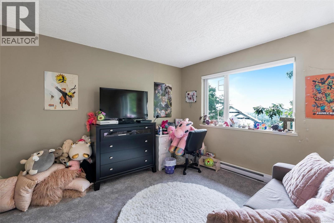
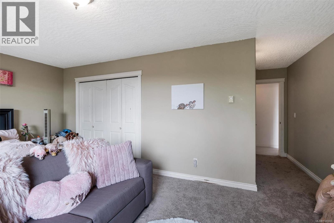
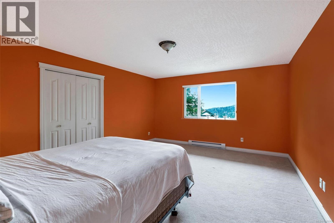
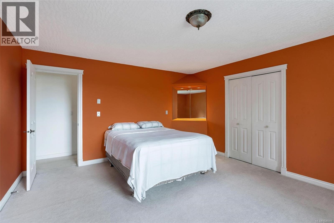
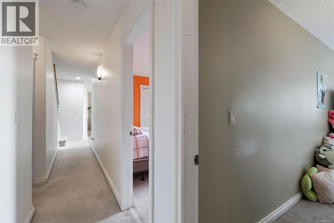
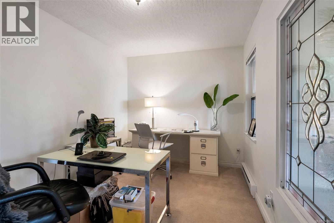
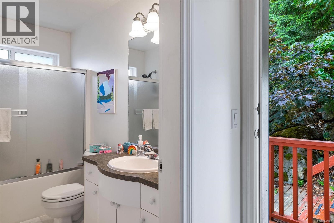
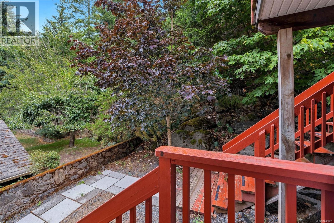
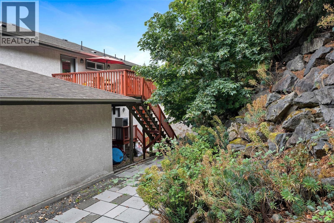
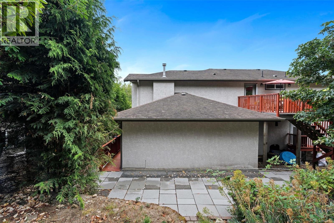
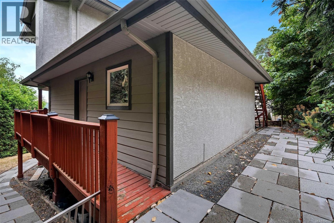
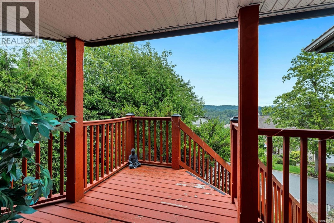
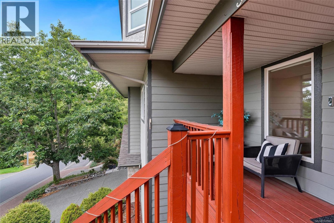
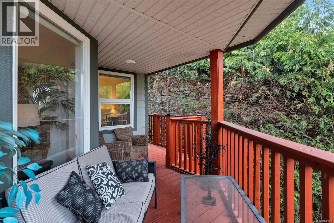
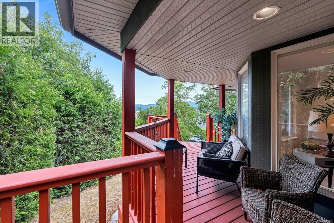
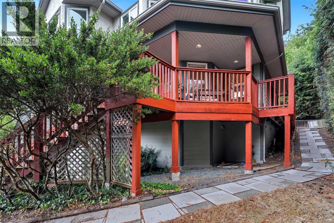
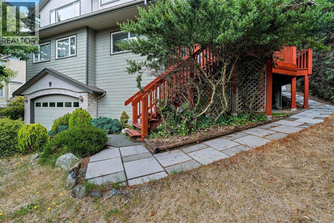
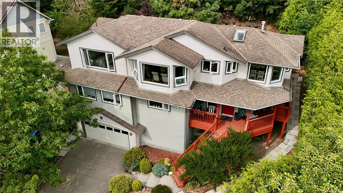
$16.67 MonthlyNestled on a quiet, tree lined street in desirable Triangle Mountain neighbourhood, this impressive custom-built home boasts stunning south-facing ocean & Olympic Mountain views. Bathed in natural light, the main level offers excellent versatility, featuring 2 spacious bedrooms, a full bath, a laundry room, a comfortable family room anchored by a gas fireplace and a den/office ideal for working from home. Upstairs, the beautifully updated kitchen shines with sleek quartz countertops and stainless steel appliances, flowing seamlessly into an expansive, sun-drenched dining area with a second gas fireplace-perfect for family gatherings.Large picture windows frame the serene views in the spacious living room, while the primary suite offers a walk-in closet and ensuite. A double garage, massive storage area, a sunlit deck and a beautiful veranda complete this exceptional home.Steps to Lookout Lake, and minutes to Olympic View Golf Club, schools, and amenities—West Coast living at its finest! (id:44393)
| MLS® Number | 1045085 |
| Property Type | Single Family |
| Neigbourhood | Walfred |
| Community Features | Pets Allowed, Family Oriented |
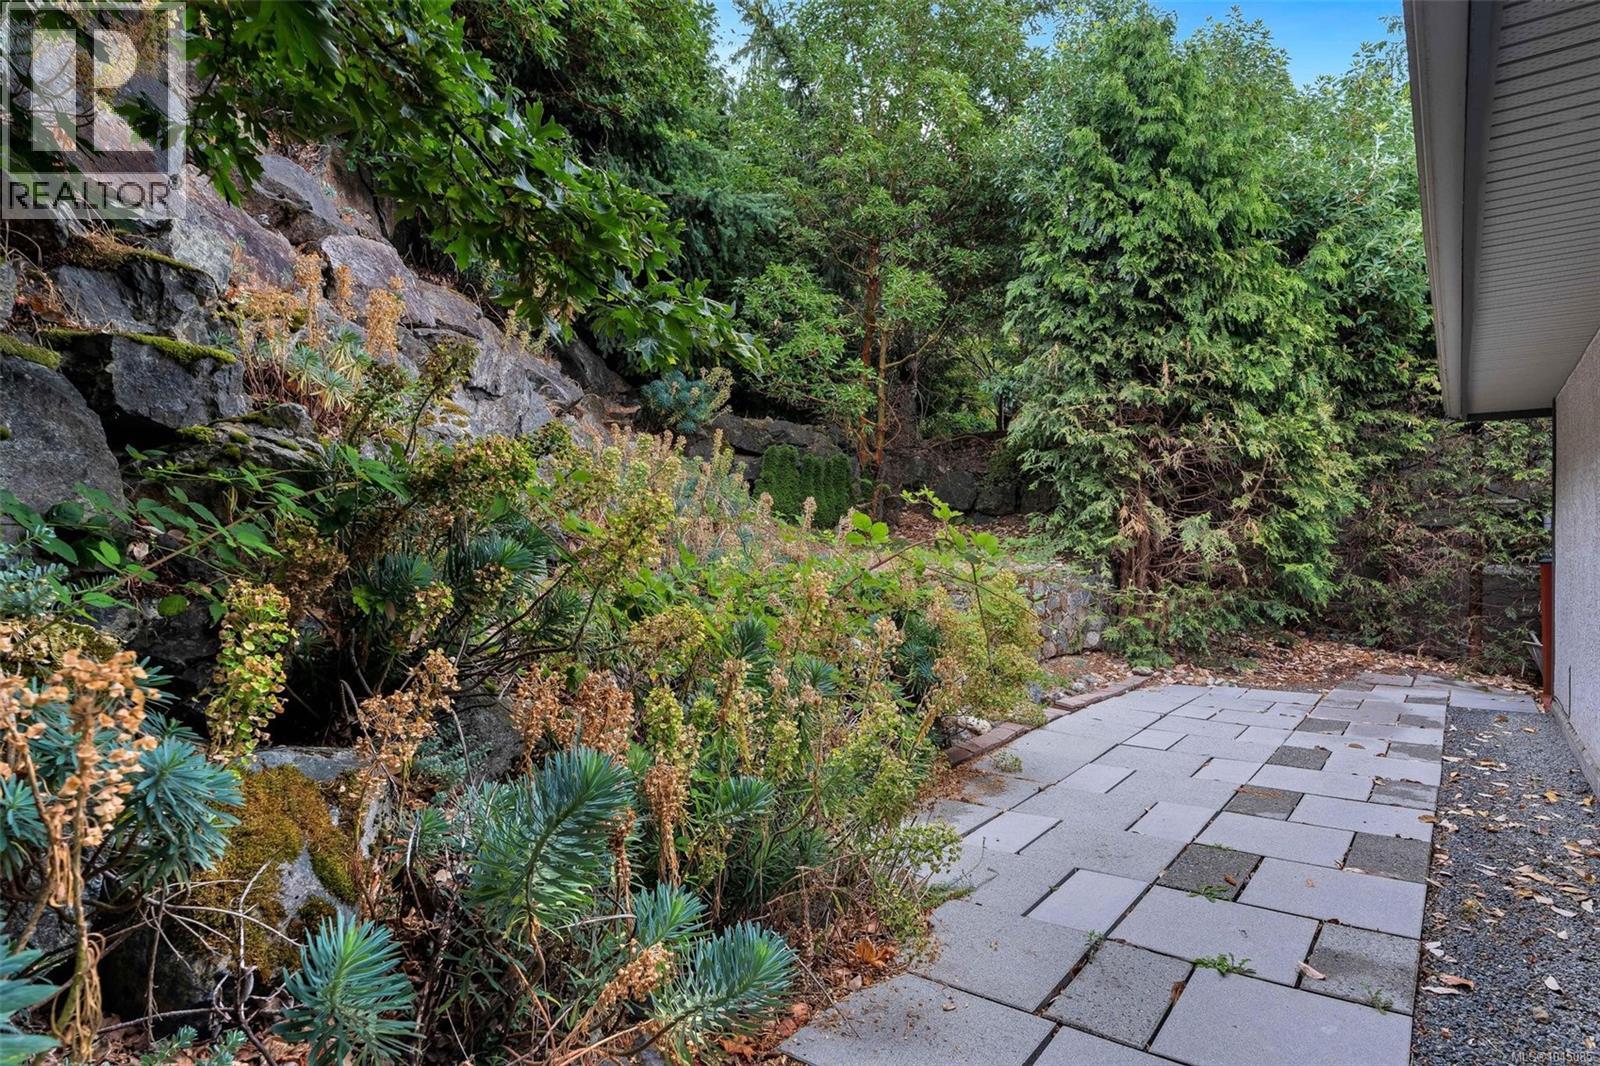
| Features | Cul-de-sac, Rocky, Sloping |
| Parking Space Total | 4 |
| Plan | Vis4932 |
| View Type | City View, Mountain View, Ocean View, Valley View |
| Bathroom Total | 3 |
| Bedrooms Total | 3 |
| Architectural Style | Westcoast |
| Constructed Date | 2001 |
| Cooling Type | None |
| Fireplace Present | Yes |
| Fireplace Total | 2 |
| Heating Fuel | Electric, Natural Gas |
| Size Interior | 2,823 Ft2 |
| Type | House |
| Attached Garage | |
| Garage |
| Access Type | Road Access |
| Acreage | No |
| Size Irregular | 7535 |
| Size Total | 7535 Sqft |
| Size Total Text | 7535 Sqft |
| Zoning Type | Residential |
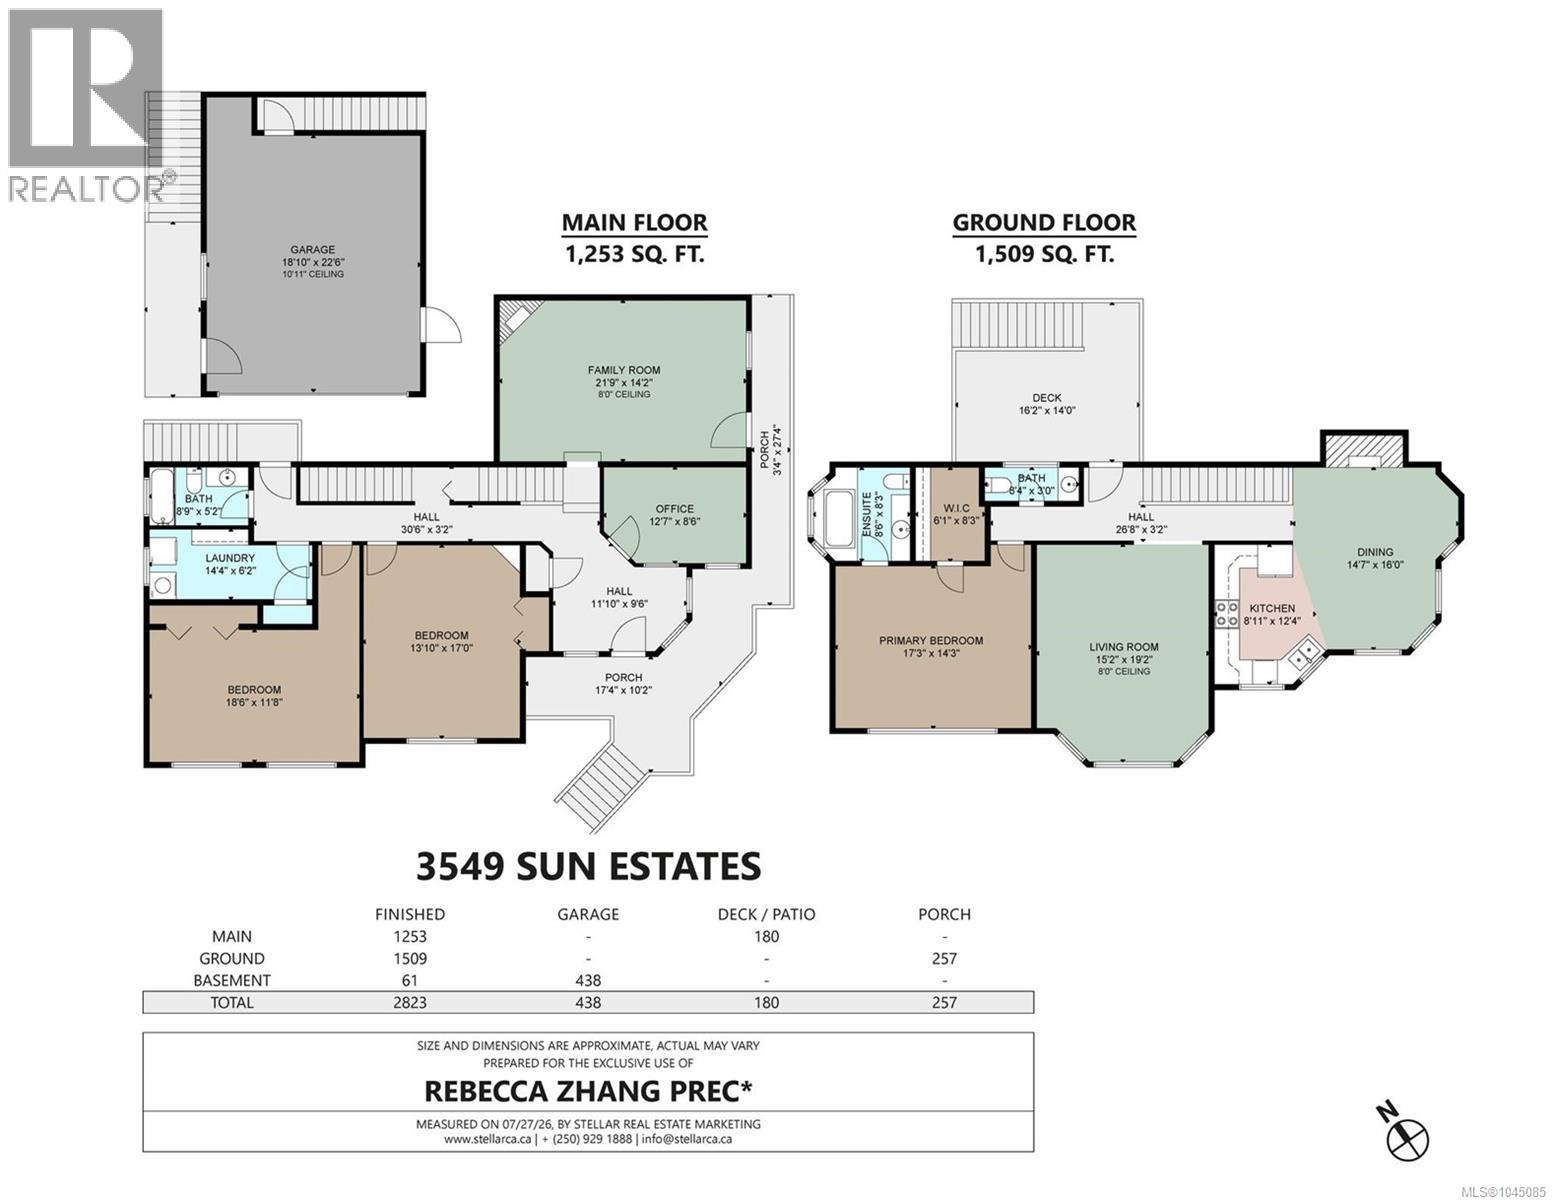
| Level | Type | Length | Width | Dimensions |
|---|---|---|---|---|
| Second Level | Other | 26'8 x 3'2 | ||
| Second Level | Living Room | 15'2 x 19'2 | ||
| Second Level | Dining Room | 14'7 x 16'0 | ||
| Second Level | Kitchen | 8'11 x 12'4 | ||
| Second Level | Bathroom | 2-Piece | ||
| Second Level | Ensuite | 4-Piece | ||
| Second Level | Primary Bedroom | 17'3 x 14'3 | ||
| Main Level | Laundry Room | 14'4 x 6'2 | ||
| Main Level | Bathroom | 4-Piece | ||
| Main Level | Bedroom | 18'6 x 11'8 | ||
| Main Level | Bedroom | 13'10 x 17'0 | ||
| Main Level | Other | 30'6 x 3'2 | ||
| Main Level | Den | 12'7 x 8'6 | ||
| Main Level | Porch | 3'4 x 27'4 | ||
| Main Level | Porch | 17'4 x 10'2 | ||
| Main Level | Family Room | 21'9 x 14'2 | ||
| Main Level | Entrance | 11'10 x 9'6 |
https://www.realtor.ca/real-estate/30117805/3549-sun-estate-langford-walfred
Contact us for more information
Rebecca Zhang
Personal Real Estate Corporation

(250) 384-8124
(800) 665-5303
(250) 380-6355
www.pembertonholmes.com/
Jeff Pan
(250) 384-8124
(800) 665-5303
(250) 380-6355
www.pembertonholmes.com/

The trademarks REALTOR®, REALTORS®, and the REALTOR® logo are controlled by The Canadian Real Estate Association (CREA) and identify real estate professionals who are members of CREA. The trademarks MLS®, Multiple Listing Service® and the associated logos are owned by The Canadian Real Estate Association (CREA) and identify the quality of services provided by real estate professionals who are members of CREA. The trademark DDF® is owned by The Canadian Real Estate Association (CREA) and identifies CREA's Data Distribution Facility (DDF®)