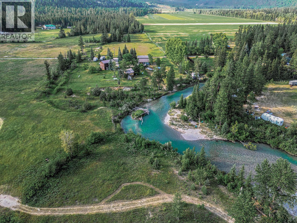
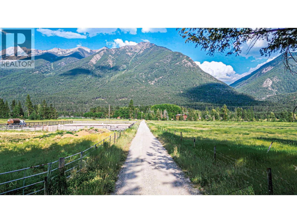
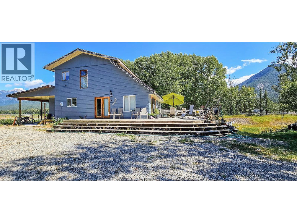
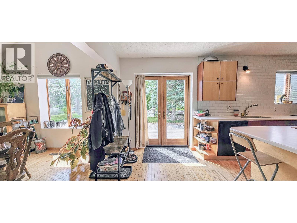
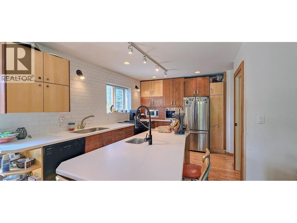
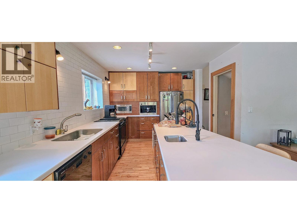
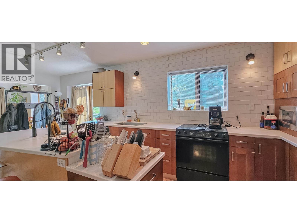
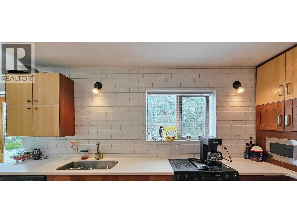
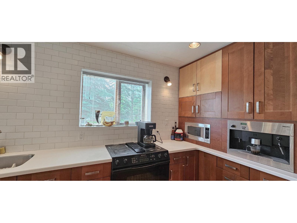
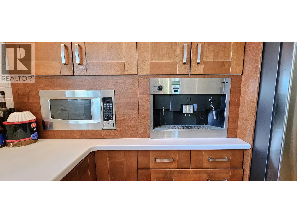
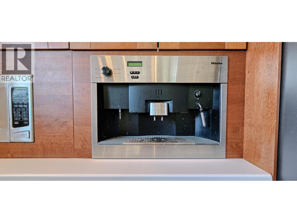
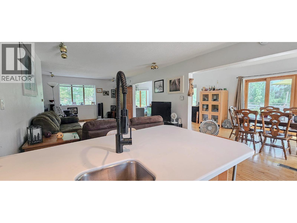
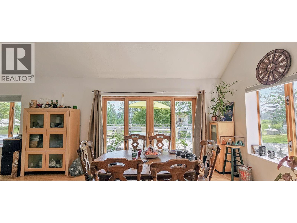
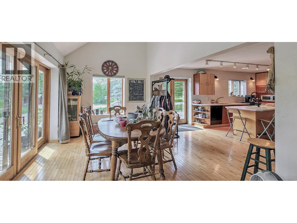
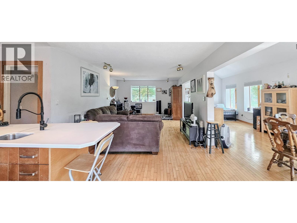
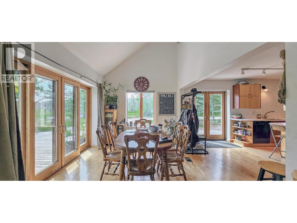
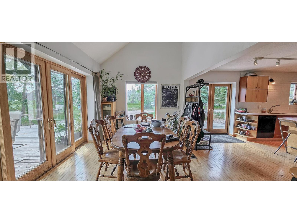
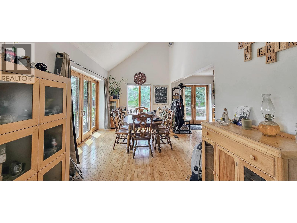
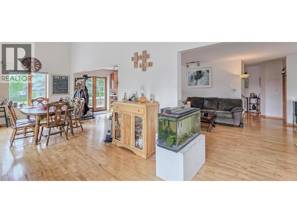
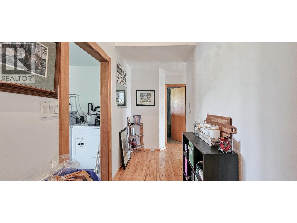
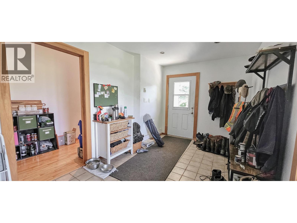
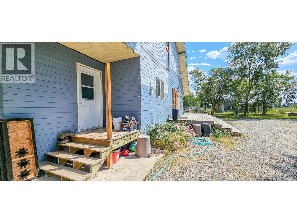
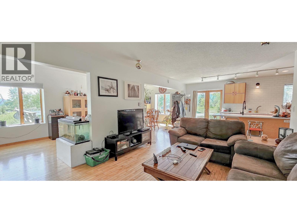
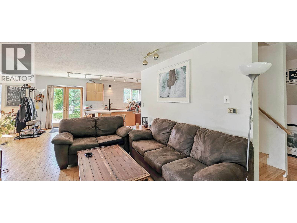
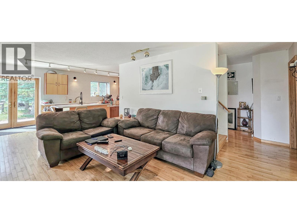
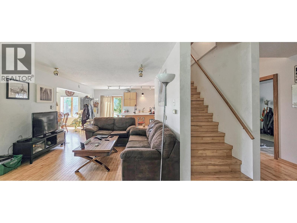
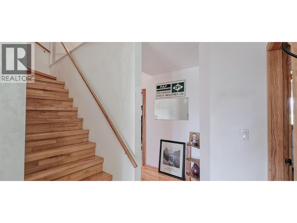
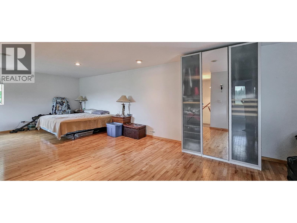
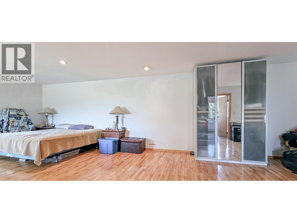
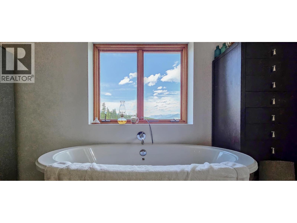
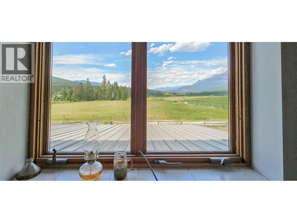
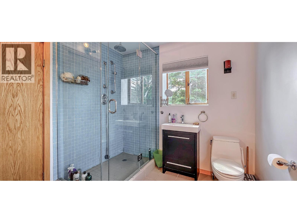
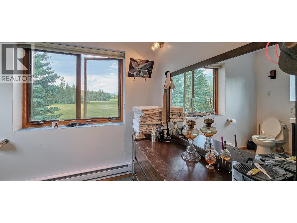
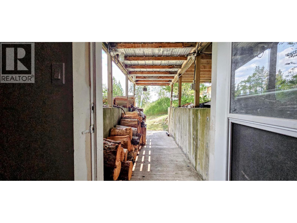
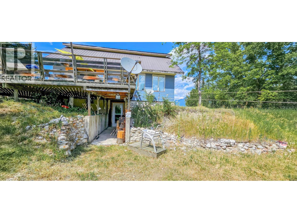
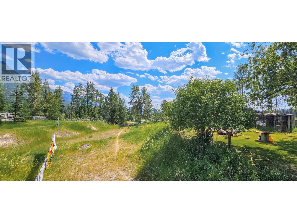
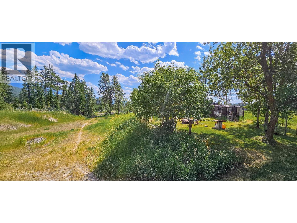
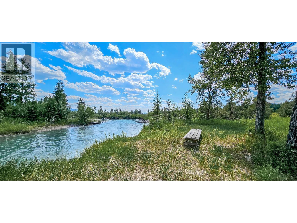
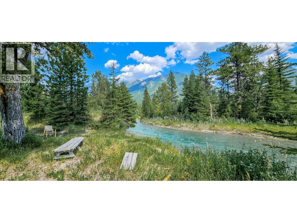
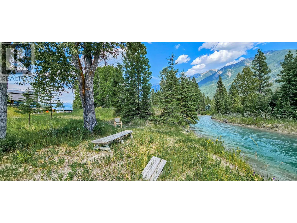
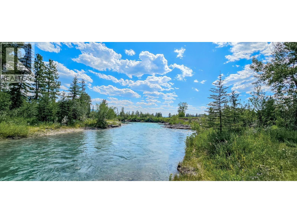
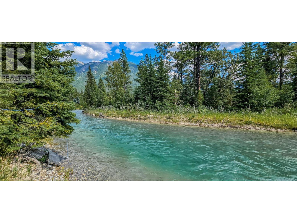
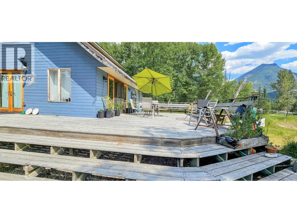
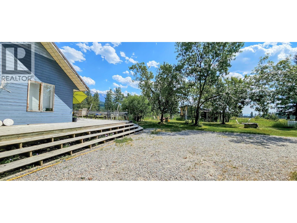
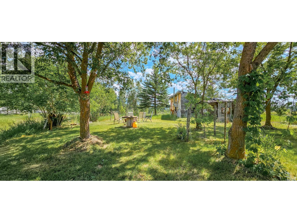
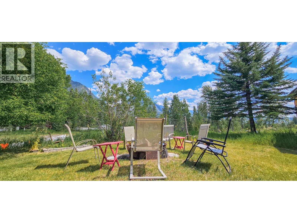
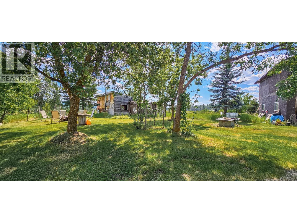
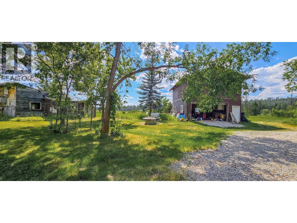
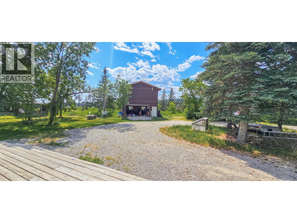
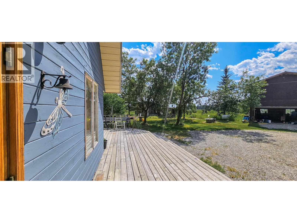
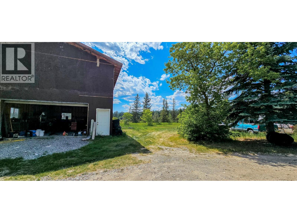
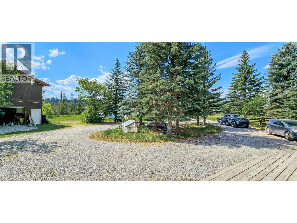
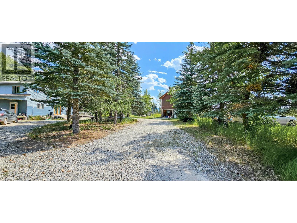
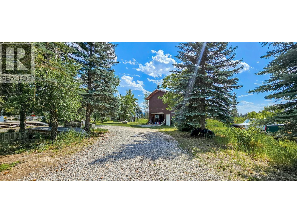
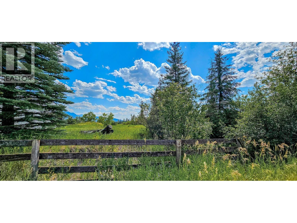
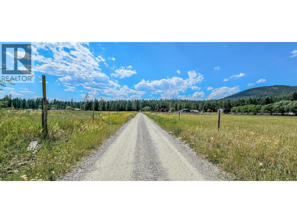
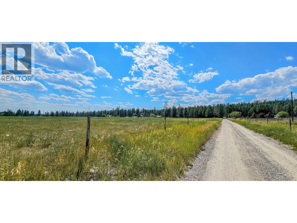
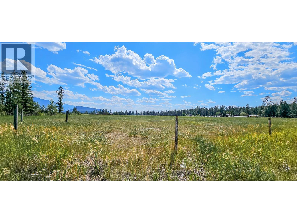
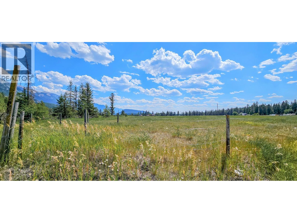
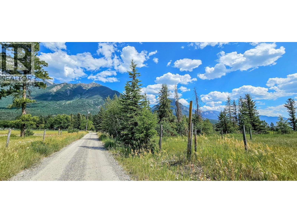
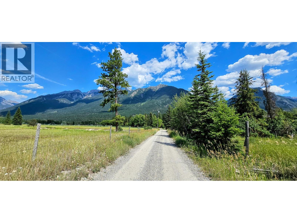
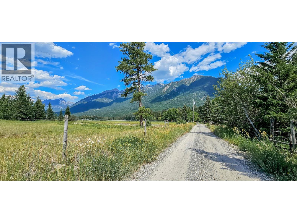
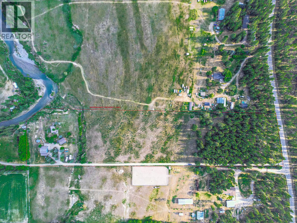
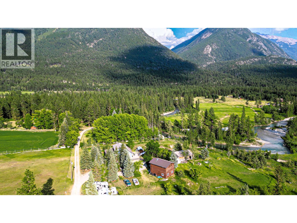
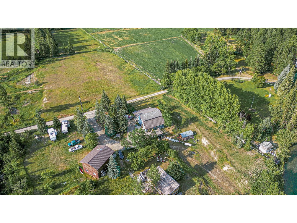
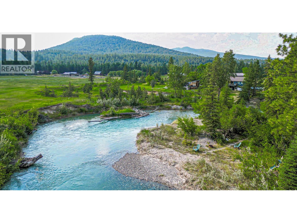
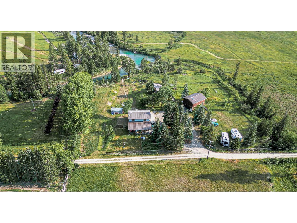
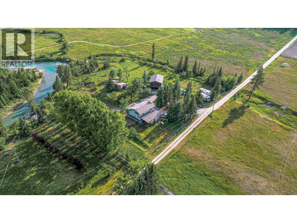
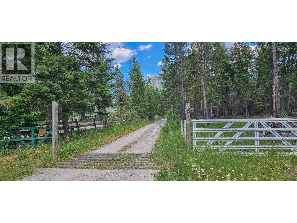
Discover a rare private retreat at 3560 Island Pond Rd, where over 10 acres of predominantly flat land, breathtaking Rocky Mountain views and more than 100 ft of Lussier River frontage create an incredible setting just minutes from Premier Lake Provincial Park. With open pasture-like areas, mature trees and water rights, this property is a dream for avid anglers, outdoor enthusiasts, hobby farmers or anyone searching for space and privacy. The impressive home offers over 3,000 sq. ft. of living space filled with natural light. The main floor features maple flooring, an open-concept living area and a chef-inspired kitchen with custom cabinetry, newer high-end appliances and a built-in Miele espresso machine. Upstairs, the expansive 600+ sq. ft. primary suite is a retreat of its own, featuring beautiful mountain views, a soaker tub, five-piece ensuite with oversized shower, and even office space. The partially finished walkout basement offers excellent potential for additional living space or a future suite. Outside, a 28' x 32' shop provides plenty of room for vehicles, equipment and projects, with potential for additional space above. Whether you envision horses, gardens, a hobby farm or simply room to roam, the expansive grounds offer endless possibilities, with the Lussier River only steps from your door. Approximately 20 minutes from Canal Flats and 40 minutes from Cranbrook, this exceptional property offers riverfront, acreage and privacy that's increasingly hard to find. (id:44393)
| MLS® Number | 10402688 |
| Property Type | Single Family |
| Neigbourhood | Wasa Rural |
| Amenities Near By | Recreation |
| Community Features | Rural Setting |
| Features | Level Lot, Private Setting, Central Island |
| Parking Space Total | 4 |
| View Type | River View, Mountain View, Valley View |
| Water Front Type | Waterfront On River |
| Bathroom Total | 2 |
| Bedrooms Total | 2 |
| Appliances | Refrigerator, Dishwasher, Dryer, Range - Electric, Microwave, See Remarks, Washer |
| Architectural Style | Multi-level |
| Basement Type | Full |
| Constructed Date | 1985 |
| Construction Style Attachment | Detached |
| Construction Style Split Level | Other |
| Exterior Finish | Wood |
| Fireplace Fuel | Wood |
| Fireplace Present | Yes |
| Fireplace Total | 1 |
| Fireplace Type | Conventional |
| Flooring Type | Hardwood, Mixed Flooring, Tile |
| Heating Fuel | Wood |
| Heating Type | Baseboard Heaters, Forced Air, Stove |
| Roof Material | Metal |
| Roof Style | Unknown |
| Stories Total | 3 |
| Size Interior | 3,037 Ft2 |
| Type | House |
| Utility Water | Well |
| See Remarks | |
| Detached Garage | 4 |
| Acreage | Yes |
| Land Amenities | Recreation |
| Landscape Features | Level |
| Sewer | Septic Tank |
| Size Irregular | 10.5 |
| Size Total | 10.5 Ac|10 - 50 Acres |
| Size Total Text | 10.5 Ac|10 - 50 Acres |
| Level | Type | Length | Width | Dimensions |
|---|---|---|---|---|
| Second Level | 4pc Ensuite Bath | Measurements not available | ||
| Second Level | Primary Bedroom | 20'11'' x 30'10'' | ||
| Basement | Bedroom | 10'4'' x 13'0'' | ||
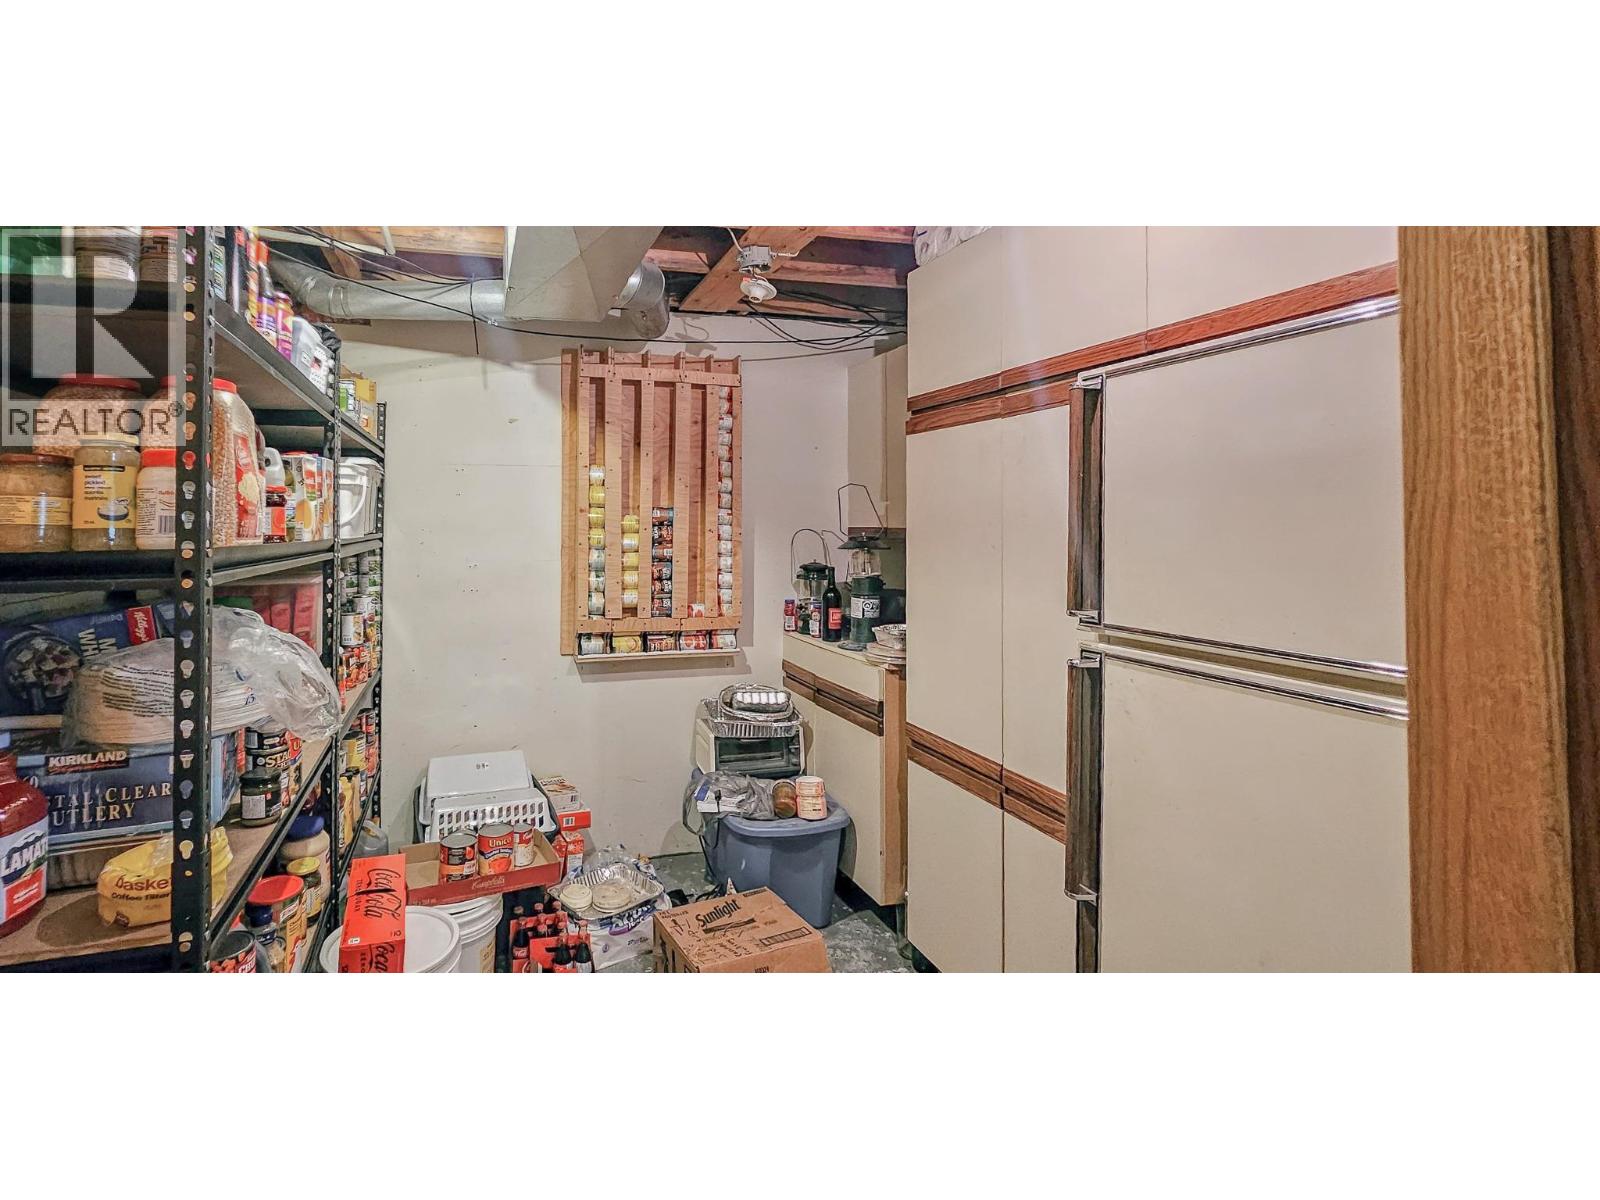
| Basement | Pantry | 8'0'' x 10'8'' | ||
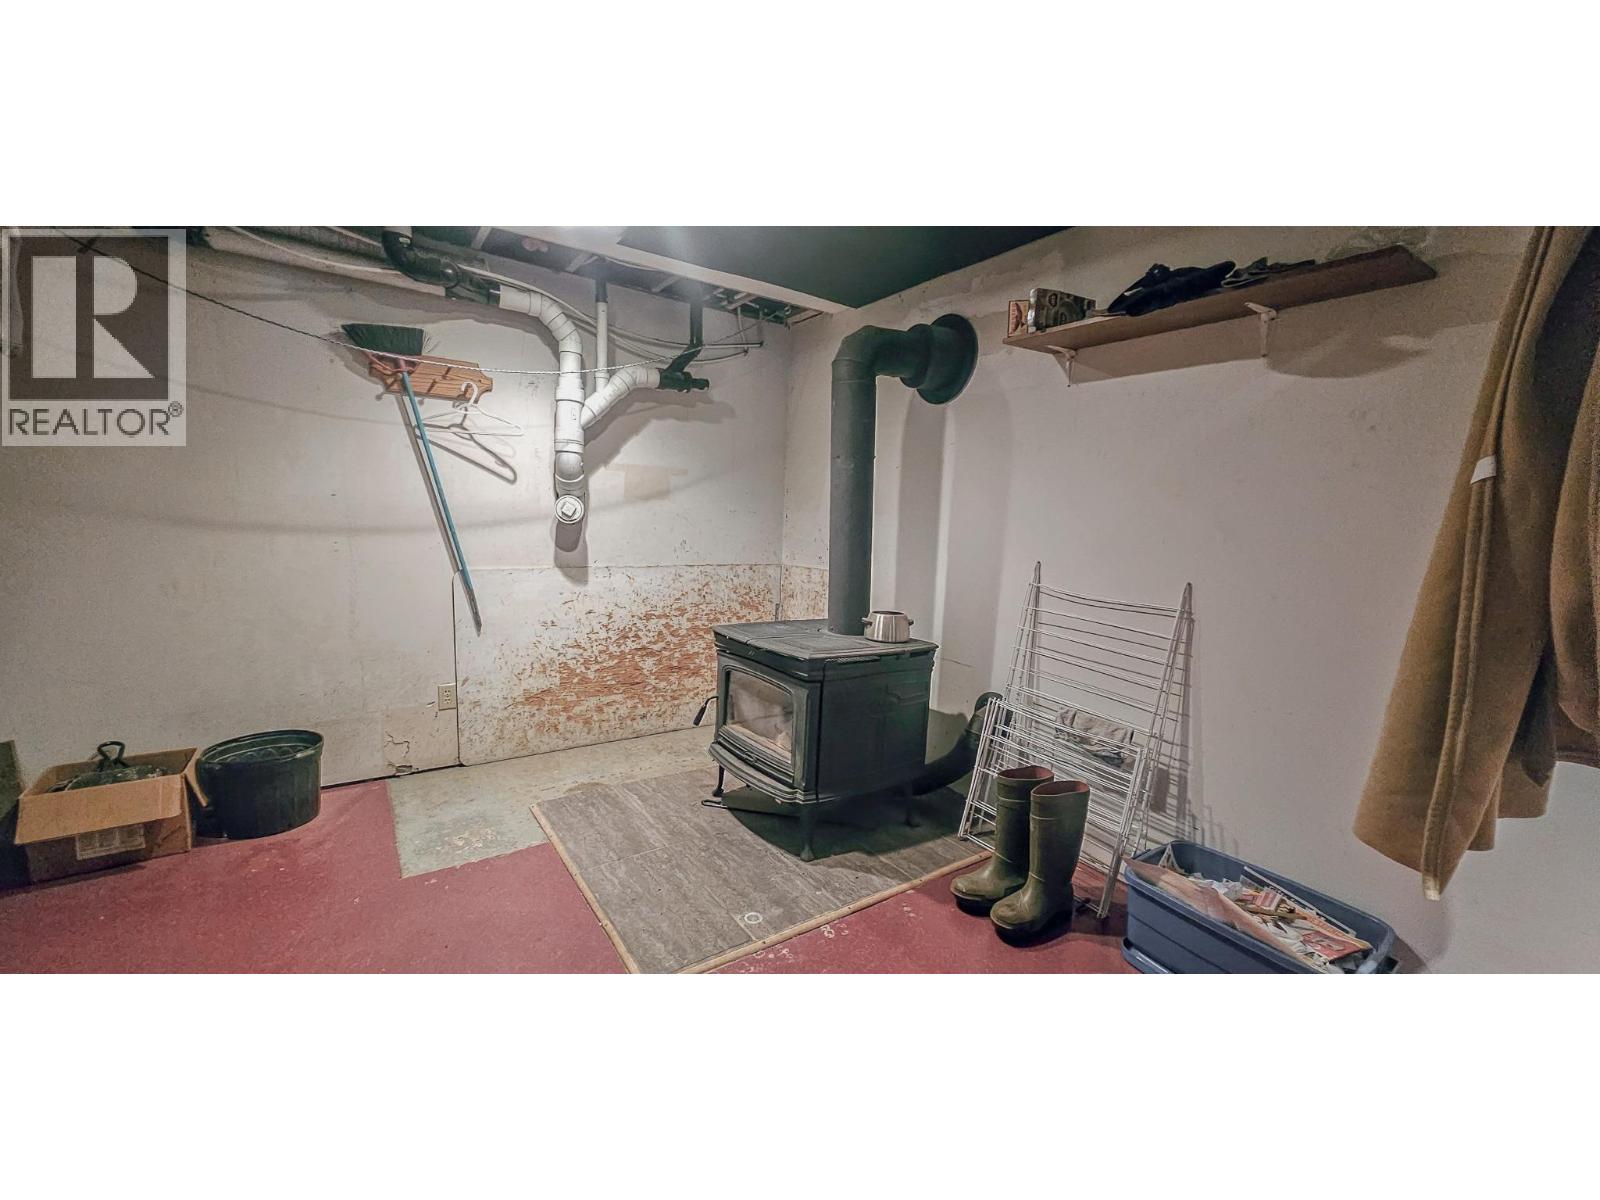
| Basement | Utility Room | 11'7'' x 8'0'' | ||
| Basement | Storage | 9'11'' x 13'3'' | ||
| Basement | Storage | 11'7'' x 7'7'' | ||
| Basement | Family Room | 11'0'' x 14'6'' | ||
| Main Level | Laundry Room | 13'0'' x 21'0'' | ||
| Main Level | 4pc Bathroom | Measurements not available | ||
| Main Level | Living Room | 13'1'' x 21'0'' | ||
| Main Level | Kitchen | 9'8'' x 12'0'' | ||
| Main Level | Dining Room | 18'2'' x 9'6'' |
https://www.realtor.ca/real-estate/30366943/3560-island-pond-road-skookumchuck-wasa-rural
Contact us for more information
Rachel Sweeney

(250) 342-5599
(250) 342-5559
Peter Fry
(250) 342-5599
(250) 342-5559

The trademarks REALTOR®, REALTORS®, and the REALTOR® logo are controlled by The Canadian Real Estate Association (CREA) and identify real estate professionals who are members of CREA. The trademarks MLS®, Multiple Listing Service® and the associated logos are owned by The Canadian Real Estate Association (CREA) and identify the quality of services provided by real estate professionals who are members of CREA. The trademark DDF® is owned by The Canadian Real Estate Association (CREA) and identifies CREA's Data Distribution Facility (DDF®)