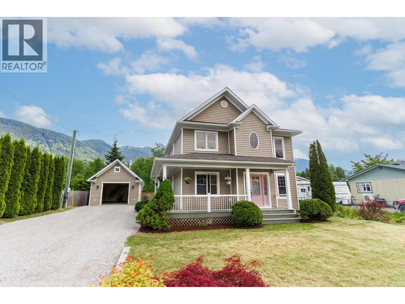
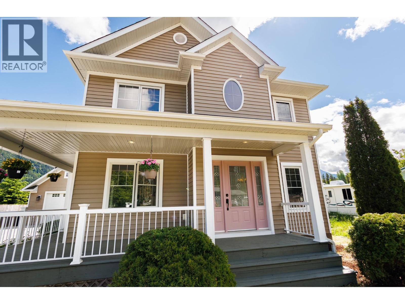
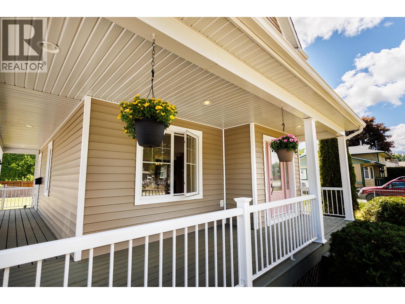
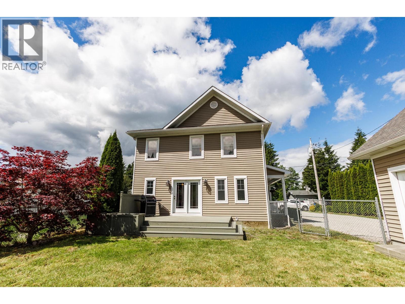
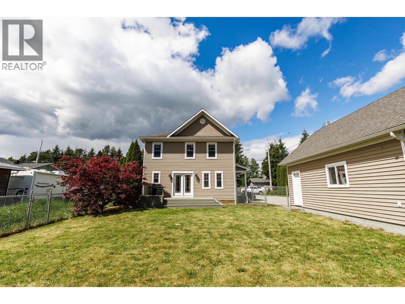
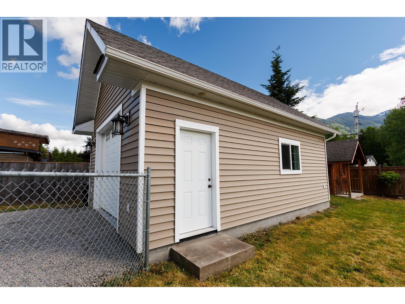
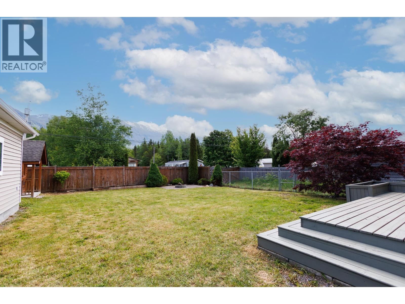
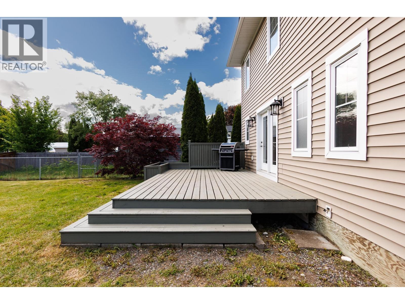
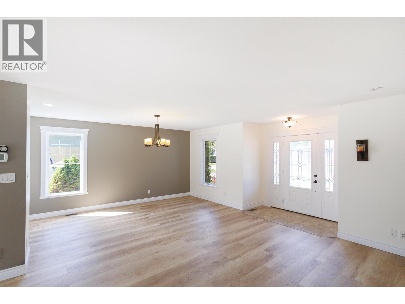
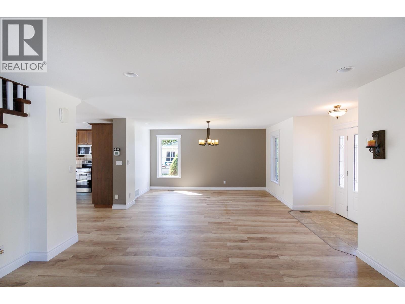
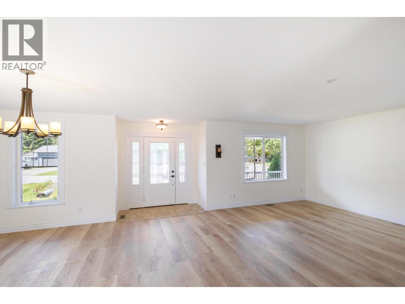
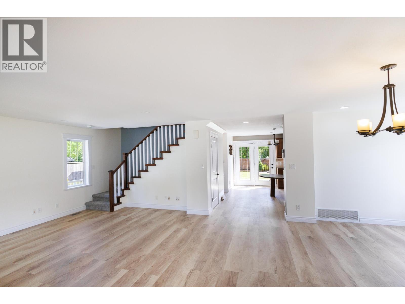
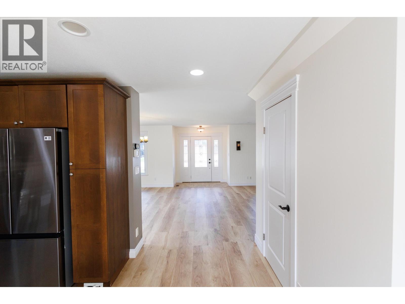
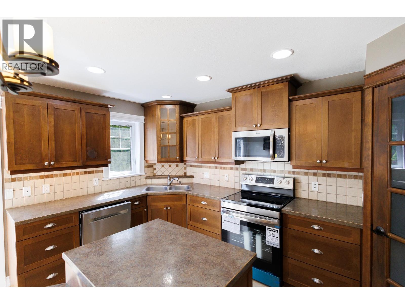
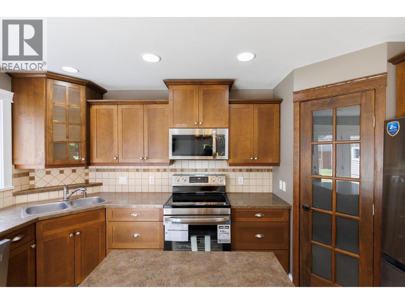
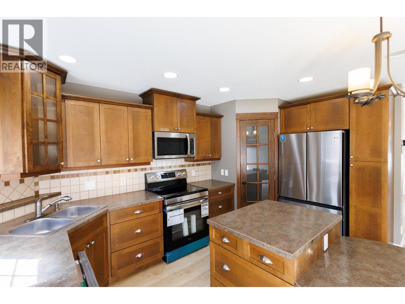
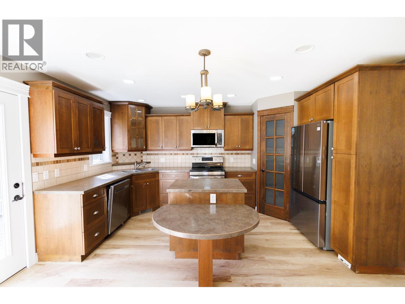
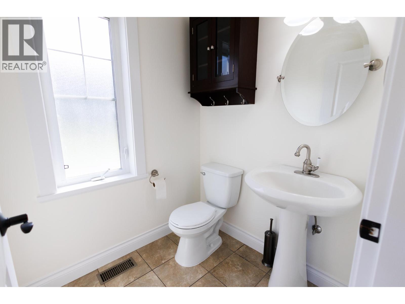
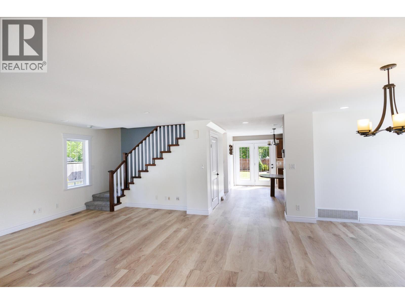
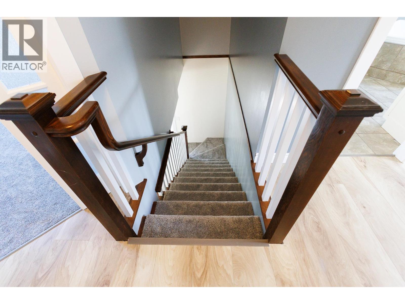
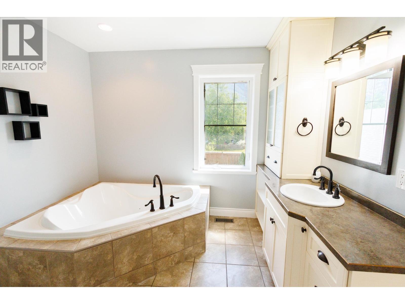
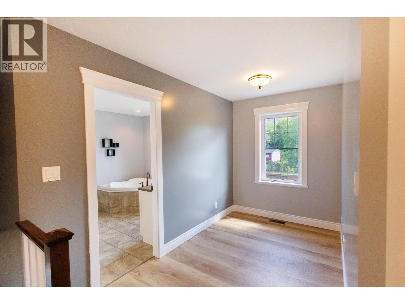
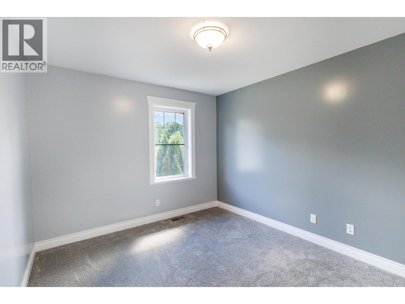
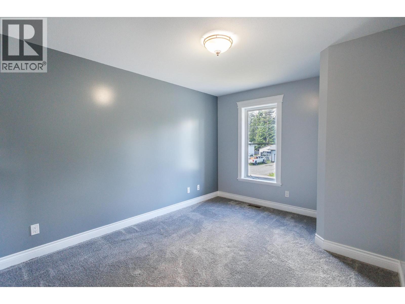
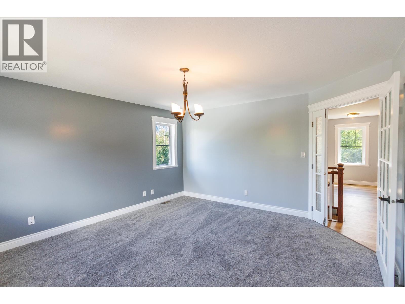
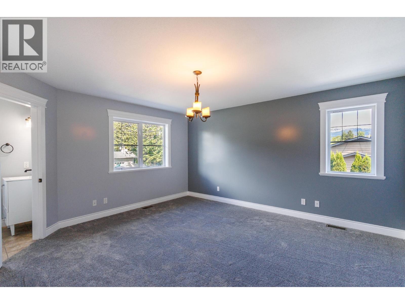
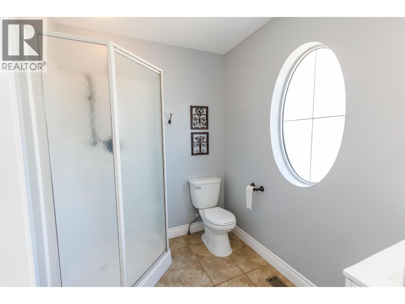
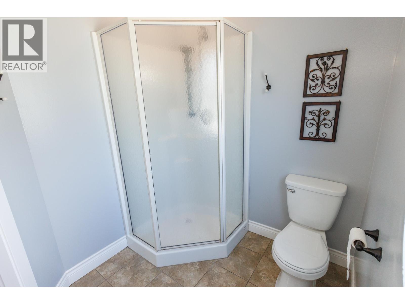
Built with love and completely move in ready, this bright, open concept home is full of modern updates. The entire space feels fresh with new paint and new floorings, which sits over gorgeous hidden hardwood. Beat the summer heatwaves with total climate control from your heat pump. Outside, the fully fenced keeps your kids and pets safe while they enjoy the outdoors. The garage has bonus storage/hangout space above, complete with an RV hookup (Electrical and water) Stop missing out on the perfect home! Call your agent to view! (id:44393)
| MLS® Number | R3131656 |
| Property Type | Single Family |
| Structure | Workshop |
| View Type | Mountain View |
| Bathroom Total | 3 |
| Bedrooms Total | 3 |
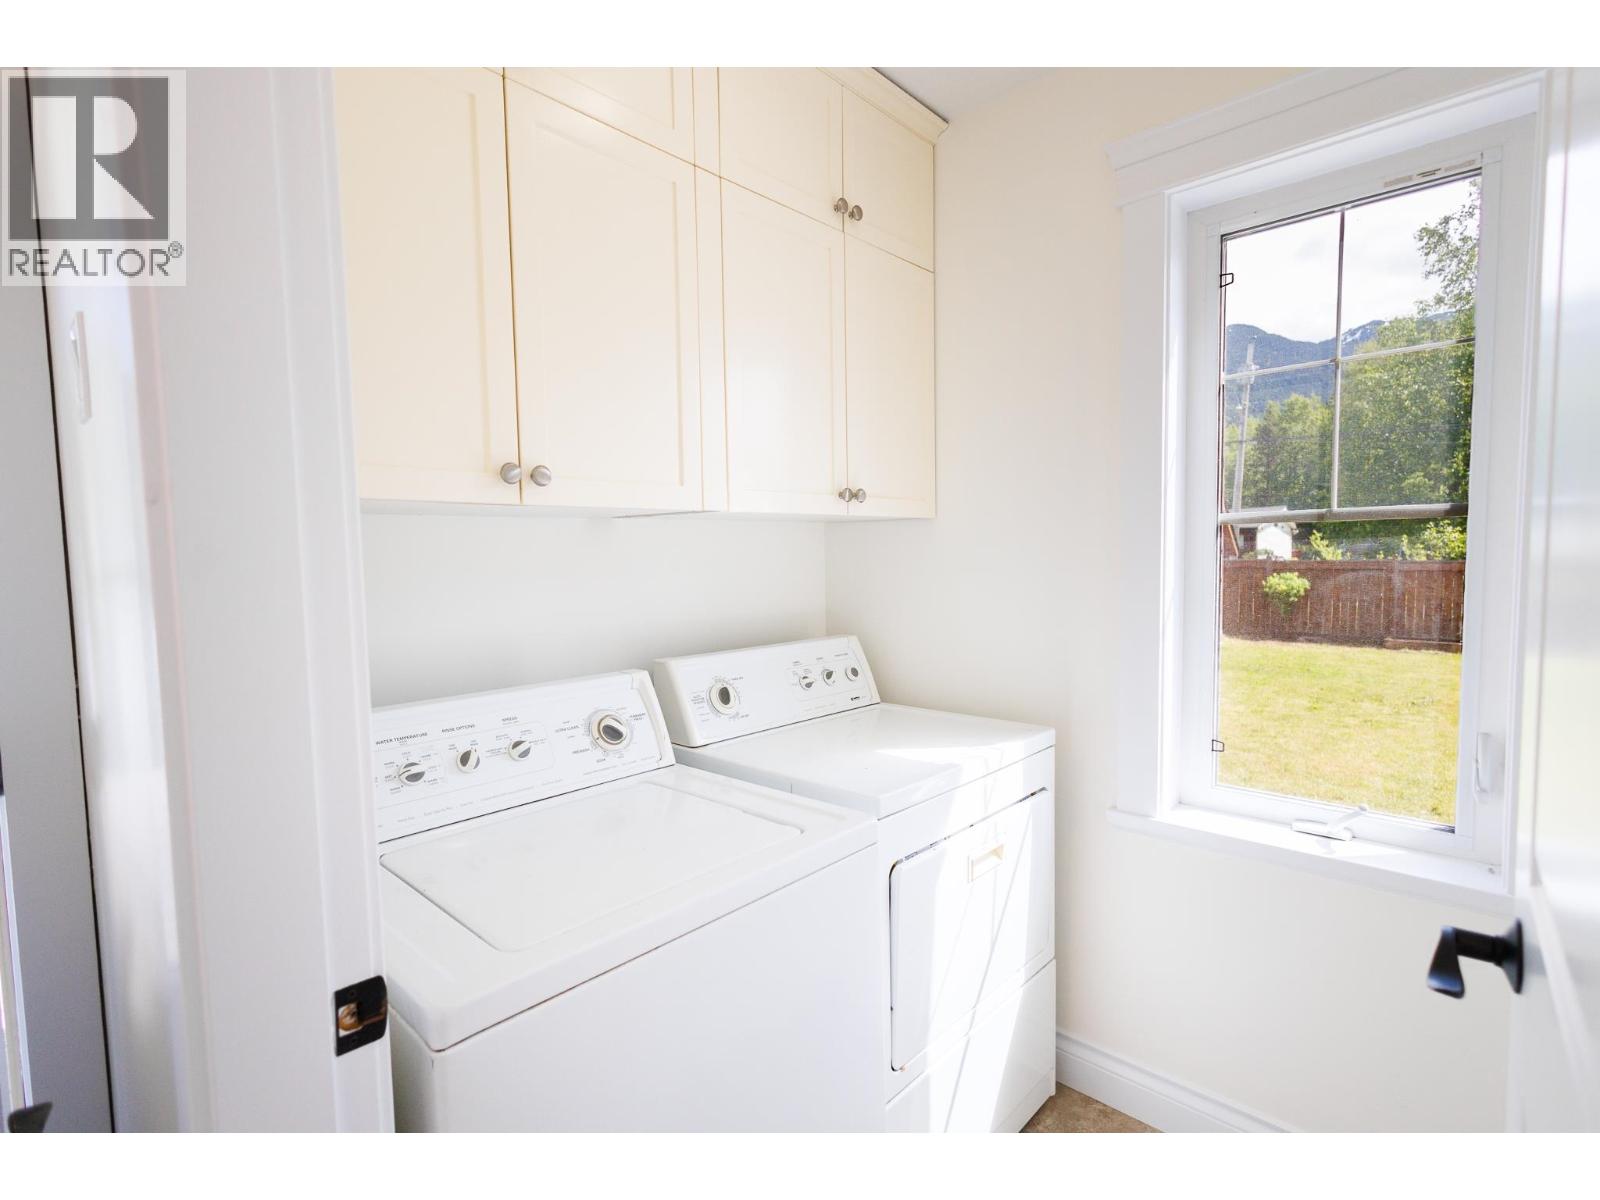
| Appliances | Washer, Dryer, Refrigerator, Stove, Dishwasher |
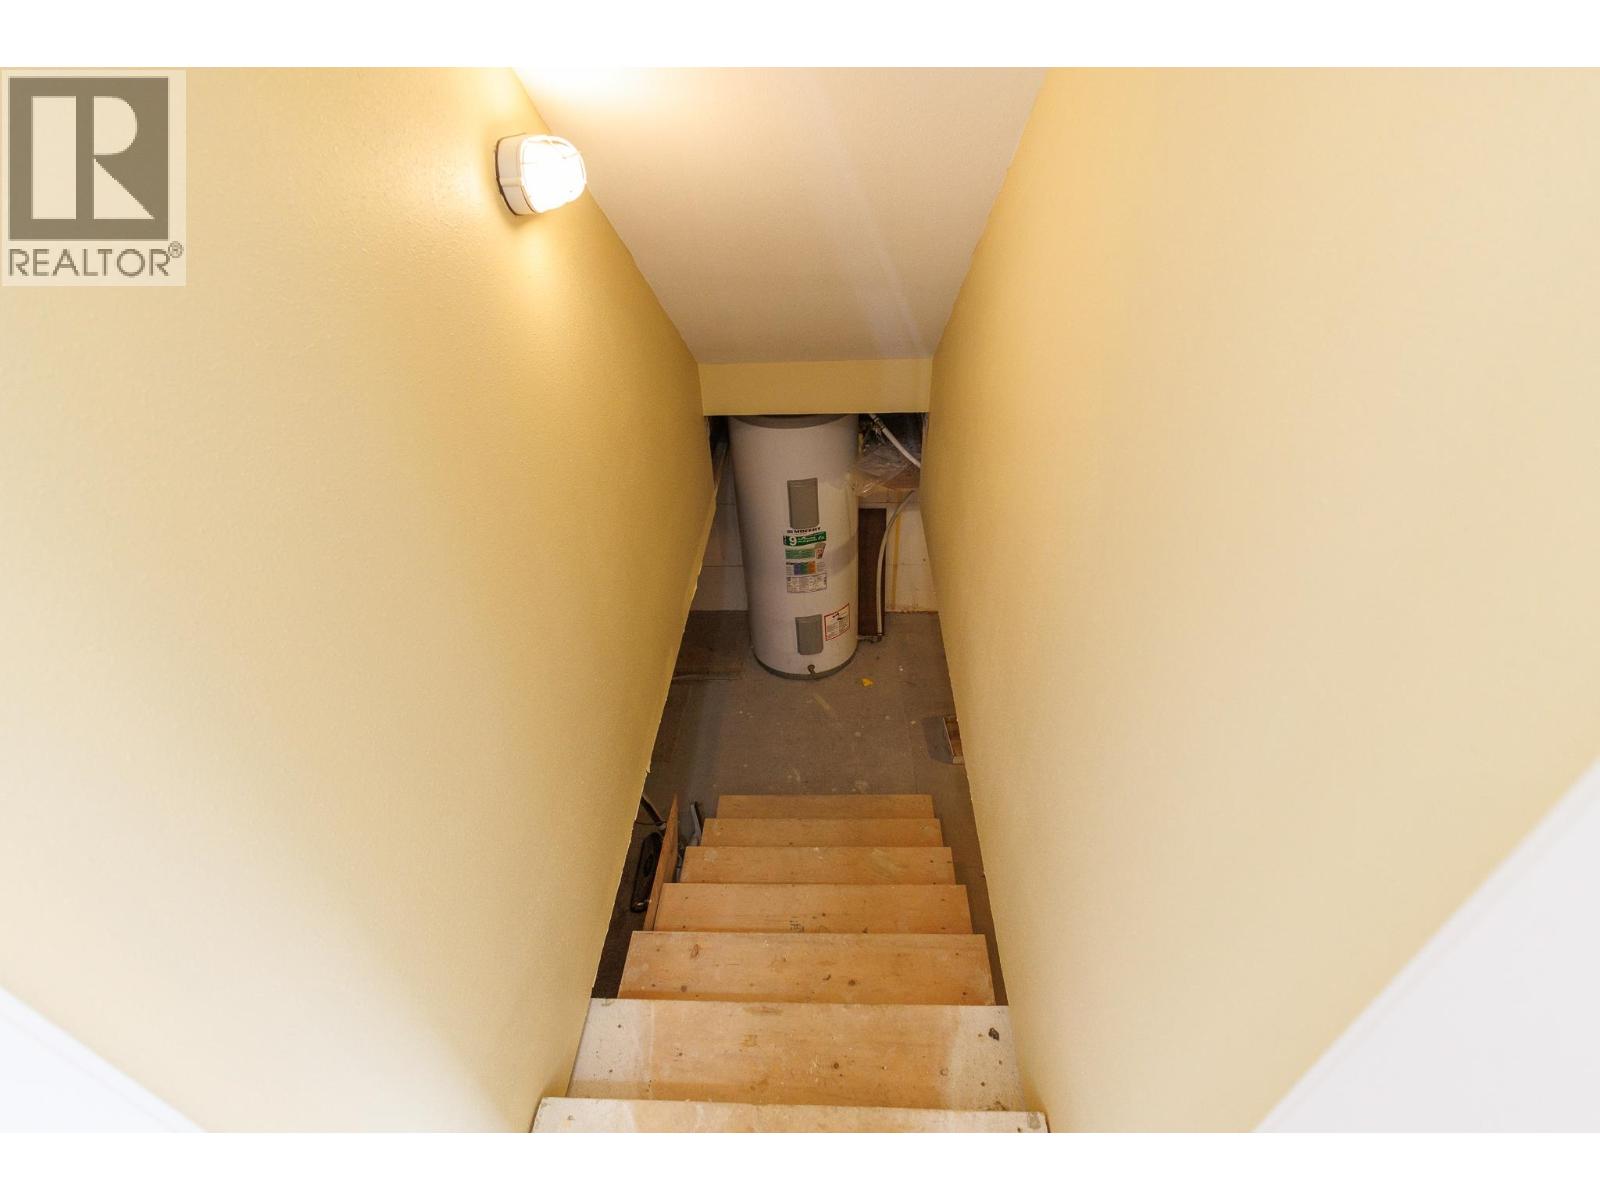
| Basement Type | Crawl Space |
| Constructed Date | 2008 |
| Construction Style Attachment | Detached |
| Exterior Finish | Vinyl Siding |
| Foundation Type | Concrete Perimeter |
| Heating Fuel | Natural Gas |
| Heating Type | Forced Air, Heat Pump |
| Roof Material | Asphalt Shingle |
| Roof Style | Conventional |
| Stories Total | 2 |
| Size Interior | 1,800 Ft2 |
| Total Finished Area | 1800 Sqft |
| Type | House |
| Utility Water | Community Water System |
| Garage | 1 |
| R V |
| Acreage | No |
| Size Irregular | 9826 |
| Size Total | 9826 Sqft |
| Size Total Text | 9826 Sqft |
| Level | Type | Length | Width | Dimensions |
|---|---|---|---|---|
| Above | Dining Nook | 7 ft ,3 in | 6 ft ,3 in | 7 ft ,3 in x 6 ft ,3 in |
| Above | Primary Bedroom | 15 ft | 14 ft | 15 ft x 14 ft |
| Above | Bedroom 2 | 13 ft ,5 in | 10 ft | 13 ft ,5 in x 10 ft |
| Above | Bedroom 3 | 11 ft ,6 in | 11 ft | 11 ft ,6 in x 11 ft |
| Main Level | Living Room | 15 ft | 15 ft | 15 ft x 15 ft |
| Main Level | Dining Room | 15 ft | 11 ft | 15 ft x 11 ft |
| Main Level | Kitchen | 14 ft ,1 in | 14 ft ,5 in | 14 ft ,1 in x 14 ft ,5 in |
| Main Level | Foyer | 7 ft ,3 in | 3 ft ,2 in | 7 ft ,3 in x 3 ft ,2 in |
| Main Level | Laundry Room | 5 ft ,8 in | 5 ft | 5 ft ,8 in x 5 ft |
| Main Level | Mud Room | 5 ft ,9 in | 5 ft ,9 in | 5 ft ,9 in x 5 ft ,9 in |
https://www.realtor.ca/real-estate/29847661/3561-cottonwood-crescent-terrace
Contact us for more information
Helena Samzadeh
Personal Real Estate Corporation
(250) 638-1400
(866) 951-7223
(250) 638-1422
remax-terrace.bc.ca

The trademarks REALTOR®, REALTORS®, and the REALTOR® logo are controlled by The Canadian Real Estate Association (CREA) and identify real estate professionals who are members of CREA. The trademarks MLS®, Multiple Listing Service® and the associated logos are owned by The Canadian Real Estate Association (CREA) and identify the quality of services provided by real estate professionals who are members of CREA. The trademark DDF® is owned by The Canadian Real Estate Association (CREA) and identifies CREA's Data Distribution Facility (DDF®)