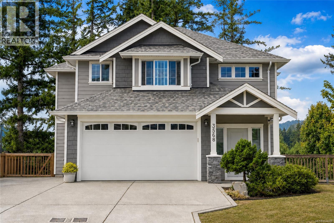
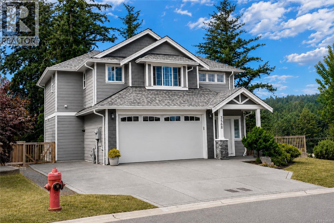
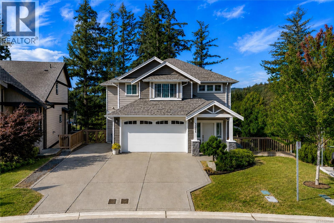
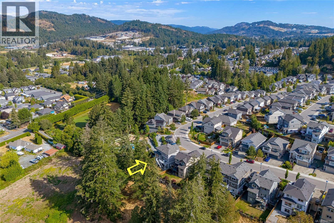
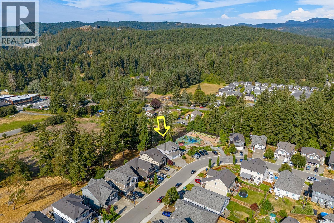
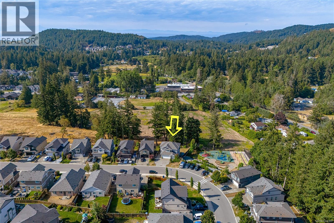
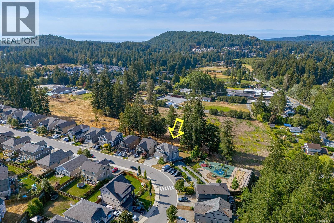
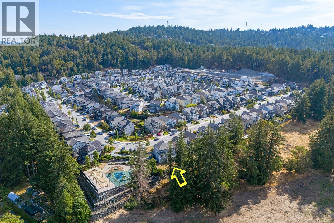
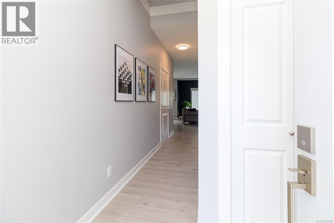
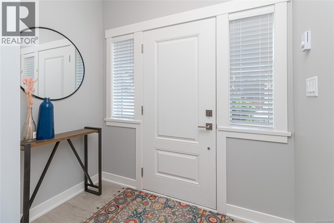
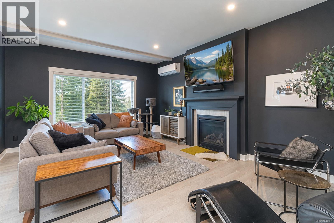
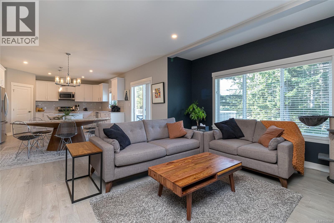
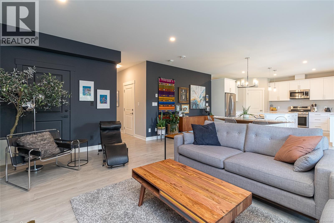
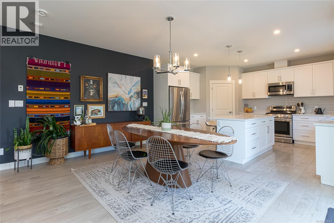
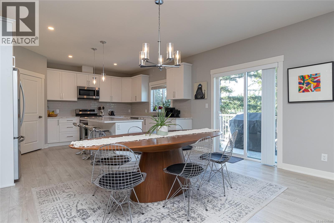
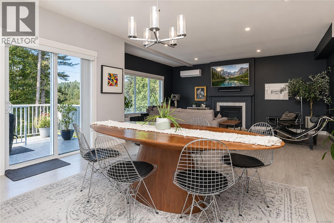
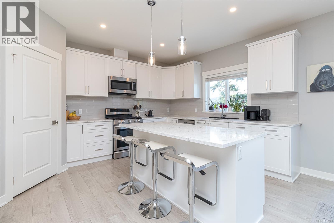
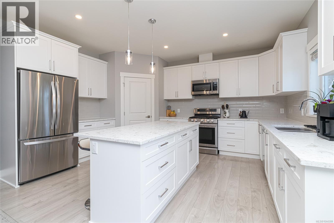
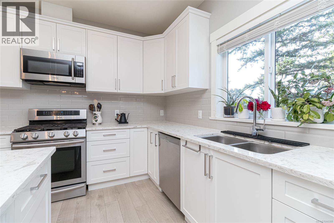
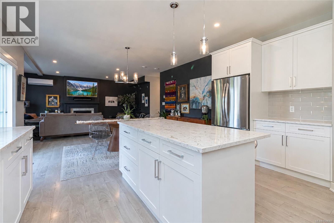
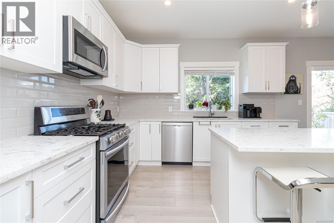
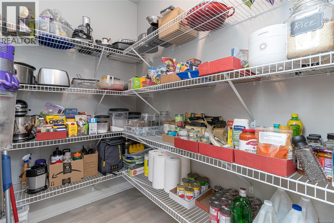
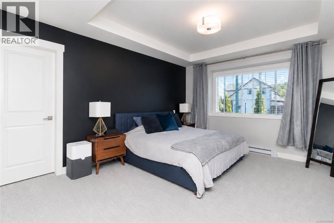
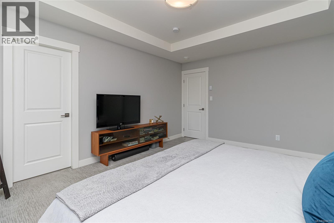
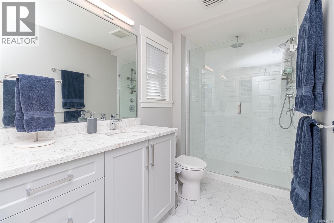
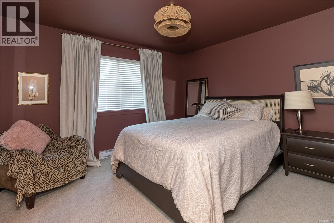
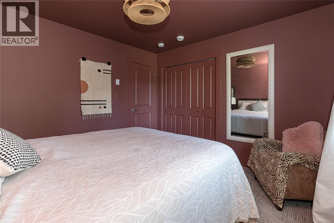
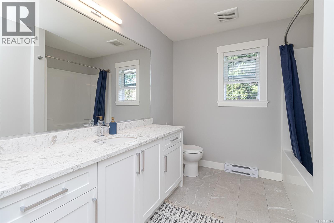
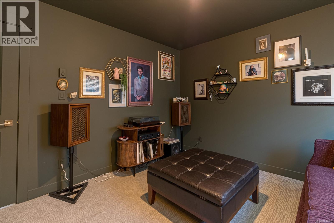
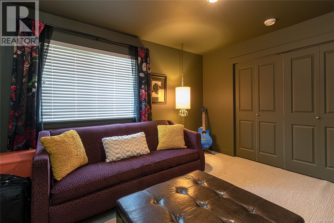
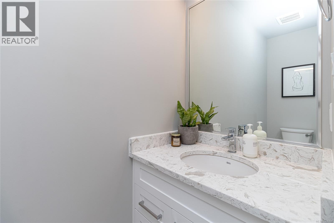
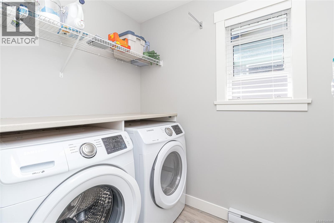
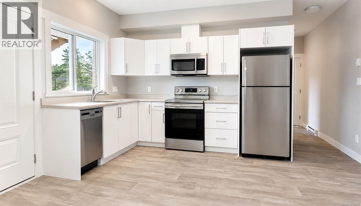
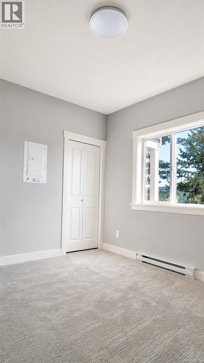
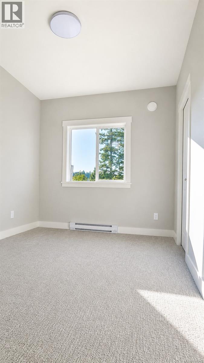
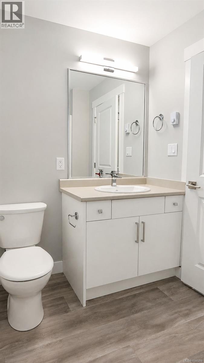
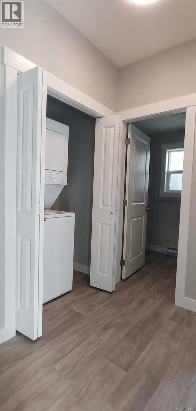
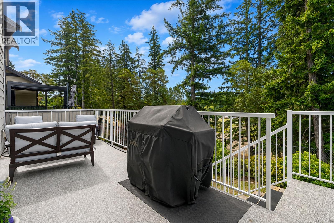
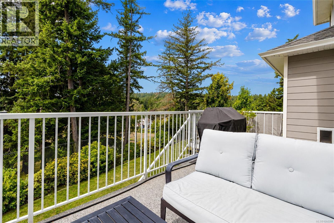
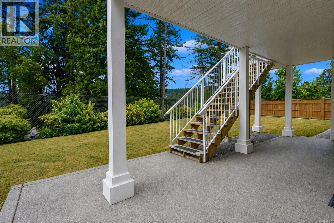
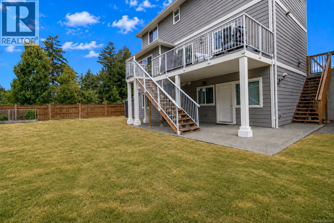
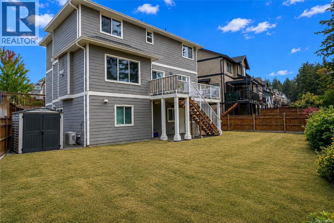
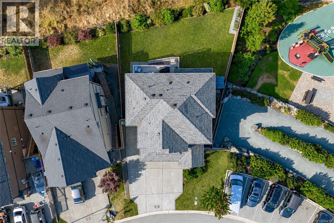
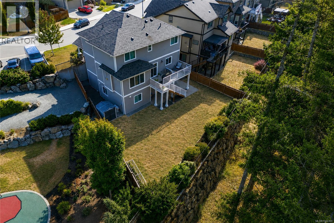
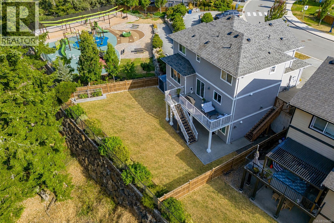
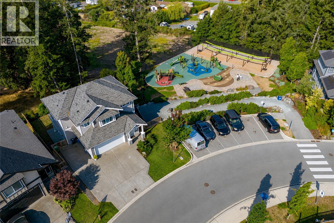
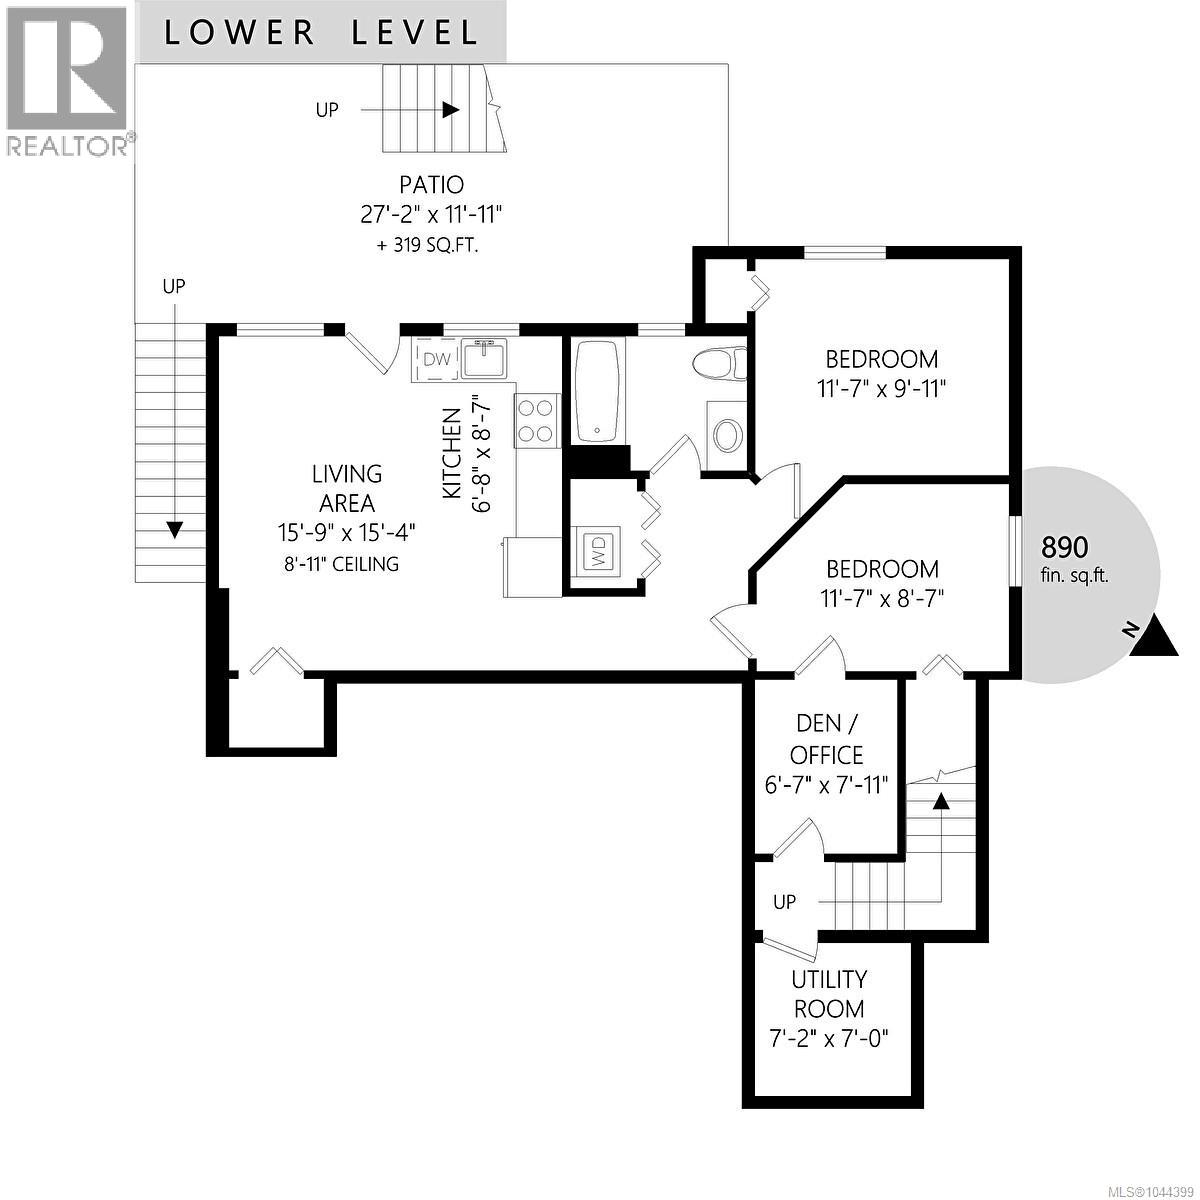
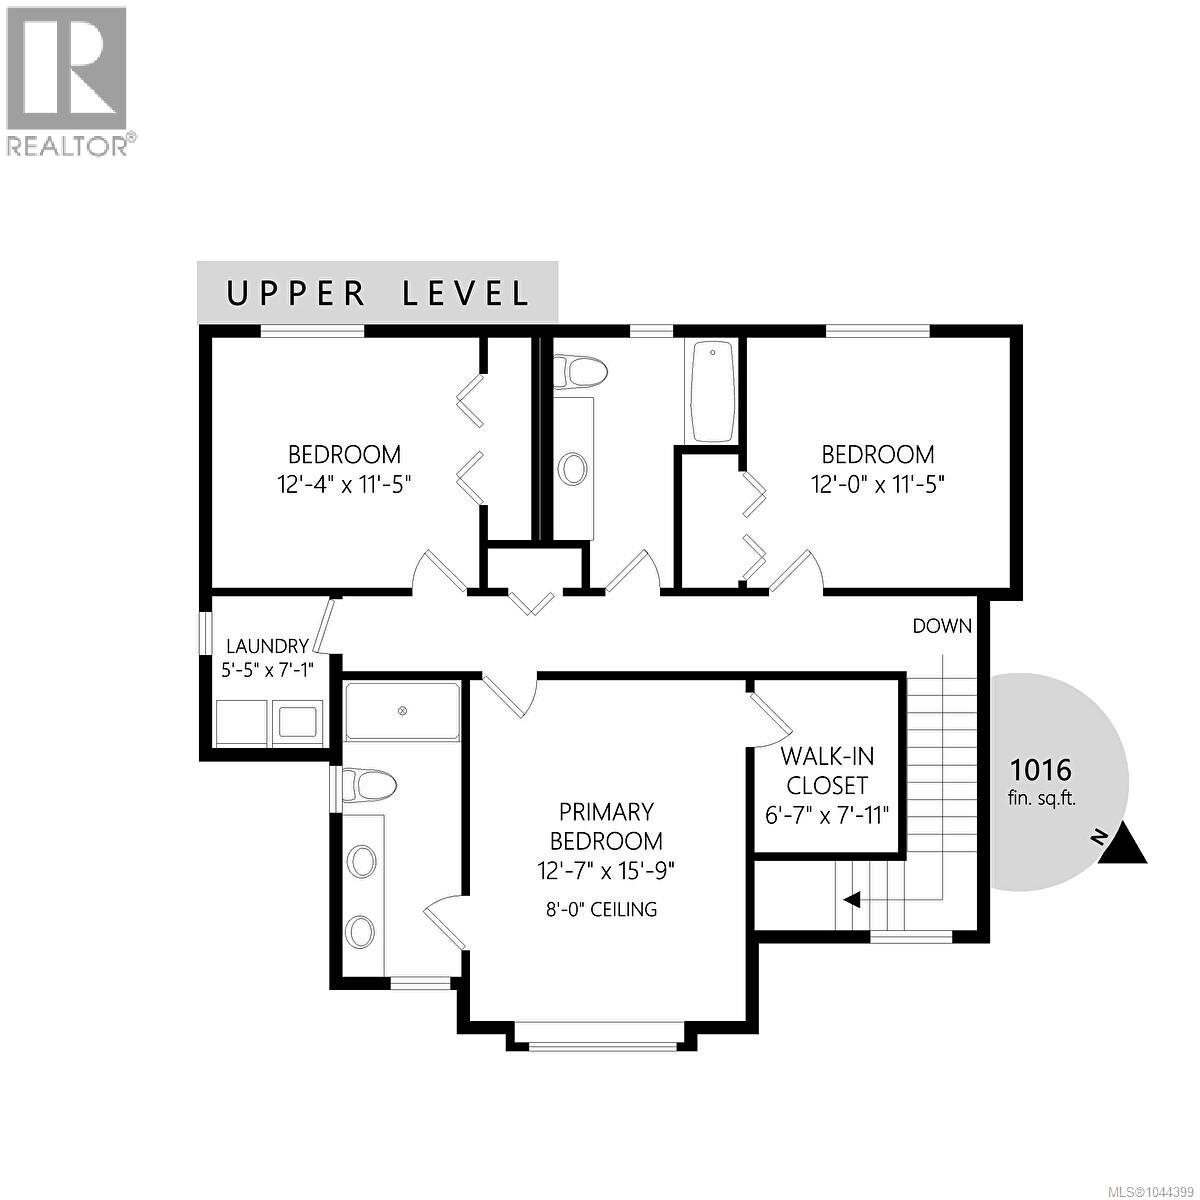
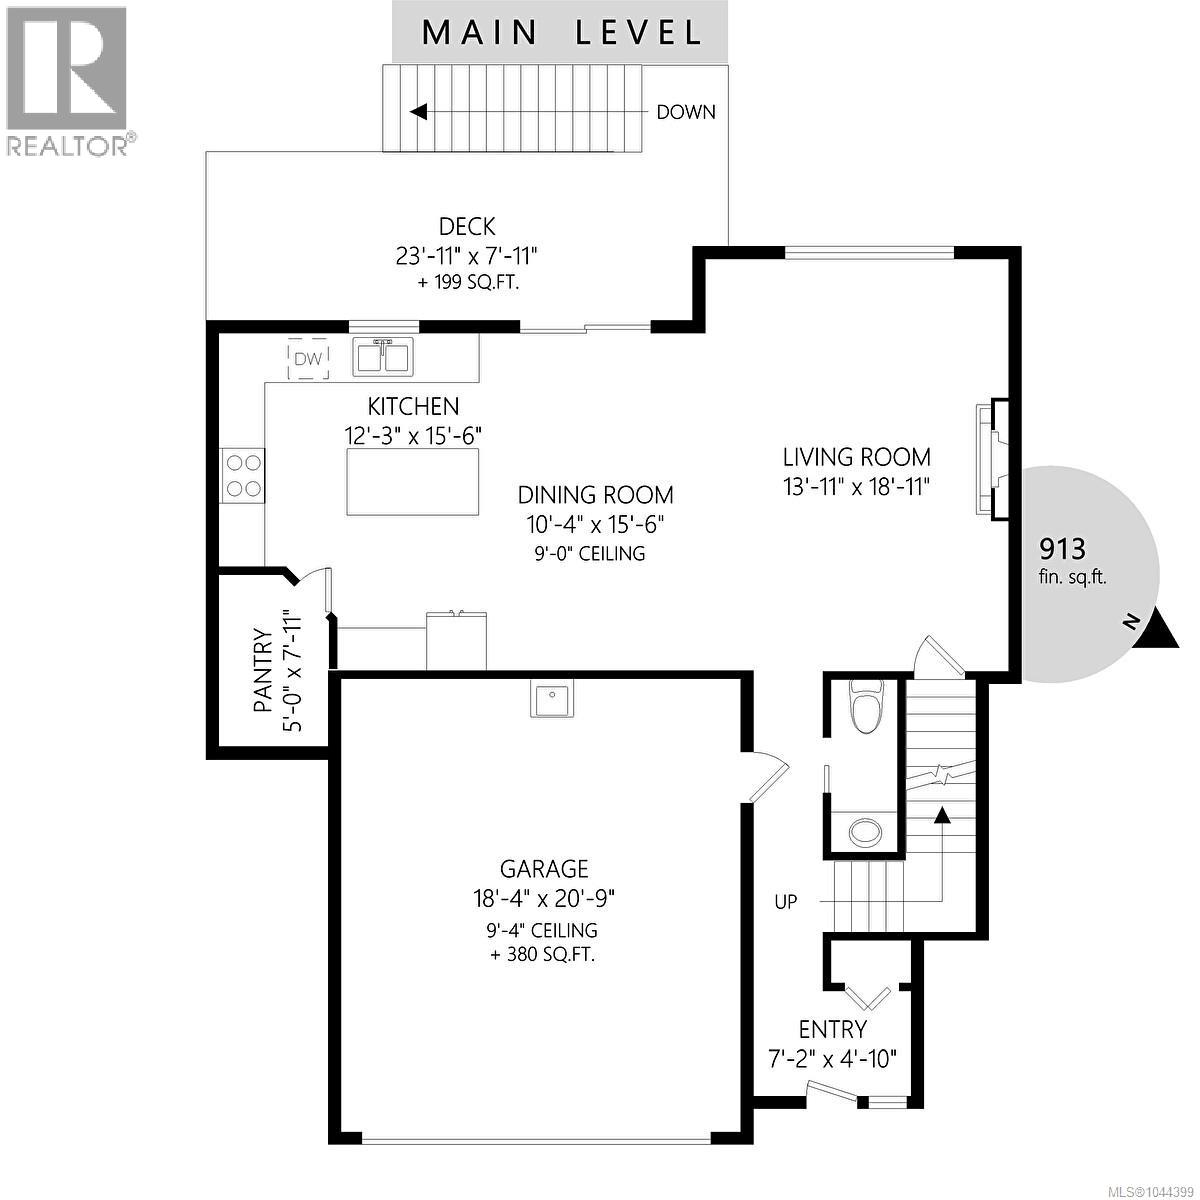
Beautifully maintained 2018-built home in sought-after McCormick Meadows, offering 5 bedrooms, 4 bathrooms and over 2,800 sq. ft. of living space. This dream family home, with neighbors on only one side, has a larger, fully fenced backyard for kids and pets, overlooks greenspace, and is ideally situated next to a playground. The open-concept main level features large windows, quartz countertops, stainless steel appliances, a spacious island, walk-in pantry, a natural gas fireplace, A/C, 9' ceilings and access to the rear deck. Upstairs are 3 generous bedrooms, including a primary suite with walk-in closet and spa-inspired ensuite, plus convenient laundry. The fully self-contained legal 2-bedroom suite has a separate entrance and in-suite laundry, providing excellent rental income or space for extended family. Large driveway, double garage with 9'4'' ceiling and close to schools, parks, trails and transit. (id:44393)
| MLS® Number | 1044399 |
| Property Type | Single Family |
| Neigbourhood | Happy Valley |
| Features | Level Lot, Southern Exposure, Irregular Lot Size, Other |
| Parking Space Total | 4 |
| Plan | Epp87046 |
| Structure | Shed, Patio(s) |
| View Type | Mountain View |
| Bathroom Total | 4 |
| Bedrooms Total | 5 |
| Appliances | Dishwasher, Dryer, Microwave, Refrigerator, Washer |
| Architectural Style | Westcoast |
| Constructed Date | 2018 |
| Cooling Type | Air Conditioned |
| Fireplace Present | Yes |
| Fireplace Total | 1 |
| Heating Fuel | Electric, Natural Gas |
| Heating Type | Baseboard Heaters, Forced Air, Heat Pump |
| Size Interior | 2,819 Ft2 |
| Type | House |
| Attached Garage | |
| Garage |
| Access Type | Road Access |
| Acreage | No |
| Size Irregular | 5980 |
| Size Total | 5980 Sqft |
| Size Total Text | 5980 Sqft |
| Zoning Type | Residential |
| Level | Type | Length | Width | Dimensions |
|---|---|---|---|---|
| Second Level | Laundry Room | 5'5 x 7'1 | ||
| Second Level | Ensuite | 5-Piece | ||
| Second Level | Bedroom | 12'0 x 11'5 | ||
| Second Level | Bedroom | 12'4 x 11'5 | ||
| Second Level | Bathroom | 4-Piece | ||
| Second Level | Primary Bedroom | 12'7 x 15'9 | ||
| Lower Level | Den | 6'7 x 7'11 | ||
| Lower Level | Storage | 7'2 x 7'0 | ||
| Lower Level | Bedroom | 11'7 x 8'7 | ||
| Lower Level | Bedroom | 11'7 x 9'11 | ||
| Lower Level | Bathroom | 4-Piece | ||
| Lower Level | Kitchen | 6'8 x 8'7 | ||
| Lower Level | Patio | 27'2 x 11'11 | ||
| Lower Level | Living Room | 15'9 x 15'4 | ||
| Main Level | Pantry | 5'0 x 7'11 | ||
| Main Level | Bathroom | 2-Piece | ||
| Main Level | Kitchen | 12'3 x 15'6 | ||
| Main Level | Dining Room | 10'4 x 15'6 | ||
| Main Level | Living Room | 13'11 x 18'11 | ||
| Main Level | Entrance | 7'2 x 4'10 |
https://www.realtor.ca/real-estate/30085088/3568-honeycrisp-ave-langford-happy-valley
Contact us for more information
Donald St Germain
Personal Real Estate Corporation

(250) 380-3933
(250) 380-3939

The trademarks REALTOR®, REALTORS®, and the REALTOR® logo are controlled by The Canadian Real Estate Association (CREA) and identify real estate professionals who are members of CREA. The trademarks MLS®, Multiple Listing Service® and the associated logos are owned by The Canadian Real Estate Association (CREA) and identify the quality of services provided by real estate professionals who are members of CREA. The trademark DDF® is owned by The Canadian Real Estate Association (CREA) and identifies CREA's Data Distribution Facility (DDF®)