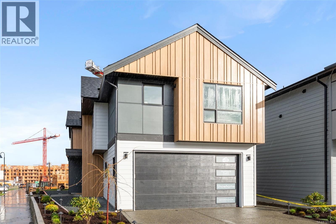
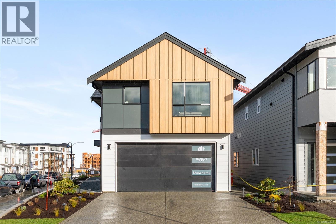
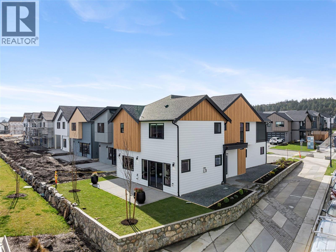
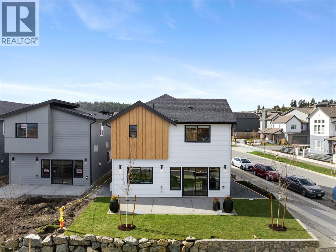
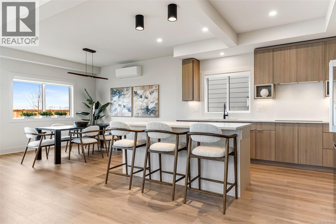
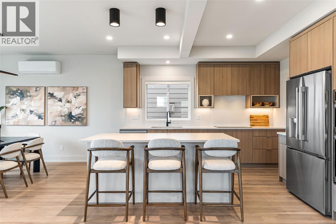
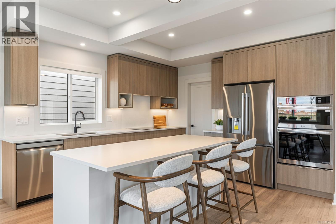
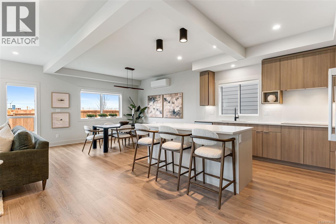
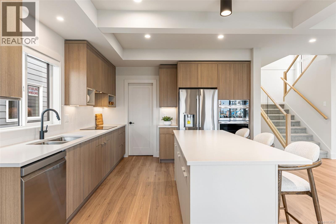
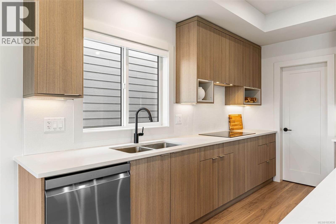
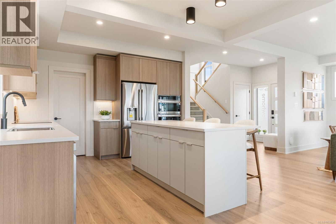
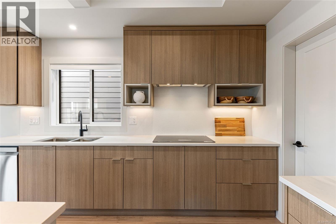
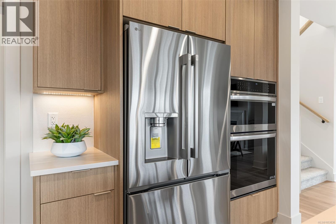
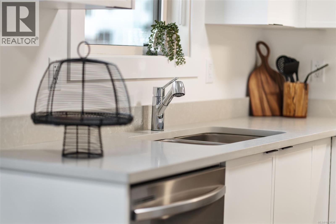
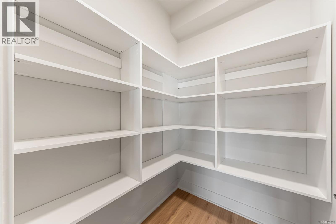
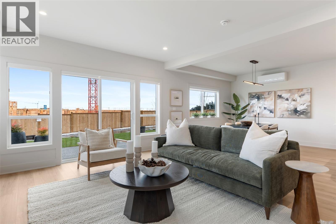
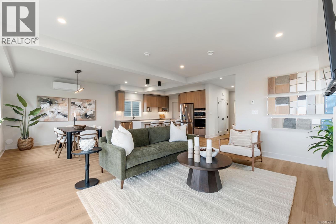
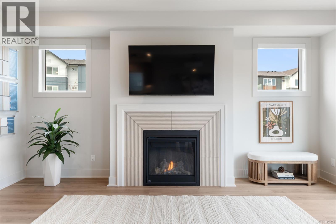
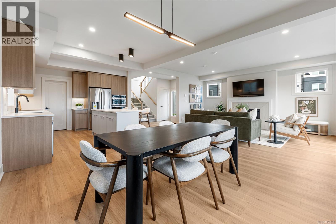
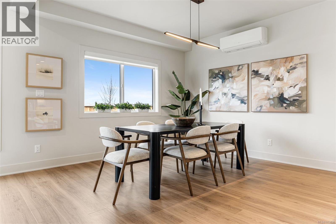
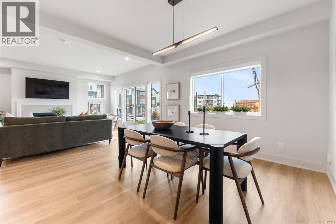
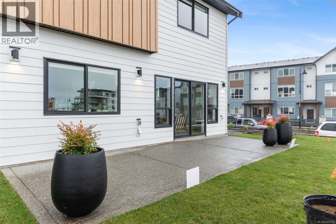
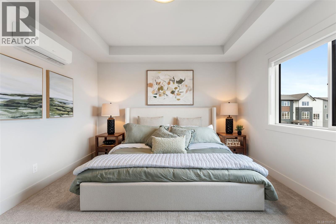
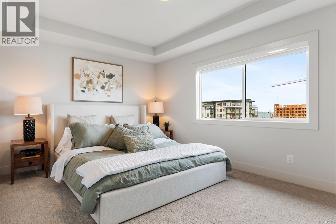
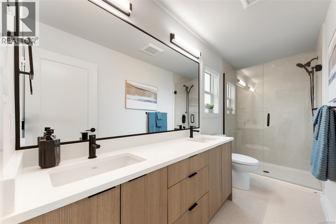
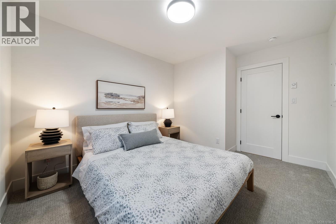
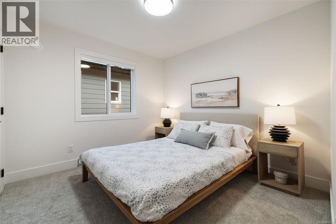
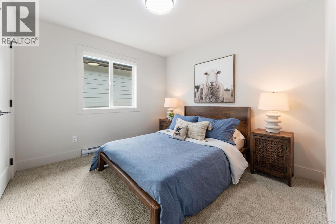
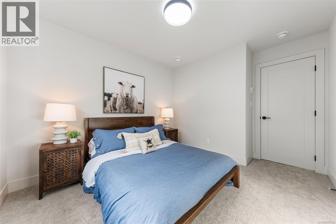
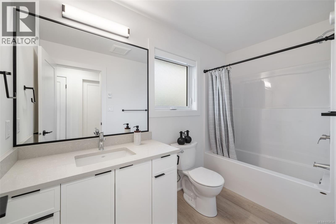
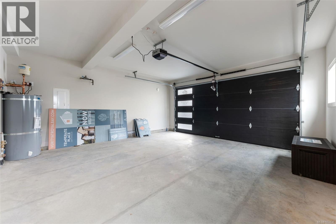
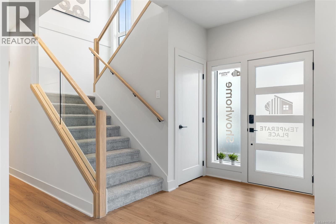
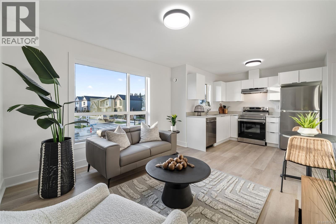
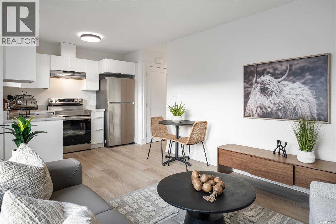
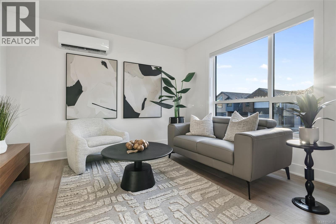
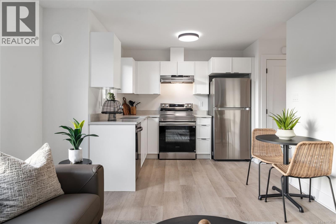
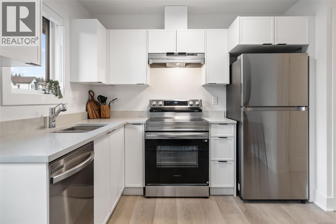
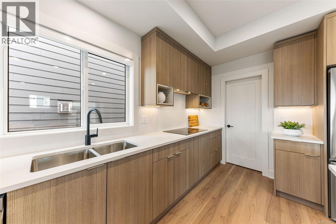
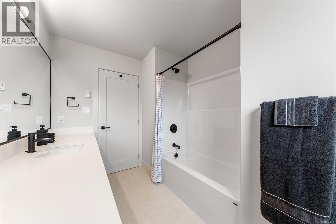
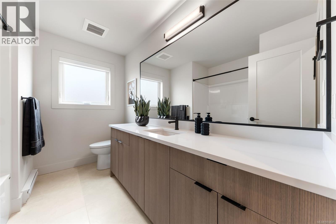
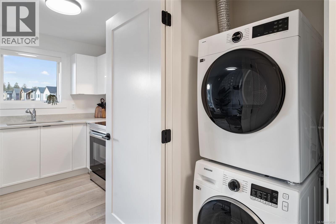
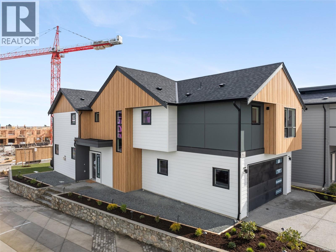
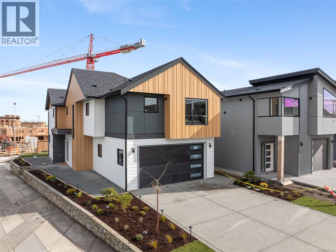
TP Lot 18 - Seagrass - Custom corner lot with a bright, sunny yard at Temperate Place, a collection of single-family homes with suites by award-winning Verity Construction. GST INCLUDED in a credit amount on the SOA on select homes!* This family-friendly 4 bed, 4 bath home features open-concept living with direct access to the patio, gas BBQ hookup, and landscaped yard—perfect for entertaining and keeping an eye on the kids. Enjoy a stainless steel appliance package with induction cooktop and wall oven, and gather around your kitchen island with breakfast bar. Dual-head ductless heat pump on the main and in the primary for efficient heating and cooling. A 1-bed legal suite above the garage helps supplement your mortgage and includes separate hydro, heat pump, and laundry. Roller blinds. Smart touchscreen front door lock. Double garage w/ car charger outlet. Built Green and Low Carbon Step Code. New home warranty. Conveniently located close to schools, amenities, trails, and beaches. (id:44393)
| MLS® Number | 1053638 |
| Property Type | Single Family |
| Neigbourhood | Royal Bay |
| Features | Cul-de-sac, Southern Exposure, Other |
| Parking Space Total | 2 |
| Plan | Epp113484 |
| Structure | Patio(s) |
| Bathroom Total | 4 |
| Bedrooms Total | 4 |
| Appliances | Dishwasher, Microwave, Range - Electric |
| Constructed Date | 2026 |
| Cooling Type | Air Conditioned, Wall Unit |
| Fireplace Present | Yes |
| Fireplace Total | 1 |
| Heating Fuel | Electric, Other |
| Heating Type | Baseboard Heaters, Heat Pump |
| Size Interior | 2,357 Sqft |
| Type | House |
| Garage |
| Access Type | Road Access |
| Acreage | No |
| Size Irregular | 4219 |
| Size Total | 4219 Sqft |
| Size Total Text | 4219 Sqft |
| Zoning Type | Residential |
| Level | Type | Length | Width | Dimensions |
|---|---|---|---|---|
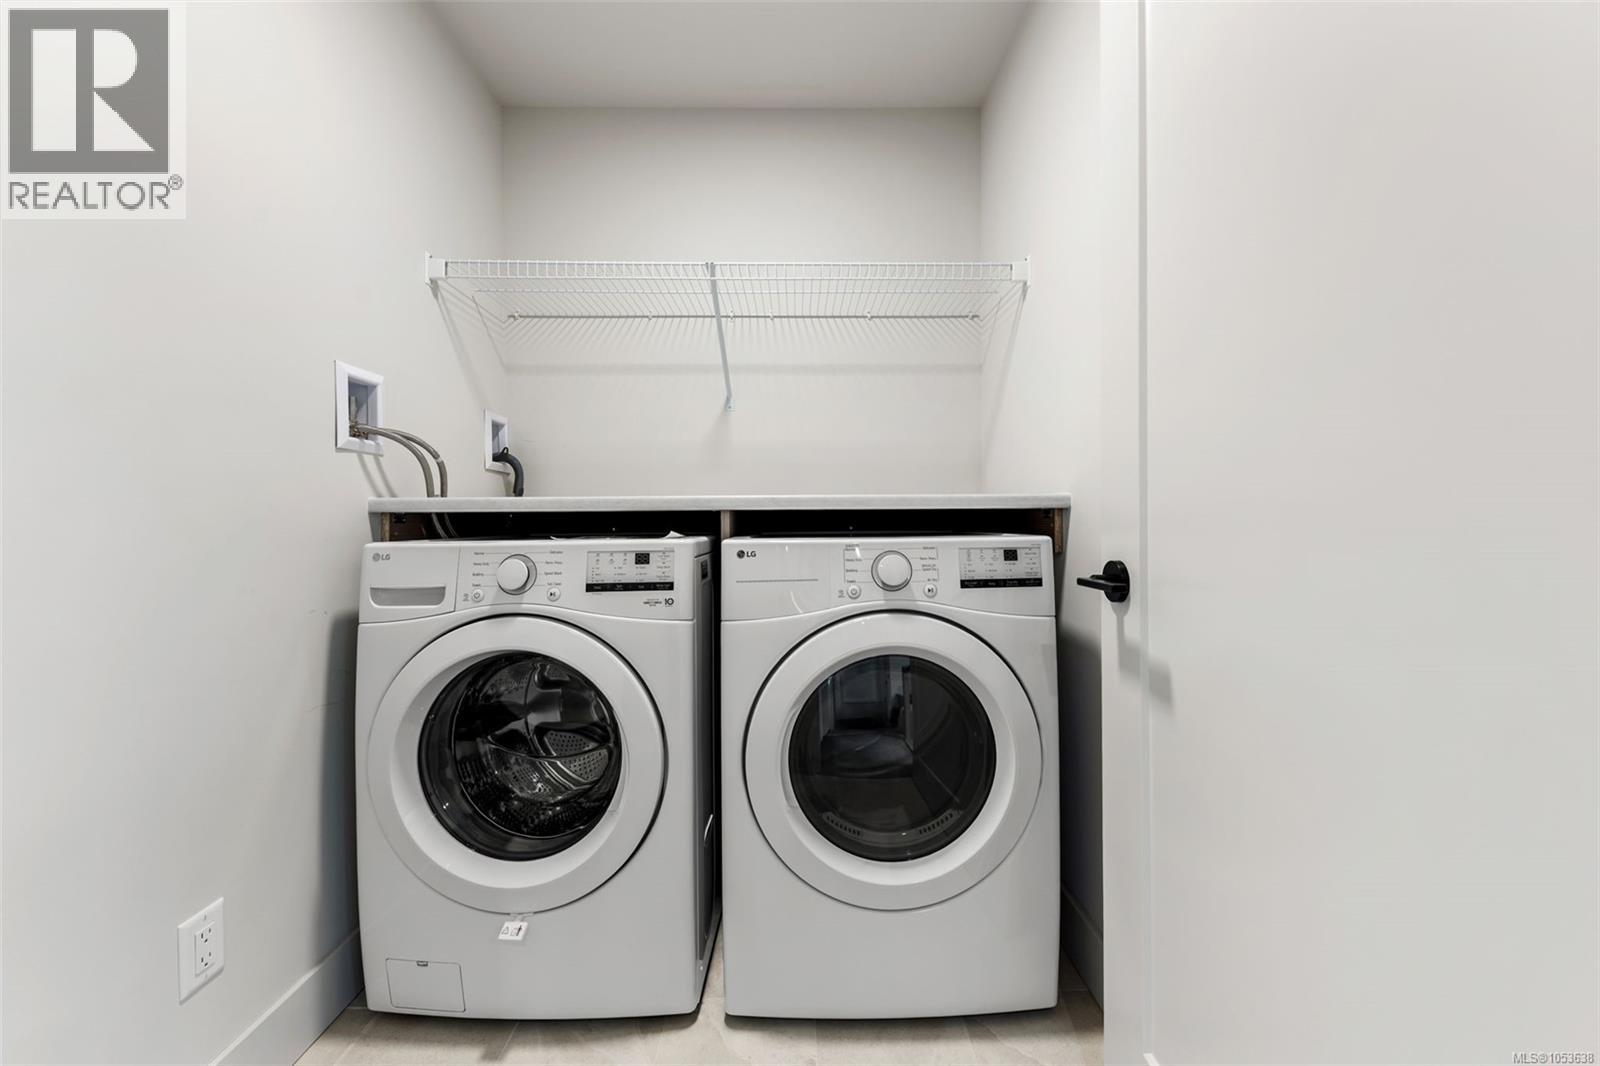
| Second Level | Laundry Room | 6 ft | 5 ft | 6 ft x 5 ft |
| Second Level | Bedroom | 13 ft | 10 ft | 13 ft x 10 ft |
| Second Level | Bedroom | 11 ft | 10 ft | 11 ft x 10 ft |
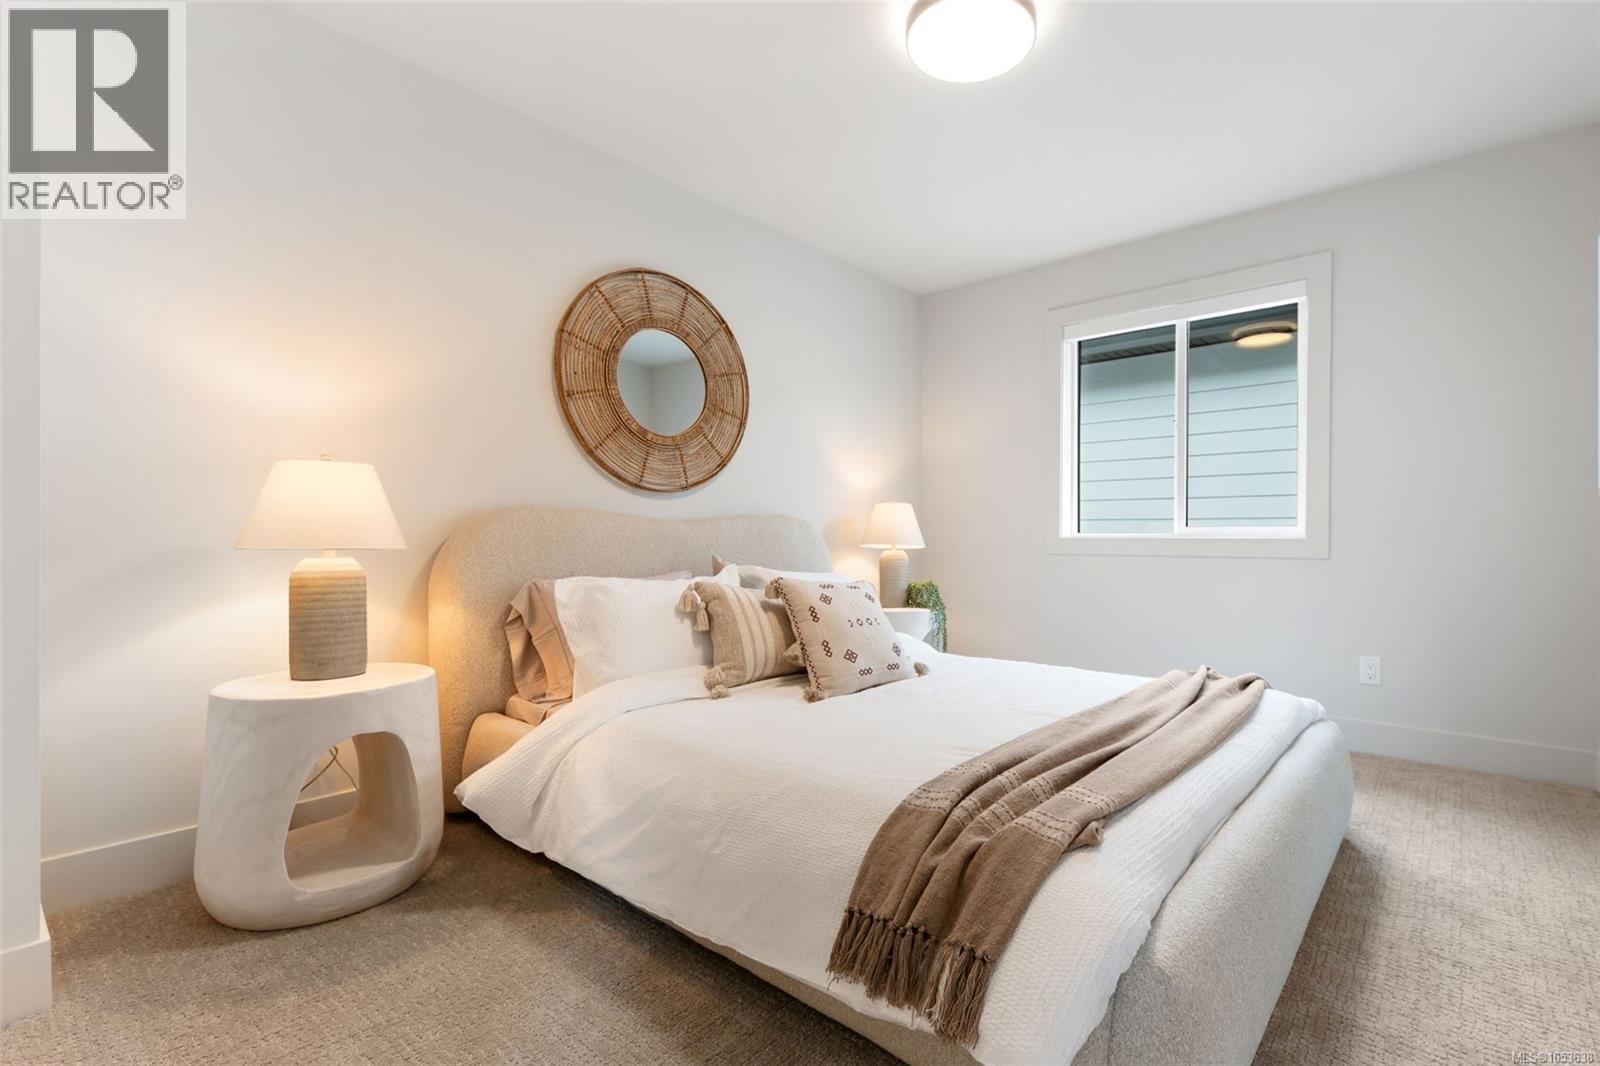
| Second Level | Primary Bedroom | 14 ft | 12 ft | 14 ft x 12 ft |
| Second Level | Ensuite | 12 ft | 5 ft | 12 ft x 5 ft |
| Second Level | Bathroom | 10 ft | 8 ft | 10 ft x 8 ft |
| Main Level | Patio | 11 ft | 10 ft | 11 ft x 10 ft |
| Main Level | Patio | 14 ft | 10 ft | 14 ft x 10 ft |
| Main Level | Porch | 7 ft | 4 ft | 7 ft x 4 ft |
| Main Level | Entrance | 11 ft | 6 ft | 11 ft x 6 ft |
| Main Level | Pantry | 6 ft | 5 ft | 6 ft x 5 ft |
| Main Level | Kitchen | 13 ft | 13 ft | 13 ft x 13 ft |
| Main Level | Dining Room | 13 ft | 13 ft | 13 ft x 13 ft |
| Main Level | Living Room | 17 ft | 14 ft | 17 ft x 14 ft |
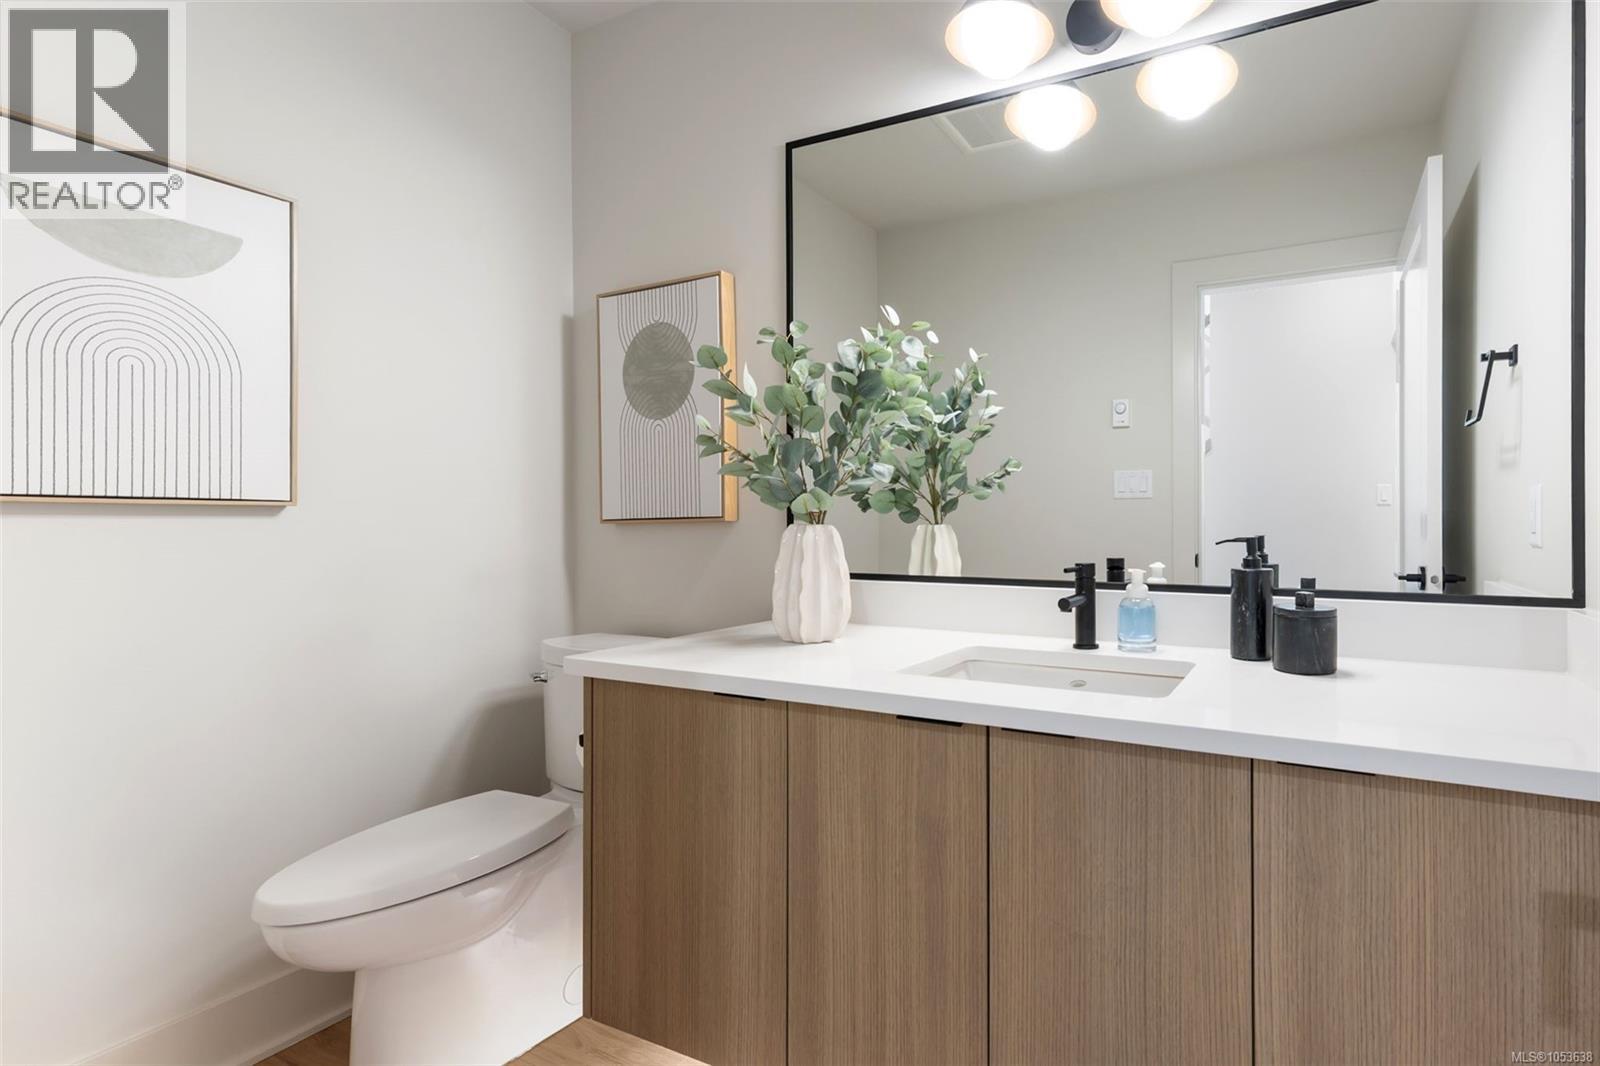
| Main Level | Bathroom | 8 ft | 5 ft | 8 ft x 5 ft |
| Additional Accommodation | Living Room | 13 ft | 12 ft | 13 ft x 12 ft |
| Additional Accommodation | Kitchen | 10 ft | 8 ft | 10 ft x 8 ft |
| Additional Accommodation | Bedroom | 10 ft | 10 ft | 10 ft x 10 ft |
| Additional Accommodation | Bathroom | 10 ft | 5 ft | 10 ft x 5 ft |
https://www.realtor.ca/real-estate/30474618/3581-temperate-pl-colwood-royal-bay
Contact us for more information
Mike Hartshorne
Personal Real Estate Corporation

(250) 474-4800
(250) 474-7733
www.rlpvictoria.com/
Rhys Duch
(250) 474-4800
(250) 474-7733
www.rlpvictoria.com/
Jenn Raappana
Personal Real Estate Corporation
(250) 474-4800
(250) 474-7733
www.rlpvictoria.com/

The trademarks REALTOR®, REALTORS®, and the REALTOR® logo are controlled by The Canadian Real Estate Association (CREA) and identify real estate professionals who are members of CREA. The trademarks MLS®, Multiple Listing Service® and the associated logos are owned by The Canadian Real Estate Association (CREA) and identify the quality of services provided by real estate professionals who are members of CREA. The trademark DDF® is owned by The Canadian Real Estate Association (CREA) and identifies CREA's Data Distribution Facility (DDF®)