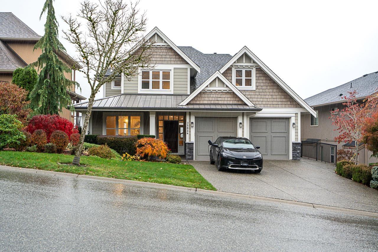
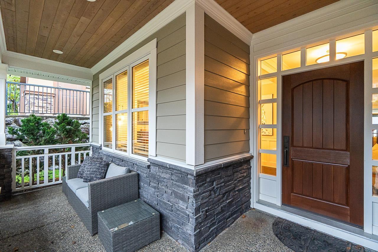
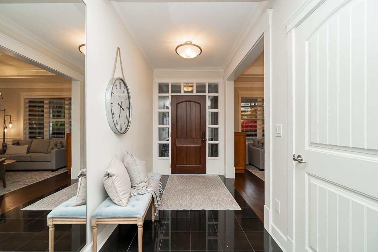
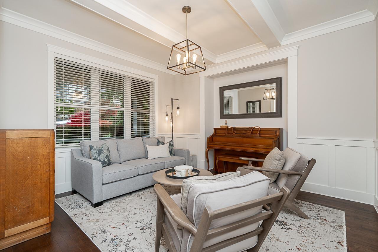
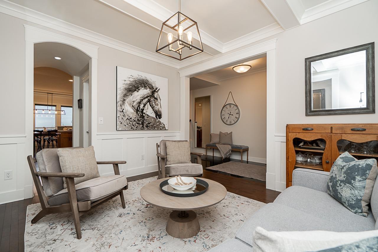
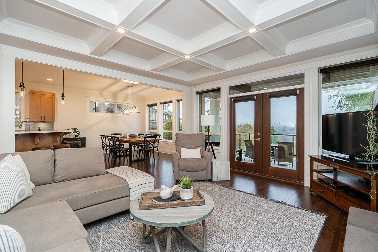
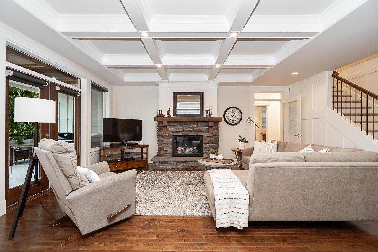
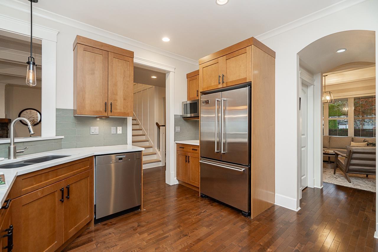
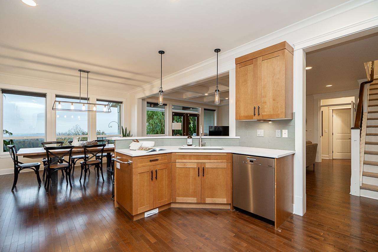
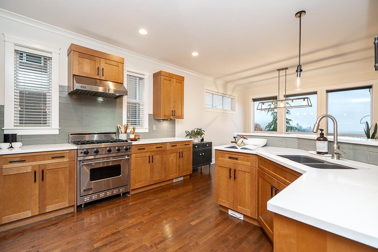
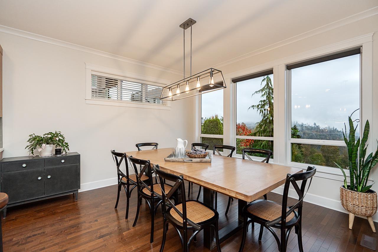
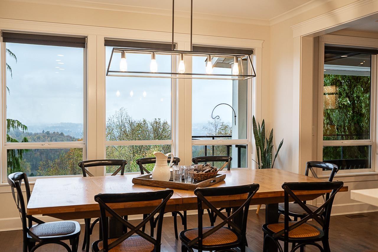
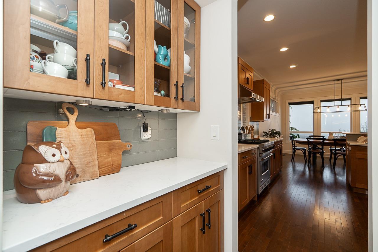
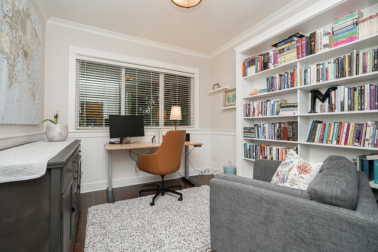
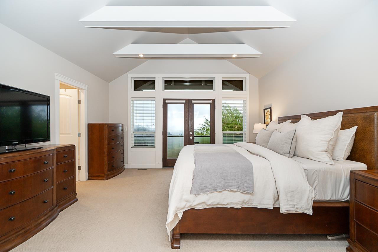
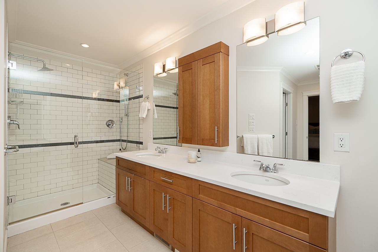
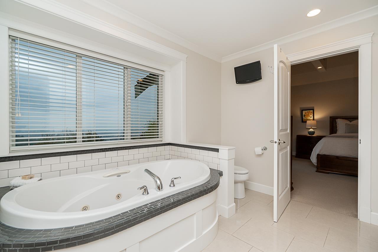
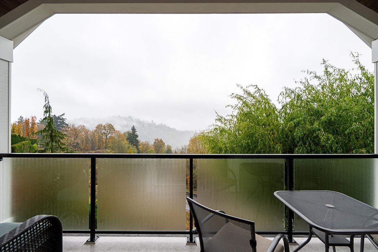
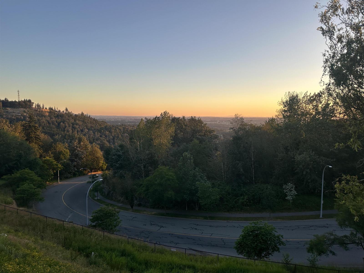
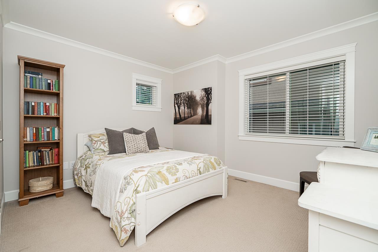
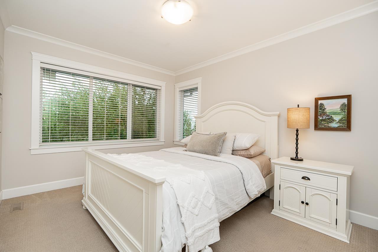
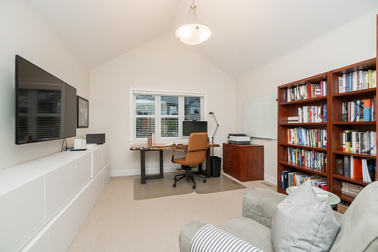
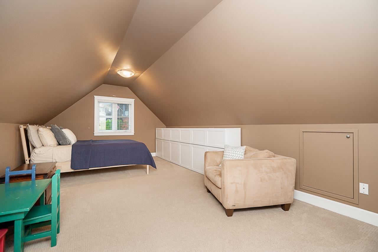
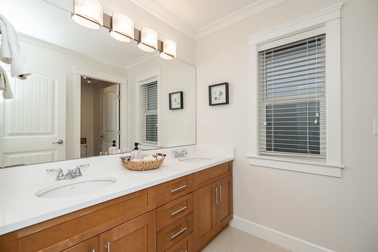
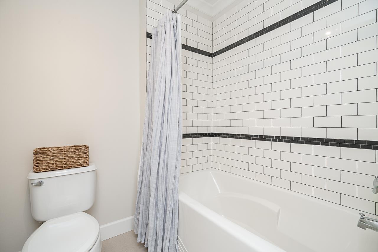
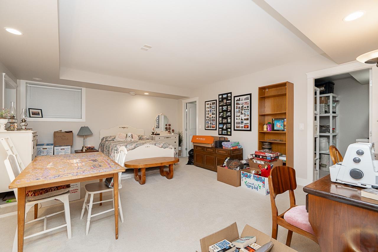
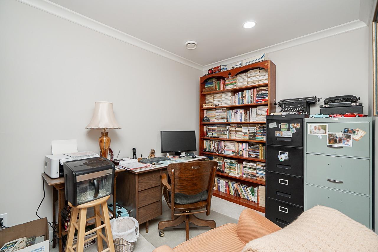
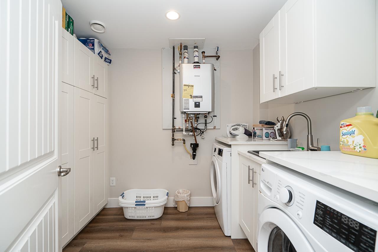
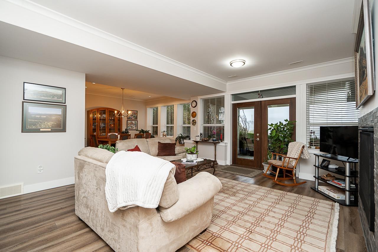
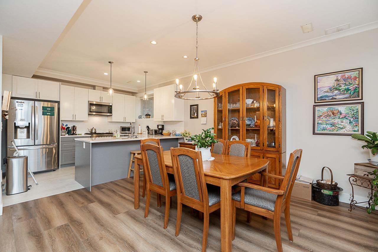
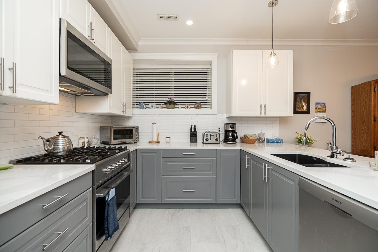
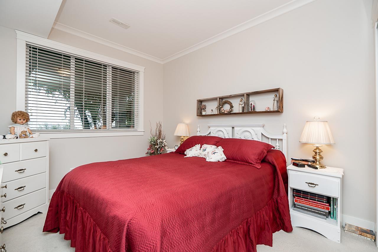
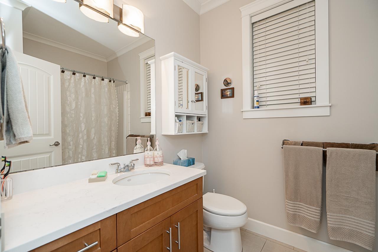
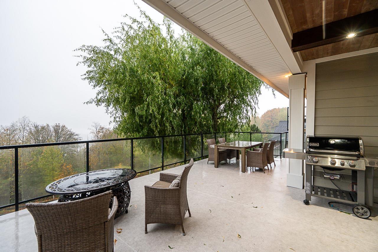
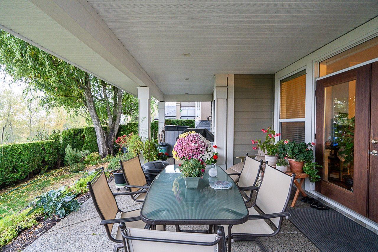
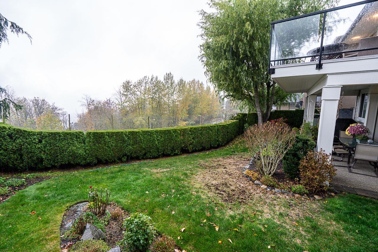
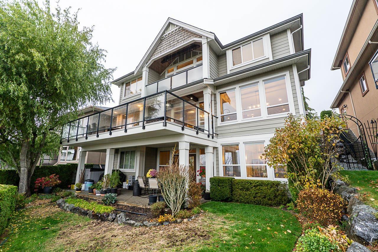
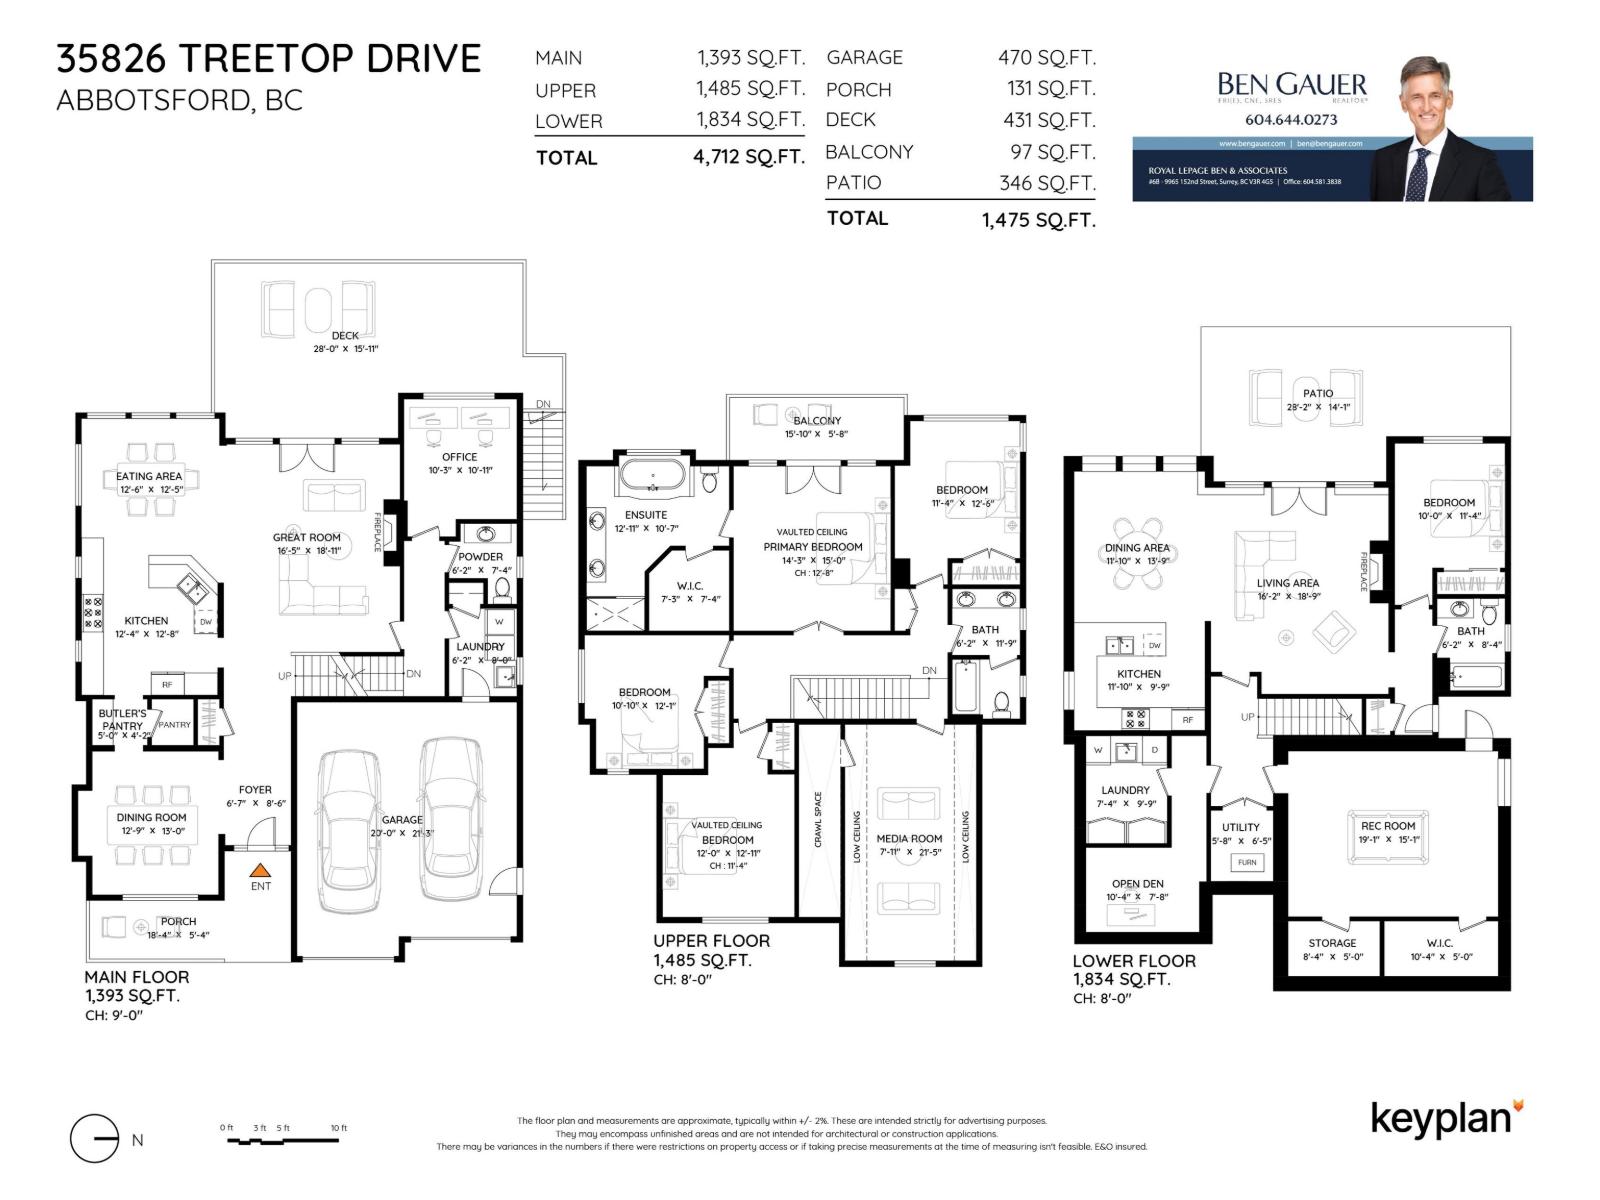
Breathtaking panoramic views highlight this exceptional 4,661 sf executive home by Su Casa Design in The Highlands! Enjoy a private, lavishly landscaped yard backing onto greenbelt w/no neighbours behind. The elegant great room features a stone fireplace & French doors opening to a spacious southwest-facing view deck for great outdoor living! Bright open design, hardwood floors, extensive millwork & renovated white kitchen w/premium Viking appliances, quartz counters & butler's pantry. Five bedrms up or 4+ games! The spectacular primary retreat boasts vaulted beamed ceilings, private view deck & luxurious 5-piece ensuite w/heated floors. Basement w/3 entrances features gorgeous legal suite (new in 2019) w/covered view patio, + rec room or 7th bedroom + den! An extraordinary home! (id:44393)
| MLS® Number | R3179998 |
| Property Type | Single Family |
| Parking Space Total | 6 |
| View Type | Mountain View, Valley View, View (panoramic) |
| Bathroom Total | 4 |
| Bedrooms Total | 5 |
| Age | 19 Years |
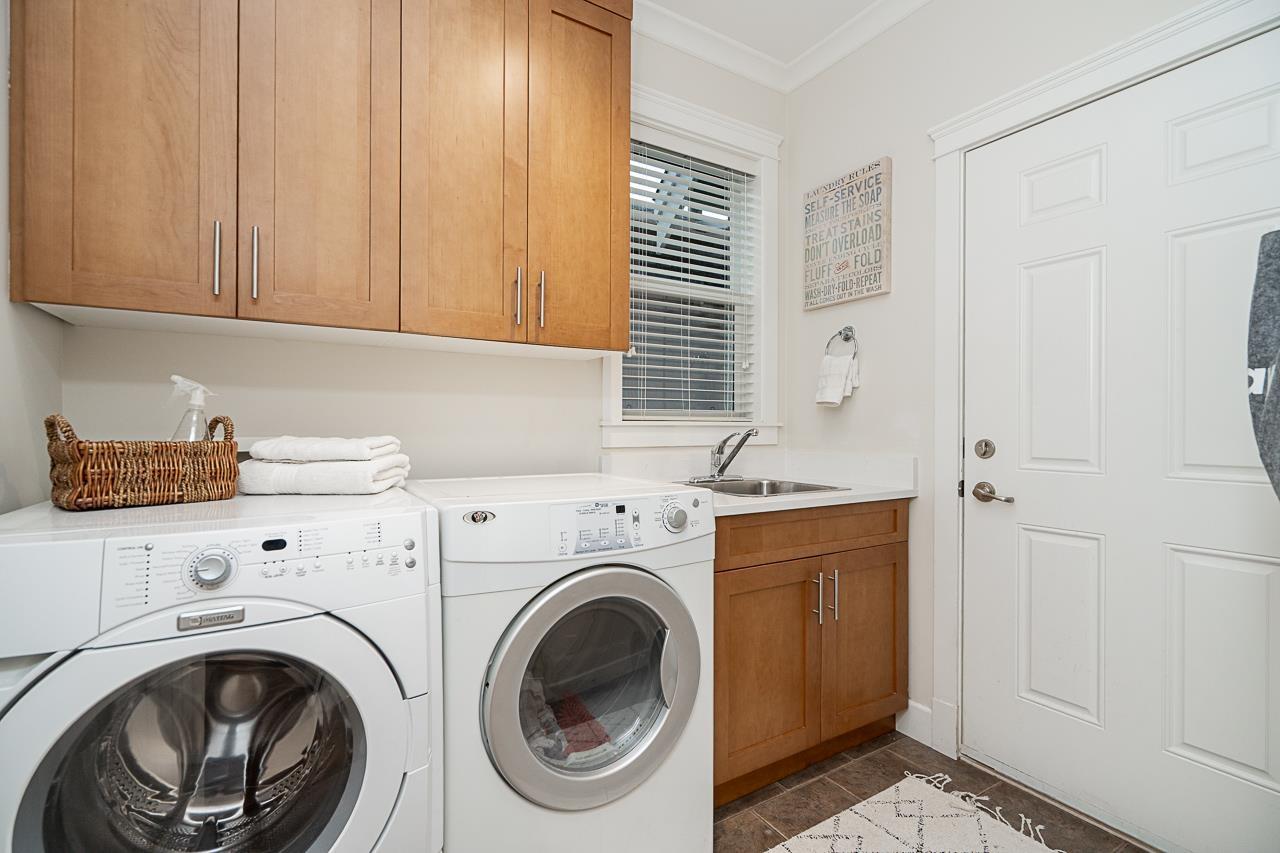
| Amenities | Air Conditioning, Laundry - In Suite, Storage - Locker |
| Appliances | Washer, Dryer, Refrigerator, Stove, Dishwasher, Garage Door Opener, Alarm System - Roughed In, Central Vacuum |
| Architectural Style | 2 Level |
| Basement Development | Finished |
| Basement Features | Separate Entrance |
| Basement Type | Full (finished) |
| Construction Style Attachment | Detached |
| Cooling Type | Air Conditioned |
| Fire Protection | Unknown, Smoke Detectors |
| Fireplace Present | Yes |
| Fireplace Total | 2 |
| Fixture | Drapes/window Coverings |
| Heating Fuel | Natural Gas |
| Heating Type | Forced Air |
| Size Interior | 4,712 Sqft |
| Type | House |
| Utility Water | Municipal Water |
| Garage |
| Acreage | No |
| Sewer | Sanitary Sewer, Storm Sewer |
| Size Irregular | 6738 |
| Size Total | 6738 Sqft |
| Size Total Text | 6738 Sqft |
| Electricity | Available |
| Natural Gas | Available |
| Water | Available |
https://www.realtor.ca/real-estate/30463567/35826-treetop-drive-abbotsford
Contact us for more information
Ben Gauer

(604) 581-3838
(604) 581-6761
www.bengauer.com/

The trademarks REALTOR®, REALTORS®, and the REALTOR® logo are controlled by The Canadian Real Estate Association (CREA) and identify real estate professionals who are members of CREA. The trademarks MLS®, Multiple Listing Service® and the associated logos are owned by The Canadian Real Estate Association (CREA) and identify the quality of services provided by real estate professionals who are members of CREA. The trademark DDF® is owned by The Canadian Real Estate Association (CREA) and identifies CREA's Data Distribution Facility (DDF®)